
 See all 43 photos
Property history

This listing has ended. It is no longer available.
Property not available for sale or for rent.
Ask about this home
A HOMEH agent will answer your questions about this home.Ask HOMEH
About this home
3 Cortland Crescent, Quinte West
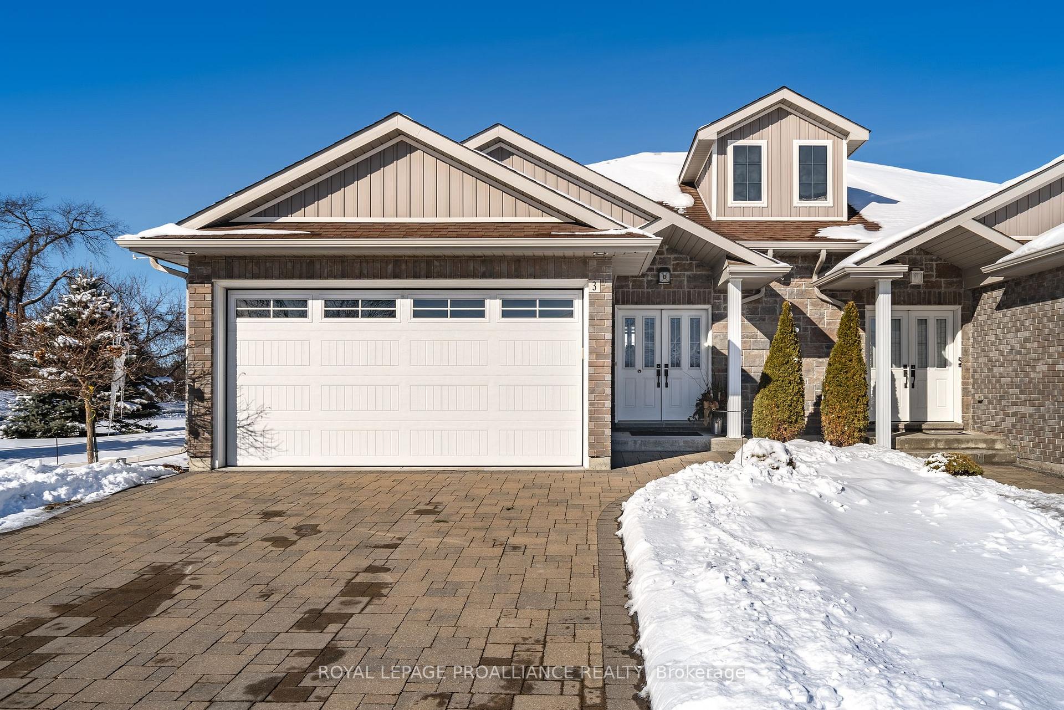
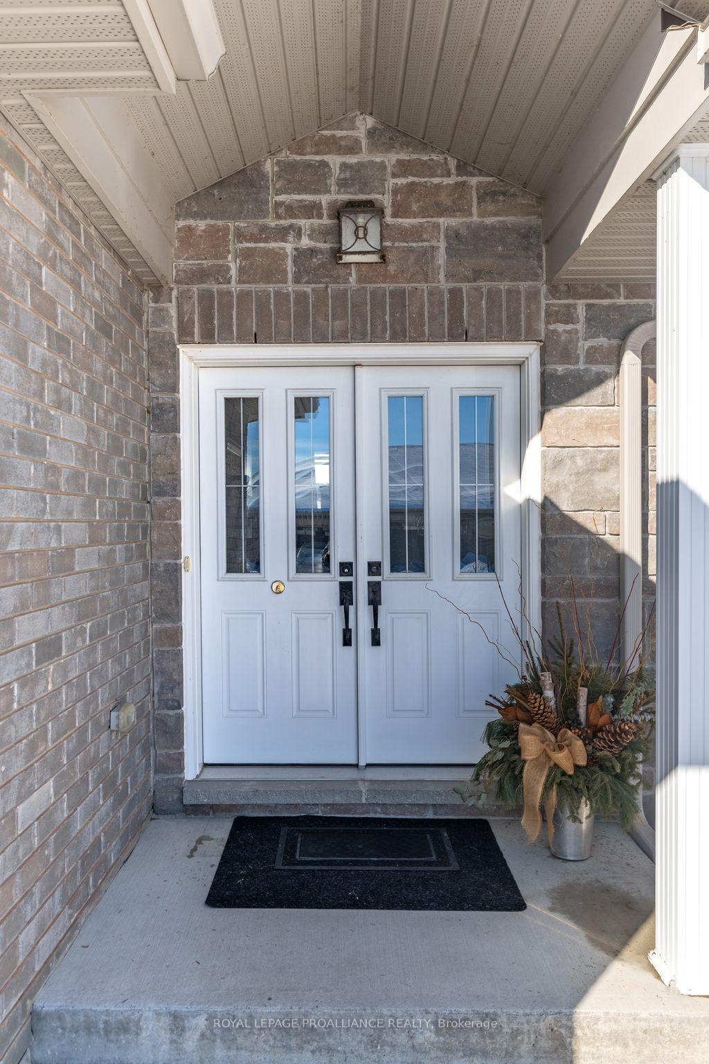
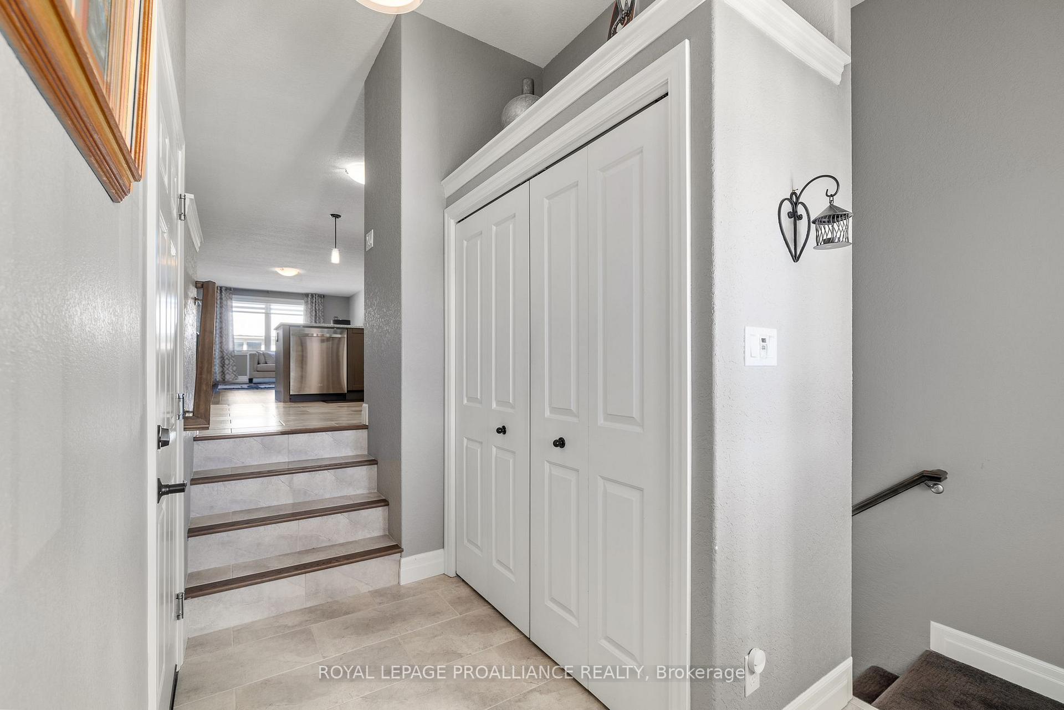
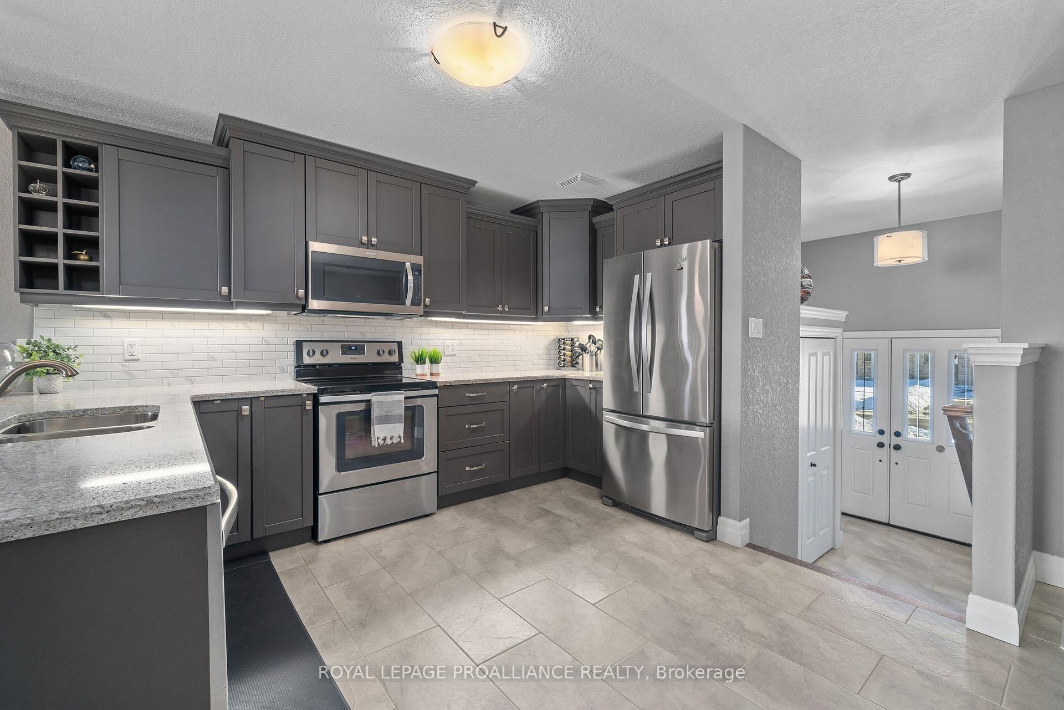
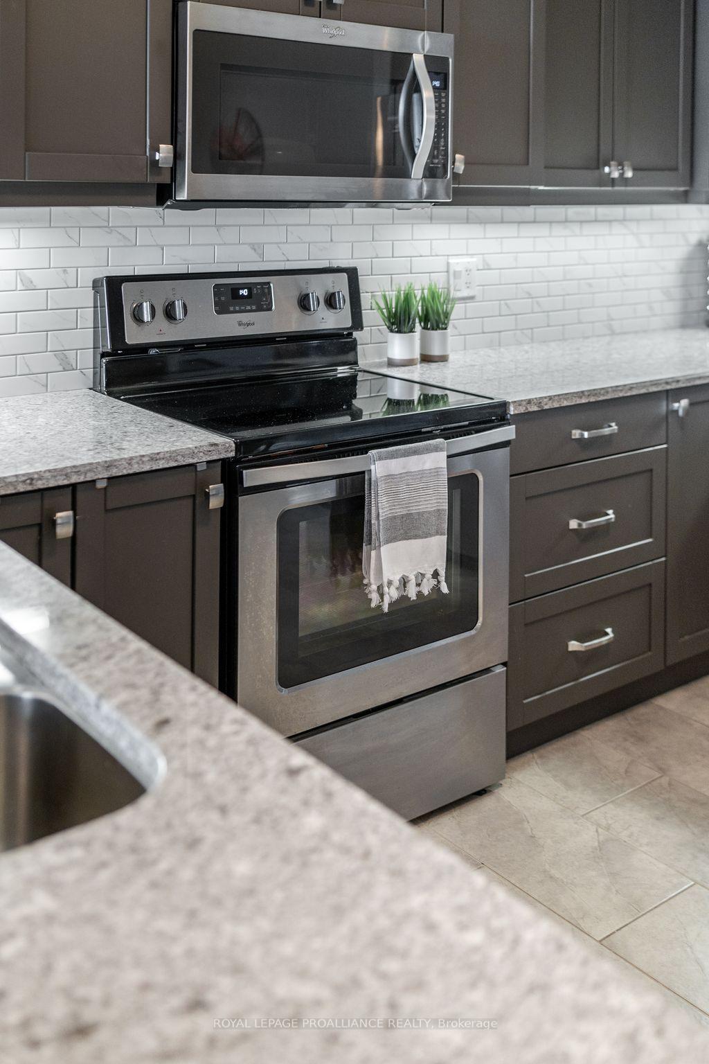
Welcome home! Builders Model Home. This meticulously cared for semi-detached corner-end unit features a 50 x 110 lot (approx.) with a fabulous double car garage. Garage is heated, insulated and offers sparkling epoxy flooring. The gorgeous home offers luxurious upgrades and features such as: elegance hardwood floors, granite counters in kitchen and all bathrooms and a large custom tile shower in the ensuite bathroom. Entering the foyer, you can feel the warm, inviting atmosphere. The layout flows seamlessly throughout, from the spacious eat-in kitchen/ dining area to the open living room. The perfect space for casual meals & guests. Natural light fills the living room featuring an electric fireplace and access to a composite deck, ideal for relaxation or barbequing. The main floor offers two bedrooms, including the primary bedroom with 3-pc ensuite and custom glass & tiled shower, and main floor laundry, adding convenience to this space. The lower level is completely finished and includes a spacious rec room with a cozy gas fireplace, an additional bedroom, 4-pc bathroom with cheater ensuite, and a utility room offering ample storage. This beautifully treed landscaped lot is a showstopper with brick & stone exterior, automated sprinkler-irrigation system, professionally landscaped walkways & an interlocking-brick driveway to enhance curb appeal. This stunning home blends luxury with practicality, comfort and convenience. See attached list of Builders upgrades in this Model home.
Facts & features
Ask about this home
A HOMEH agent will answer your questions about this home.
Rooms
11 rooms · 3 bathrooms
- Foyer6′11″ × 9′1″62 sq.ft.
- Kitchen10′6″ × 13′9″145 sq.ft.
- Living room12′3″ × 23′11″293 sq.ft.
- Dining room7′11″ × 11′1″88 sq.ft.
- Primary bedroom9′9″ × 13′3″130 sq.ft.
- Bedroom8′11″ × 11′1″99 sq.ft.
- Bathroom4′10″ × 9′10″47 sq.ft.
- Bathroom4′10″ × 9′10″47 sq.ft.
- Recreation13′3″ × 34′9″460 sq.ft.
- Bedroom13′9″ × 16′3″223 sq.ft.
- Bathroom10′4″ × 5′3″54 sq.ft.
Around this home
Schools nearby
School rating, out of 10.
Listing details
Helpful tools
Your HOMEH agent
"I would see it this week."
Ask HOMEH about this home
Price, neighbourhood, monthly cost. Ask anything.
HOMEH Intelligent Agent is an AI, not a licensed representative. Check anything important with your agent.