
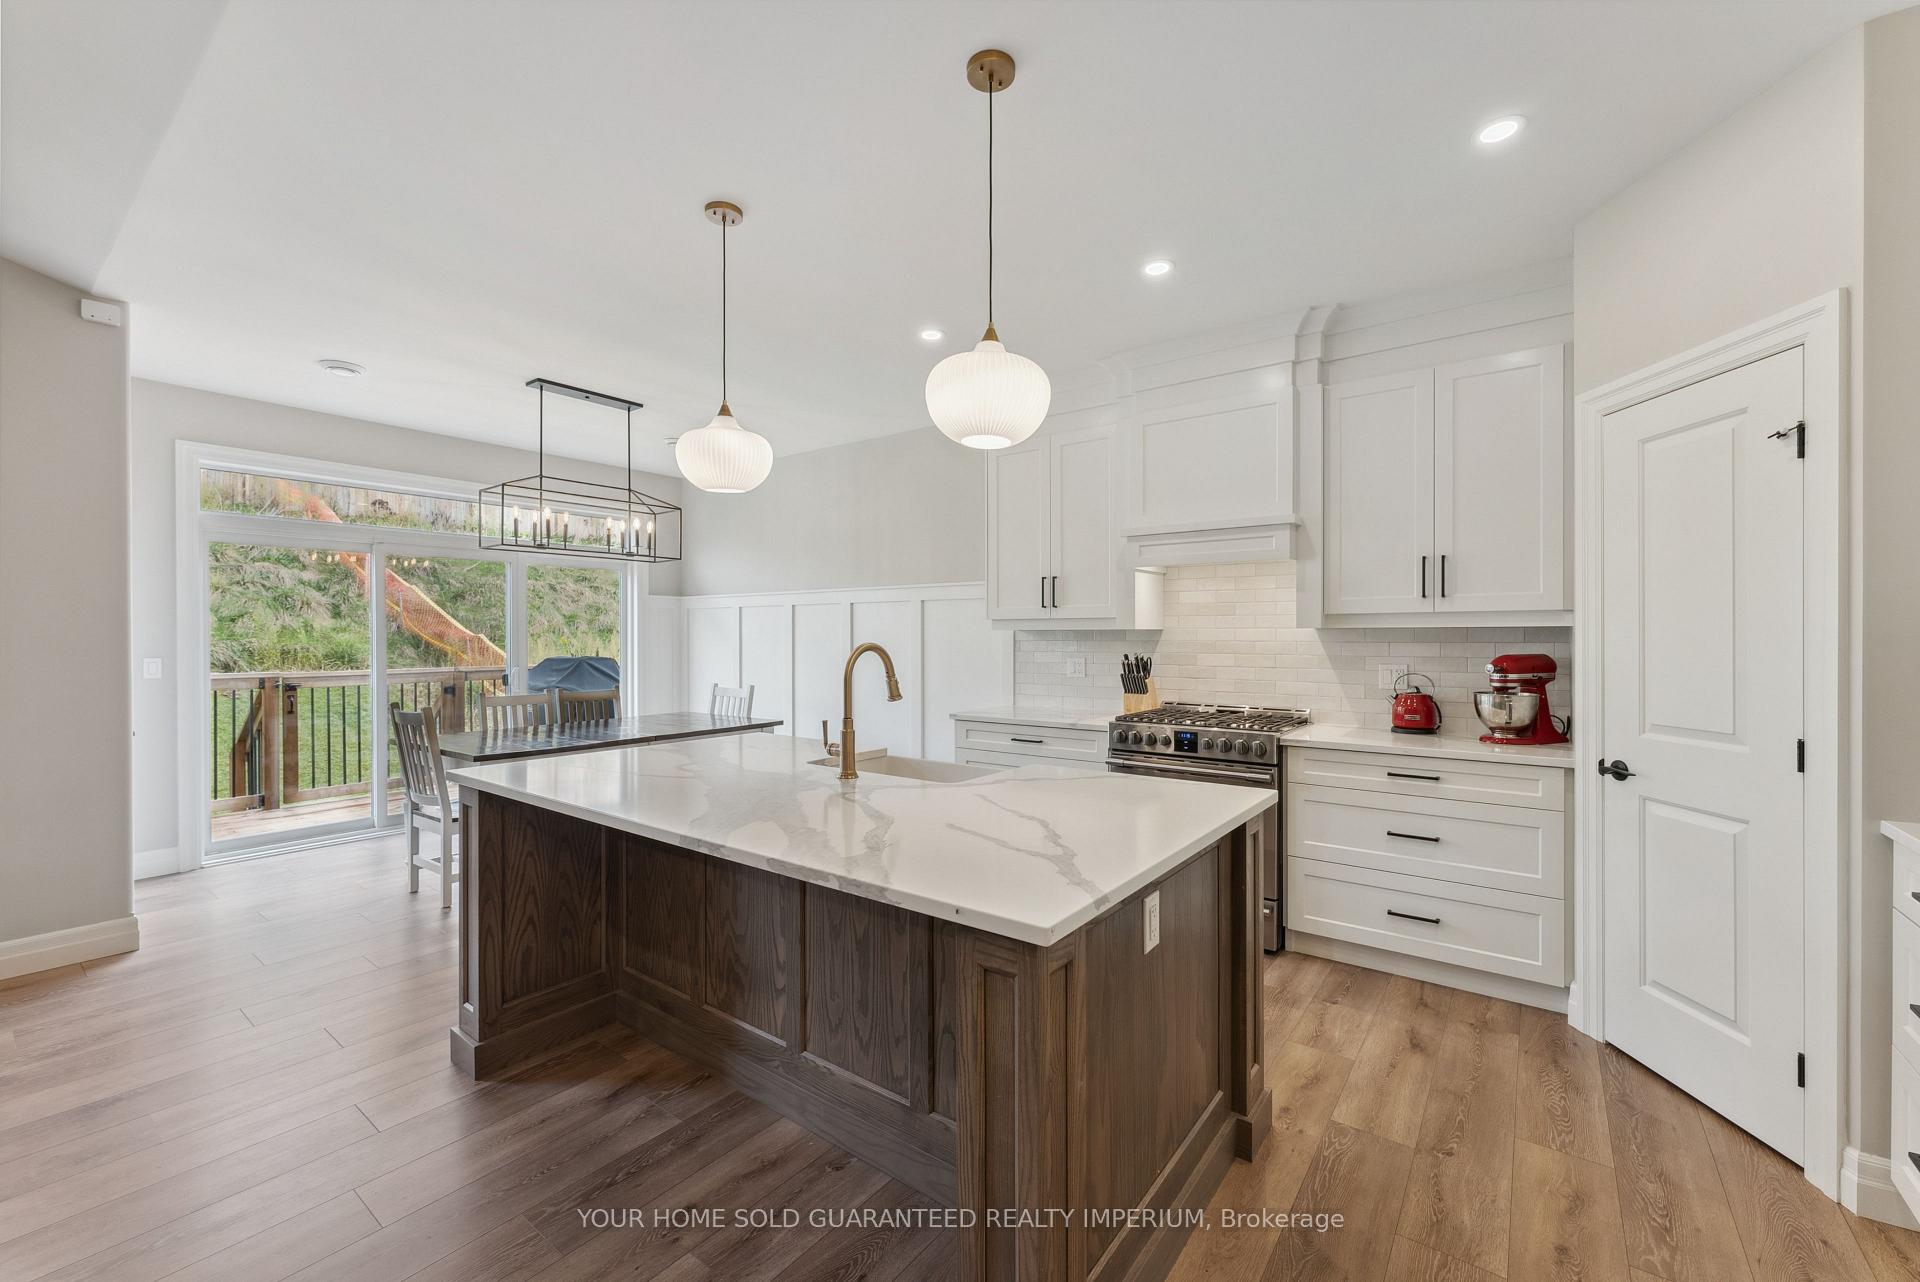
 See all 20 photos
Property history

This listing has ended. It is no longer available.
Property not available for sale or for rent.
Ask about this home
A HOMEH agent will answer your questions about this home.Ask HOMEH
About this home
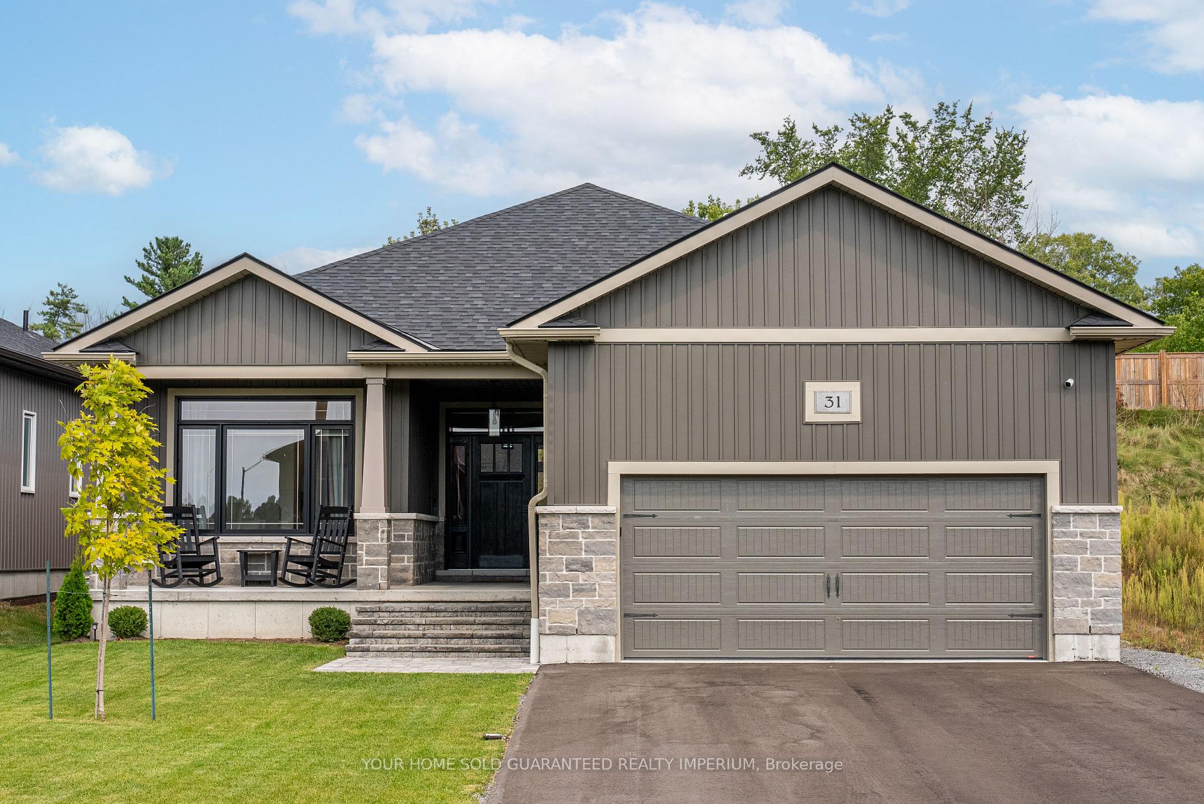
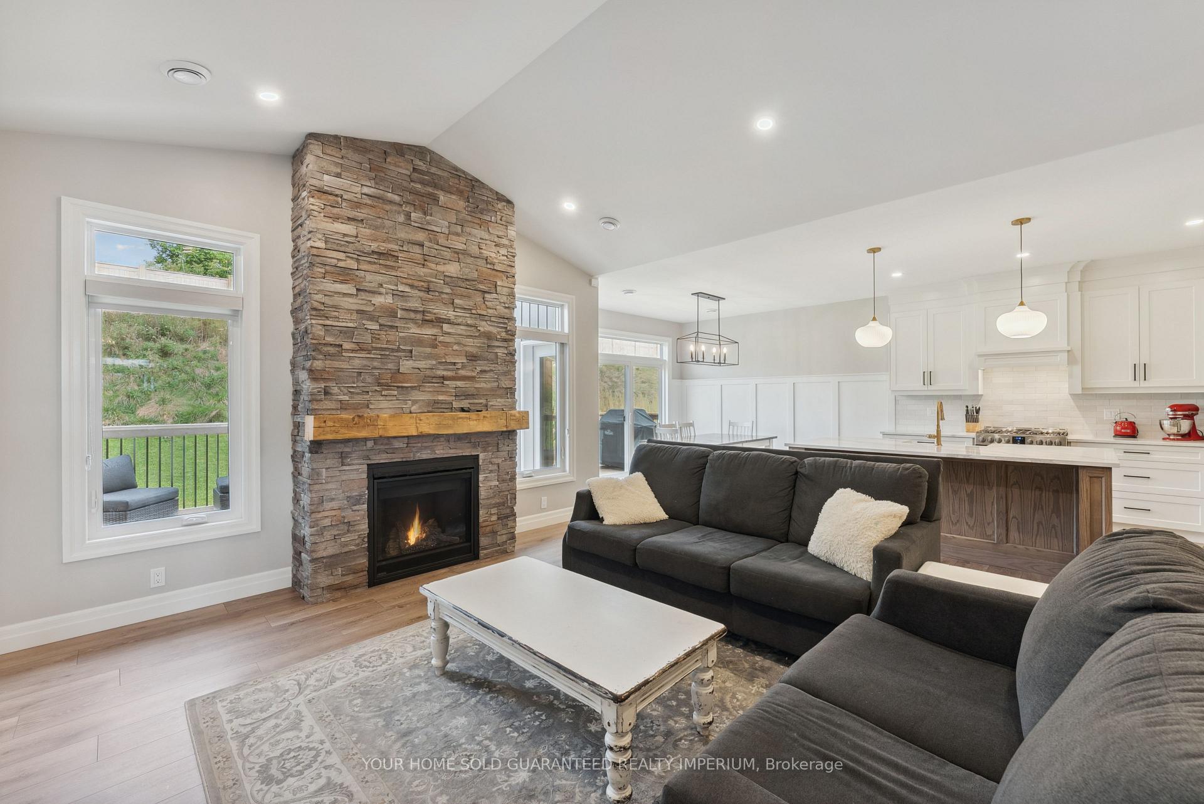
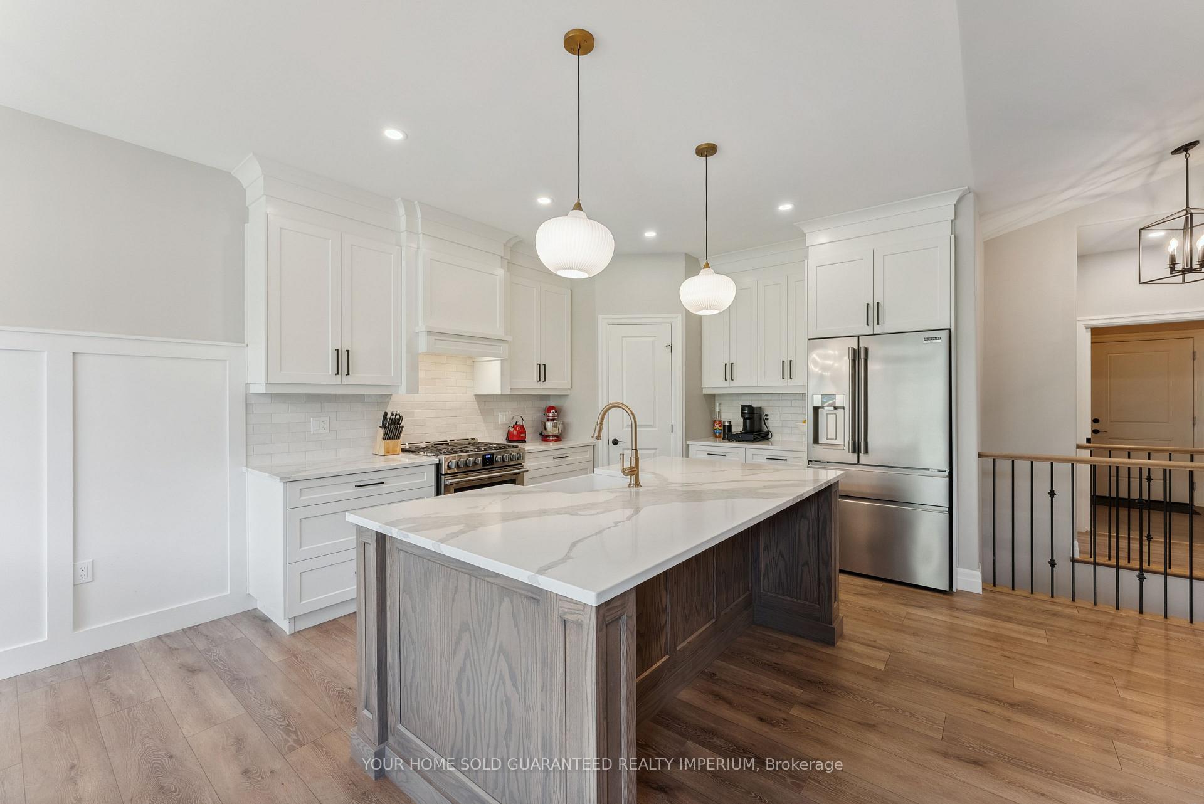
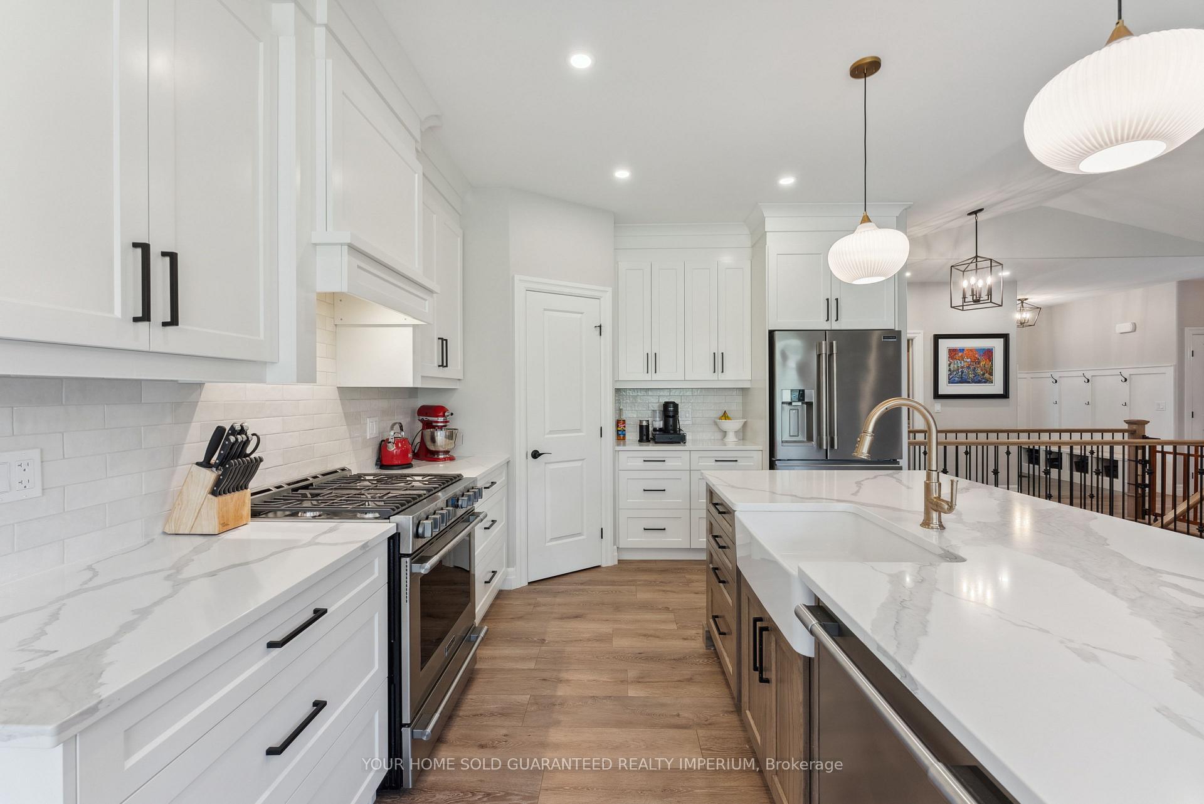
This stunning family home has been completely renovated from top to bottom with premium finishes and a modern, thoughtful design offering the ideal setup for multigenerational living or the flexibility to have a separate apartment, as its a legal duplex. The main floor welcomes you with a bright, open-concept layout that is both functional and inviting. The gourmet kitchen is a showstopper, featuring sleek custom cabinetry, quartz countertops, a large island with seating, and high-end stainless steel appliances, perfect for everyday living and entertaining. The spacious primary suite includes a generous walk-in closet and a spa-inspired ensuite with double sinks and a soaker tub. Additional bedrooms are filled with natural light and provide plenty of room for the whole family. The fully finished lower level has been designed as a self-contained in-law suite, or legal apartment, complete with its own kitchen, bright open-concept living and dining areas, a private bedroom, and a full bathroom offering comfort and privacy for extended family, adult children, or guests. A dedicated home theater with a dry bar and beverage fridge adds even more space to relax and entertain. The heated garage features a professionally finished epoxy floor and freshly painted drywall, giving it a clean, polished look. Step outside to an expansive backyard, perfect for family gatherings, outdoor play, or quiet evenings under the stars. Located in a quiet, family-friendly neighborhood close to parks, schools, and everyday amenities, this home checks every box for modern, flexible family living. No stone was left unturned with this beautiful home.
Facts & features
Ask about this home
A HOMEH agent will answer your questions about this home.
Rooms
12 rooms · 3 bathrooms
- Living room22′8″ × 14′4″325 sq.ft.
- Kitchen11′9″ × 13′1″153 sq.ft.
- Dining room11′4″ × 11′5″130 sq.ft.
- Primary bedroom15′3″ × 13′1″200 sq.ft.
- Bedroom 29′10″ × 11′8″115 sq.ft.
- Bedroom 39′11″ × 13′4″132 sq.ft.
- Media room1220′6″ × 23′9″29030 sq.ft.
- Kitchen12′3″ × 9′4″114 sq.ft.
- Dining room12′3″ × 7′6″92 sq.ft.
- Living room13′1″ × 11′11″157 sq.ft.
- Bedroom11′2″ × 10′5″116 sq.ft.
- Bedroom11′9″ × 13′1″155 sq.ft.
Around this home
Schools nearby
School rating, out of 10.
Listing details
Helpful tools
Your HOMEH agent
"I would see it this week."
Ask HOMEH about this home
Price, neighbourhood, monthly cost. Ask anything.
HOMEH Intelligent Agent is an AI, not a licensed representative. Check anything important with your agent.