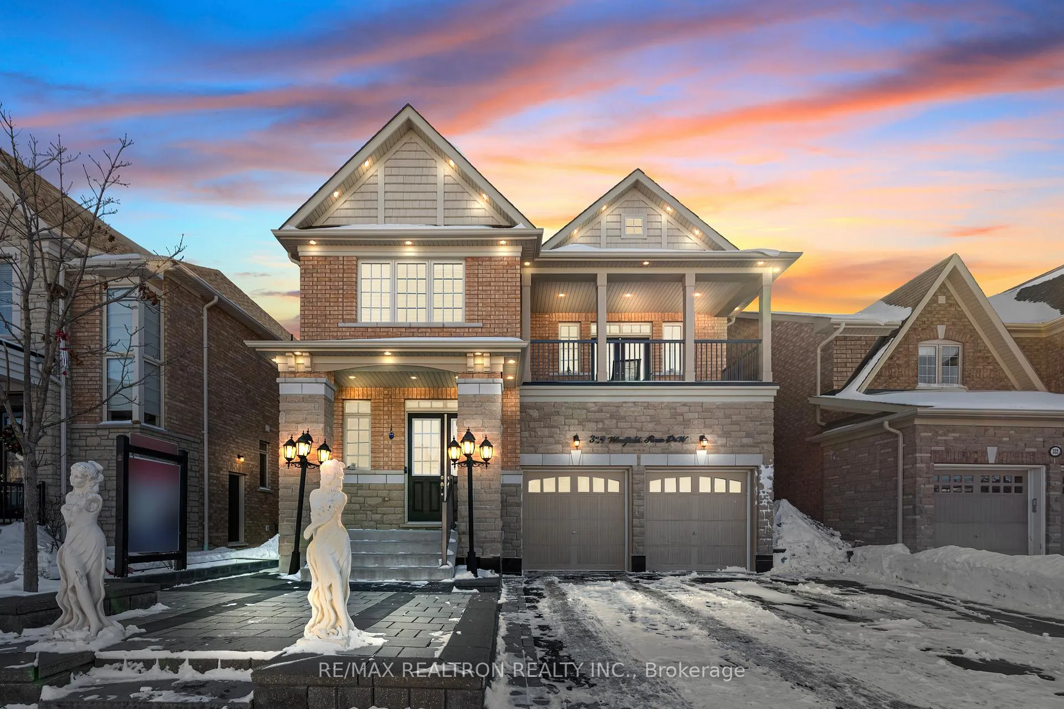
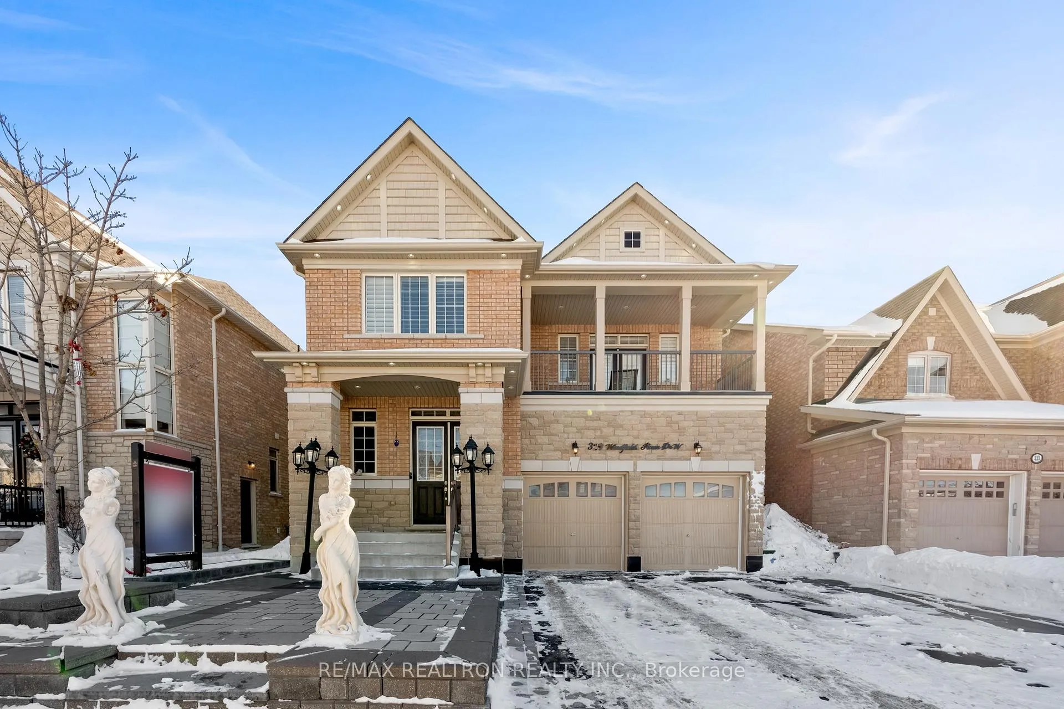
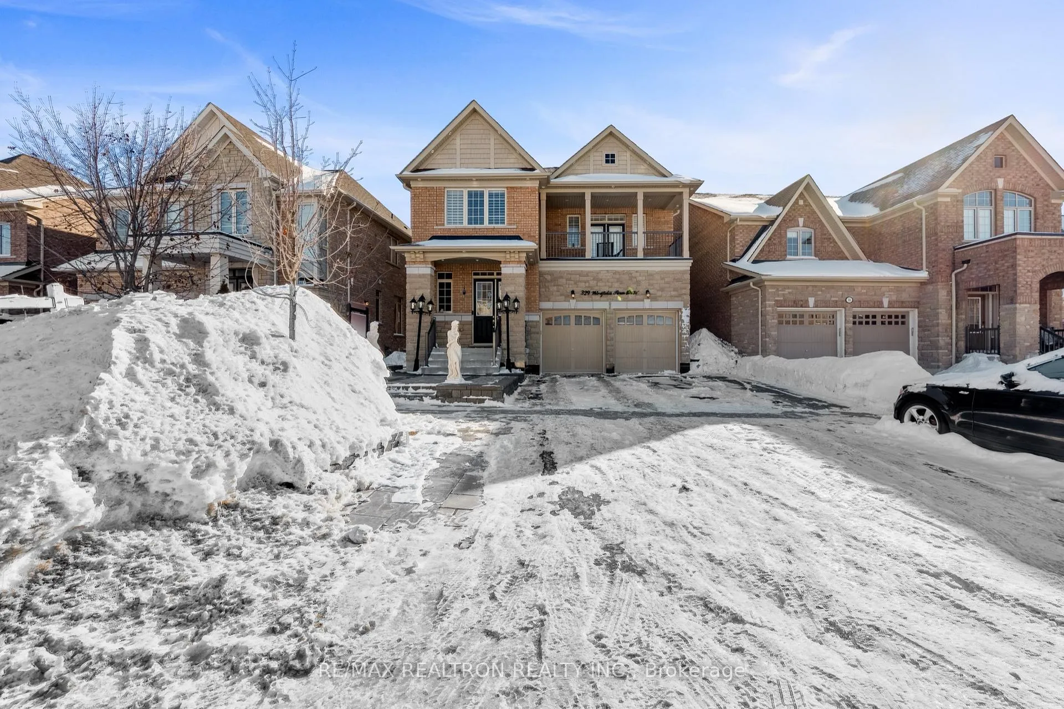
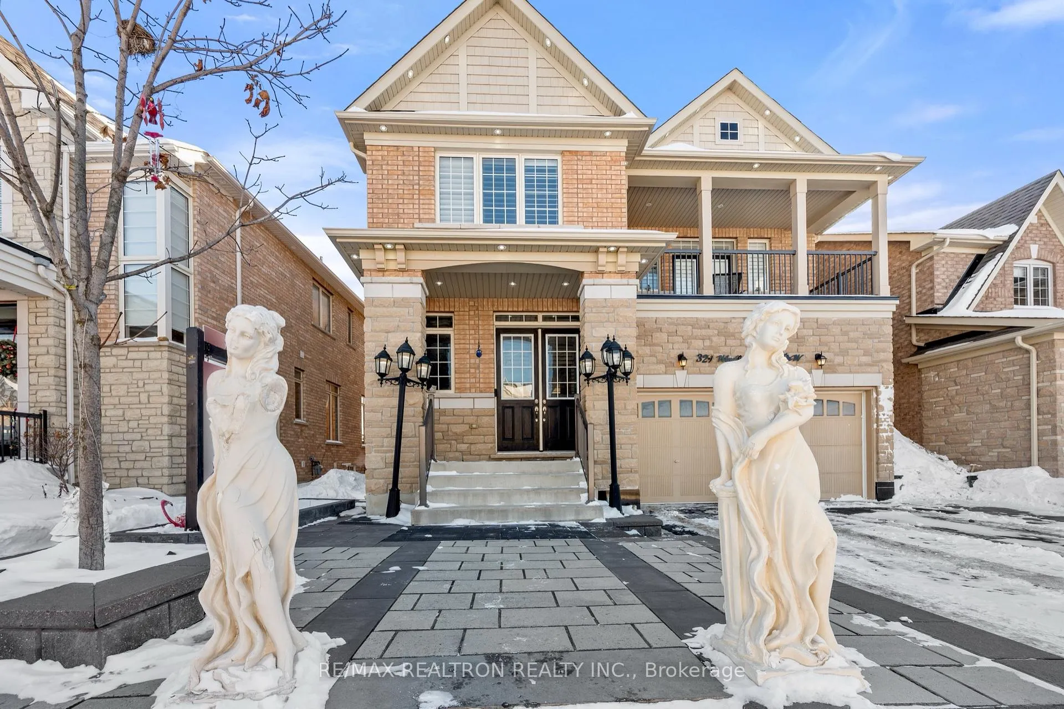
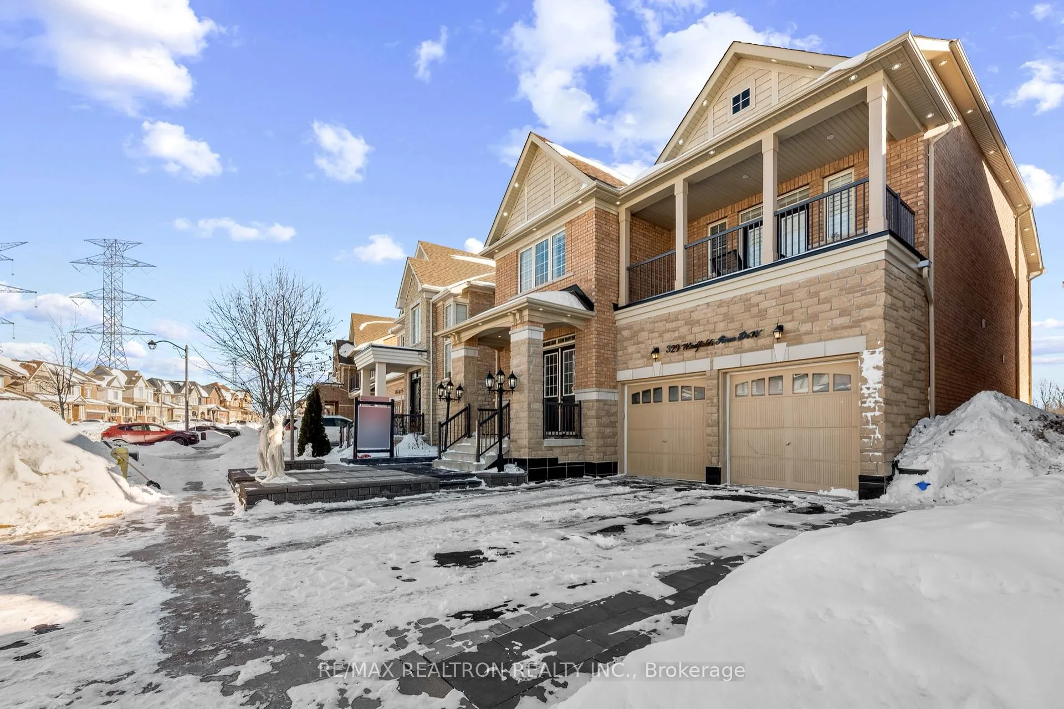
Aggressively reduced price for a quick sale - much lower than the 2018 purchase price. One of the largest and most upgraded homes on the street, this impressive property is only 7 years old and offers a total area of approximately 4,555 sq. ft., including 3,117 sq. ft. above grade plus 1,438 sq. ft. of unfinished basement space, with nearly $225,000 in upgrades, consisting of $151,397.84 in builder upgrades and approximately $75,000 in recent owner improvements. Built by Tribute, this high-quality home is located in the highly desirable Windfields community and features 10-ft ceilings on the main floor, 9-ft ceilings on the second floor, and 8-ft ceilings in the basement, along with an open-concept layout and extensive interior and exterior pot lighting. The chef's kitchen includes premium stainless steel appliances, a built-in oven, microwave, modern cabinetry, and motorized window coverings in the family room, with California shutters throughout the rest of the home. Upstairs, the spacious primary bedroom offers a luxurious 5-piece ensuite with a Jacuzzi and a large walk-in closet, while the second bedroom features a 4-piece ensuite and access to a private front balcony, ideal for enjoying breathtaking sunset views; two other bedrooms are generously sized, shared with a 5-piece bath and filled with natural light. The extra-large 190-ft-deep ravine backyard provides exceptional privacy and endless potential for outdoor entertaining, gardening, or a future pool. The high-ceiling basement offers an excellent opportunity to create a customized space or a potential rentable suite. This unbeatable location is within walking distance to UOIT, Durham College, parks, top-rated schools, grocery stores, shopping, including Costco, and dining, with public transportation at your doorstep and quick access to Highway 407. The driveway fits upto 5 cars plus 2 in the garage. Photos of the 2nd Br and the balcony have been virtually edited.
Read more
Auto Garage Door RemoteBuilt-In OvenCarpet FreeCountertop RangeIn-Law Capability
Facts & features
TypeDetached
Style2-storey
Size3K~3.5K Sq.Ft.
Lot45.24 x 190.15 ft
Tax$9,619 (2025)
HeatingForced air, gas
CoolingCentral air
BasementFull
Parking2 drive
WaterMunicipal
FireplaceYes
Book a viewing
Wed28Oct
Thu29Oct
Fri30Oct
Sat31Oct
Sun1Nov
Pick a time
Rooms
9 rooms · 4 bathrooms
Main floor5 rooms
Family room18′2″ × 18′327 sq.ft.
Living room23′9″ × 13′3″315 sq.ft.
Dining room23′9″ × 13′3″315 sq.ft.
Kitchen14′ × 9′3″130 sq.ft.
Breakfast14′ × 9′8″136 sq.ft.
Second floor4 rooms
Primary bedroom19′ × 17′323 sq.ft.
Bedroom 215′ × 12′180 sq.ft.
Bedroom 313′3″ × 12′159 sq.ft.
Bedroom 413′ × 9′11″129 sq.ft.
Bathrooms4
5-pcSecond5-pcSecond4-pcSecond2-pcMain
Thinking of selling your home?See what your home is worth today.

 See all 45 photos
