

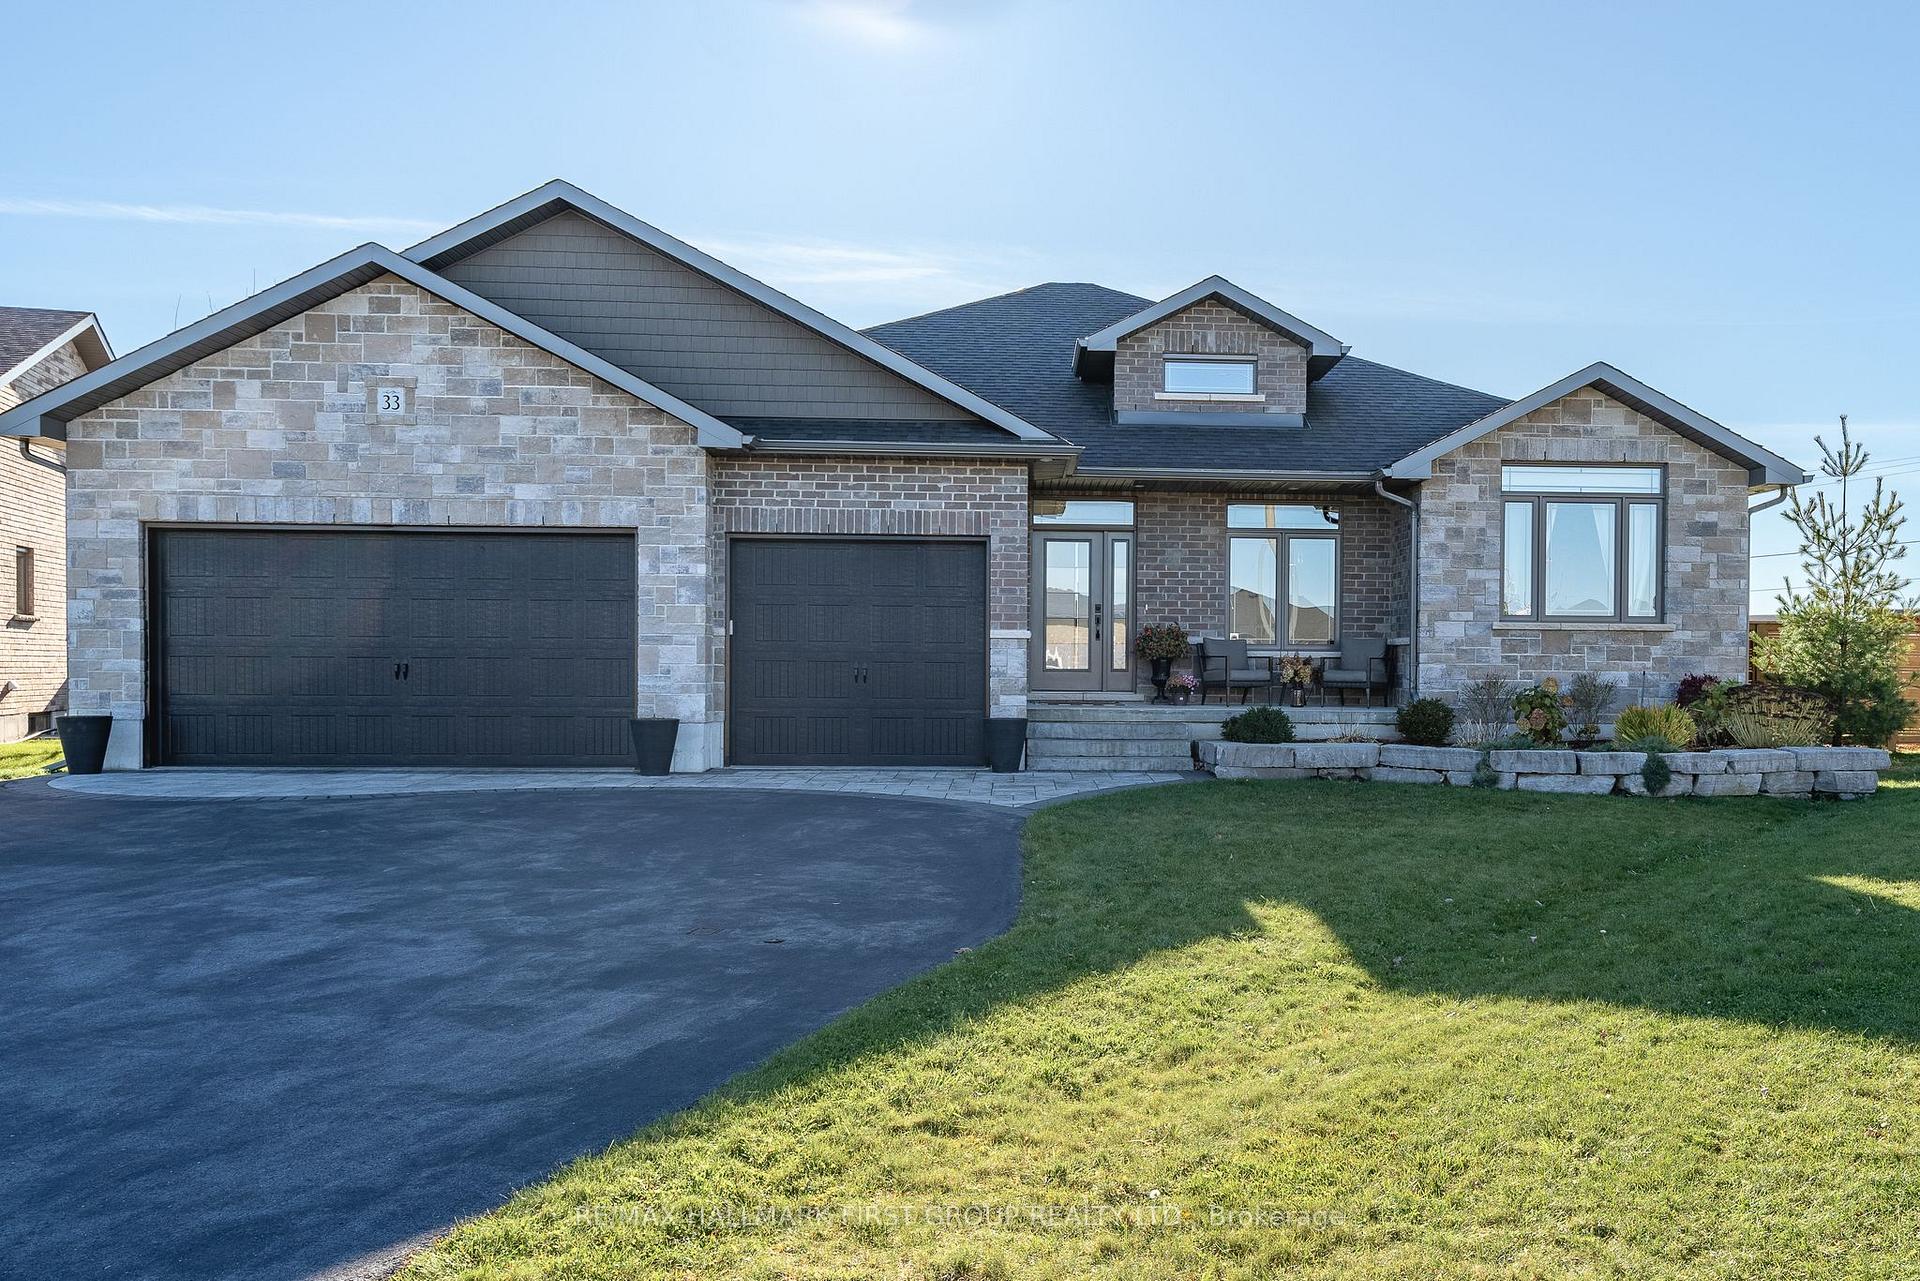
33 Crews Crescent
33 Crews Crescent
 See all 40 photos
Property history
Facts and features
- BasementFinished
- Age of home6–15 years
- Water, sewerMunicipal
- HeatingForced air
- Fireplace
- Central air
The homeDetached, Bungalow, Age 6–15 years
- Type: Detached
- Style: Bungalow
- Age: 6–15 years
- Living space: 3,500–5,000 sq ft
- Basement: Full, finished
InsideFireplace Yes, living room, Main level, On demand water heater
- Fireplace: Yes, living room
- Laundry: Main level
- Features: On demand water heater
- Rooms above ground: 5
- Rooms in the basement: 3
- Bedrooms: 3 + 1 in the basement
- Bathrooms: 3
- Kitchens: 1
- Family room: Yes
Outside and lotBrick, Asphalt shingle, Concrete
- Exterior: Brick
- Roof: Asphalt shingle
- Foundation: Concrete
- Size: 39.37 × 213.18 ft
- Zoning: R3
Parking3 Garage, Attached, Private triple
- Spaces: 3 Garage
- Garage: Attached
- Driveway: Private triple
Heating, water and powerForced air, gas, Central air, Municipal water
- Heating: Forced air, gas
- Cooling: Central air
- Water: Municipal water
- Sewer: Municipal sewer
Costs and taxesTaxes $6,199 a year, HST included in the price, Water heater
- Taxes, 2024: $6,199 a year
- HST: HST included in the price
- Rental items: Water heater
Included in the saleFridge, stove, dishwasher, built-in microwave, washer, dryer, exterior hose in greenhouse and connected sprinkler system, hot tub, cleaners & equipment, hot tub steps, hot tub cover, garage door opener/remotes, window coverings, light fixtures., Pink curtains in east facing bedroom, all patio furniture.
- Included: Fridge, stove, dishwasher, built-in microwave, washer, dryer, exterior hose in greenhouse and connected sprinkler system, hot tub, cleaners & equipment, hot tub steps, hot tub cover, garage door opener/remotes, window coverings, light fixtures.
- Not included: Pink curtains in east facing bedroom, all patio furniture.
Listing detailsX10429203, Sold, Nov 18, 2024
- MLS® number: X10429203
- Status: Sold
- Listed on: Nov 18, 2024
- Days on market: 56
- Updated: Jan 13, 2025
- Possession: To Be Determined
- Occupied by: Owner
- Listing brokerage: RE/MAX HALLMARK FIRST GROUP REALTY LTD.
About this home
33 Crews Crescent, Quinte West (Murray Ward), ON K8V 0G4
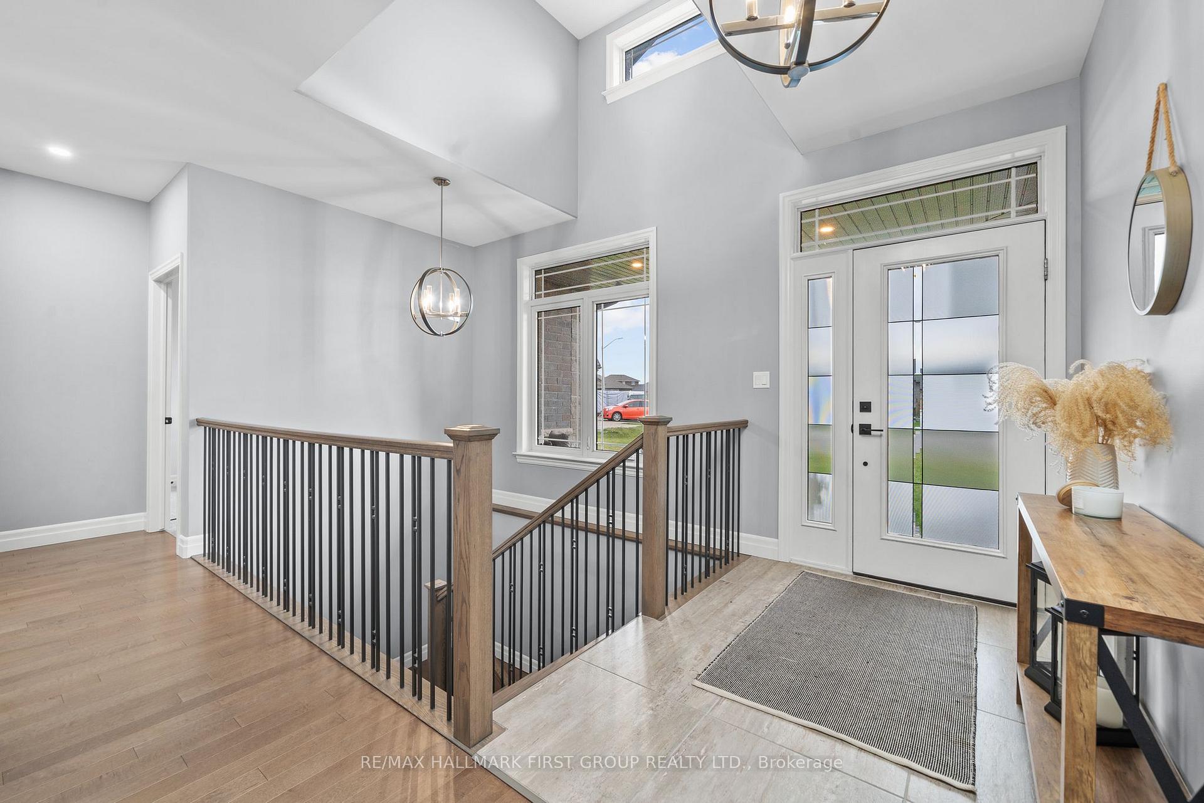
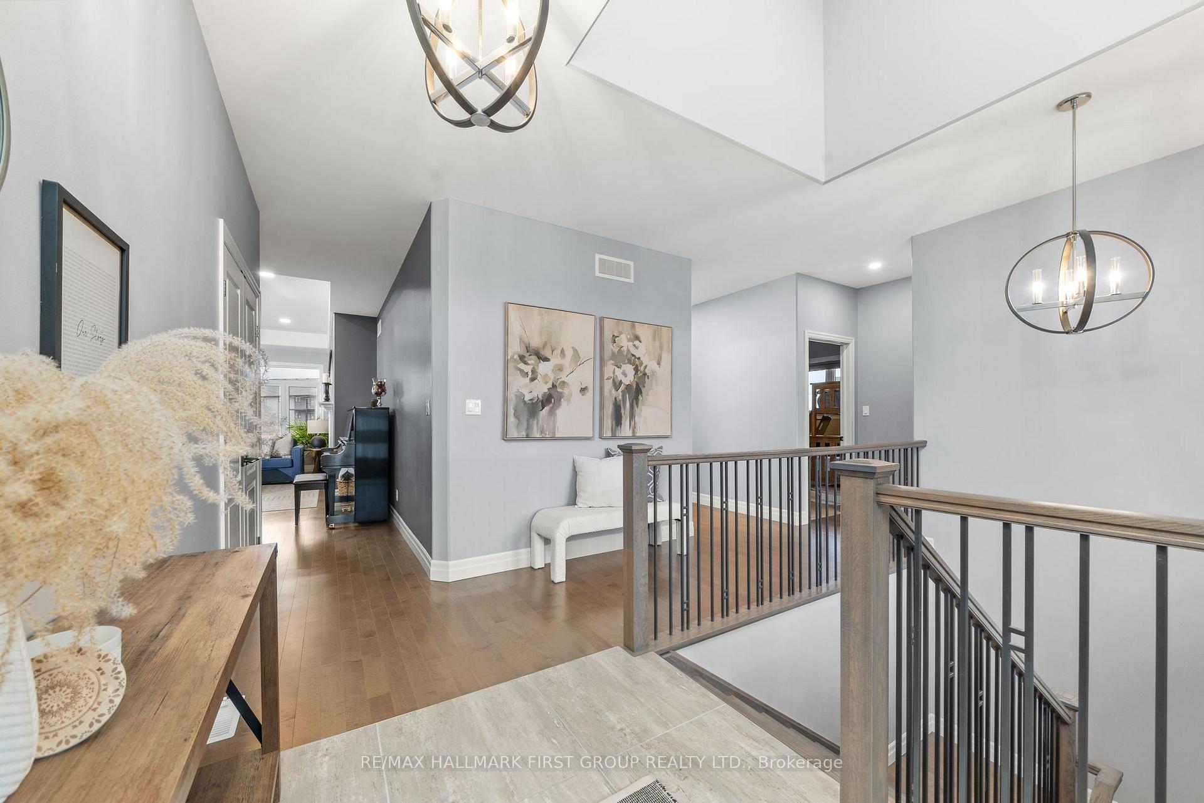
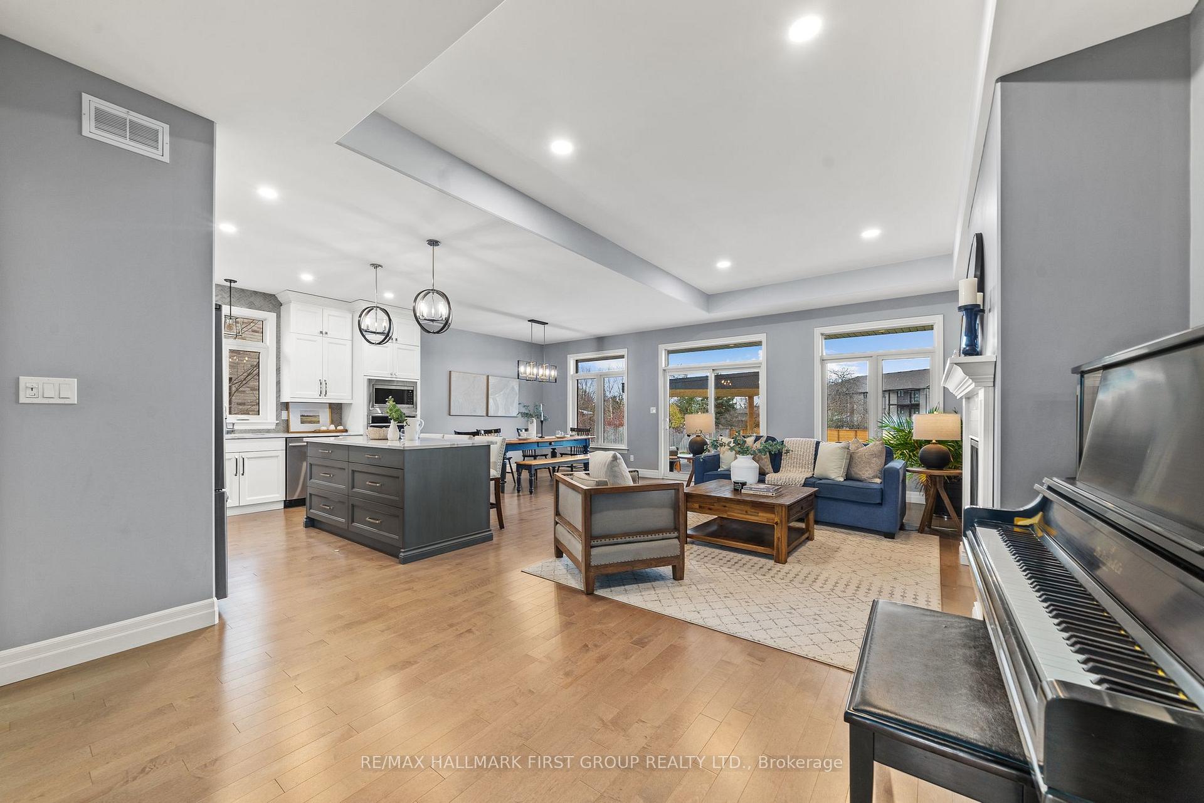
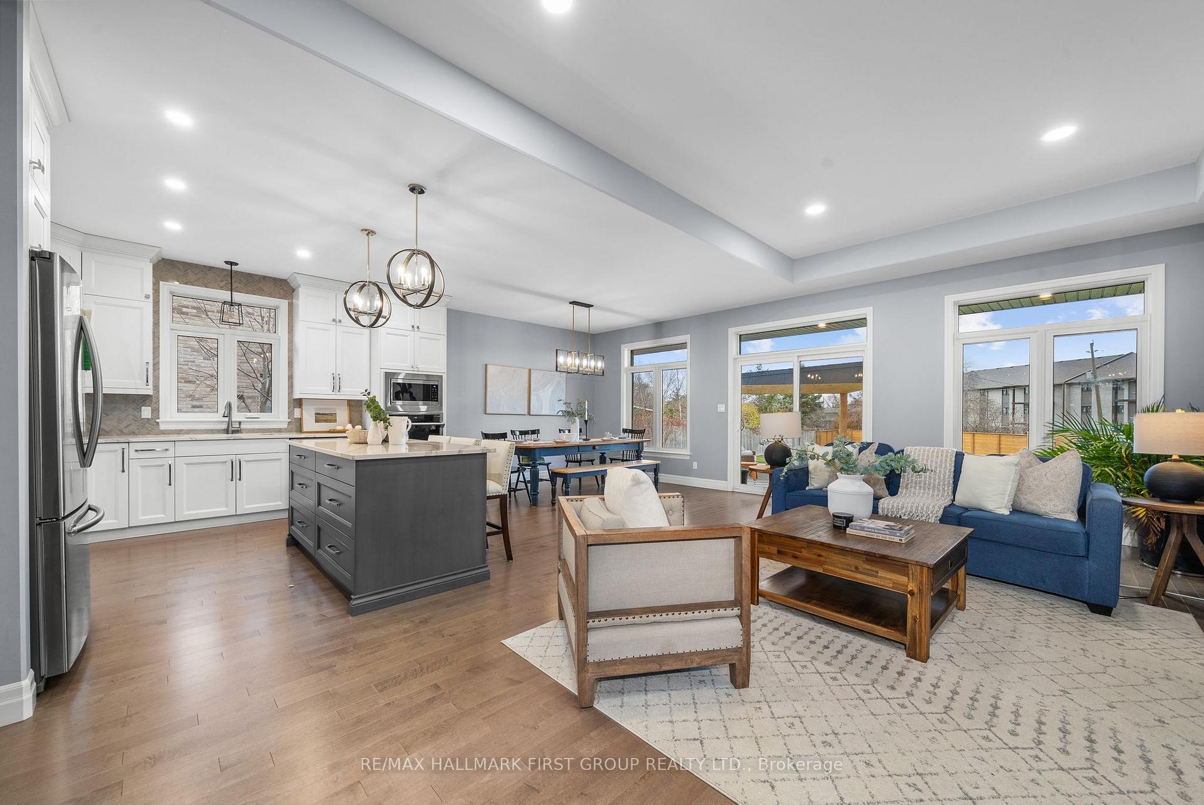
Nestled in Trenton's desirable West End, this thoughtfully designed 4-bedroom, 3-bathroom home invites you into a lifestyle of comfort and sophistication. Built in 2018 by Staikos Homes Ltd., its enhanced with a double lot, professional landscaping and custom touches that truly set it apart. The heart of the home is its open-concept kitchen with high-end appliances, centre island, quartz countertops & impressive cabinet space, overlooking the living room w/ gas fireplace, and formal dining area with a walkout to the yard; seamlessly blending everyday living with effortless entertaining, all under 9-foot ceilings. Retreat to the serene primary suite, where a walk-in closet and spa-inspired ensuite with a soaking tub and eco-friendly bidet offer a private escape. The second bedrooms vaulted ceilings add a touch of grandeur, while the third exudes charm with a hand-painted mural and custom built-ins. The fully finished basement expands your living space, featuring a spacious family room, a bonus room, a fourth bedroom, and a stylish 4-piece bathroom. Outside, a landscaped backyard oasis awaits, complete with a greenhouse, hot tub, raised garden beds, and a wired gazebo for year-round enjoyment. The insulated 3-car garage offers direct access through the oversize mudroom & laundry room combination, while zoned heating and cooling ensure your comfort in every season. Incredible quality construction can be seen through brick & stone, hardwood flooring, impeccable maintenance & more. Located minutes from Highway 401, CFB Trenton and all that Trenton has to offer, this home is a rare find where modern living meets timeless appeal.
Ask about this home
A HOMEH agent will answer your questions about this home.
Around this home
Daily convenience, out of 100, from the distances below
Schools nearby
School rating, out of 10.
Helpful calculators
Your HOMEH agent

"I would see it this week."