
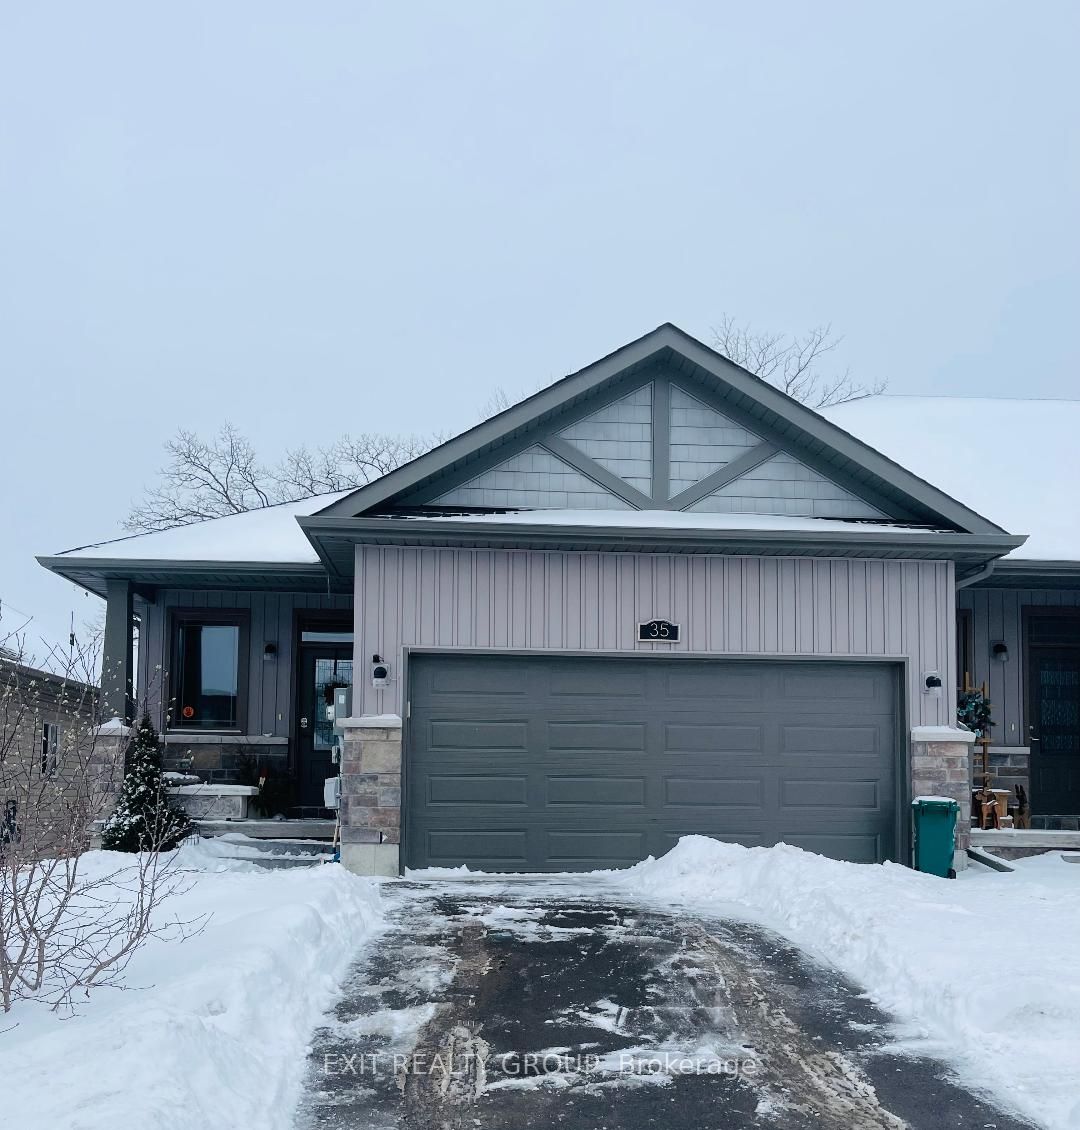
35 Ledgerock Court
Quinte West (Sidney Ward)35 Ledgerock Court
Quinte West (Sidney Ward)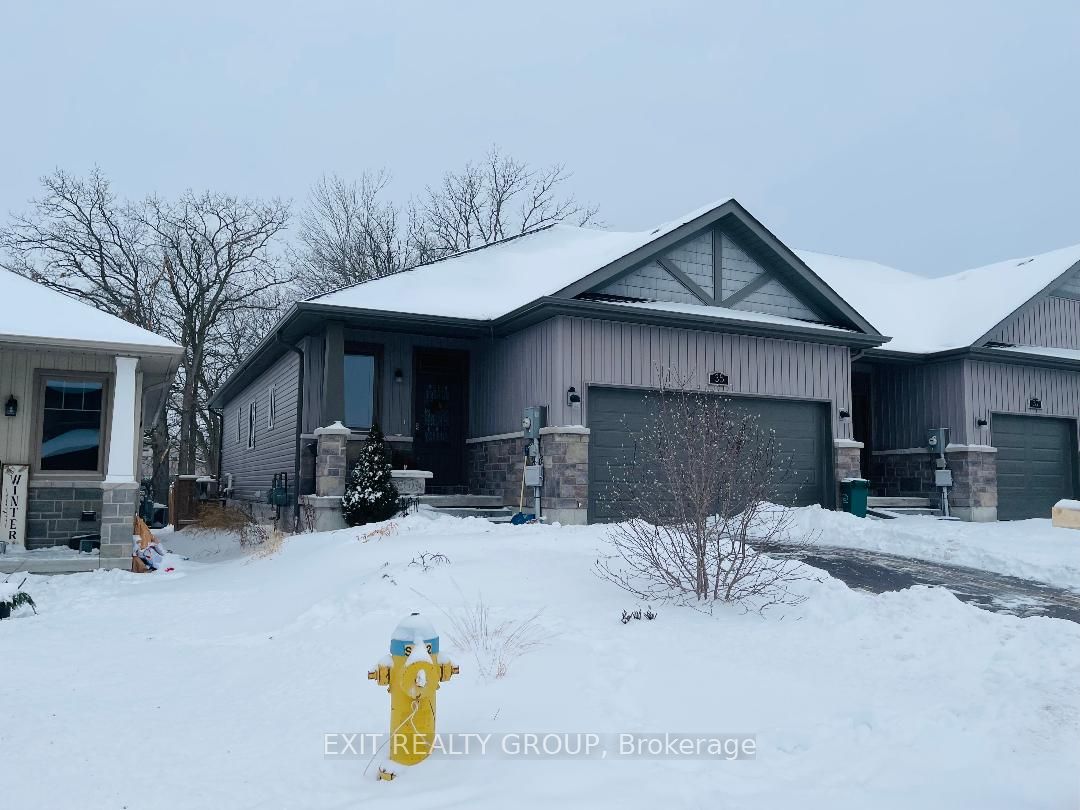
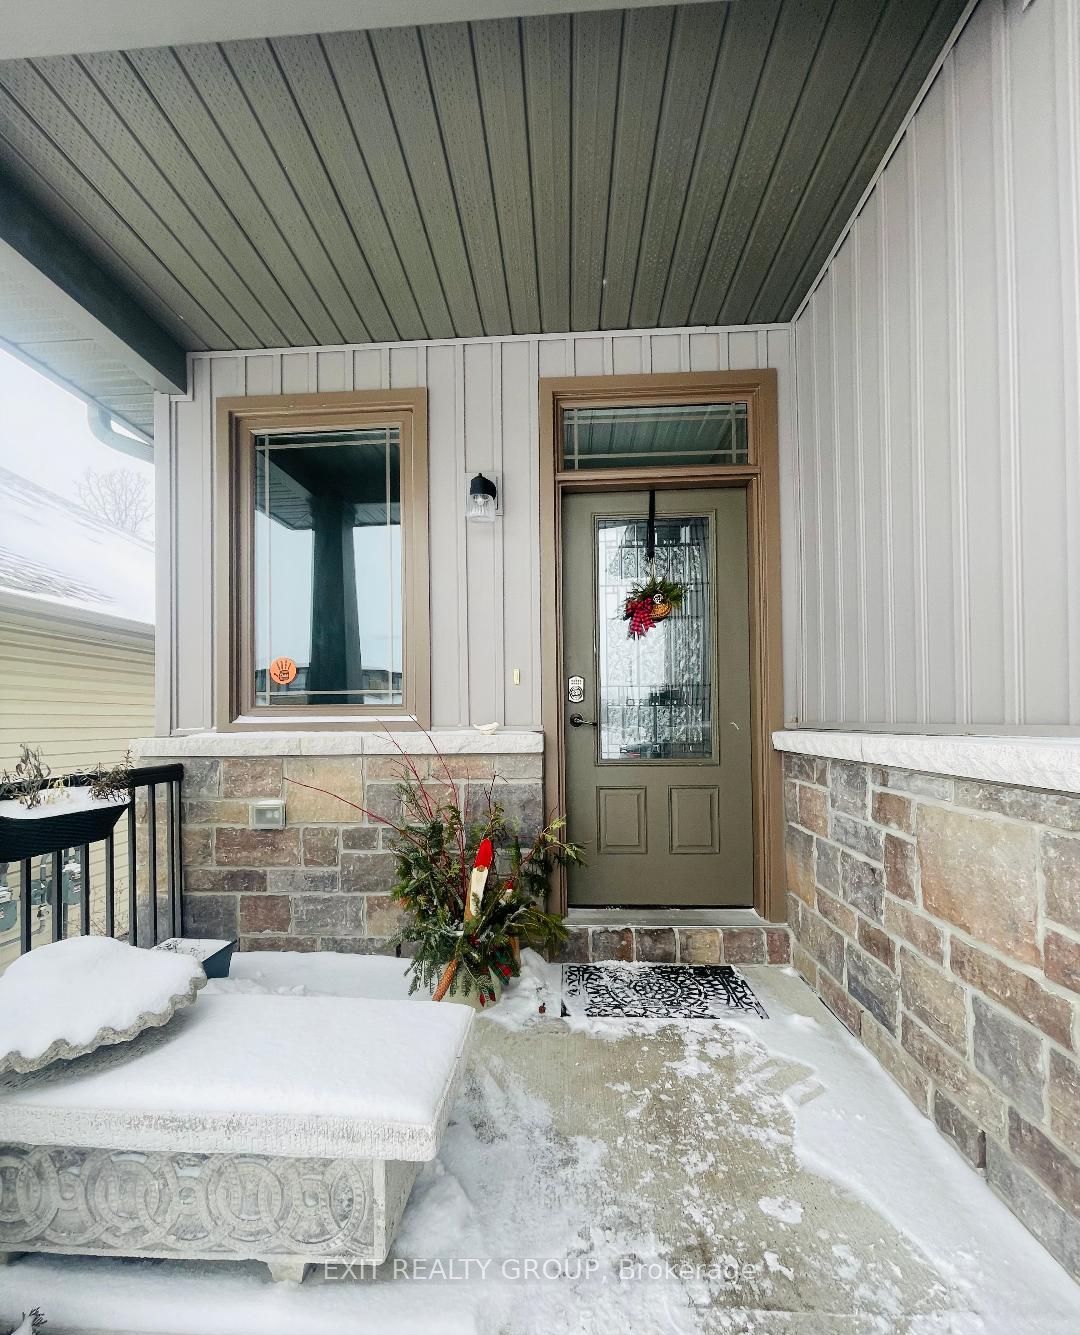
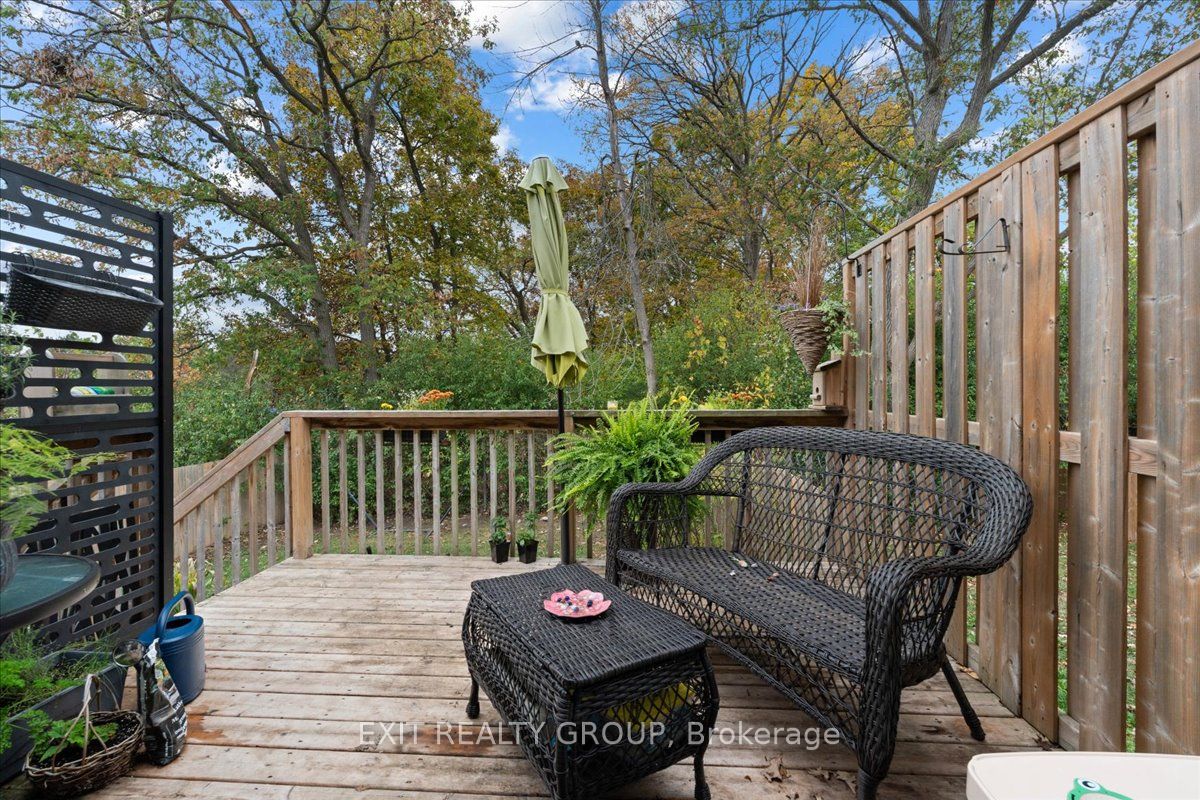
 See all 45 photos
Property history

This listing has ended. It is no longer available.
Property not available for sale or for rent.
Ask about this home
A HOMEH agent will answer your questions about this home.Ask HOMEH
About this home
35 Ledgerock Court, Quinte West
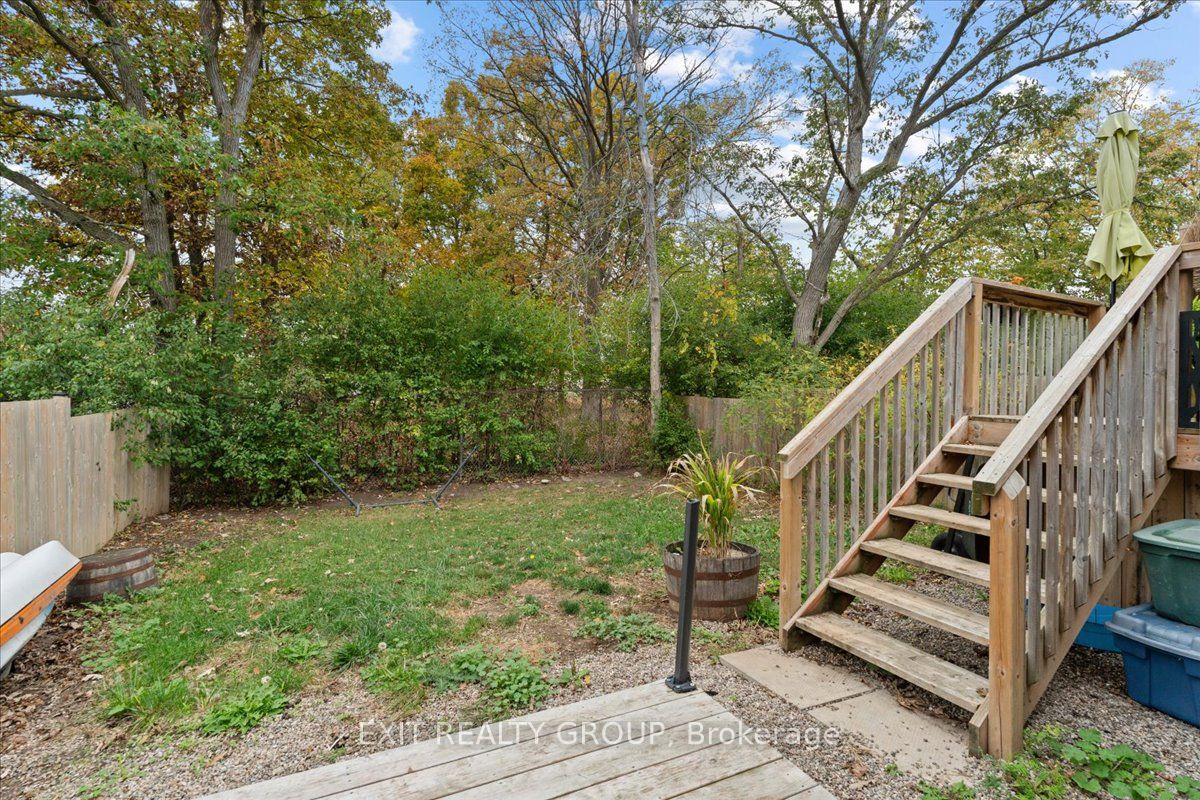
A standout value in Quinte at $559,000. This move-in-ready 3-bed, 3-bath home with a double-car garage, finished basement, and no rear neighbours offers far more than many recent listings in the area. Several homes on this street have come to market with fewer features - this one simply delivers more space, more comfort, and more lifestyle for the price.Inside, the home is drenched in natural sunlight from morning to evening, giving every room a warm and welcoming feel. It's the kind of place that feels instantly comforting - cozy, inviting, and always carrying that "freshly baked kitchen" warmth, as if Nana just finished making your favourite Christmas cookies. The feel, the flow, even the quiet sounds in the home all come together to create something truly special.The main floor features an open living area, an updated kitchen, and a dining space overlooking the peaceful green space behind the home. Upstairs offers three comfortable bedrooms, including a spacious primary. The finished basement adds bonus living space perfect for a rec room, media room, home office, or workout area.A double-car garage is a rare advantage at this price - ideal for vehicles, storage, and winter convenience. Outside, enjoy a backyard with no homes behind you, offering privacy, quiet views, and a place to unwind.Located minutes from Belleville amenities and an easy commute to CFB Trenton, this home blends lifestyle, practicality, and exceptional value. With the new price of $559,000, this is the week to book your private tour.
Facts & features
Ask about this home
A HOMEH agent will answer your questions about this home.
Rooms
11 rooms · 3 bathrooms
- Foyer5′5″ × 9′8″52 sq.ft.
- Kitchen14′4″ × 13′2″188 sq.ft.
- Dining room11′7″ × 10′3″119 sq.ft.
- Living room11′7″ × 13′10″160 sq.ft.
- Primary bedroom13′6″ × 13′7″184 sq.ft.
- Bathroom10′6″ × 4′11″51 sq.ft.
- Bedroom 210′6″ × 11′3″118 sq.ft.
- Laundry5′10″ × 5′11″34 sq.ft.
- Recreation26′11″ × 20′10″560 sq.ft.
- Bedroom 312′4″ × 14′10″182 sq.ft.
- Utility room9′3″ × 14′10″138 sq.ft.
Around this home
Schools nearby
School rating, out of 10.
Listing details
Helpful tools
Your HOMEH agent
"I would see it this week."
Ask HOMEH about this home
Price, neighbourhood, monthly cost. Ask anything.
HOMEH Intelligent Agent is an AI, not a licensed representative. Check anything important with your agent.