
 See all 50 photos
Property history

This home has sold. It is no longer available.
Property not available for sale or for rent.
Ask about this home
A HOMEH agent will answer your questions about this home.Ask HOMEH
About this home
39 Fish And Game Club Road, Quinte West
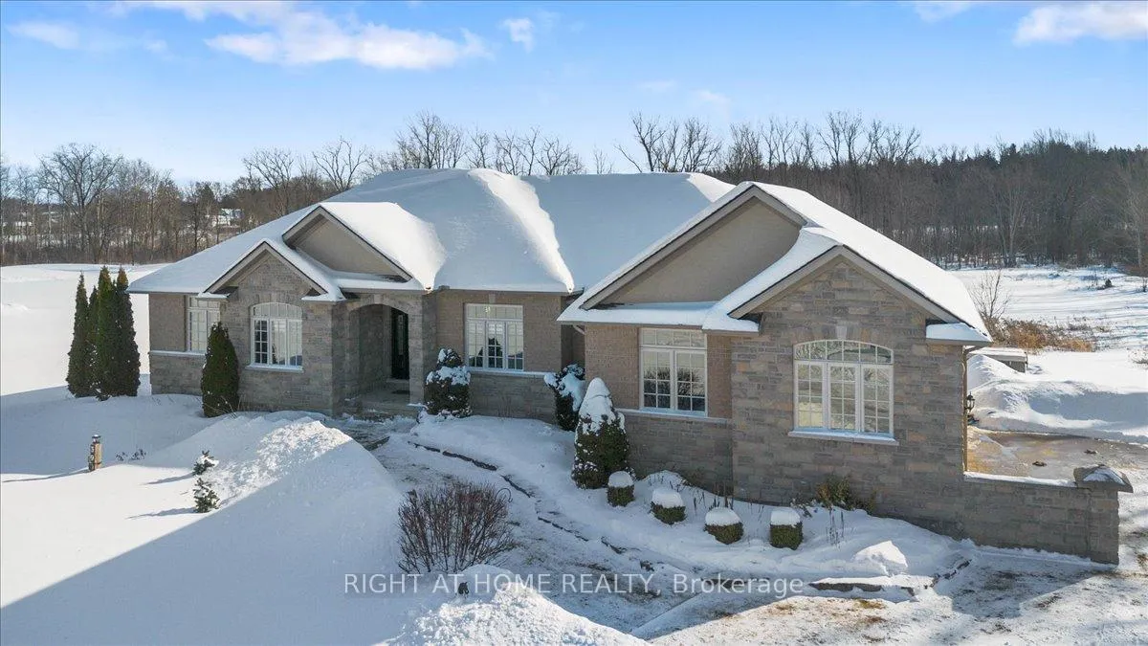
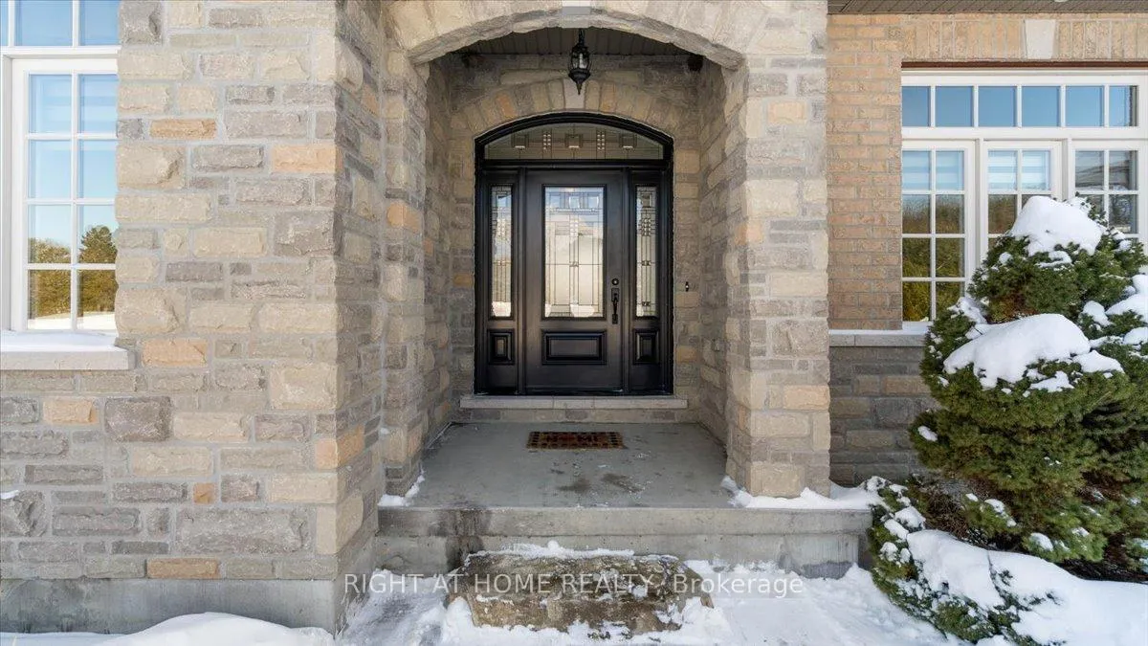
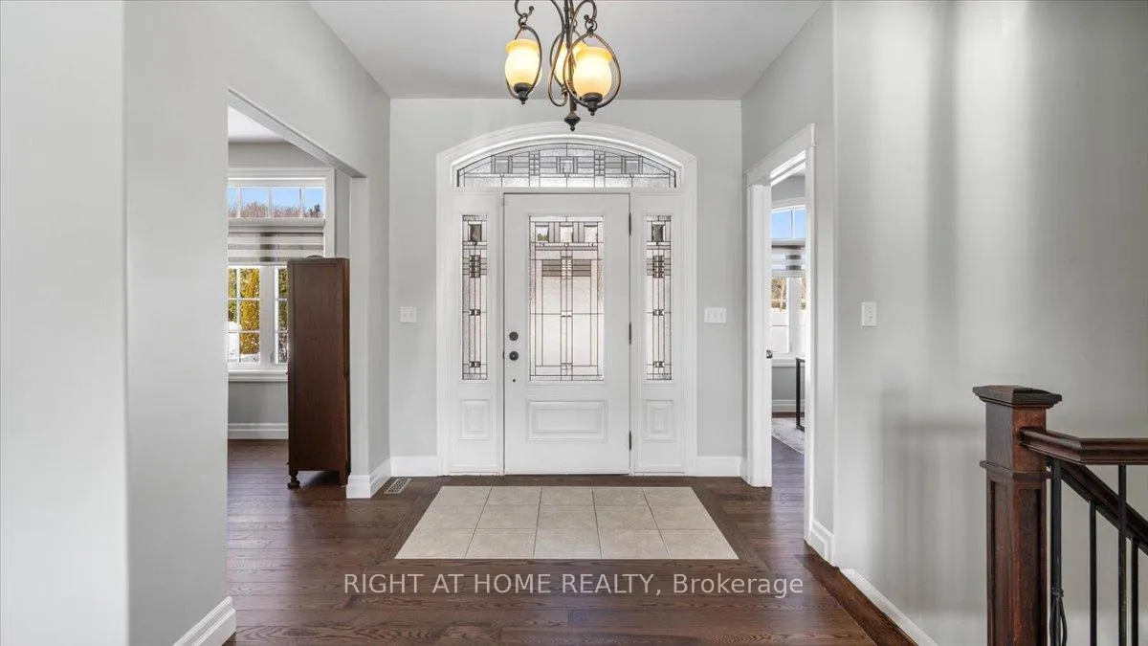
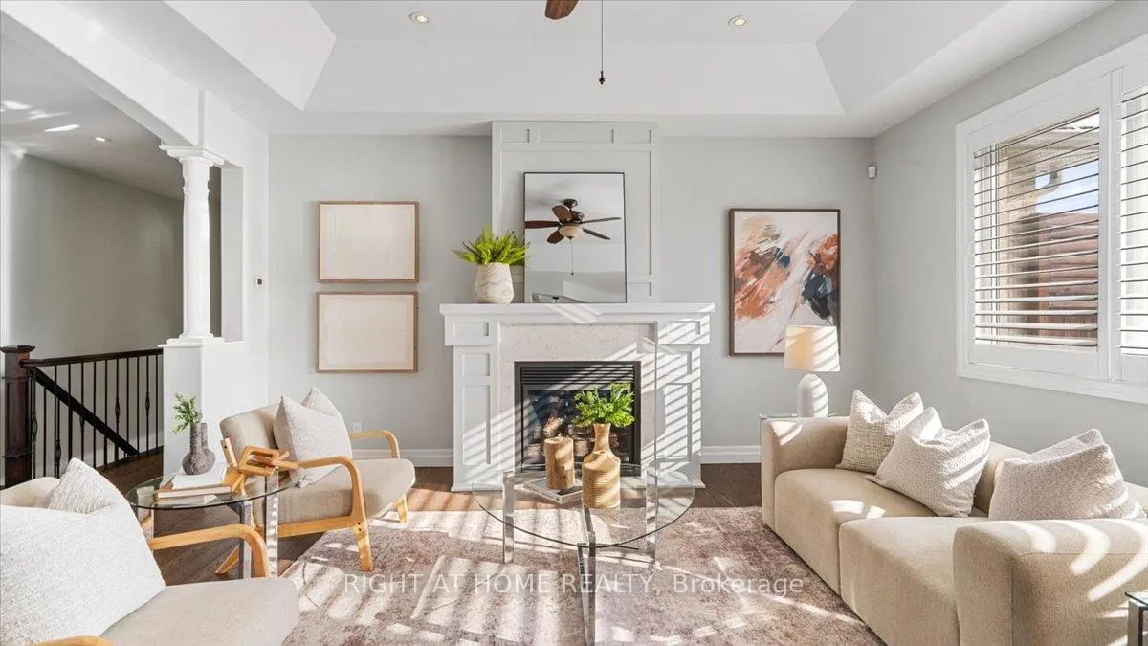
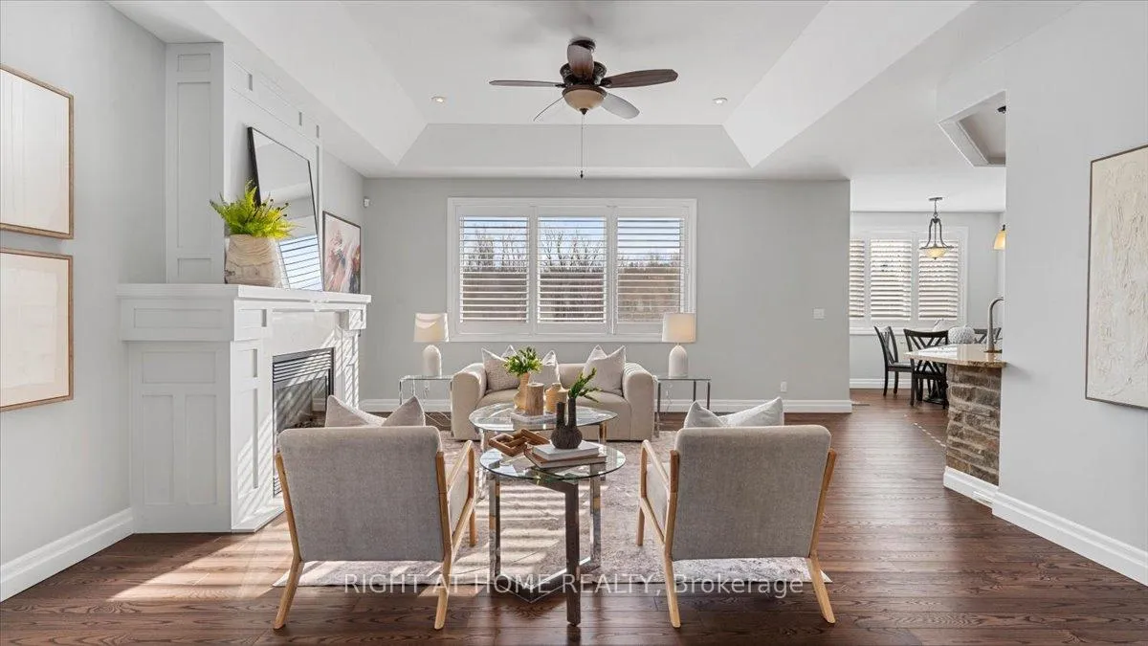
Welcome to 39 Fish & Game Club Rd., a custom-built (2012) ranch-style bungalow offering the perfect balance of peaceful rural living & everyday convenience. Set on a picturesque 2.6 acre level lot w/spring-fed pond, this thoughtfully designed home delivers privacy, space, & long-term reliability just mins from city amenities. The home features 3 bedrooms (2 on main, 1 lower + den w/many possible uses such as a sewing room, 2nd office, guest, or games room) & a main floor office, easily convertible to a 4th bedroom, & 4 bathrooms, including a primary ensuite. The open-concept kitchen features a walk-in pantry, ample storage, & granite countertops, & allows direct access to a large deck. Hardwood floors, a gas fireplace, & shutters enhance the bright, functional main level, while the sunken family room offers walkout access to a large stone & concrete patio - ideal for entertaining or relaxing outdoors. The fully finished basement expands your living space w/a spacious recreation room, custom wet bar w/quartz countertops, a den, workshop, & ample storage. A dedicated laundry area keeps daily routines quiet & organized. Recent updates include new carpet & underpad in the den (2025) w/quality laminate flooring in the remainder of the basement living space. Designed for comfort & peace of mind, this home includes a new furnace (2020), Generac generator, Greentek ventilation system, central vacuum, sump pump w/dual motors, sludge pump w/alarm, & an excellent well w/ documented clean water results. The 2 car garage (fits 3 inside) offers interior access from the mudroom, basement, & exterior - perfect for hobbyists, storage, or multi-vehicle households. Located approx. 10 mins to HWY 401 & Belleville shopping. 15 mins to VIA Rail. 20 mins to CFB Trenton, & 50 mins to Sandbanks Provincial Park. A rare opportunity to enjoy country space without sacrificing accessibility, this is a home built to be lived in, enjoyed, & treasured for years to come.
Facts & features
Ask about this home
A HOMEH agent will answer your questions about this home.
Rooms
19 rooms · 4 bathrooms
- Foyer12′3″ × 9′8″119 sq.ft.
- Dining room11′11″ × 11′5″137 sq.ft.
- Living room16′11″ × 18′6″313 sq.ft.
- Kitchen12′5″ × 13′161 sq.ft.
- Breakfast10′11″ × 11′1″121 sq.ft.
- Family room15′2″ × 15′9″239 sq.ft.
- Office11′4″ × 10′8″120 sq.ft.
- Primary bedroom13′10″ × 12′11″179 sq.ft.
- Bedroom11′6″ × 12′9″147 sq.ft.
- Mud room5′11″ × 7′5″44 sq.ft.
- Bathroom12′8″ × 8′11″114 sq.ft.
- Bathroom5′ × 8′11″45 sq.ft.
- Powder room3′1″ × 7′6″23 sq.ft.
- Recreation24′1″ × 29′9″718 sq.ft.
- Bedroom15′5″ × 12′8″196 sq.ft.
- Den11′6″ × 21′241 sq.ft.
- Laundry10′9″ × 9′2″99 sq.ft.
- Exercise room16′5″ × 13′5″221 sq.ft.
- Bathroom5′ × 9′2″46 sq.ft.
Around this home
Schools nearby
School rating, out of 10.
Listing details
Helpful tools
Your HOMEH agent
"I would see it this week."
Ask HOMEH about this home
Price, neighbourhood, monthly cost. Ask anything.
HOMEH Intelligent Agent is an AI, not a licensed representative. Check anything important with your agent.