
 See all 50 photos
Property history

This listing has ended. It is no longer available.
Property not available for sale or for rent.
Book a viewing
Ask HOMEH
About this home
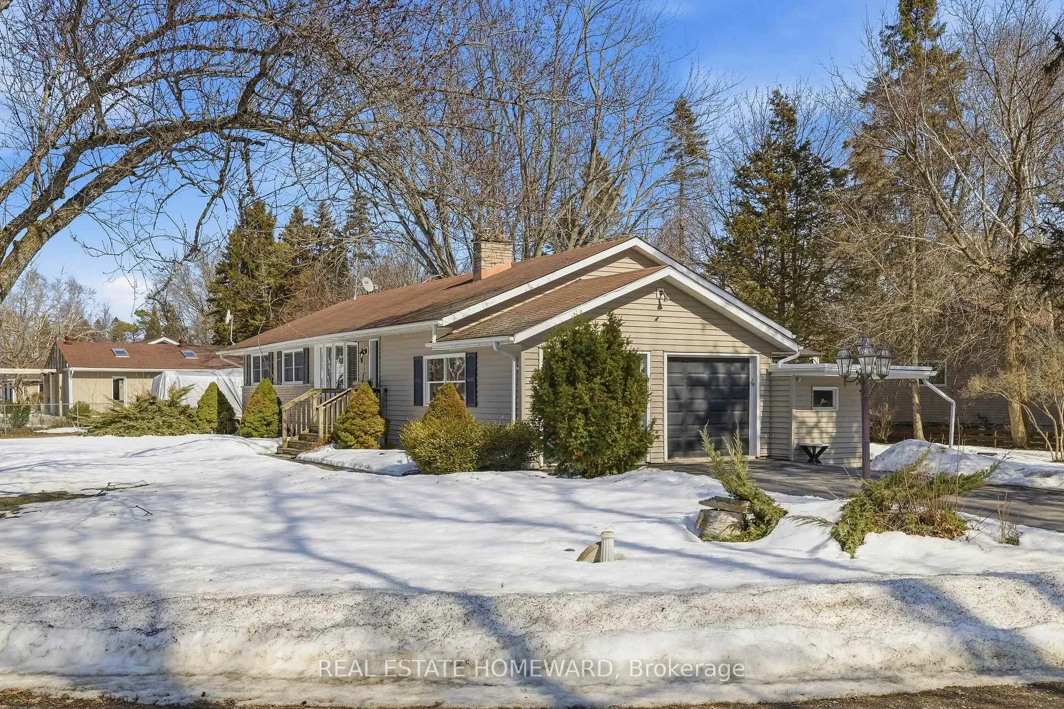
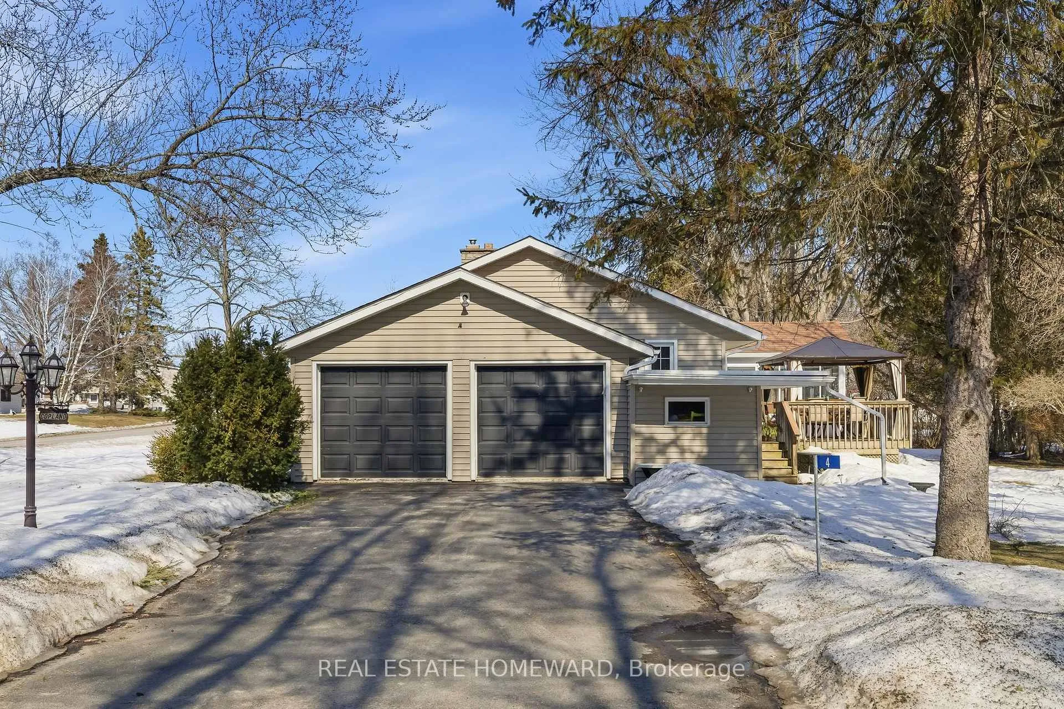
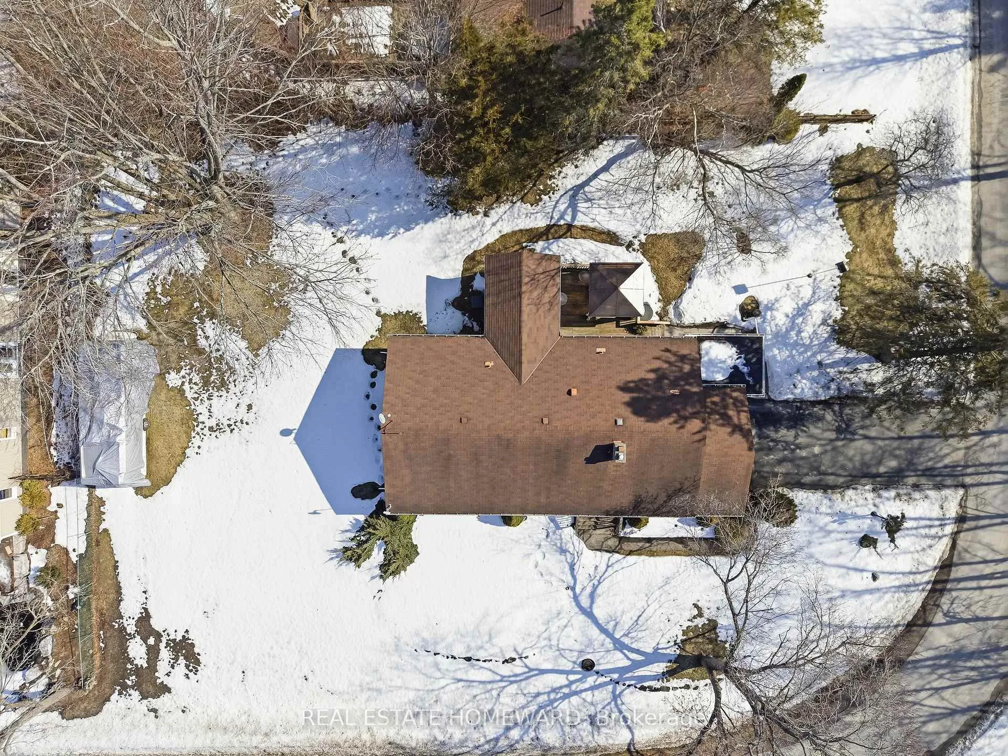
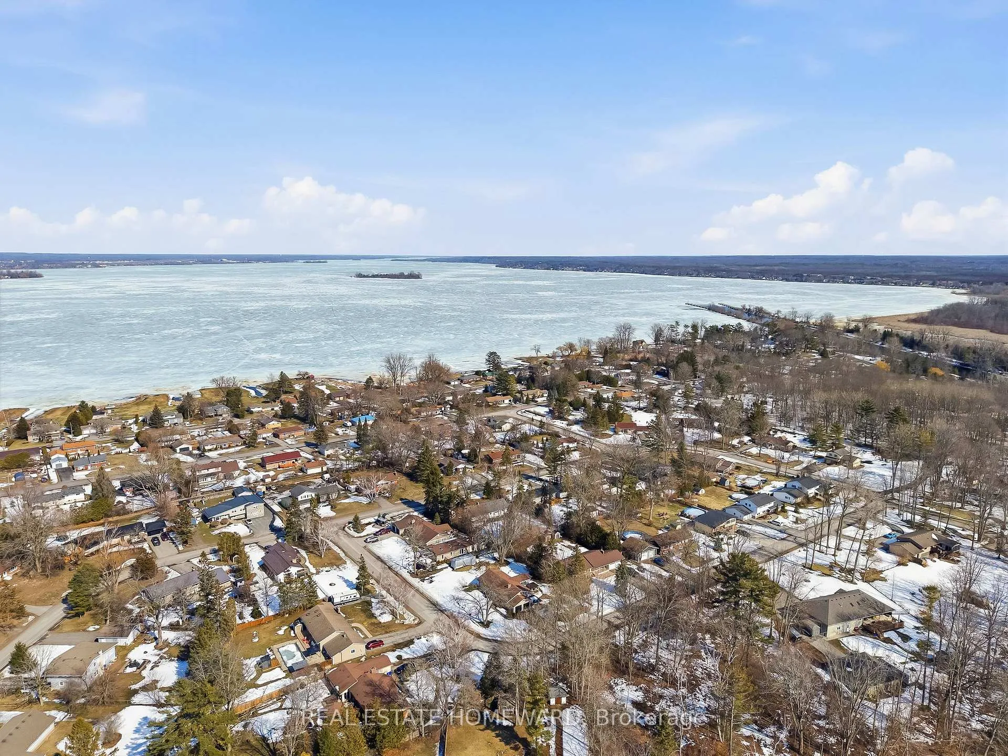
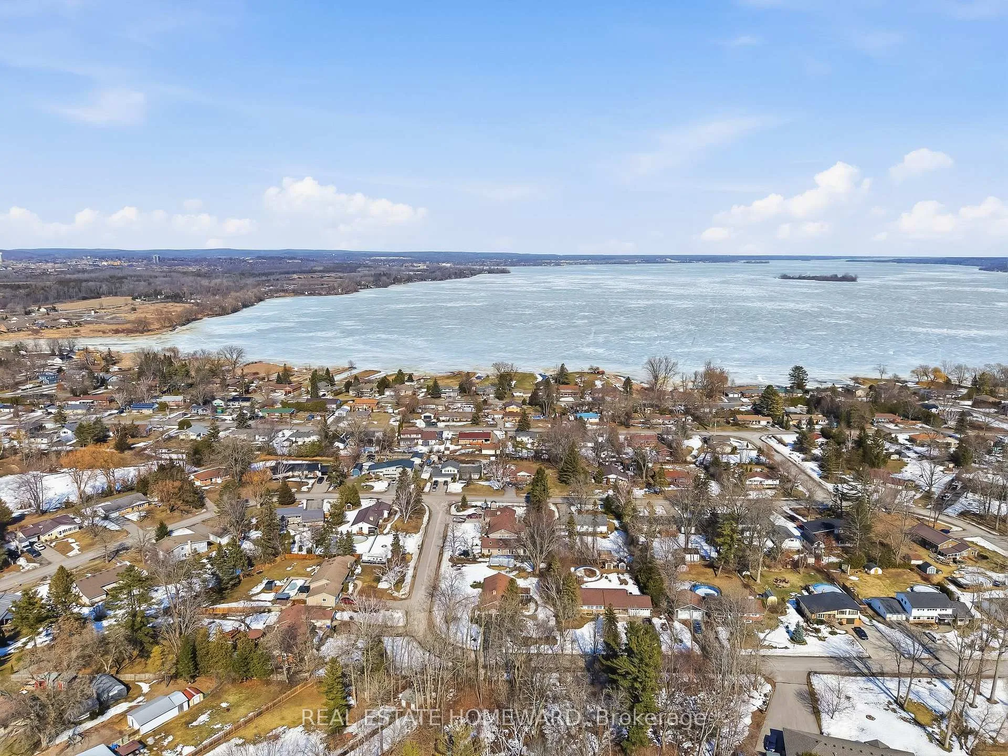
Discover the peaceful waterside neighbourhood of Princess Acres in Quinte West just steps away from Prince Edward County, What a superb location,This serene property has a 100' wide by 150' deep lot and is surrounded by nature and privacy with a tree lined backyard and plenty of greenspace for you to enjoy, Walking distance to Princess park and the waterfront and close to everything makes this location a dream, Listen to the birds while having coffee in the vaulted sunroom or enjoy outdoor dining in the gazebo on the large deck,Your own quiet oasis,This home is meticiously cared for and offers a perfect 2+1 bedroom 2 bath layout that is sought after having all main floor living spaces to suit your lifestyle, Large front window fills the living room with sunlight in addition to the gas fireplace for cozy evenings and spacious principal areas for hosting family and friends, Hardwood flooring throughout most of the main floor, The bedrooms are spacious and the main bath is beautifully renovated with a bubbler tub and separate shower, Large dining area walks through to the sunroom and out to the deck,The trendy galley kitchen has granite counters, glass backsplash, stainless steel appliances and walks through to a handy mudroom with large custom pantry, 2 pc powder room, side entry and garage access to large double garage with workbench and storage, Handy main floor laundry room means no more trips to the lower level with your clothes, Updated mechanicals, Newer natural gas furnace('22),Generator, Basement wet-tek, 8 min to 401 access,8 min to Walmart, shopping and all amentities, 20 min to CFB Trenton,Close to Wine country and all PEC has to offer with restaurants and shops,Seasonal activities nearby like fishing at the Murray Canal, 1 hour to Oshawa making this location so accessible for all your needs.
Facts & features
Book a viewing
Rooms
11 rooms · 2 bathrooms
- Living room19′ × 14′6″275 sq.ft.
- Dining room14′6″ × 11′7″167 sq.ft.
- Kitchen11′6″ × 7′6″87 sq.ft.
- Primary bedroom14′9″ × 11′2″165 sq.ft.
- Bedroom 211′ × 11′121 sq.ft.
- Bathroom11′ × 9′9″107 sq.ft.
- Laundry7′6″ × 4′11″37 sq.ft.
- Sunroom14′ × 11′6″161 sq.ft.
- Bathroom7′7″ × 3′23 sq.ft.
- Bedroom 310′6″ × 10′6″110 sq.ft.
- Recreation39′1″ × 14′3″556 sq.ft.
Around this home
Listing details
Helpful tools
Your HOMEH agent
"Priced 22% under our estimate. I would see it this week."
Ask HOMEH about this home
Price, neighbourhood, monthly cost. Ask anything.
HOMEH Intelligent Agent is an AI, not a licensed representative. Check anything important with your agent.