
40 Mccann Street
Quinte West (Trenton Ward)40 Mccann Street
Quinte West (Trenton Ward)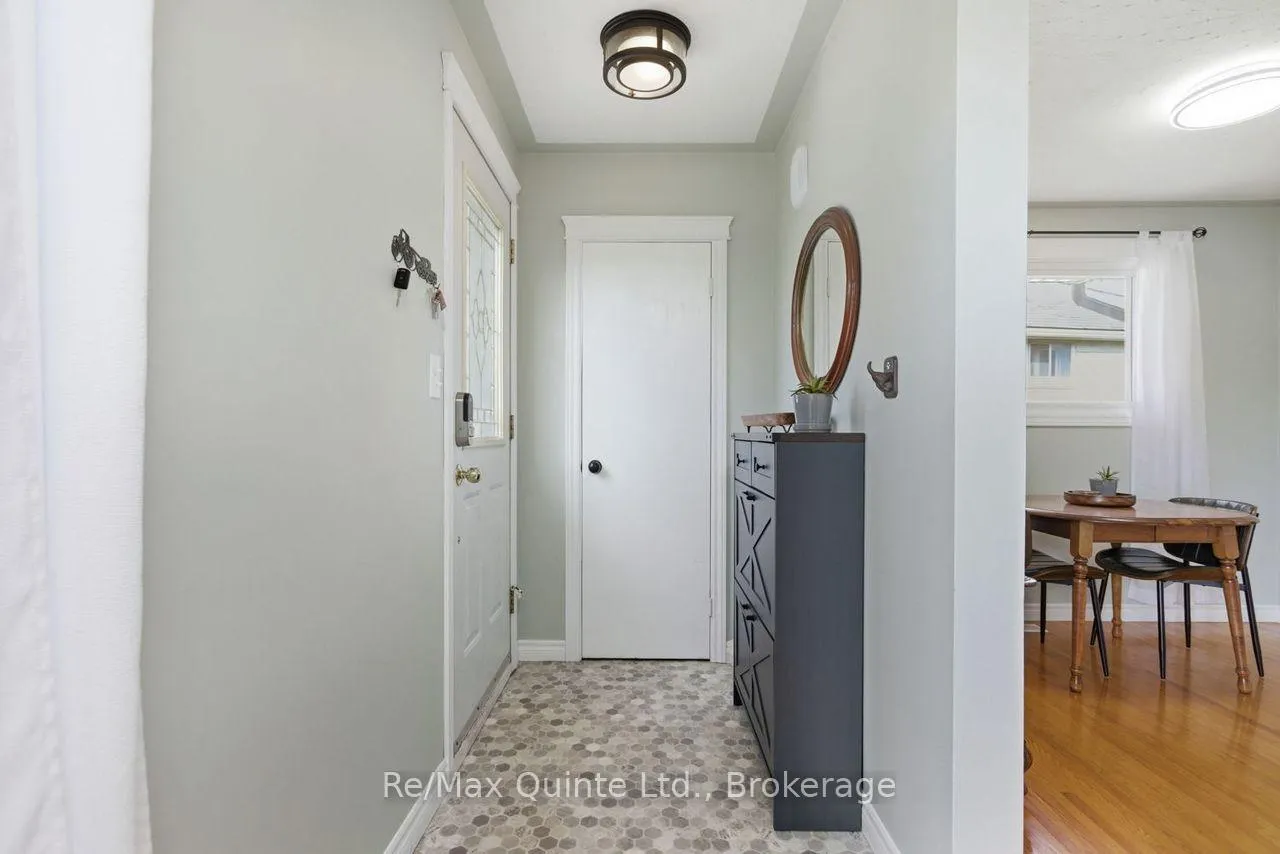
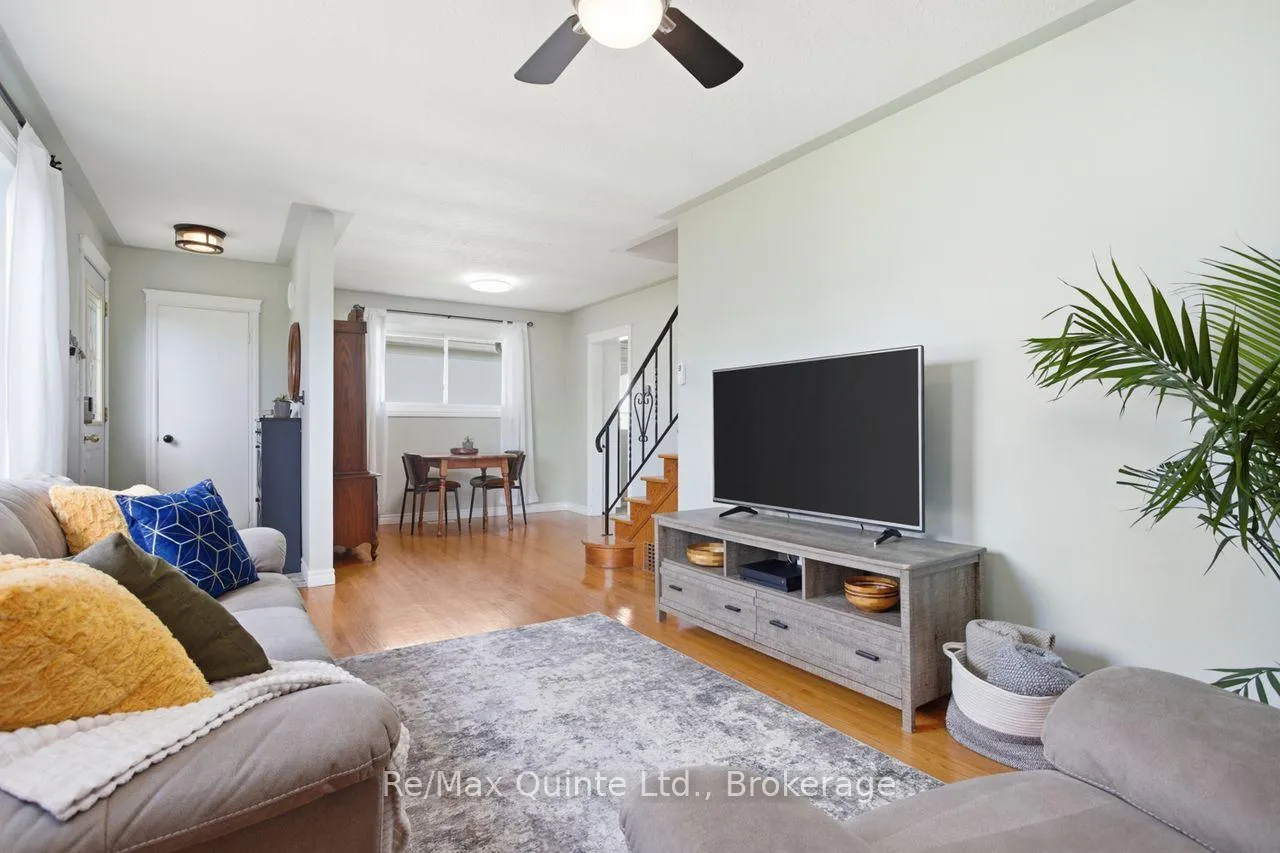 See all 34 photos
Property history

This listing has ended. It is no longer available.
Property not available for sale or for rent.
Ask about this home
A HOMEH agent will answer your questions about this home.Ask HOMEH
About this home
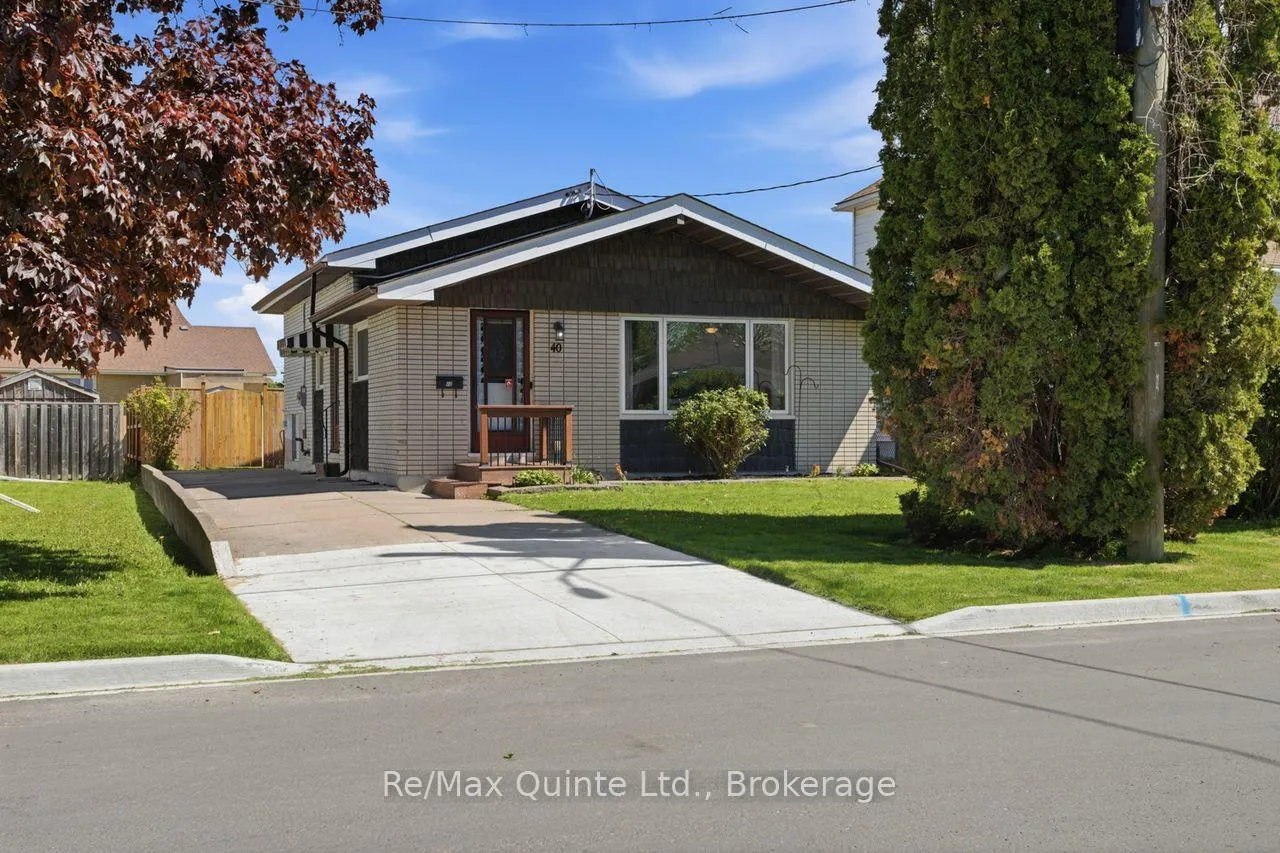
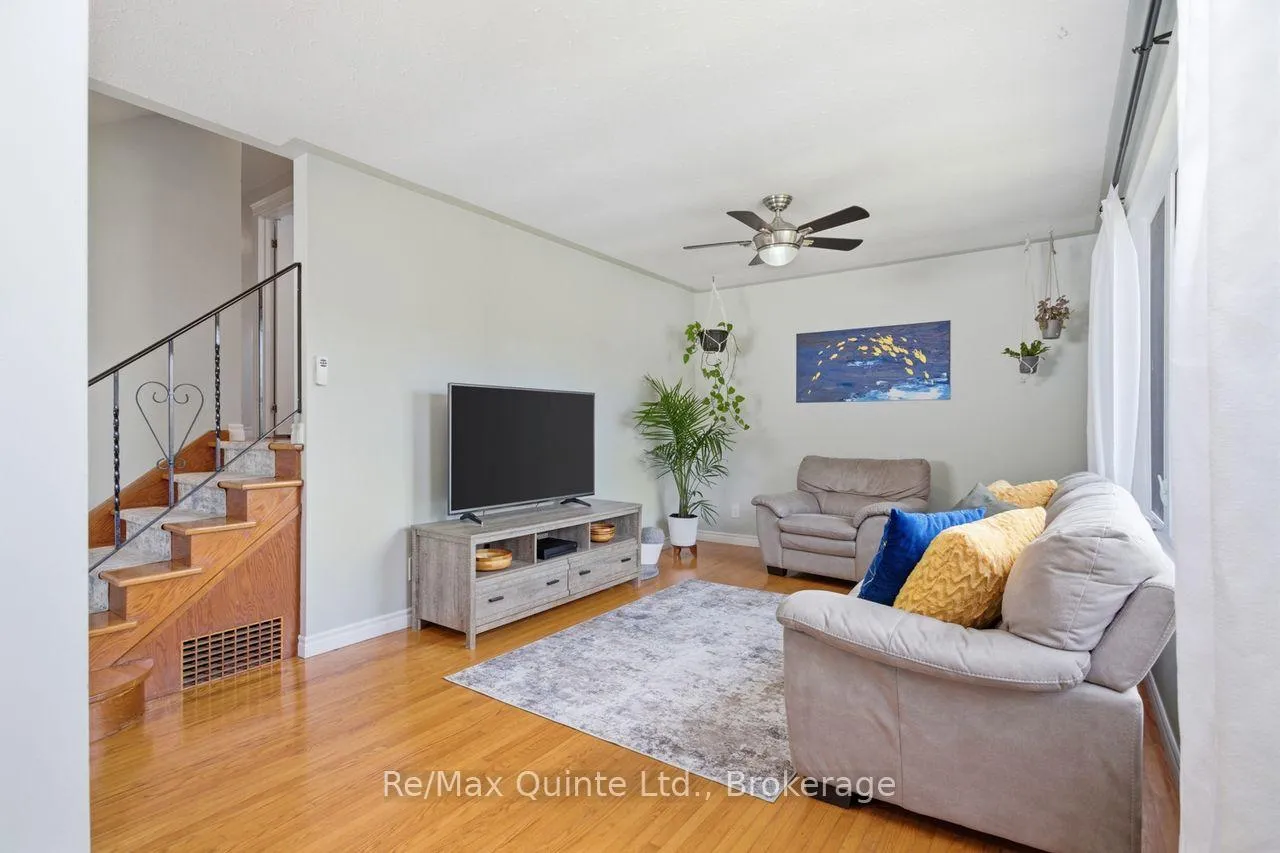
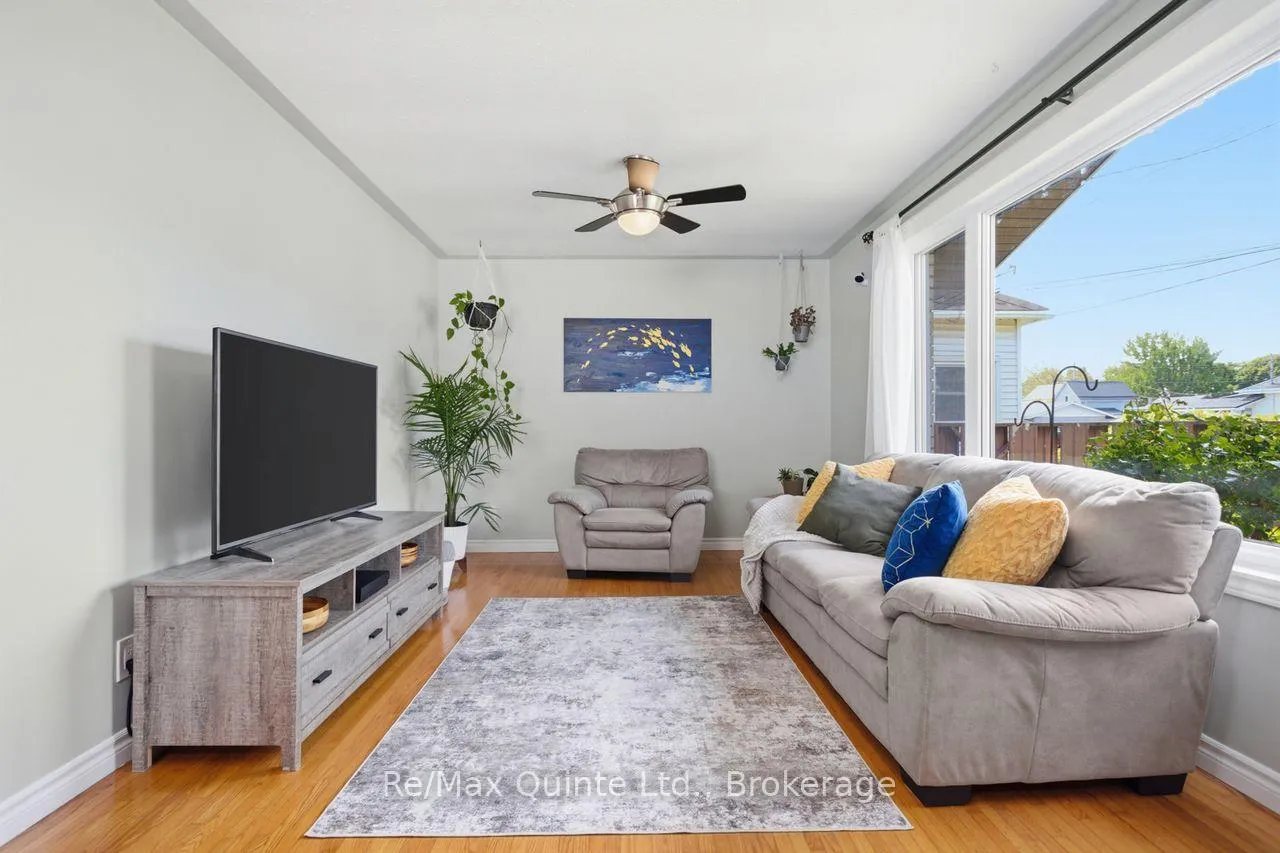
Welcome to this incredibly well-maintained back-split nestled on a quiet, low-traffic street in the heart of Trenton! This sweet family home offers 3+1 bedrooms and a 4-piece bathroom, with a layout that works beautifully for growing families or those looking for flexible living space.Step inside to a bright and open living and dining area, bathed in natural light from the large south-facing front window. The updated kitchen flows seamlessly through the space, with refinished hardwood floors adding warmth throughout the main level. Three bedrooms and a full bath are tucked just a few steps up, while the finished lower level offers a spacious recreation room, a 4th bedroom, laundry, and a separate walk-up entrance to the backyard - perfect for extended family or guests.This home has been thoughtfully updated over the years: new central air and hot water tank (2022), basement window (2022), hood range (2023), new fencing stained and finished (2023/2025), parging repaired (2024), and gas meter replaced (2025). Smart home features include a video doorbell, smart front door lock, and Wi-Fi dimmer switches in several rooms. High-speed internet ready with Bell Fibe and Telus Fibre connections to the home.Centrally located minutes from schools, shopping, parks, downtown Trenton, CFB Trenton, and Hwy 401. This one is truly move-in ready - come see it for yourself!
Facts & features
Ask about this home
A HOMEH agent will answer your questions about this home.
Rooms
10 rooms · 1 bathroom
- Living room16′4″ × 10′8″174 sq.ft.
- Dining room9′9″ × 8′7″84 sq.ft.
- Kitchen13′3″ × 12′1″160 sq.ft.
- Primary bedroom12′2″ × 10′122 sq.ft.
- Bedroom10′ × 9′8″97 sq.ft.
- Bedroom9′6″ × 8′6″81 sq.ft.
- Bathroom6′10″ × 6′1″41 sq.ft.
- Bedroom12′ × 7′7″91 sq.ft.
- Recreation14′2″ × 11′6″163 sq.ft.
- Laundry12′2″ × 10′1″123 sq.ft.
Around this home
Schools nearby
School rating, out of 10.
Listing details
Helpful tools
Your HOMEH agent
"I would see it this week."
Ask HOMEH about this home
Price, neighbourhood, monthly cost. Ask anything.
HOMEH Intelligent Agent is an AI, not a licensed representative. Check anything important with your agent.