
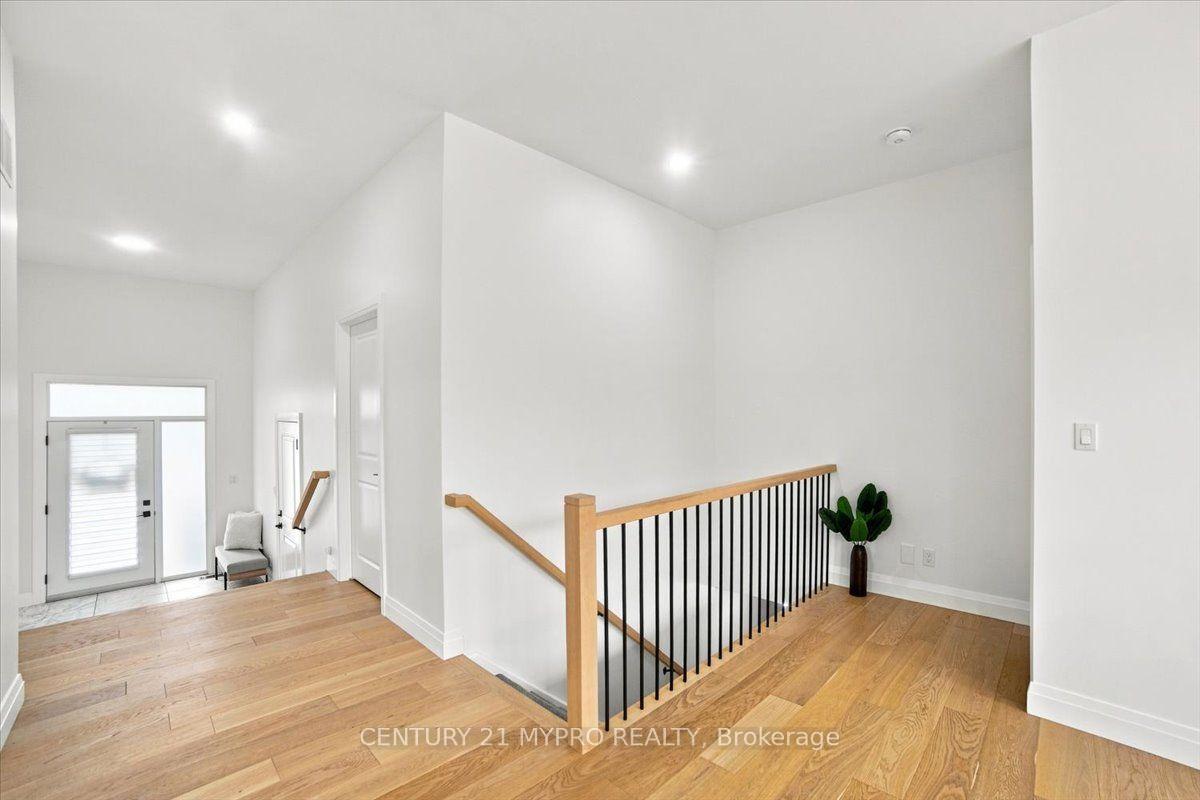
 See all 27 photos
Property history

This listing has ended. It is no longer available.
Property not available for sale or for rent.
Ask about this home
A HOMEH agent will answer your questions about this home.Ask HOMEH
About this home
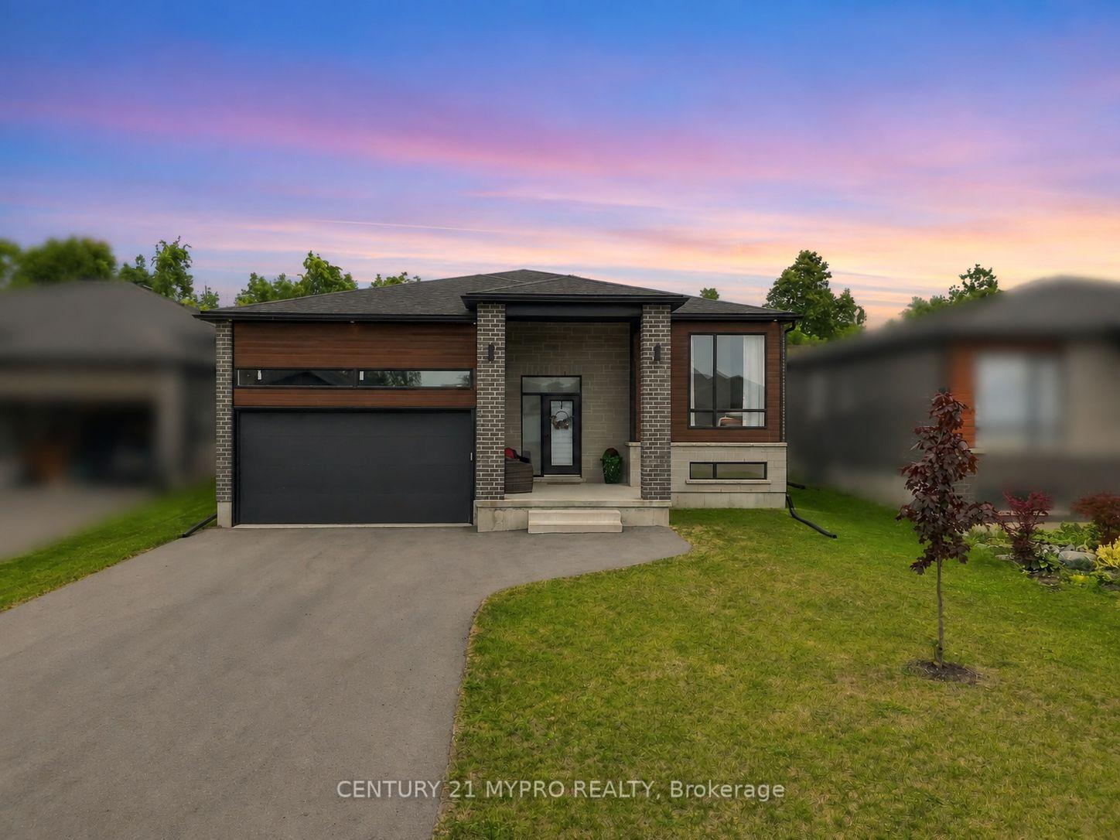
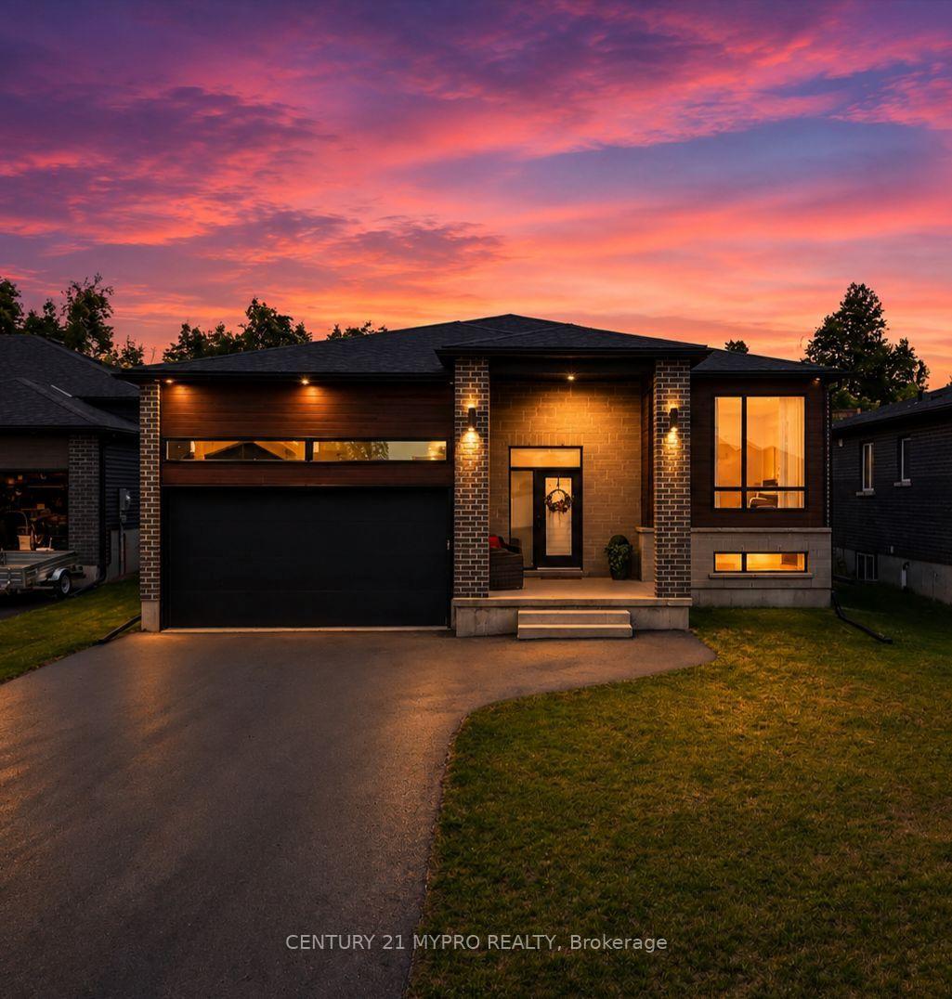
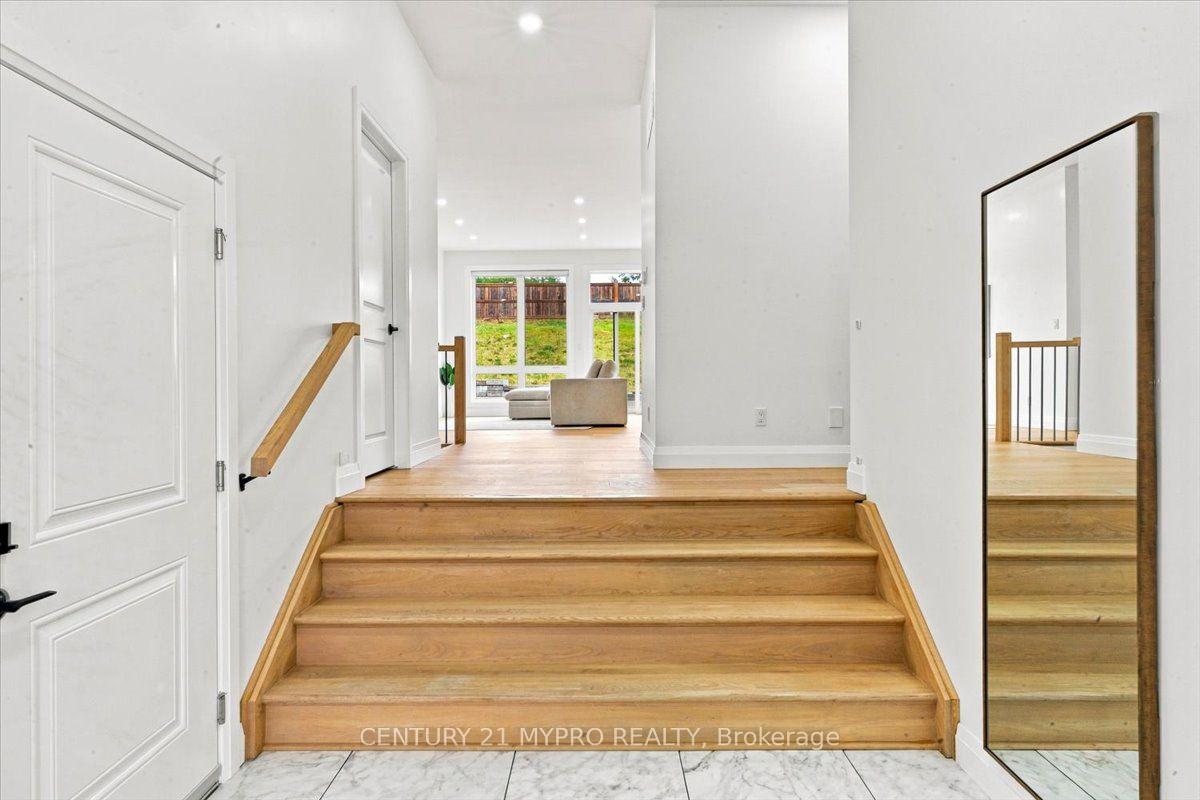
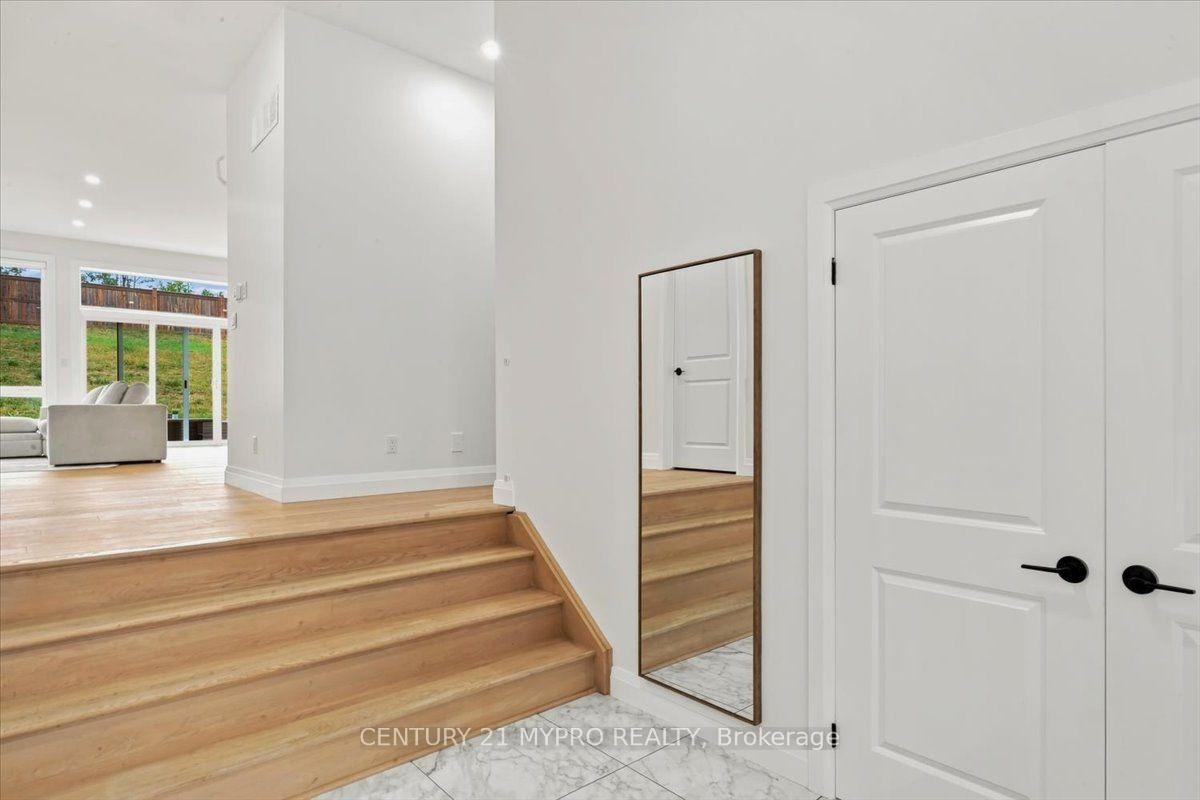
RARE FULL-BRICK HOME | 10-FT CEILINGS | EXCEPTIONAL PRIVACY Welcome to 41 Schmidt Way, a meticulously maintained and exceptionally clean full-brick bungalow on a quiet cul-de-sac in desirable Orchard Lane. A rare offering featuring 10-foot ceilings throughout the entire main floor and oversized windows, creating an impressive sense of space and natural light. Enjoy a bright open-concept layout with hardwood flooring, pot lights, Low-E argon windows, expansive windows and patio doors. Quality finishes include quartz countertops and upgraded cabinetry. No sidewalk in front adds privacy and convenience. The home also features an ERV ventilation system, central vacuum and extensive network-ready wiring throughout, ideal for a home office, smart-home setup, media system, high-speed wired network or home lab/server environment. The full-size basement offers excellent future potential, with framing, insulation and electrical wiring already in place, plus a bathroom rough-in and spacious recreation area. Enjoy a private rear setting with no neighbour directly behind, while the berm and retaining wall provide additional privacy. Move-in ready with exceptional potential to personalize and expand. "This distinctive home is ideally located minutes from Highway 401, Walmart, the YMCA, CFB Trenton and Prince Edward County. Please see attached Schedule C and floor plan for complete details of upgrades and features." Please see attached Schedule C and floor plan for complete details of upgrades and features.
Facts & features
Ask about this home
A HOMEH agent will answer your questions about this home.
Rooms
11 rooms · 2 bathrooms
- Dining room22′8″ × 10′10″245 sq.ft.
- Primary bedroom14′ × 12′7″176 sq.ft.
- Living room18′1″ × 15′9″285 sq.ft.
- Kitchen22′8″ × 10′10″245 sq.ft.
- Bedroom 212′5″ × 10′2″126 sq.ft.
- Laundry5′10″ × 8′8″51 sq.ft.
- Recreation18′1″ × 26′470 sq.ft.
- Office5′5″ × 7′1″38 sq.ft.
- Bedroom 411′1″ × 10′1″112 sq.ft.
- Bedroom 312′8″ × 10′1″128 sq.ft.
- Furnace room5′1″ × 8′1″41 sq.ft.
Around this home
Listing details
Helpful tools
Your HOMEH agent
"I would see it this week."
Ask HOMEH about this home
Price, neighbourhood, monthly cost. Ask anything.
HOMEH Intelligent Agent is an AI, not a licensed representative. Check anything important with your agent.