
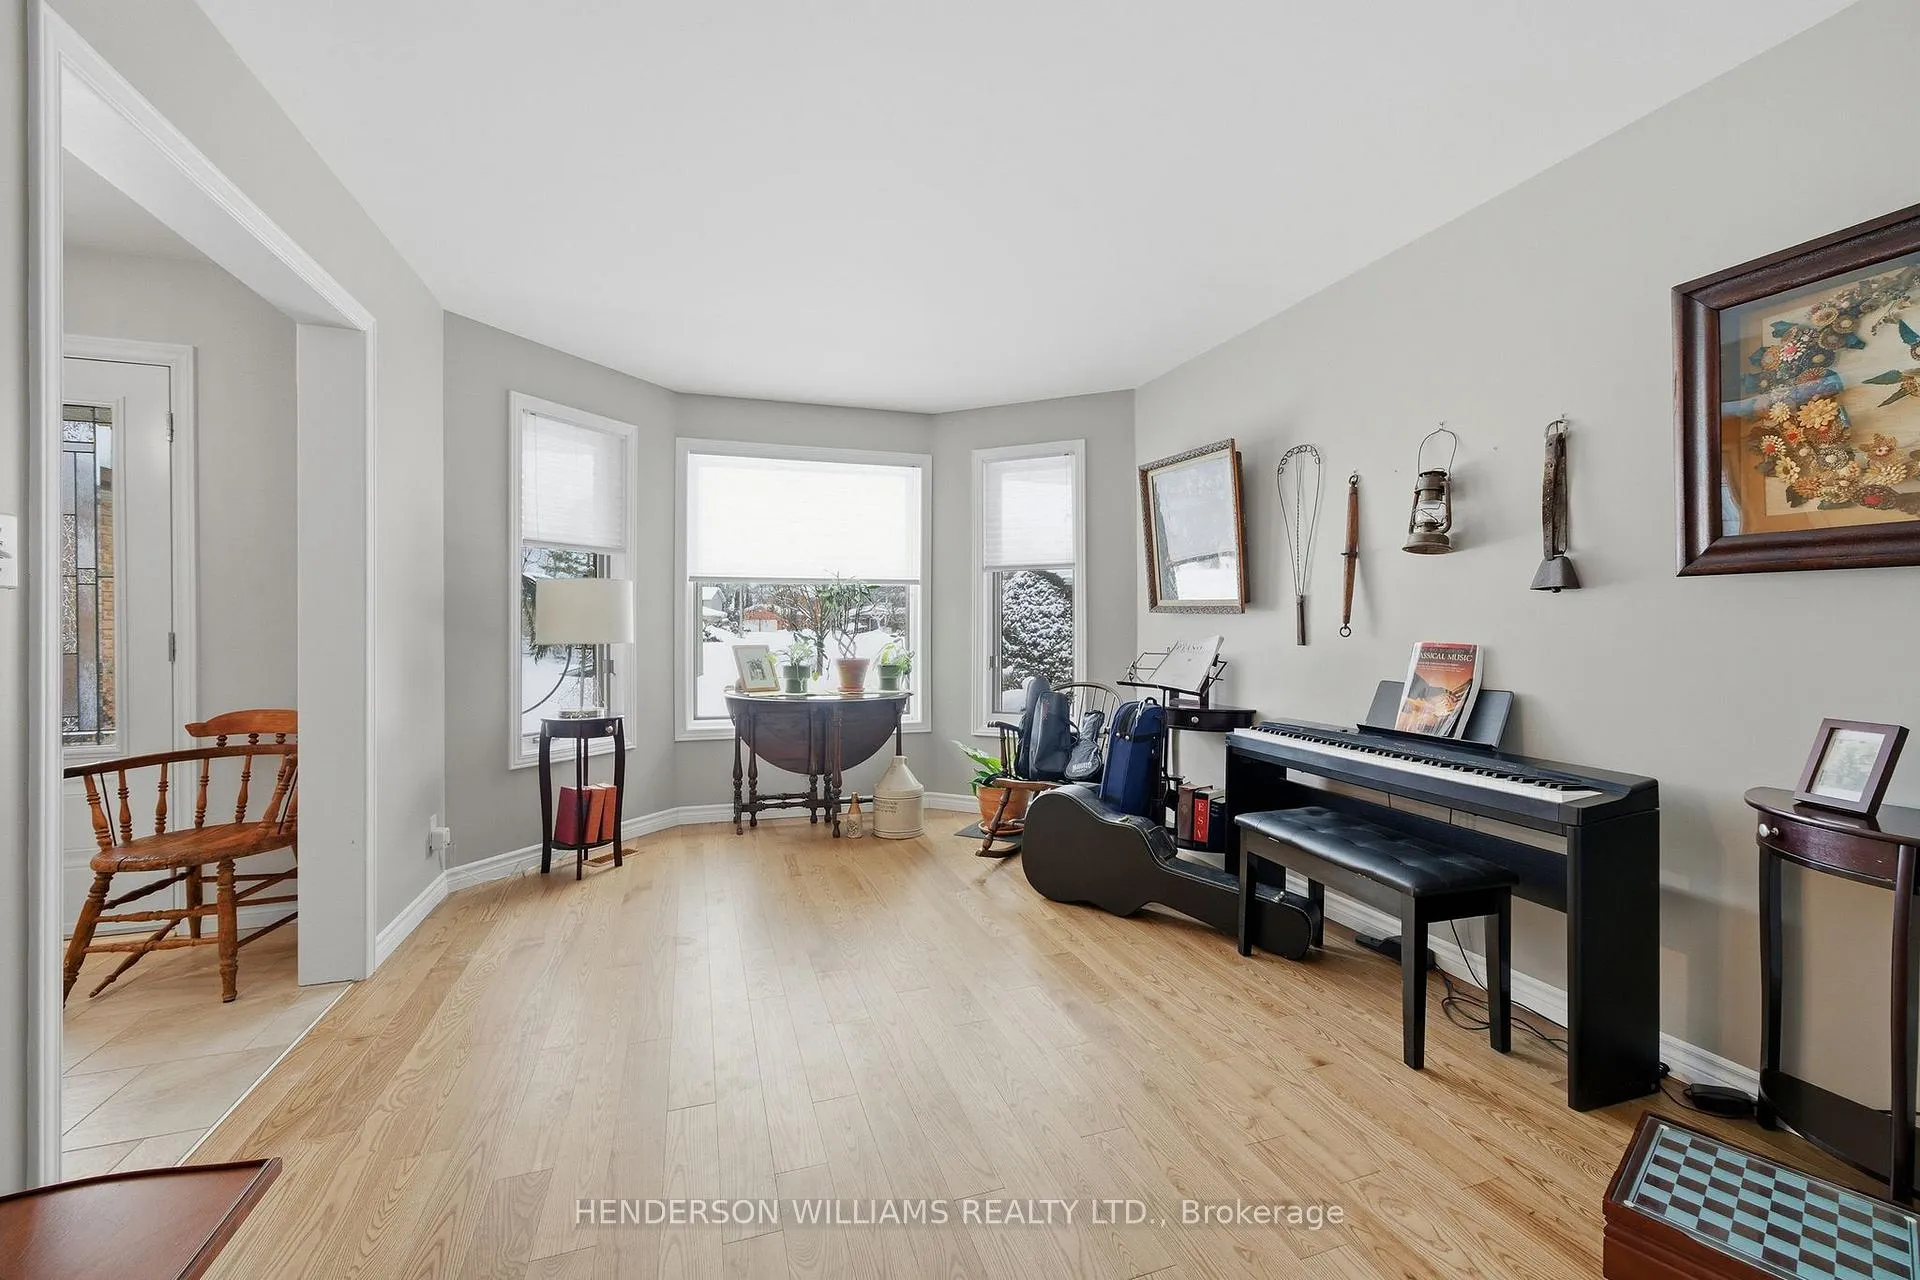
 See all 39 photos
Property history

This listing has ended. It is no longer available.
Property not available for sale or for rent.
Ask about this home
A HOMEH agent will answer your questions about this home.Ask HOMEH
About this home
42 Forchuk Crescent, Quinte West
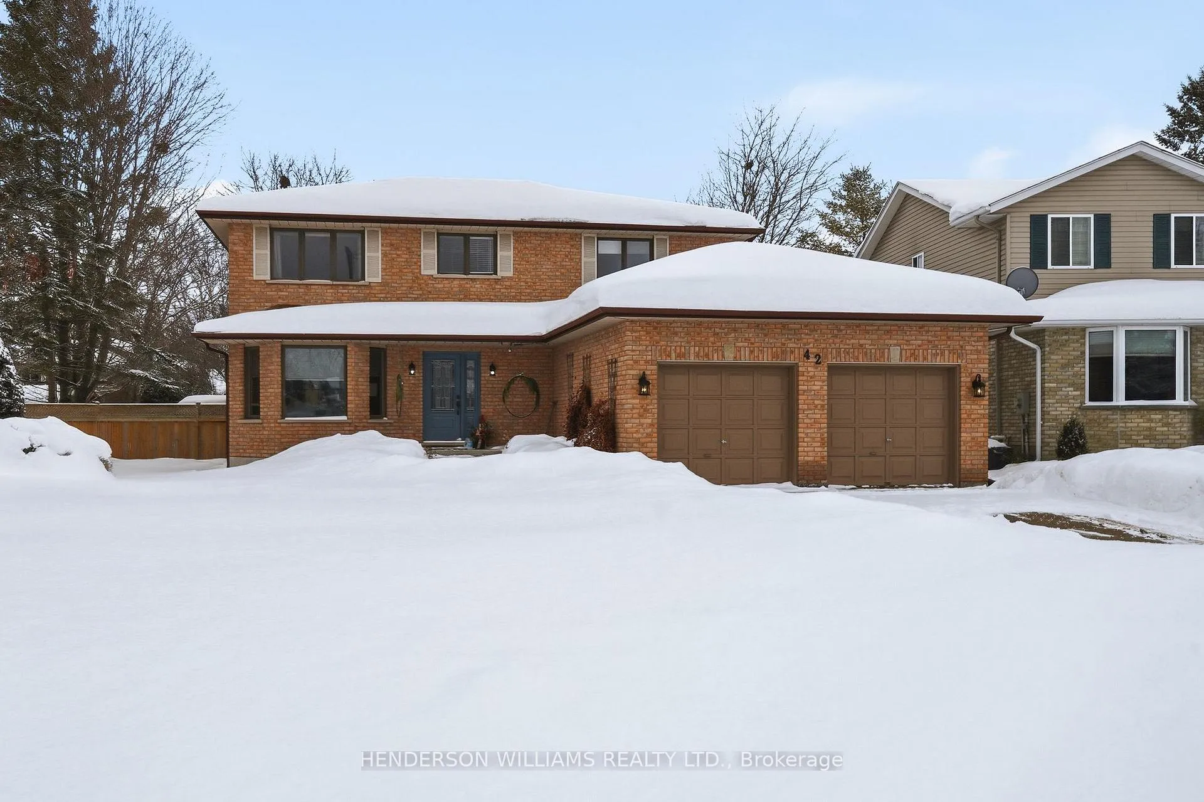
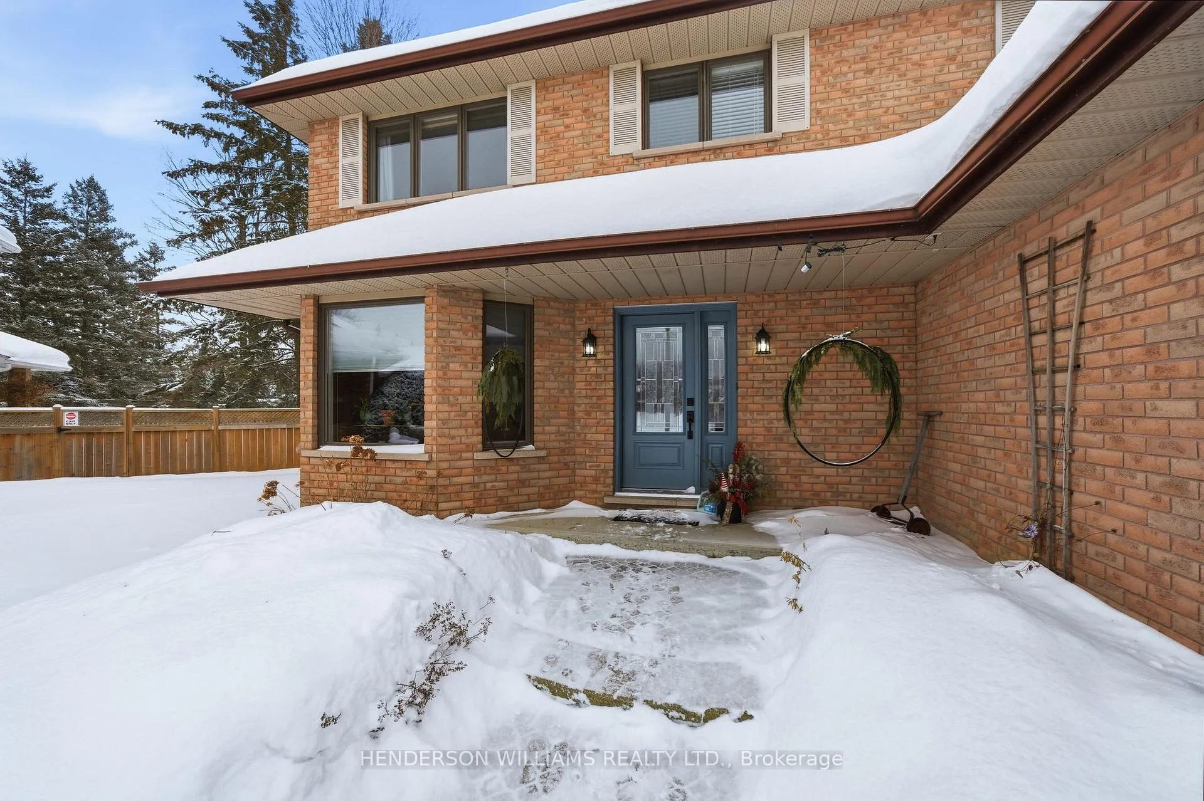
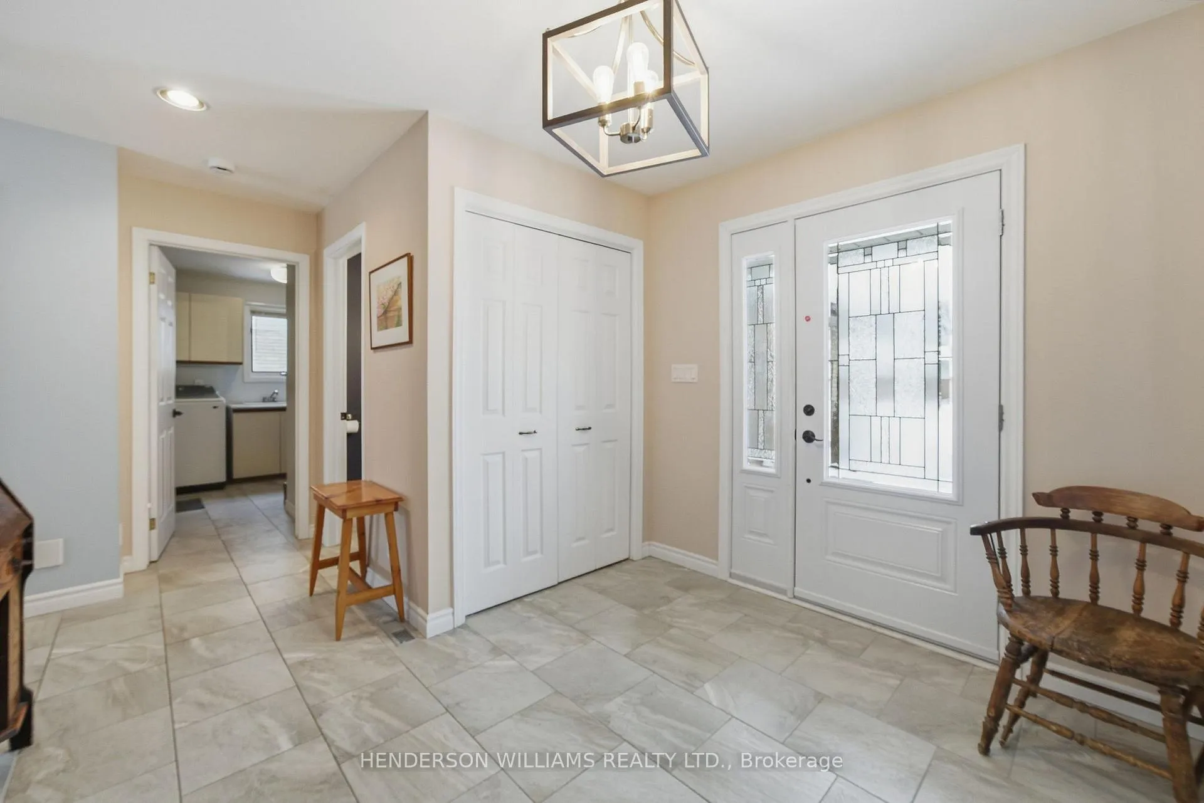
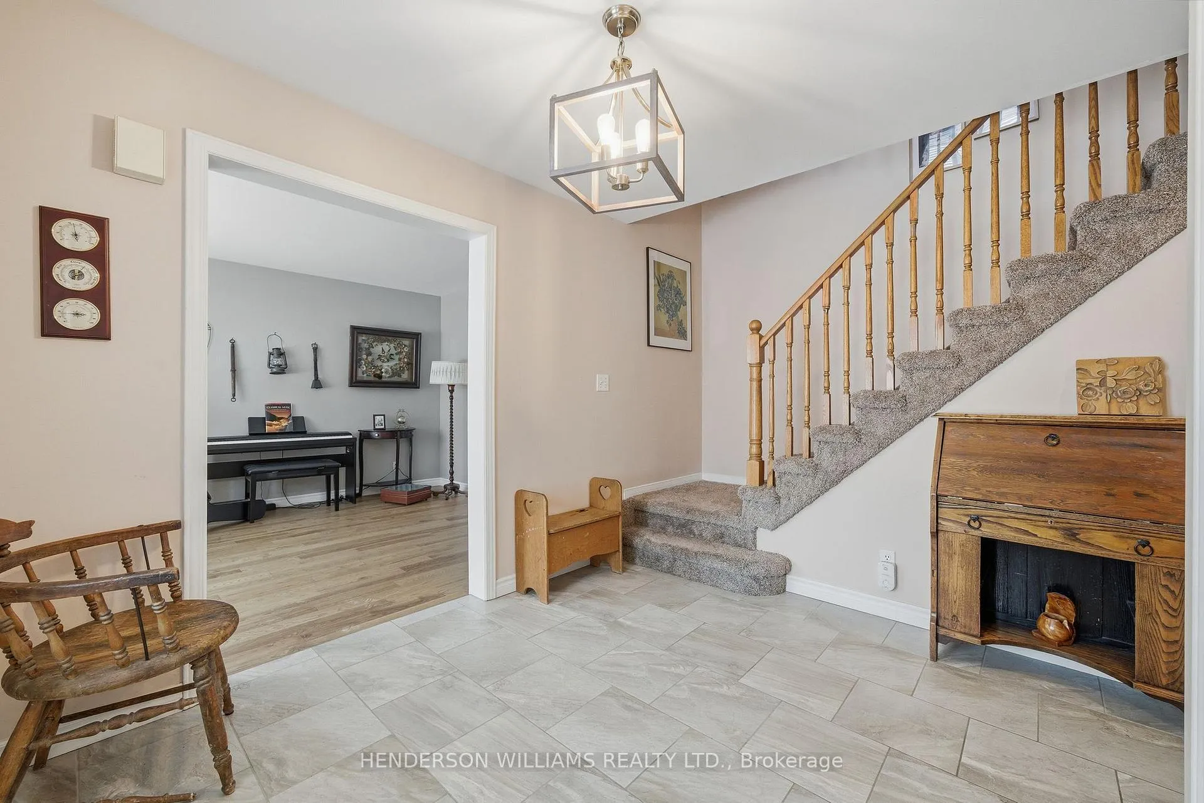
Nestled on a quiet crescent, this all-brick, 5-bedroom, 4-bath home offers move-in-ready residence designed for comfortable family living and effortless entertaining. The main level welcomes you with a cozy family room featuring a gas fireplace with new mantle & hearth - the perfect focal point for gatherings on chilly evenings. Large expanses of natural light spill into the eat-in kitchen, which overlooks the private backyard through expansive windows. Upgrades include granite countertop, a stylish backsplash, and a modern sink along with updated appliances-refrigerator, stove, and dishwasher. Adjacent to the kitchen, you'll find a bright formal dining area and living room that provides for those special occasions. The main floor also features a practical laundry room and mud room off of the attached garage and a powder room with updated vanity. The upper level offers 4 bedrooms and a 4 piece main bath with a new vanity and a 5 piece ensuite off of the primary bedroom. The lower level expands your living space with a finished basement that includes a 5th bedroom, a versatile den, and a large recreation room and a 3 piece bath PLUS there is an abundance of storage space. Outdoor living is a breeze with a brand-new deck featuring a pergola and a fenced backyard which provides privacy and a safe play area for children and pets. A 2 car attached garage plus generous off-street parking makes daily life convenient, even for larger households.
Facts & features
Ask about this home
A HOMEH agent will answer your questions about this home.
Rooms
19 rooms · 4 bathrooms
- Foyer10′3″ × 8′2″83 sq.ft.
- Living room15′1″ × 10′10″163 sq.ft.
- Dining room14′5″ × 10′10″156 sq.ft.
- Kitchen15′8″ × 15′7″244 sq.ft.
- Family room17′4″ × 11′10″205 sq.ft.
- Laundry8′6″ × 10′6″90 sq.ft.
- Bathroom4′9″ × 6′9″32 sq.ft.
- Primary bedroom11′ × 16′2″179 sq.ft.
- Bathroom9′9″ × 9′8″95 sq.ft.
- Bedroom 212′5″ × 10′1″125 sq.ft.
- Bedroom 311′2″ × 13′6″150 sq.ft.
- Bedroom 410′9″ × 12′4″132 sq.ft.
- Bathroom10′5″ × 6′63 sq.ft.
- Recreation24′6″ × 18′8″458 sq.ft.
- Bedroom 510′10″ × 11′5″124 sq.ft.
- Den11′8″ × 9′10″115 sq.ft.
- Bathroom10′10″ × 7′10″85 sq.ft.
- Utility room16′4″ × 15′9″257 sq.ft.
- Other11′8″ × 9′10″115 sq.ft.
Around this home
Schools nearby
School rating, out of 10.
Listing details
Helpful tools
Your HOMEH agent
"Priced 21% over our estimate. I would see it this week."
Ask HOMEH about this home
Price, neighbourhood, monthly cost. Ask anything.
HOMEH Intelligent Agent is an AI, not a licensed representative. Check anything important with your agent.