
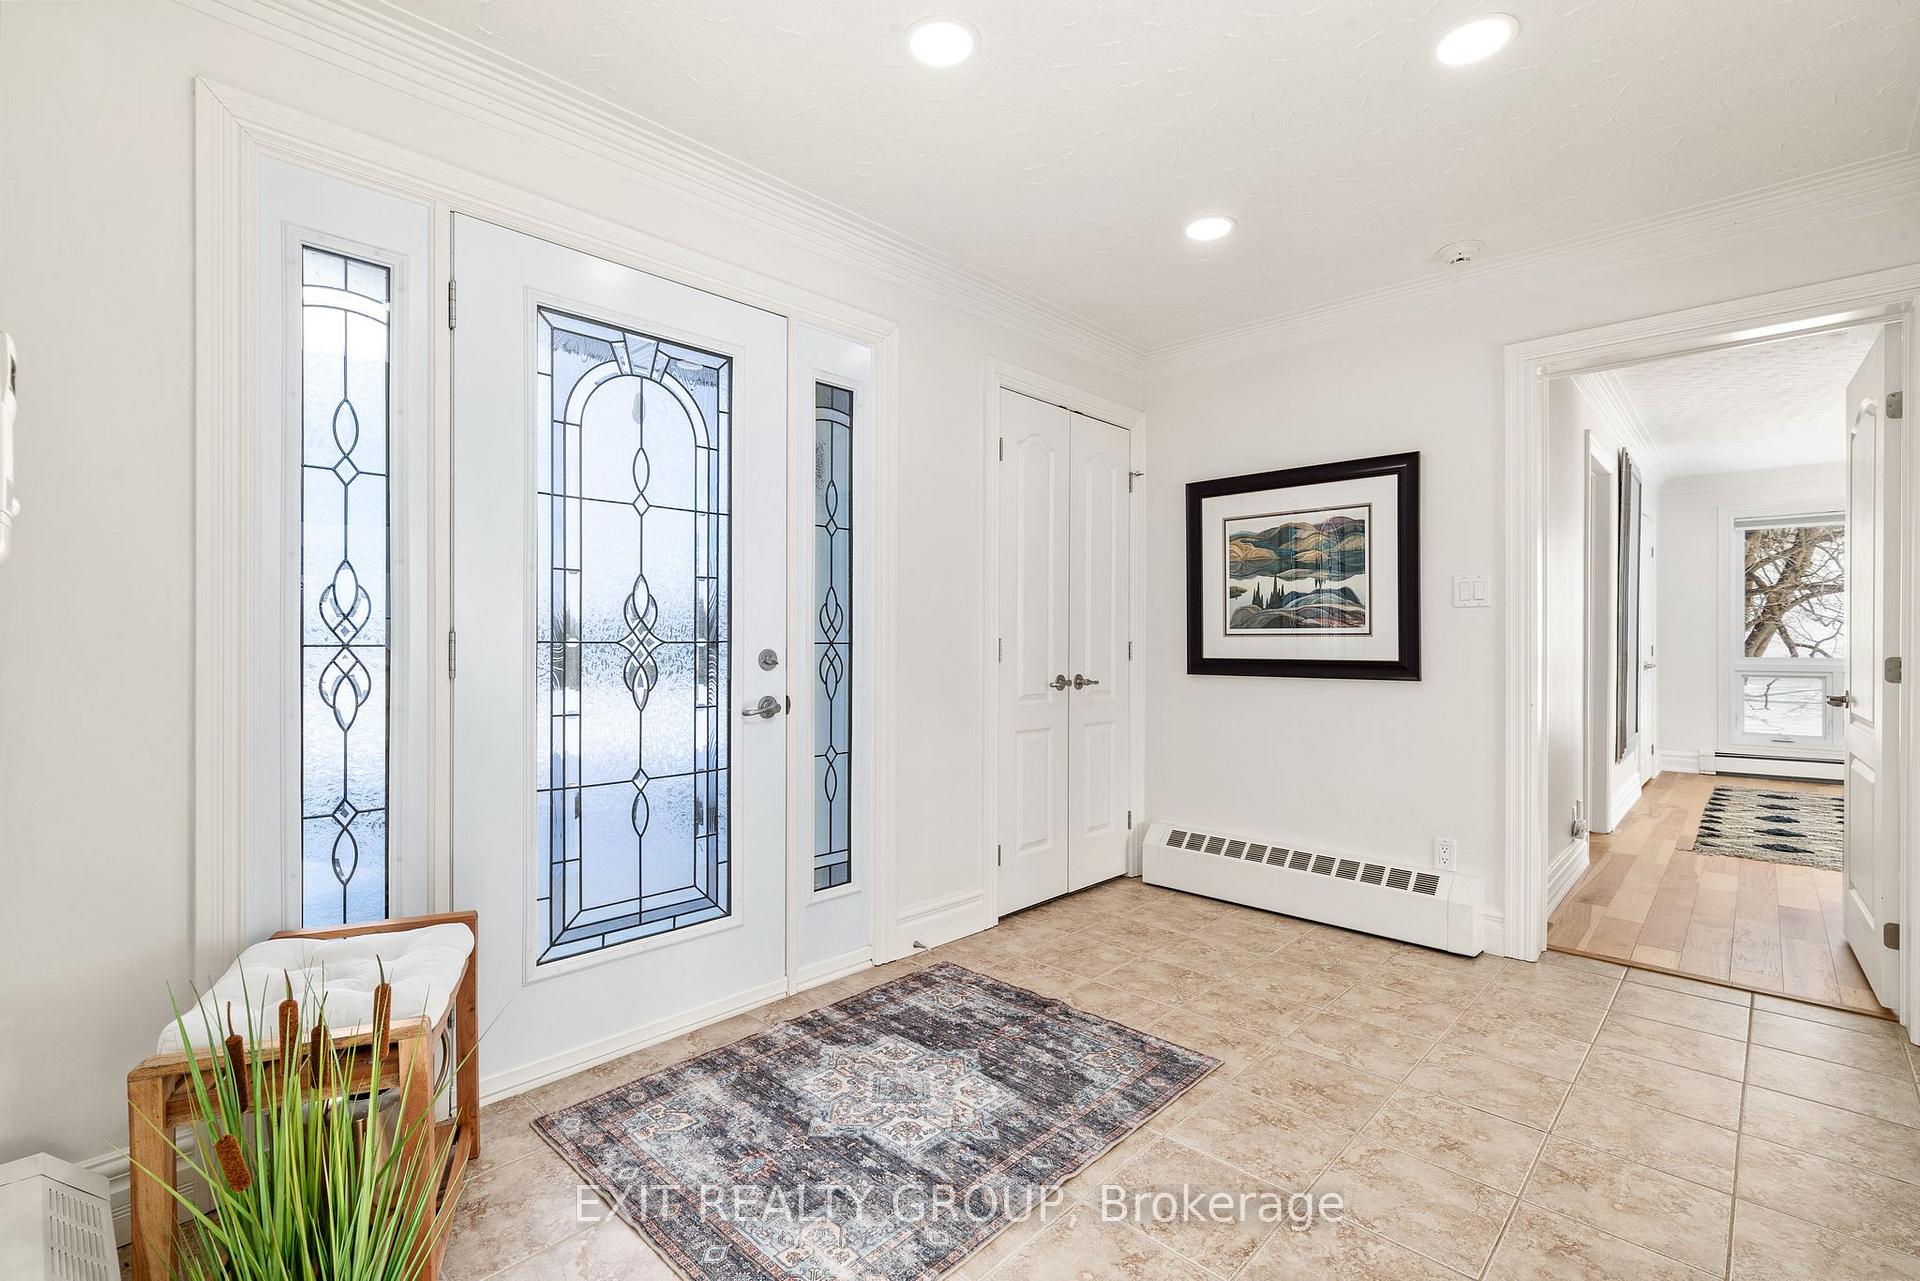
 See all 49 photos
Property history

This listing has ended. It is no longer available.
Property not available for sale or for rent.
Ask about this home
A HOMEH agent will answer your questions about this home.Ask HOMEH
About this home
439 Oak Lake Road, Quinte West
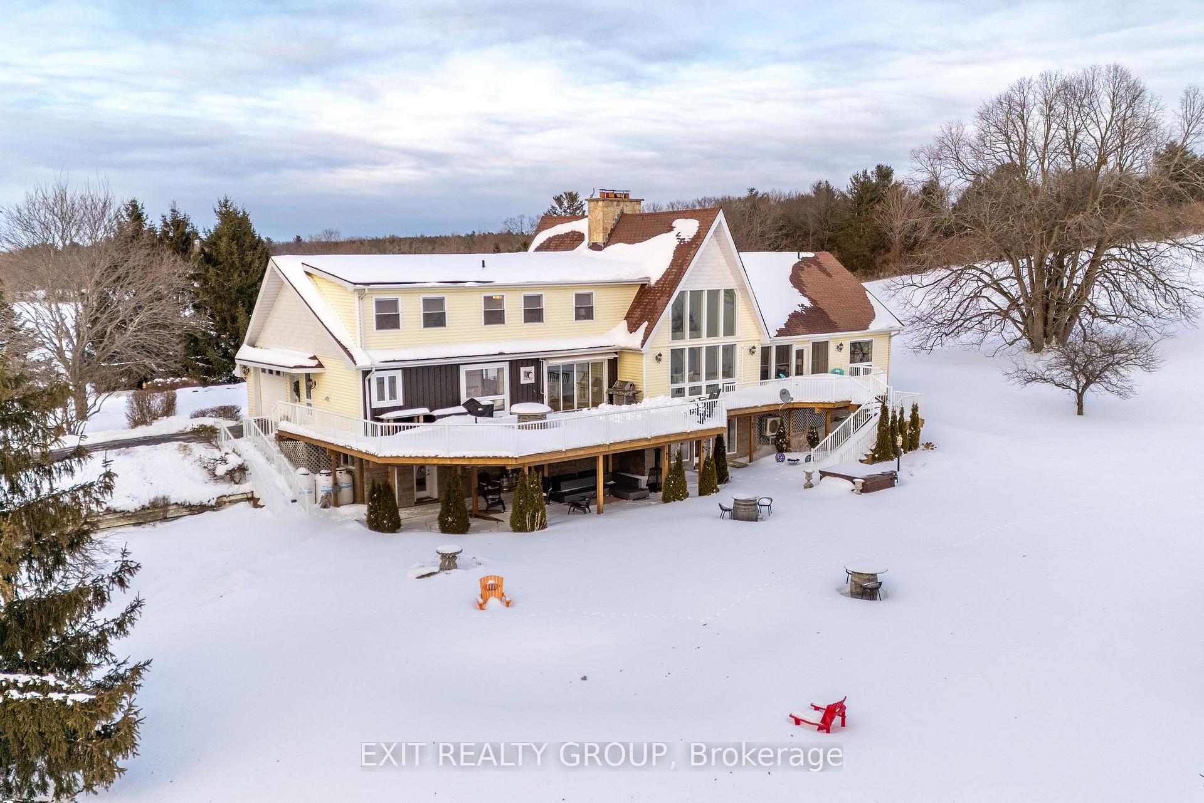
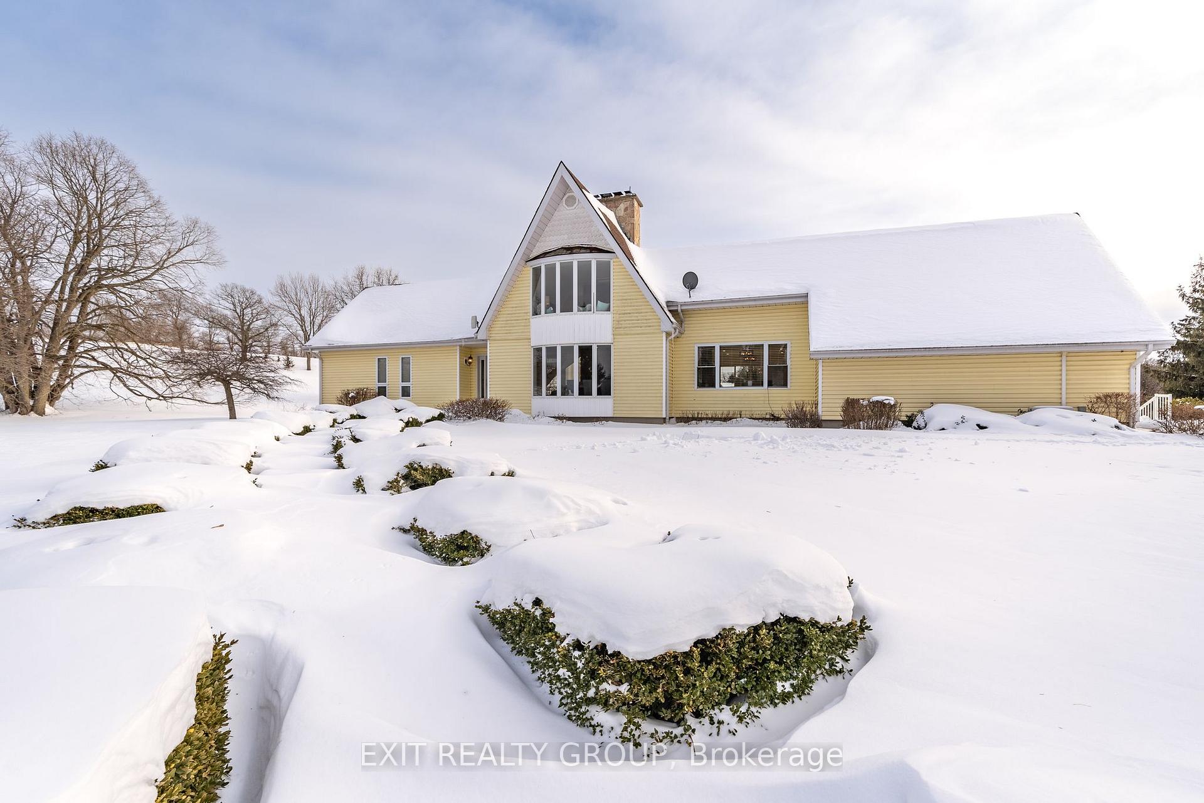
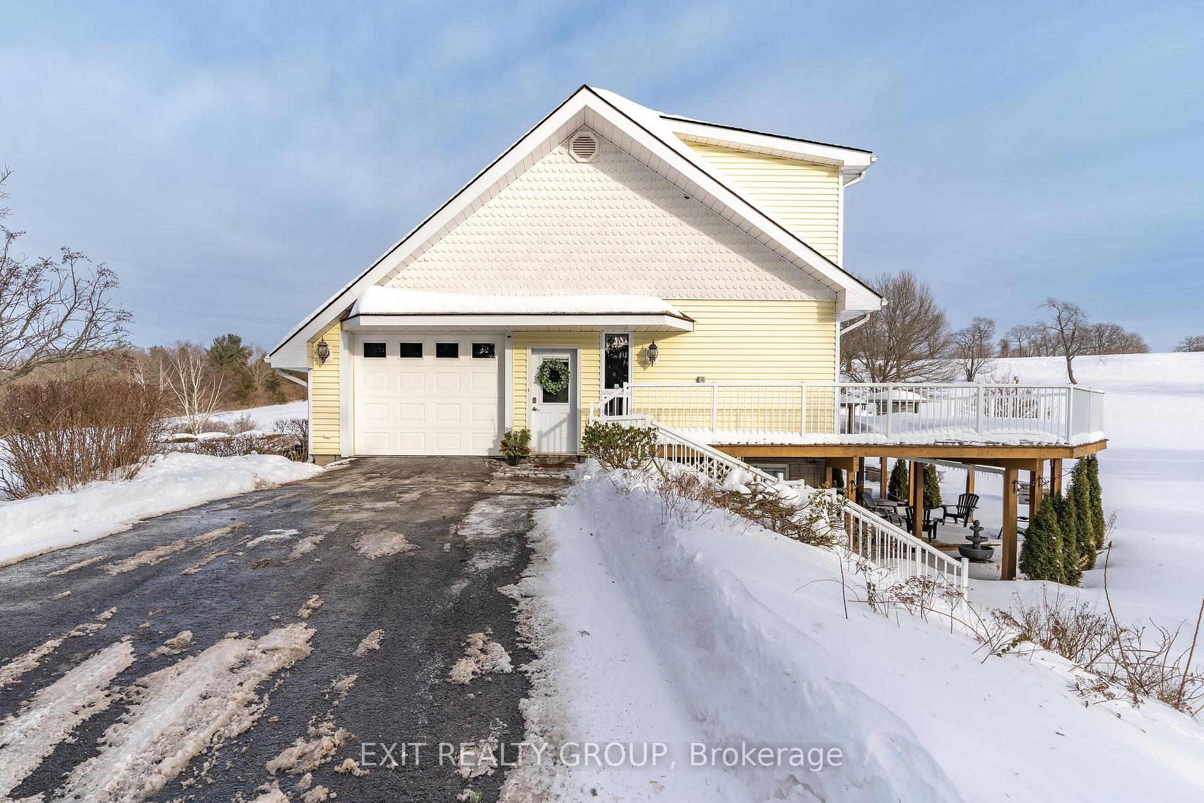
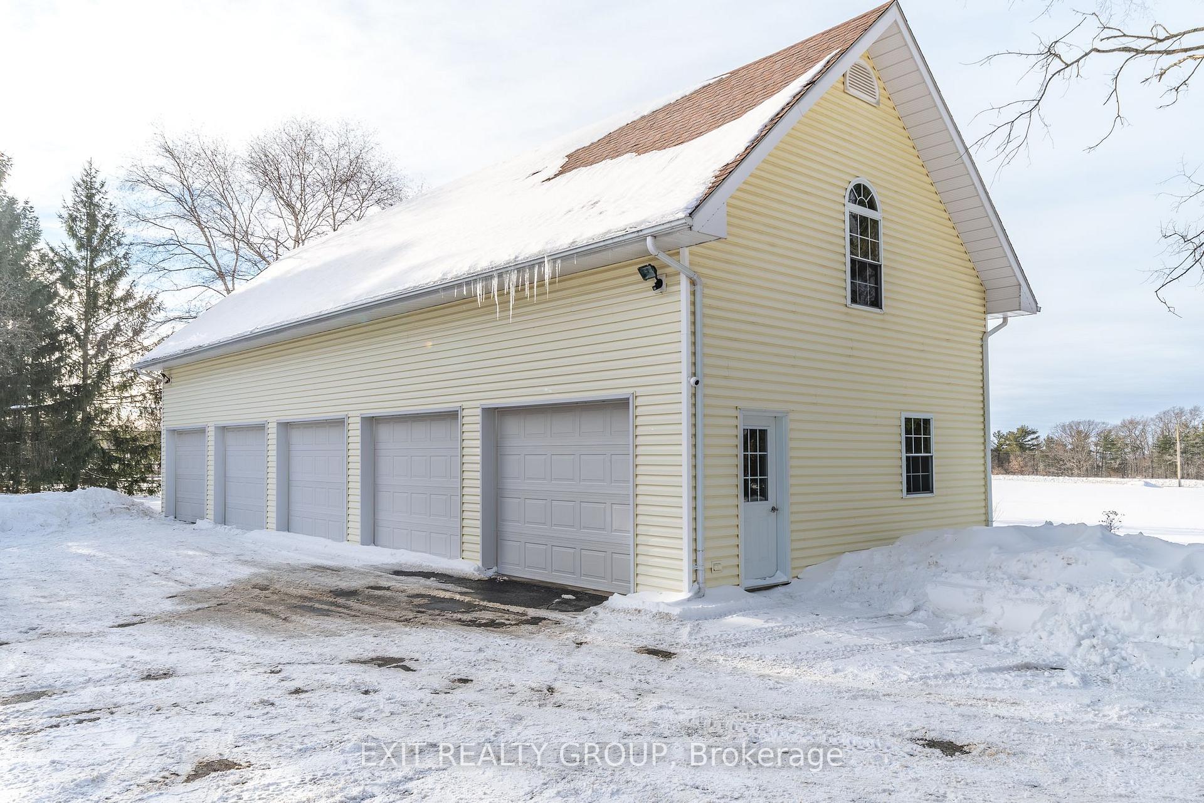
Amazing opportunity to own a 5-bedroom, 4-bath spectacular estate nestled on 30 acres with attached 1.5 car and detached 5 car garage, 2 barns, salt water heated pool and breathtaking views just 20 minutes from Belleville and Trenton. A gated, tree-lined driveway leads you to this exquisite home, where elegance meets tranquility in a stunning rural setting. Step inside to find soaring vaulted ceilings and expansive windows that capture breathtaking views of the surrounding landscape, creating a space that's both grand and welcoming. A striking central stone fireplace serves as the focal point on every level, infusing rustic warmth into the homes refined design. The gourmet kitchen is a chef's dream, complete with a 12-foot granite island featuring waterfall edges, a propane fireplace, and a charming pantry with beautifully refinished barn doors. The main-level primary suite offers a peaceful retreat, featuring a walk-in closet and a spa-inspired ensuite with radiant heated floors for ultimate comfort. Outside, an expansive deck provides the ideal space to relax, whether you're enjoying the hot tub, and swimming in the saltwater pool. Beyond the main residence, the property continues to impress. A heated attached 1.5 car garage and a 2,300 sq. ft. detached five-car garage with a loft provide abundant space for vehicles, hobbies, or storage. Two barns with seven horse stalls and five separate paddocks offer an exceptional opportunity for equestrian enthusiasts or anyone seeking a rural lifestyle. This estate is the perfect blend of refined elegance and country charm, where every detail has been carefully crafted to offer the ultimate in comfort and beauty.
Facts & features
Ask about this home
A HOMEH agent will answer your questions about this home.
Rooms
21 rooms · 4 bathrooms
- Foyer11′9″ × 8′3″97 sq.ft.
- Living room20′3″ × 16′9″339 sq.ft.
- Dining room20′3″ × 12′6″252 sq.ft.
- Kitchen15′6″ × 23′9″369 sq.ft.
- Breakfast11′5″ × 9′9″111 sq.ft.
- Family room17′7″ × 16′4″287 sq.ft.
- Primary bedroom13′ × 19′3″250 sq.ft.
- Bathroom11′5″ × 7′7″86 sq.ft.
- Bathroom4′11″ × 5′8″28 sq.ft.
- Office13′9″ × 12′8″175 sq.ft.
- Sitting11′5″ × 8′3″94 sq.ft.
- Bedroom 213′11″ × 11′9″164 sq.ft.
- Bedroom 312′ × 15′9″189 sq.ft.
- Bathroom7′5″ × 11′8″87 sq.ft.
- Recreation18′ × 15′11″287 sq.ft.
- Recreation20′10″ × 15′5″322 sq.ft.
- Bedroom 416′6″ × 8′4″137 sq.ft.
- Bedroom 511′1″ × 15′4″170 sq.ft.
- Bathroom10′10″ × 5′7″60 sq.ft.
- Laundry18′6″ × 11′8″216 sq.ft.
- Other17′3″ × 8′1″140 sq.ft.
Around this home
Listing details
Helpful tools
Your HOMEH agent
"Priced 13% over our estimate. I would see it this week."
Ask HOMEH about this home
Price, neighbourhood, monthly cost. Ask anything.
HOMEH Intelligent Agent is an AI, not a licensed representative. Check anything important with your agent.