
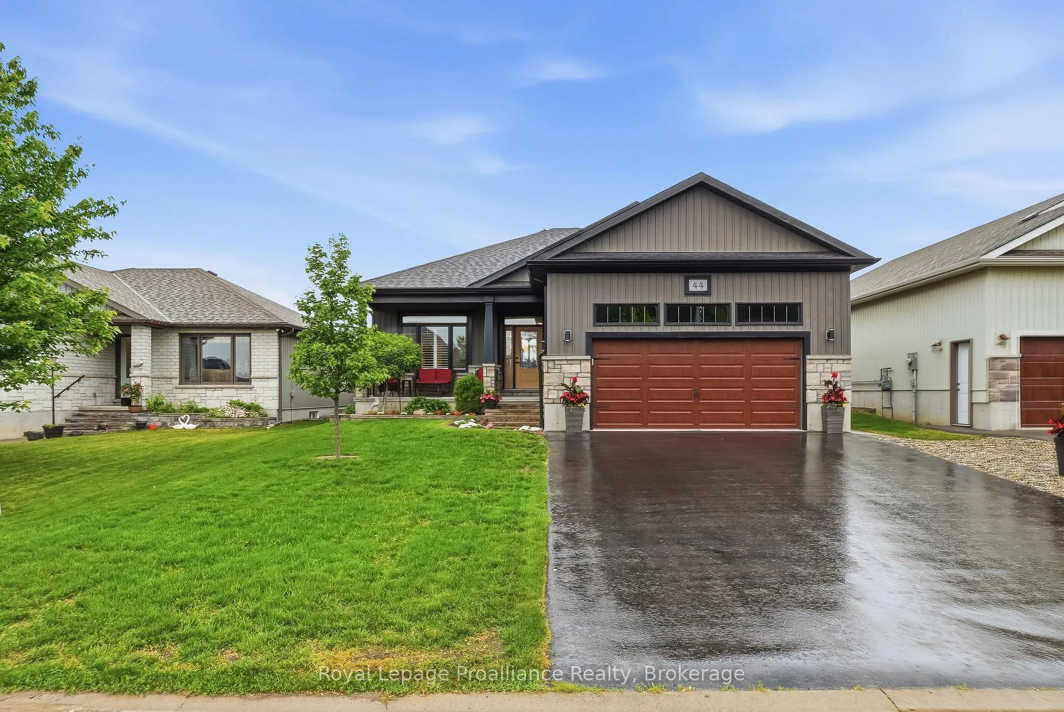
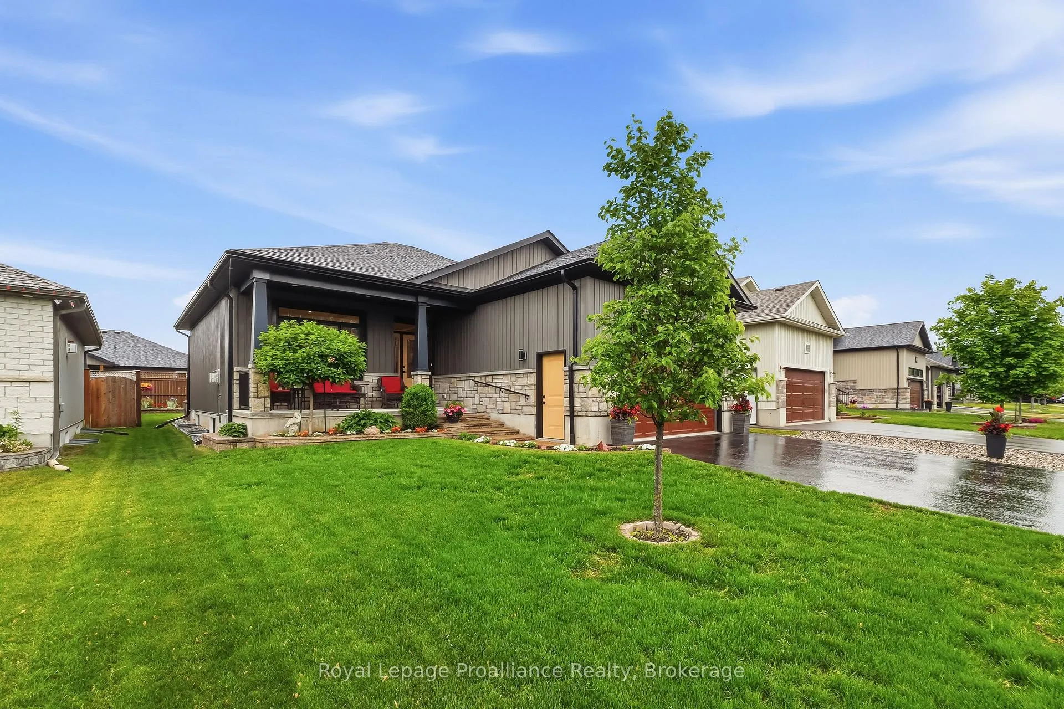
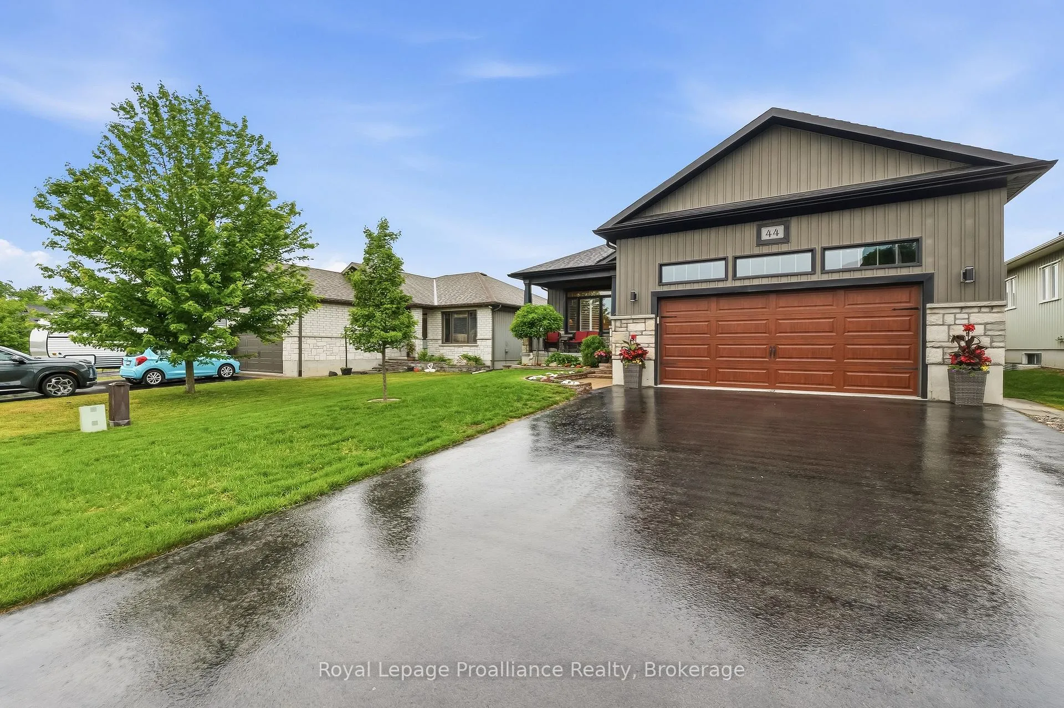
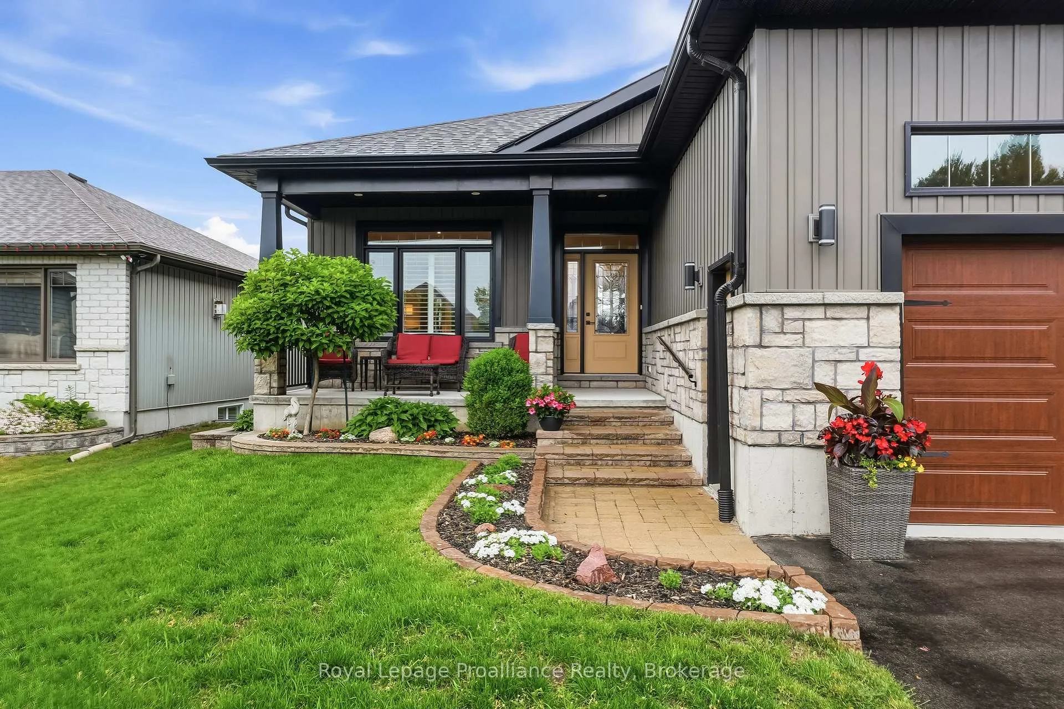
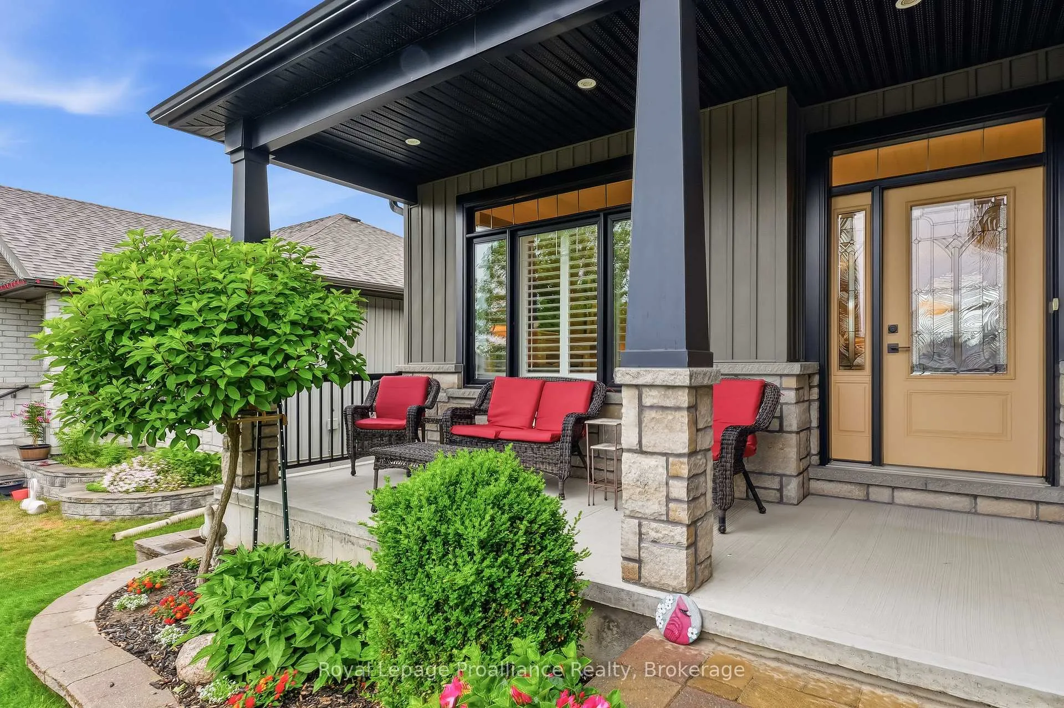
 See all 49 photos
Property history

This home has sold. It is no longer available.
Property not available for sale or for rent.
Ask about this home
A HOMEH agent will answer your questions about this home.Ask HOMEH
About this home
44 Ambrosia Terrace, Quinte West
Beautifully upgraded four bed three bath home, perfectly situated at the gateway to Prince Edward County - Nestled in a desirable upscale neighbourhood with a playground. The curb appeal is undeniable; interlock stone walkway, hardscaping framing the front gardens, and a covered front porch with a welcoming first impression. The double-car garage is insulated and drywalled, providing excellent year-round comfort, storage, or a space for a home workshop. Inside, you are greeted by an open main floor, which boasts nine-foot ceilings and an open-concept layout. The upgraded kitchen features quartz countertops and ample cabinetry. This space from the living room, where you will notice a ten-foot tray ceiling, California shutters for optimal privacy, and a cozy natural gas fireplace that serves as a warm focal point for family gatherings. This level also includes a practical walk-in front hall closet to keep outerwear neatly organized, timeless hardwood stairs, and a private primary bedroom retreat compete with its own walk-in closet and an ensuite bathroom. The living space continues in the finished lower level. The basement features a comfortable rec room anchored by a second natural gas fireplace, along with two additional bedrooms and a third washroom. The outdoor living is just as impressive, with a partially covered deck ideal for dining or hosting summer barbecues. The deck overlooks a private, fenced backyard, offering a safe and secure haven for children and pets to play. Beyond the home itself, the location is truly unbeatable for families and commuters alike. Less than five minutes from the 401, fifteen minutes or less from CFB Trenton, Marina, YMCA and just an hour from Oshawa, this property offers a peaceful lifestyle near Ontario's premier wine country & 100s of KM of waterfront, while maintaining convenient access to the city. This turnkey property is an exceptional find that perfectly balances luxury, comfort, and geographical conveniences.
Facts & features
Ask about this home
A HOMEH agent will answer your questions about this home.
Rooms
9 rooms · 3 bathrooms
- Primary bedroom14′10″ × 11′3″167 sq.ft.
- Bedroom 211′5″ × 13′10″159 sq.ft.
- Living room16′2″ × 16′2″262 sq.ft.
- Dining room8′2″ × 12′2″99 sq.ft.
- Kitchen14′5″ × 11′6″165 sq.ft.
- Bedroom 411′7″ × 9′11″115 sq.ft.
- Bedroom 310′7″ × 13′4″141 sq.ft.
- Recreation29′5″ × 15′4″452 sq.ft.
- Utility room11′9″ × 12′10″150 sq.ft.
Around this home
Schools nearby
School rating, out of 10.
Listing details
Helpful tools
Your HOMEH agent
"I would see it this week."
Ask HOMEH about this home
Price, neighbourhood, monthly cost. Ask anything.
HOMEH Intelligent Agent is an AI, not a licensed representative. Check anything important with your agent.