
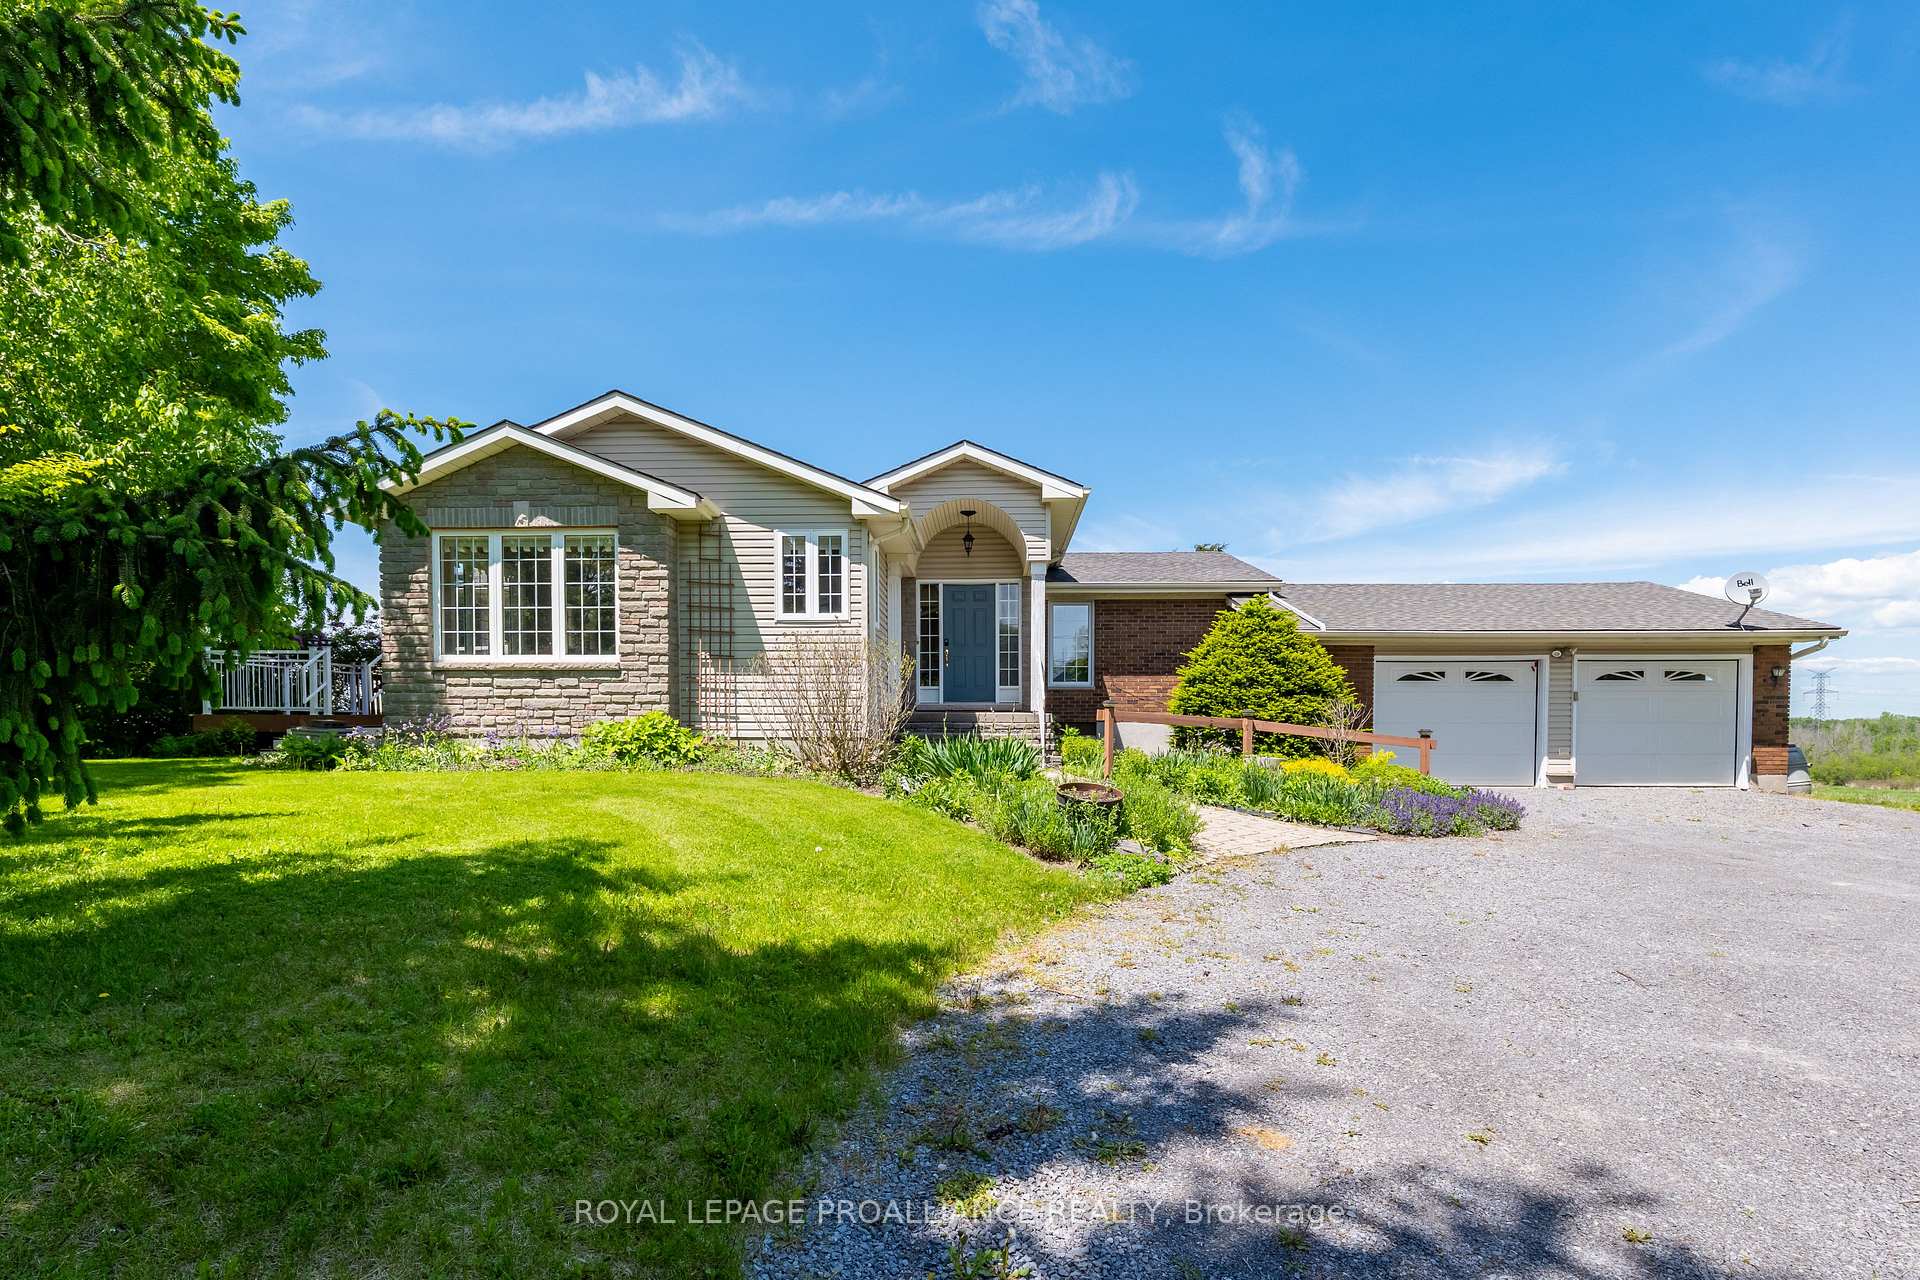
480 Vermilyea Road
Quinte West (Sidney Ward)480 Vermilyea Road
Quinte West (Sidney Ward)
 See all 39 photos
Property history

This listing has ended. It is no longer available.
Property not available for sale or for rent.
Ask about this home
A HOMEH agent will answer your questions about this home.Ask HOMEH
About this home
480 Vermilyea Road, Quinte West
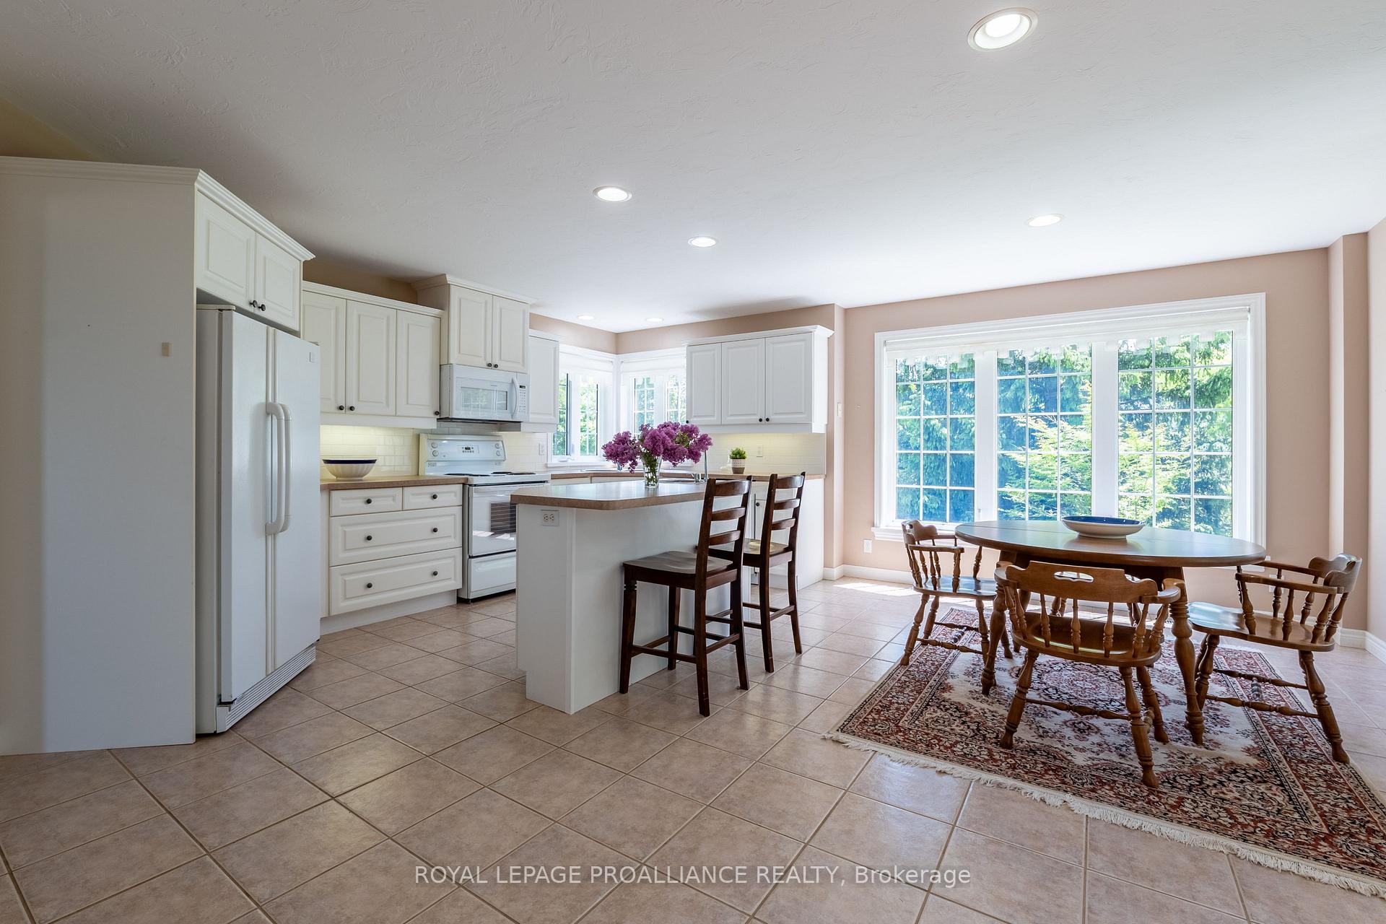
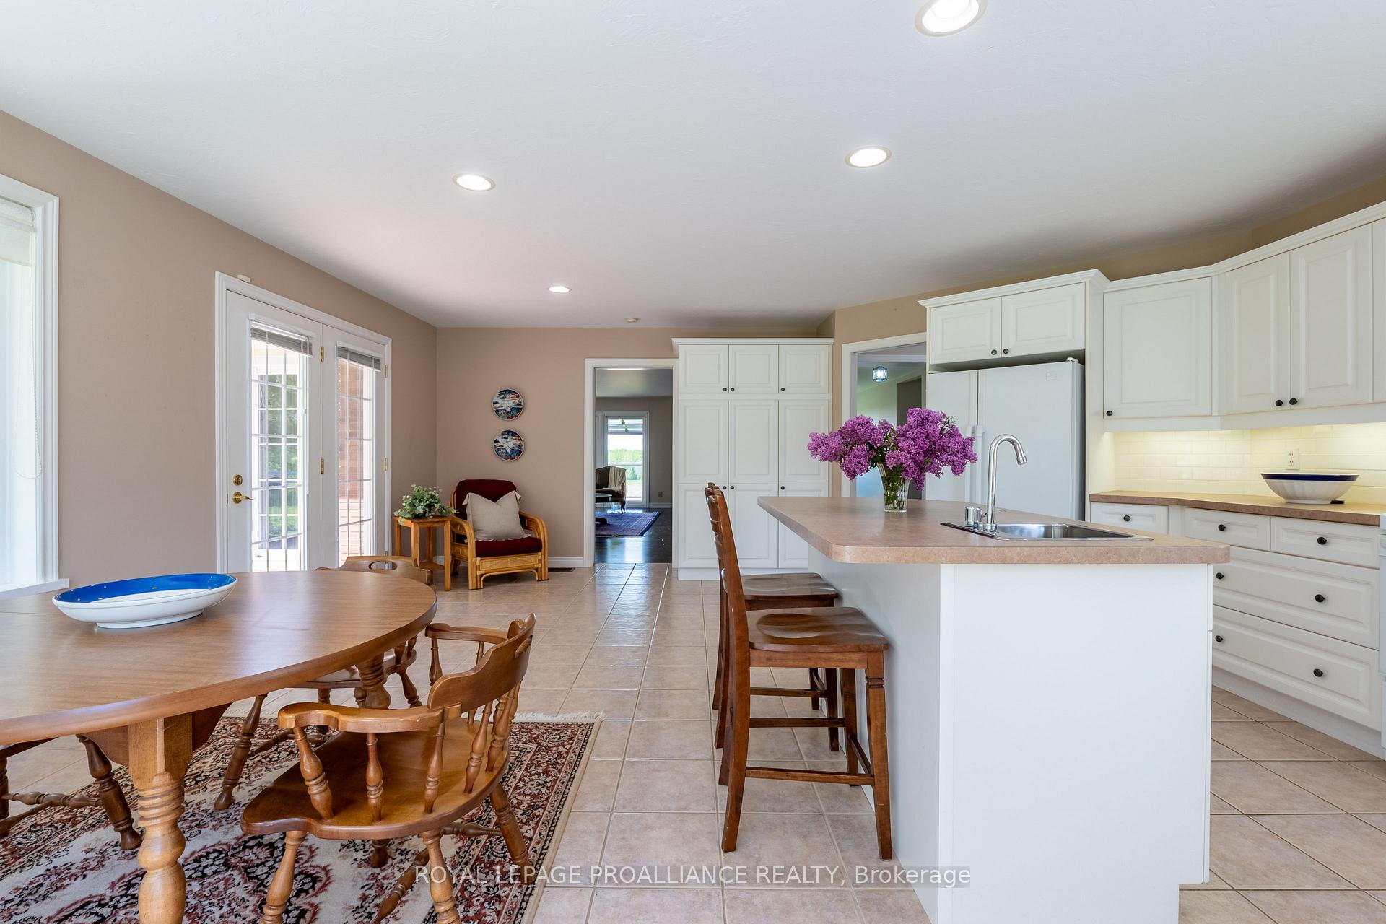
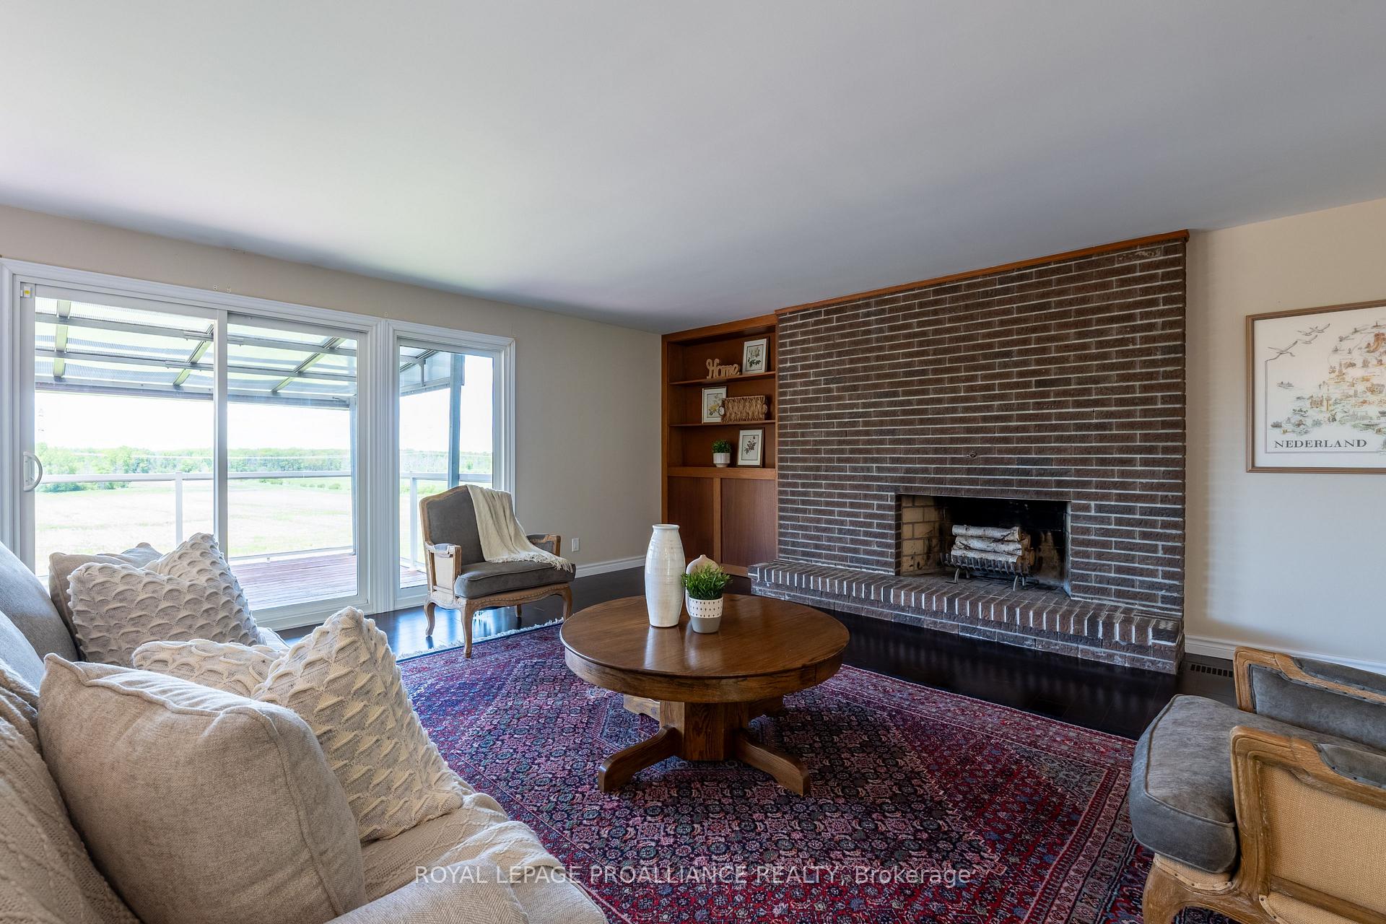
Welcome to Vermilyea Rd. Pronounced:'Ver-mil-YAY-I-live-on-a-farm-just-5-minutes-from-the-Quinte-mall' Rd., in case you don't know. This sprawling family home is being offered for the first time ever. It has been lovingly cared for and sits on 58 acres of rolling farmland, forests and wetland. You'll step into this home and will feel the care that went into its design right away. A powder room is just there off of the foyer. Continue on to find a small bedroom or office, and then the large primary suite with a walk in closet and 3-piece bath. The south facing kitchen is flooded with light and gives you a close up view of the gardens, birds and trees surrounding the property, but not the friendly neighbours. (They are worth getting to know). The large living-dining area grants show stopping views of the workable fields and dense forests that make up this property. Step onto the deck for a panoramic view and see if you don't spot a herd of deer or a flock of turkeys back there.Downstairs, you'll find space for the whole family including 3 bedrooms and a very well planned 5-piece family bathroom. There's ample storage space and a bright rec room with a walkout to the back yard. The laundry room connects from the lower level to the attached 2 car garage.Step into your next chapter right here on VermilYAY Rd!
Facts & features
Ask about this home
A HOMEH agent will answer your questions about this home.
Rooms
15 rooms · 3 bathrooms
- Primary bedroom14′6″ × 14′5″209 sq.ft.
- Bathroom5′9″ × 10′3″59 sq.ft.
- Office12′4″ × 8′2″101 sq.ft.
- Foyer13′8″ × 8′6″116 sq.ft.
- Kitchen18′7″ × 21′4″396 sq.ft.
- Living room30′11″ × 22′9″704 sq.ft.
- Bathroom4′11″ × 3′3″16 sq.ft.
- Laundry7′5″ × 6′9″50 sq.ft.
- Bedroom 27′2″ × 10′2″73 sq.ft.
- Bedroom 37′5″ × 11′82 sq.ft.
- Bathroom4′9″ × 12′10″61 sq.ft.
- Living room25′5″ × 17′9″451 sq.ft.
- Bedroom 49′10″ × 10′5″103 sq.ft.
- Utility room24′7″ × 23′4″573 sq.ft.
- Other7′5″ × 7′7″56 sq.ft.
Around this home
Listing details
Helpful tools
Your HOMEH agent
"Priced 24% over our estimate. I would see it this week."
Ask HOMEH about this home
Price, neighbourhood, monthly cost. Ask anything.
HOMEH Intelligent Agent is an AI, not a licensed representative. Check anything important with your agent.