
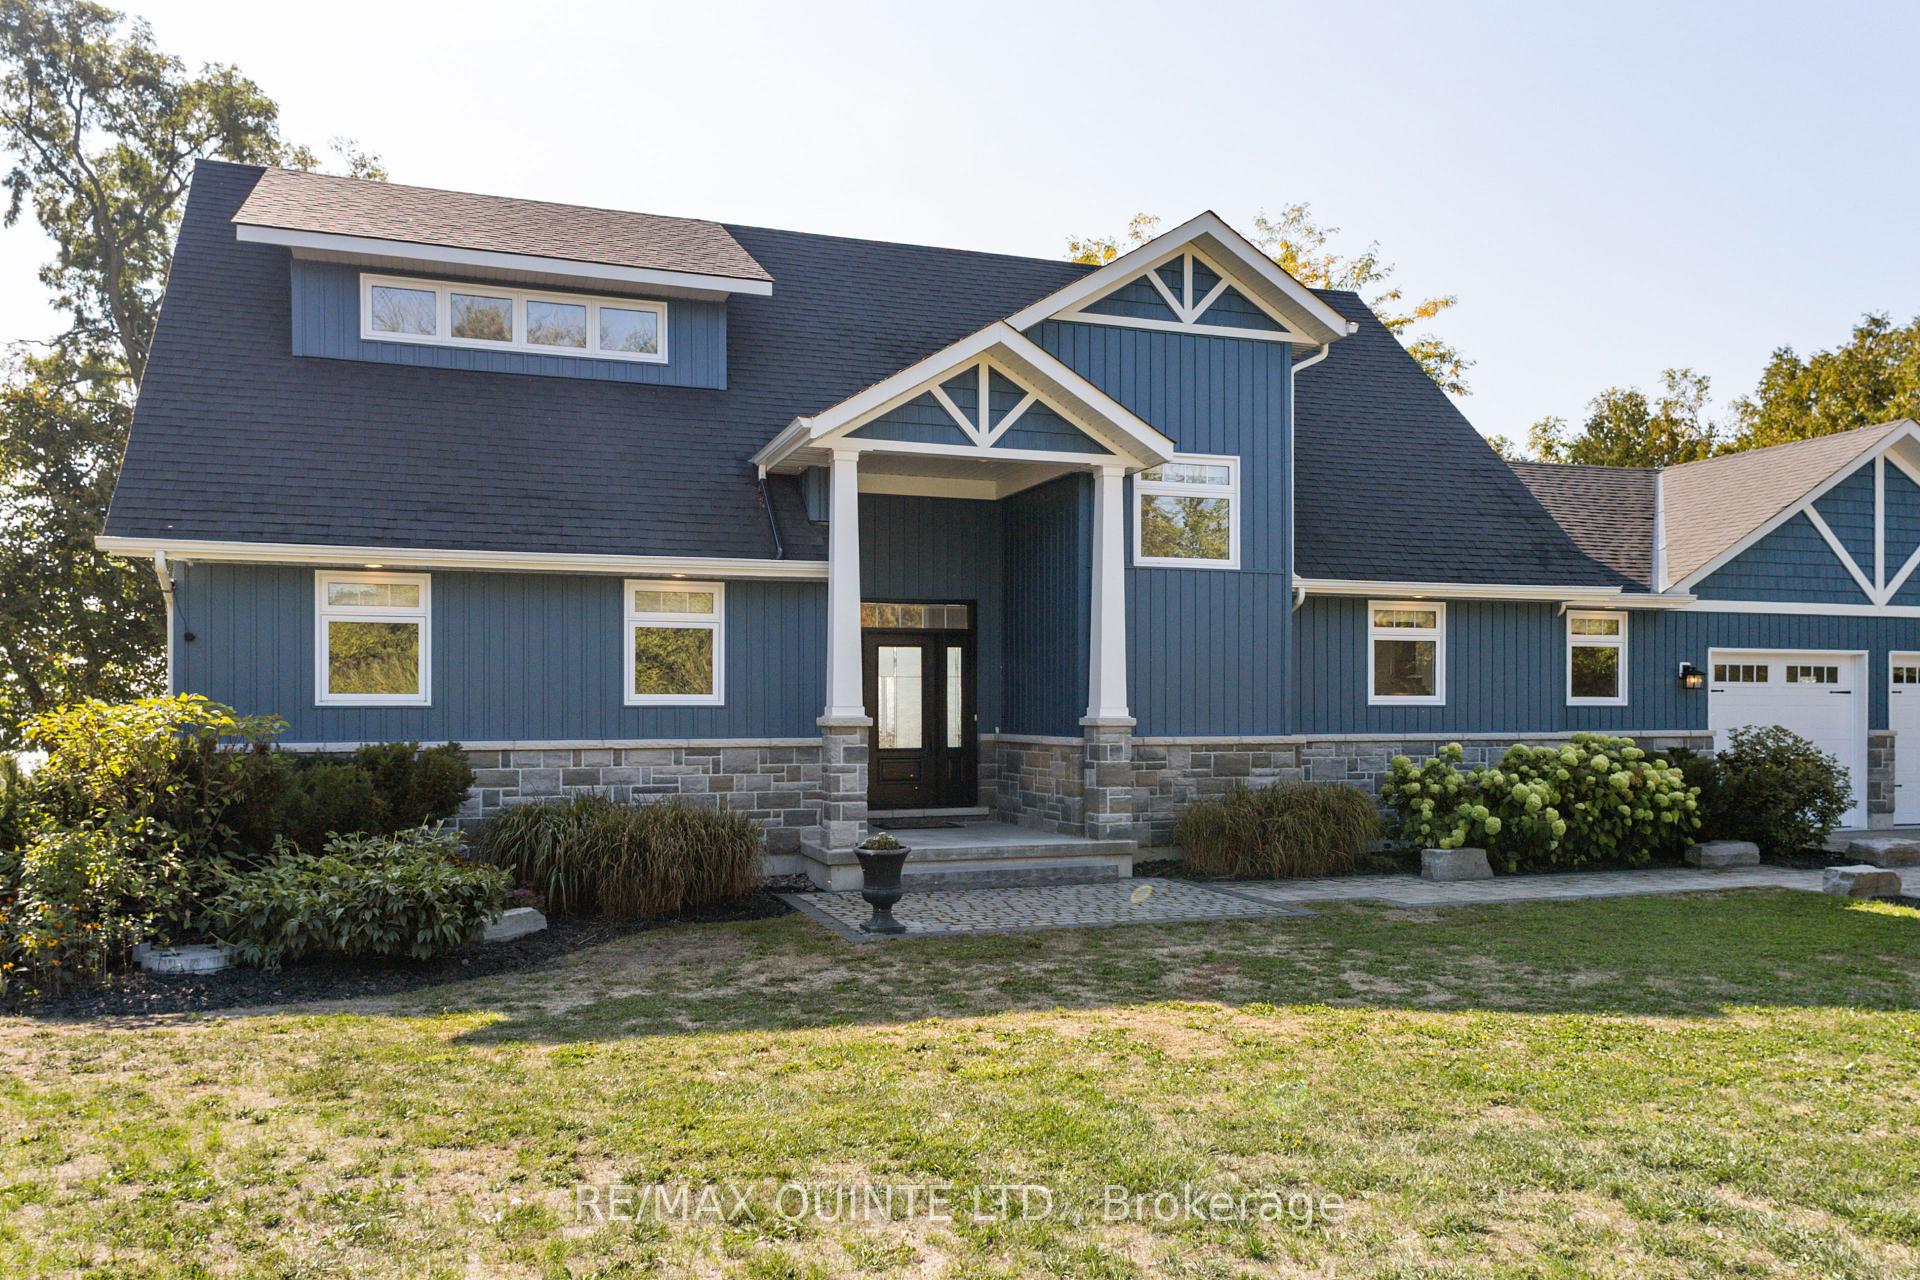
 See all 50 photos
Property history

This home has sold. It is no longer available.
Property not available for sale or for rent.
Book a viewing
Ask HOMEH
About this home
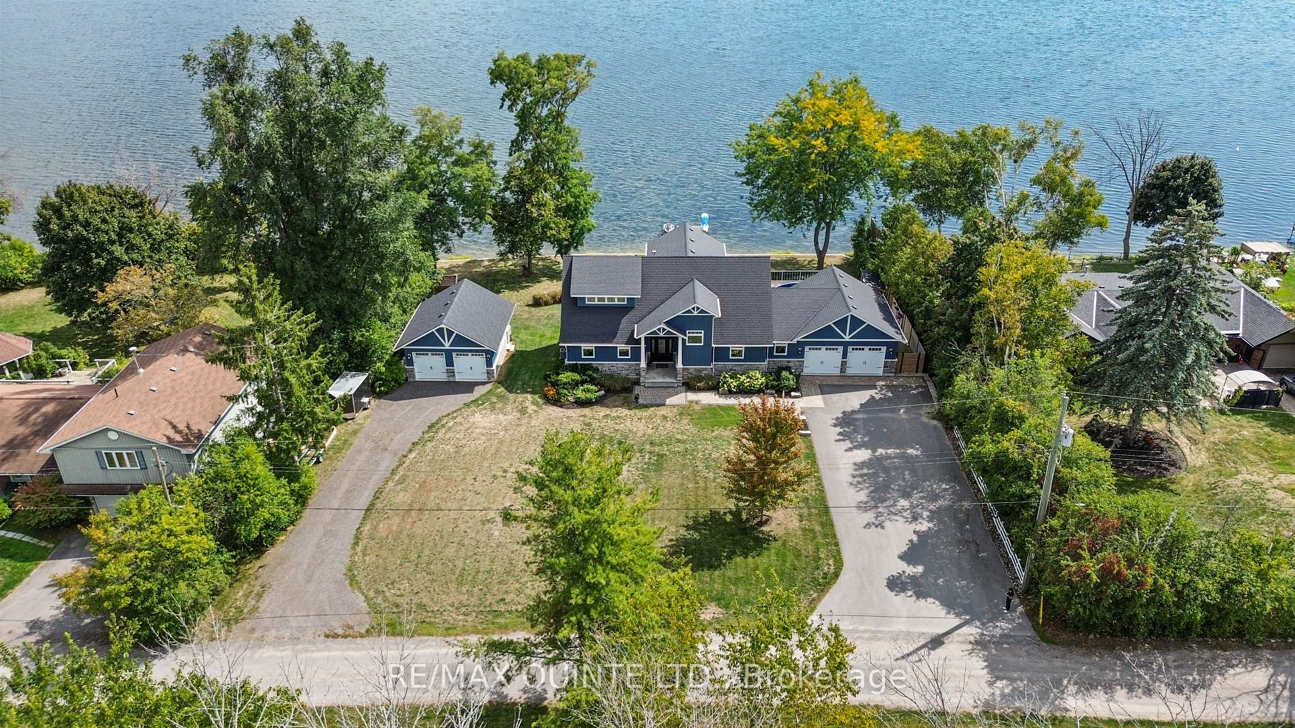
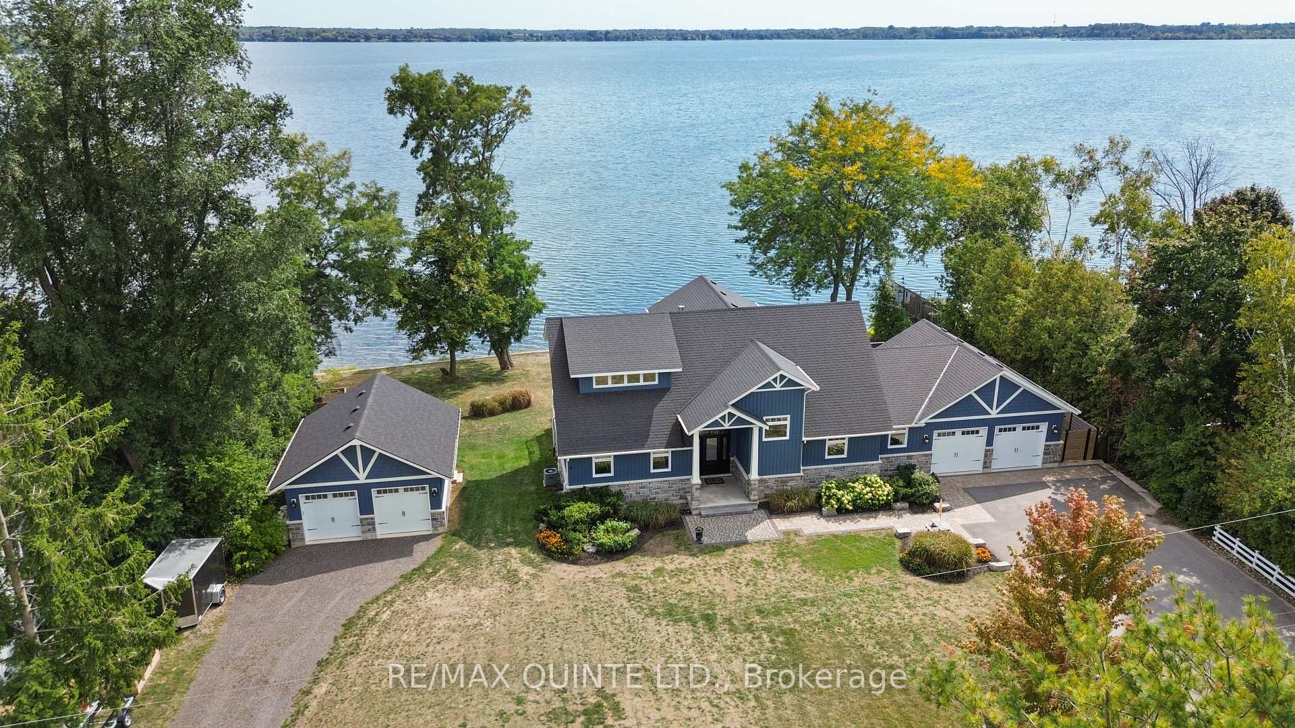
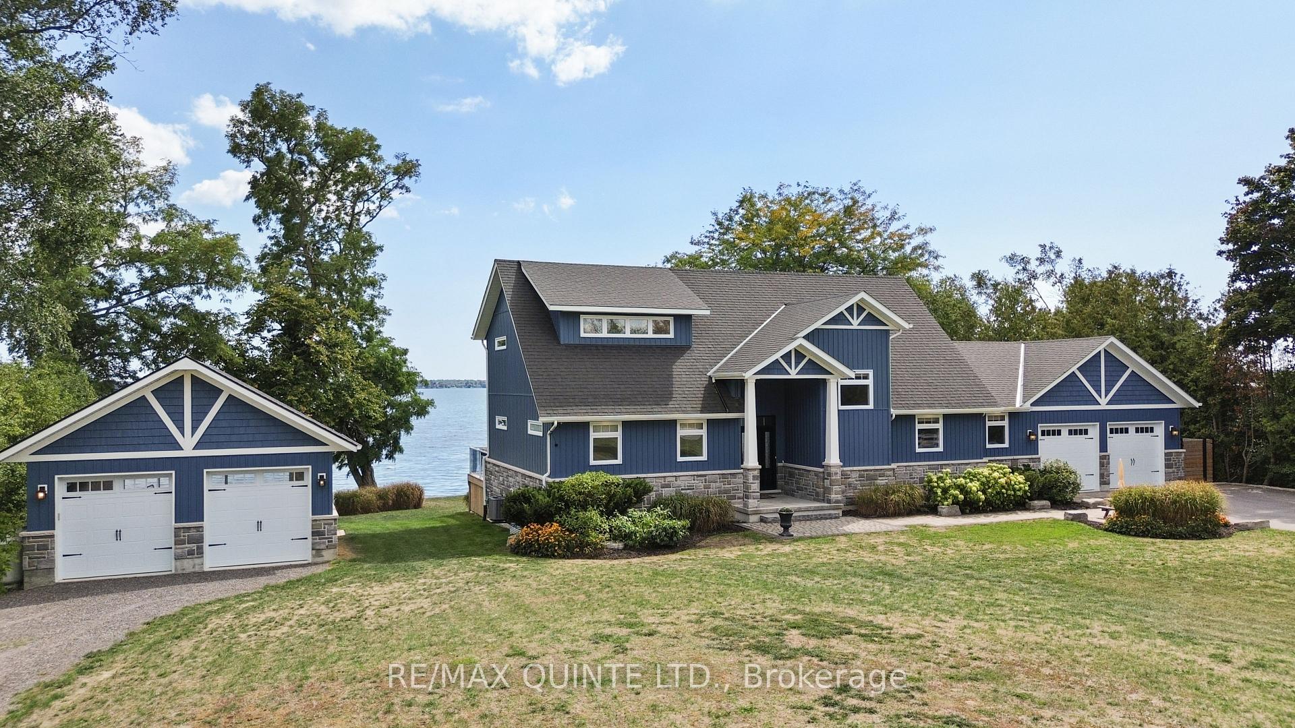
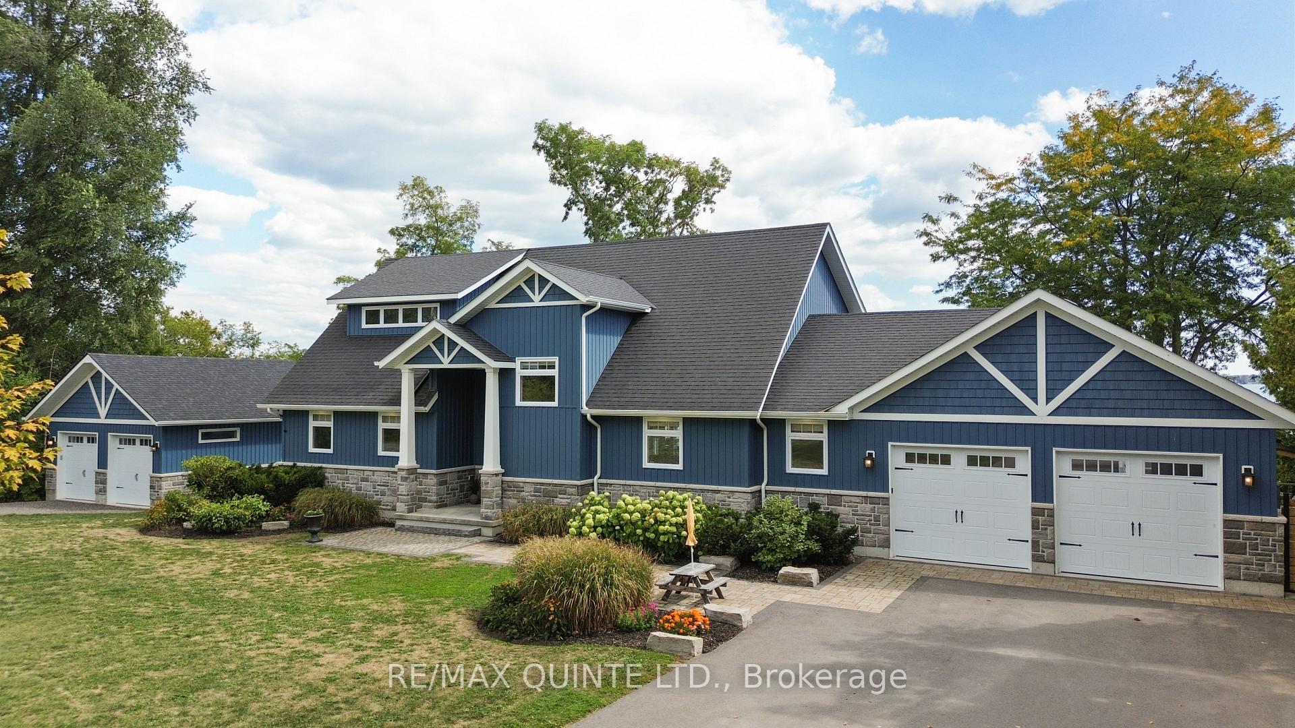
Stunning 5-bedroom, 5-bathroom waterfront home tucked away on a private dead-end road along the Bay of Quinte. Sitting on just under an acre with 150 ft of pristine shoreline, this custom-built 2019 home is loaded with upgrades and features a detached 2-car garage, private dock with lift, and a sturdy break wall with concrete steps leading to the water. Inside, you're welcomed by soaring ceilings in the great room, complete with a stone fireplace mantle and expansive windows framing water views, flowing seamlessly into the open-concept kitchen and dining area with patio doors to the rear deck. The east wing of the main floor offers a spacious primary suite with walk-in closet, additional closet, ensuite, and patio doors to a recessed hot tub, plus a second bedroom and full bath. The west wing includes a mudroom, 2-piece bath, and laundry area with in-floor heating, connected to the attached 2-car garage. Upstairs, you'll find two additional bedrooms, one with a walk-in closet and the other with a balcony, along with another full bathroom. The fully finished lower level extends the living space with a large rec room, wet bar, office, additional bedroom, and 3-piece bathroom. Outdoor living shines with a sprawling deck, heated pool, and flat lot perfect for gatherings. With privacy, modern upgrades, and Bay of Quinte waterfront living all just 5 minutes to town with easy access to the 401 and Prince Edward County this property is the total package.
Facts & features
Book a viewing
Rooms
19 rooms · 5 bathrooms
- Foyer17′1″ × 7′3″123 sq.ft.
- Great room17′1″ × 19′325 sq.ft.
- Dining room10′2″ × 16′5″167 sq.ft.
- Kitchen13′1″ × 9′6″125 sq.ft.
- Pantry3′3″ × 10′6″34 sq.ft.
- Bathroom7′7″ × 2′11″22 sq.ft.
- Primary bedroom13′9″ × 12′10″176 sq.ft.
- Other6′7″ × 7′3″47 sq.ft.
- Bathroom8′6″ × 7′3″62 sq.ft.
- Bedroom 29′10″ × 12′10″126 sq.ft.
- Bathroom7′7″ × 8′10″67 sq.ft.
- Laundry7′7″ × 11′2″84 sq.ft.
- Bedroom 39′6″ × 17′1″162 sq.ft.
- Bedroom 413′1″ × 17′1″224 sq.ft.
- Bathroom6′11″ × 8′6″59 sq.ft.
- Recreation36′9″ × 12′6″458 sq.ft.
- Bedroom 510′10″ × 12′6″135 sq.ft.
- Office7′7″ × 12′10″97 sq.ft.
- Bathroom7′10″ × 9′10″78 sq.ft.
Around this home
Schools nearby
School rating, out of 10.
Listing details
Helpful tools
Your HOMEH agent
"I would see it this week."
Ask HOMEH about this home
Price, neighbourhood, monthly cost. Ask anything.
HOMEH Intelligent Agent is an AI, not a licensed representative. Check anything important with your agent.