
504 Wiley Road
Quinte West (Murray Ward)504 Wiley Road
Quinte West (Murray Ward)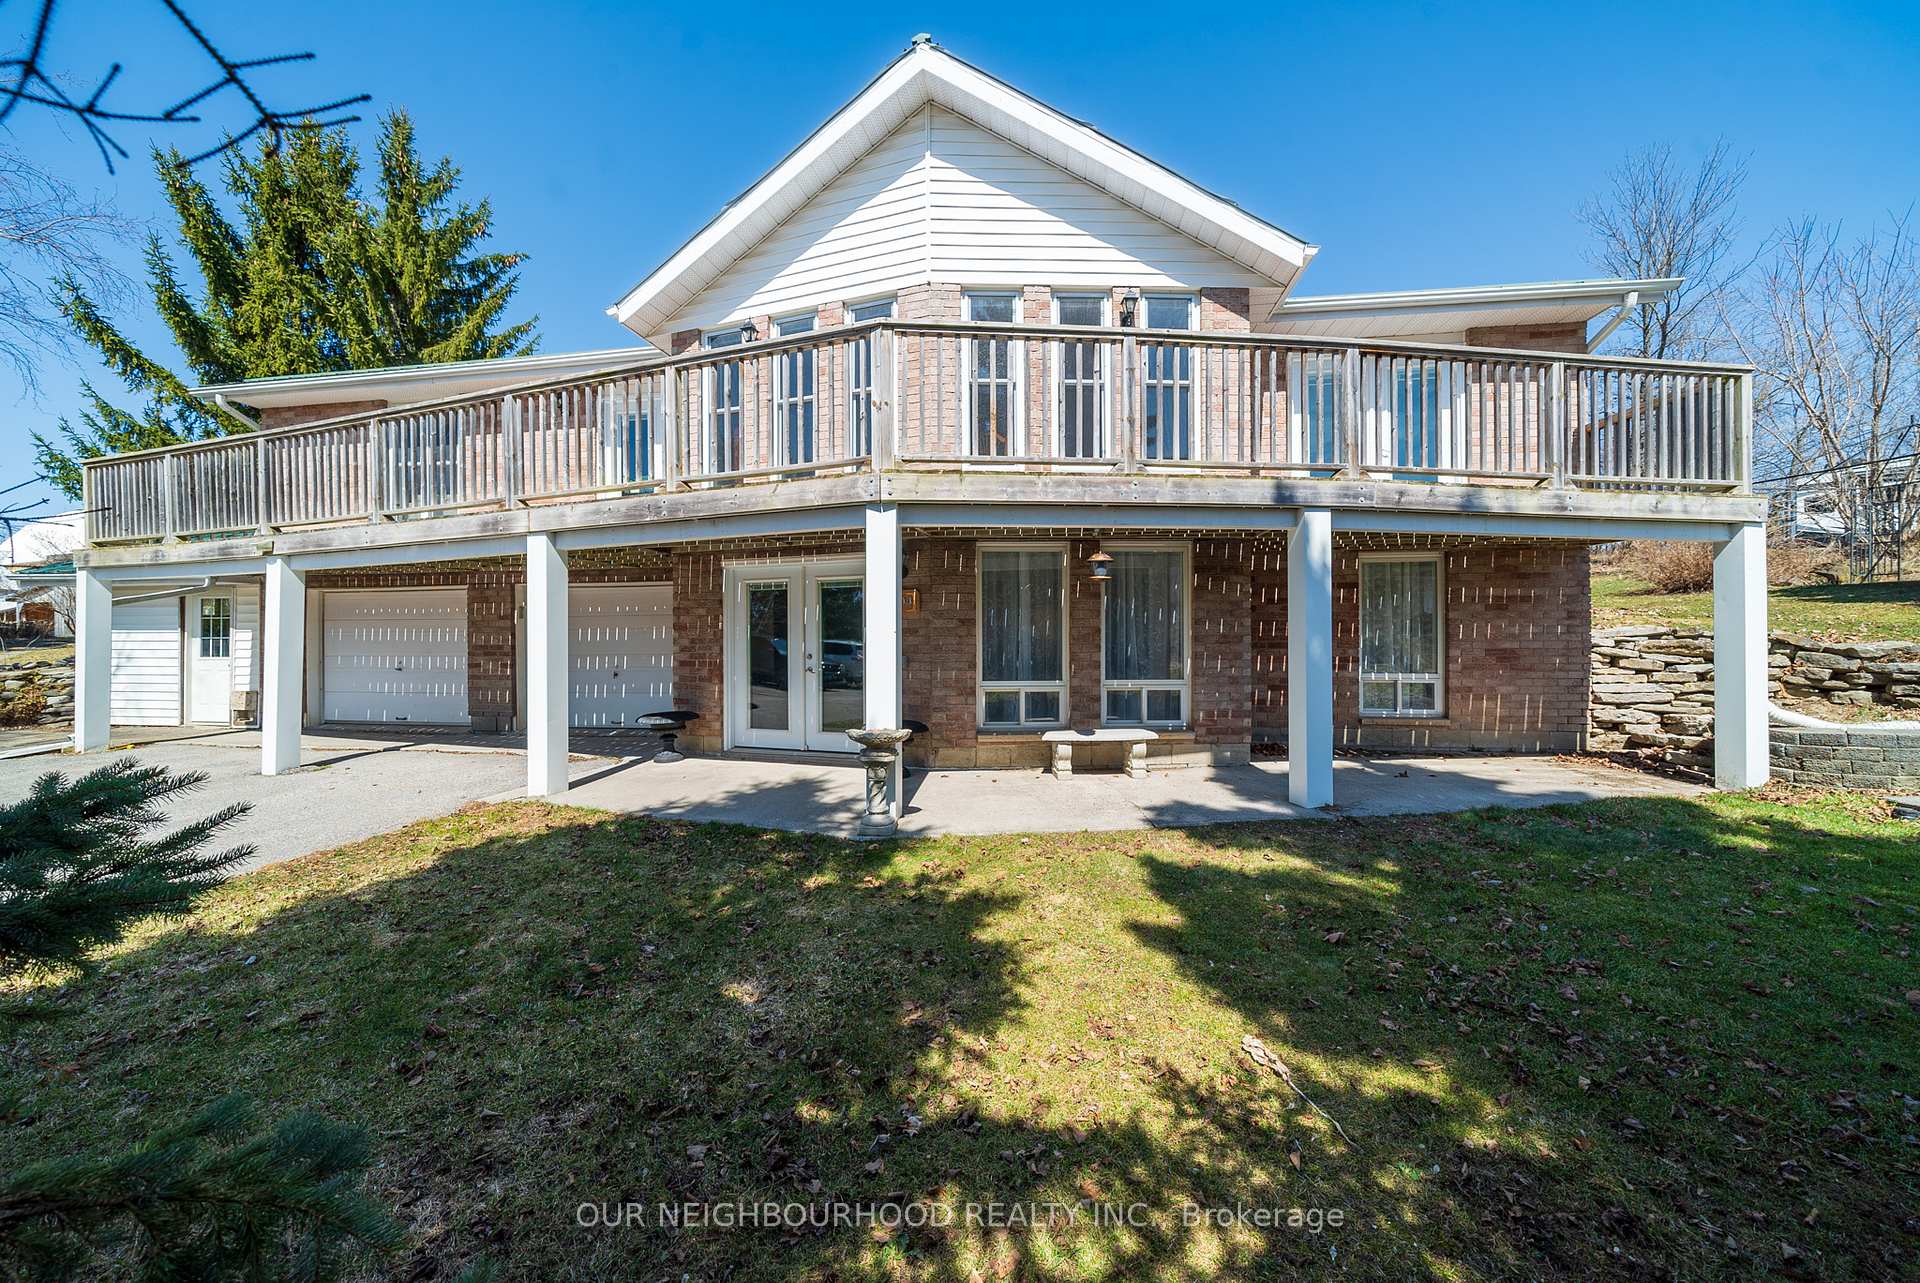
 See all 50 photos
Property history

This listing has ended. It is no longer available.
Property not available for sale or for rent.
Ask about this home
A HOMEH agent will answer your questions about this home.Ask HOMEH
About this home
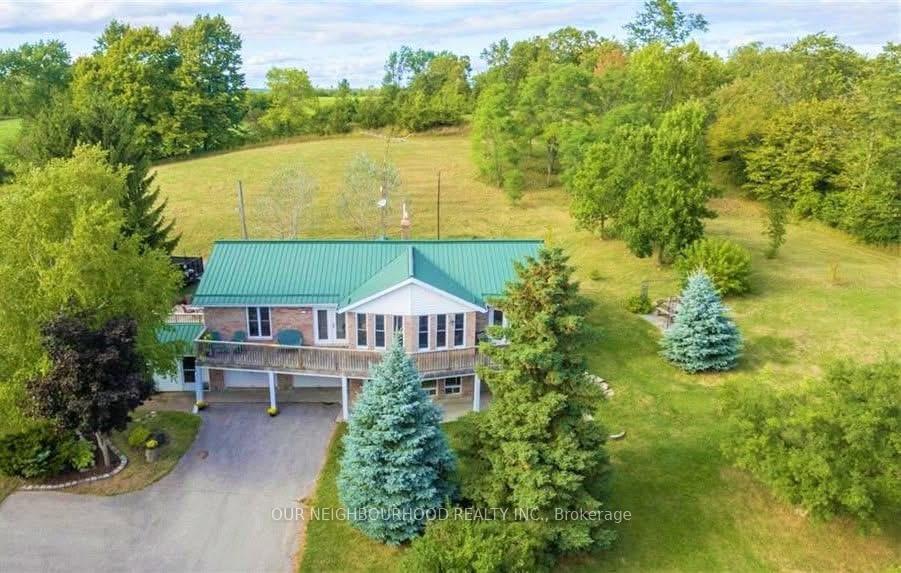
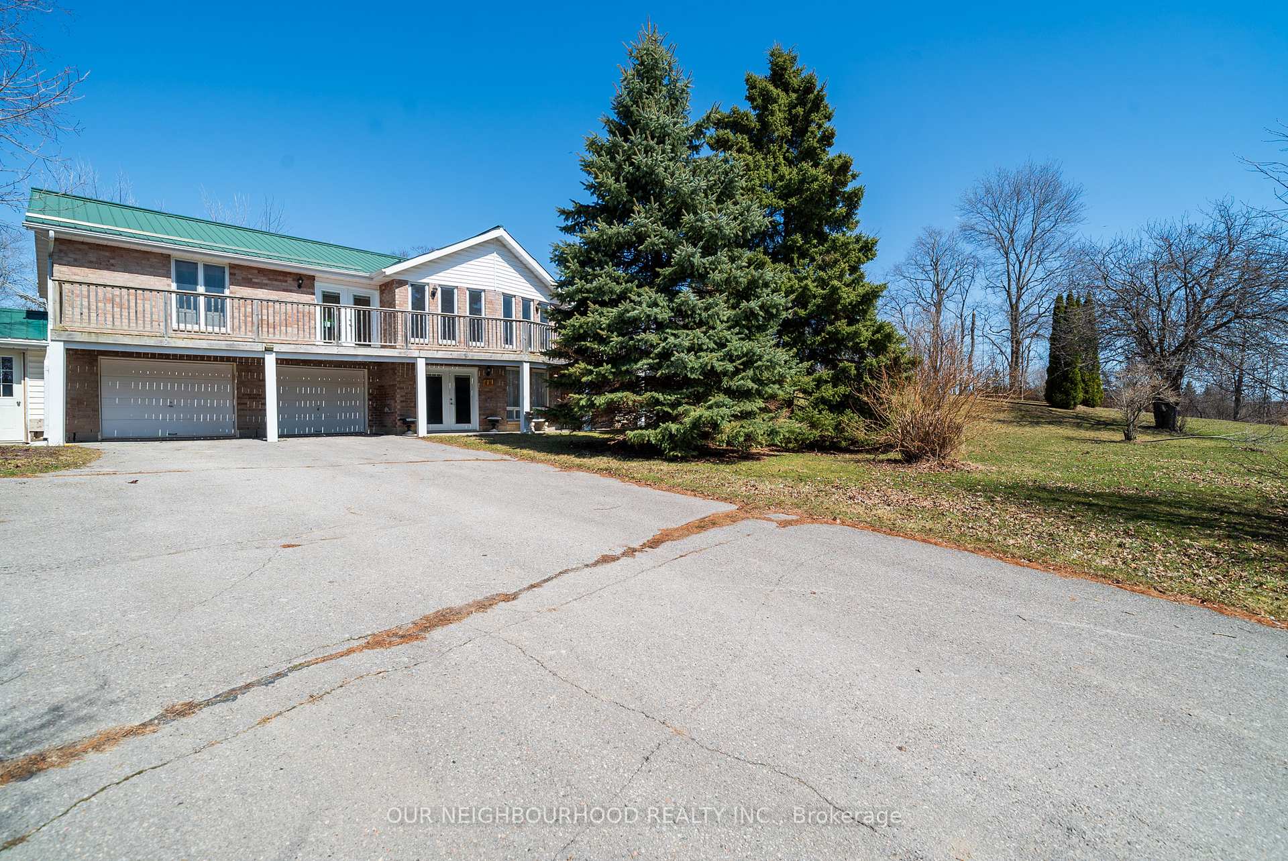
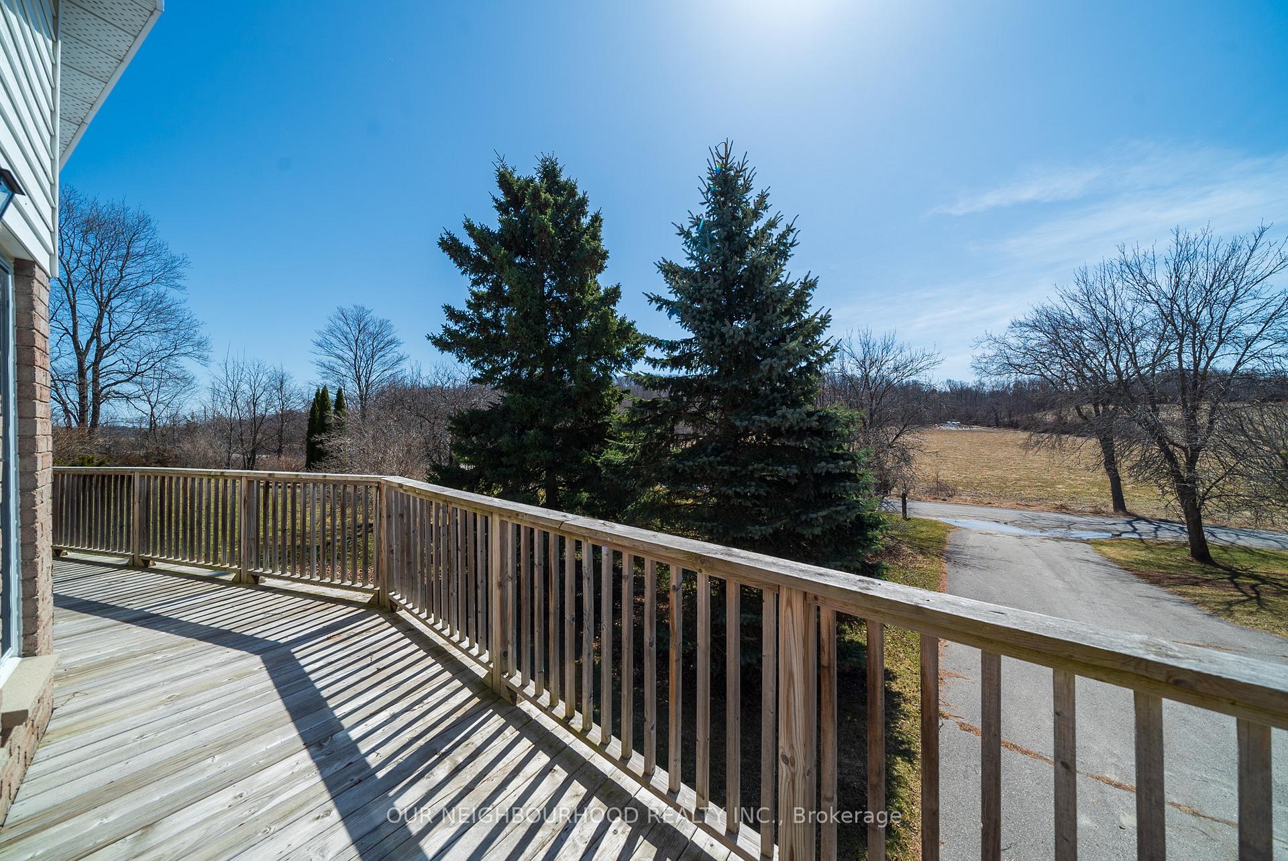
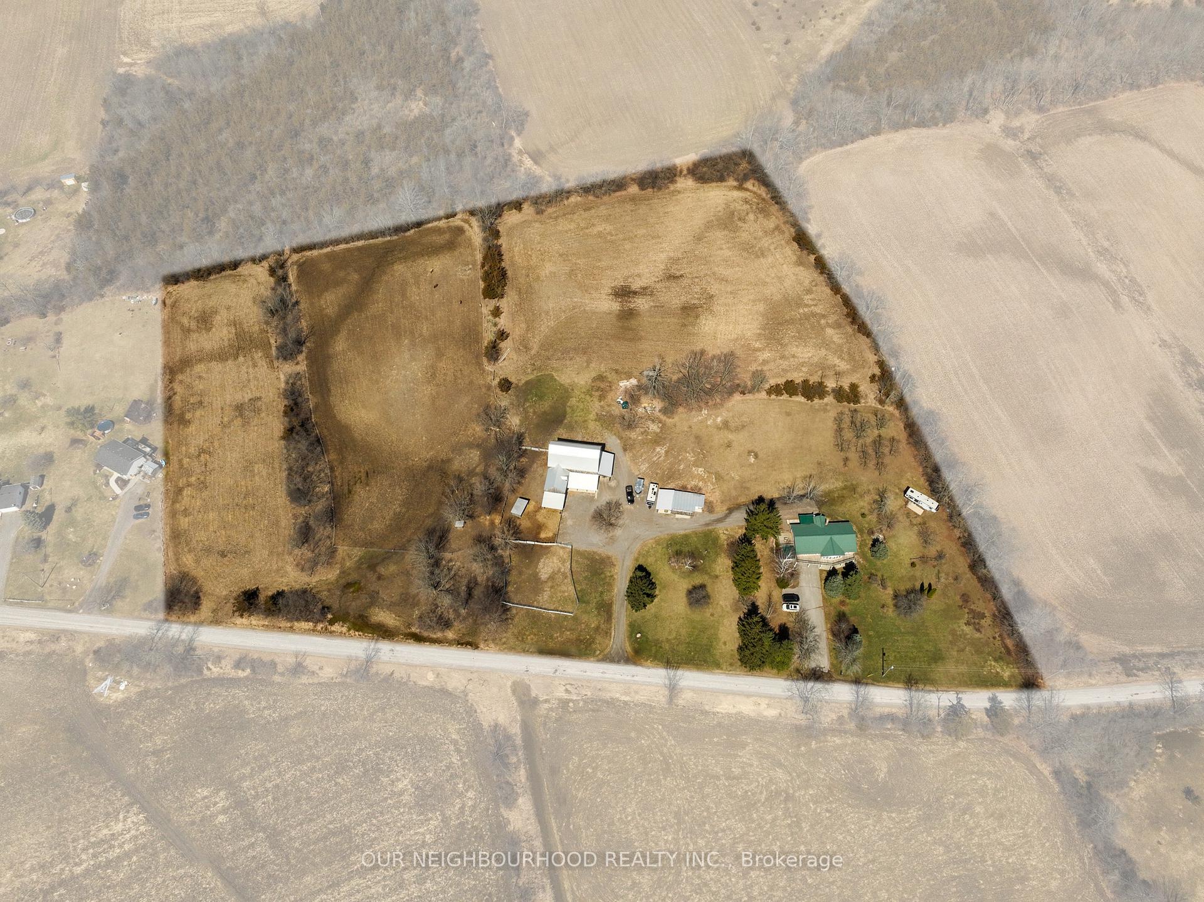
Nestled on nearly 9 acres of picturesque land, this horse-ready estate offers the perfect blend of country living and modern conveniences. The 3-bedroom, 2-bathroom main home boasts a bright airy upstairs layout featuring an open-concept living area, large windows with stunning views. The walkout lower level includes a fully equipped 2 bedroom apartment with cozy fireplace, ideal for guests, in-laws, or rental income. Step outside to find a beautifully maintained property with fenced pastures, a barn and ample space for horses or other livestock. Enjoy peaceful mornings on the deck and experience the serenity of rural life- all while being just a short drive from town amenities. This unique and versatile property is a rare find! Home was extensively renovated in 2021.The 1880 Bank Barn was saved and reconstructed in 2020 by Amish craftsmen. There are 3 frost free water hydrants, by barn, chicken coop and front paddocks. Hay fields were replanted in 2020. South facing hill behind house could be suitable for growing grapes. This property is located on a quiet paved road. All out buildings have access to hydro and water. Steal roof installed on house in 2012. Home is well insulated and built with 2x6 studs. Property is about 10 min to Trenton, 20 min to Brighton and 1.5 hr to GTA
Facts & features
Ask about this home
A HOMEH agent will answer your questions about this home.
Rooms
13 rooms · 3 bathrooms
- Kitchen13′1″ × 11′9″154 sq.ft.
- Living room13′9″ × 23′4″321 sq.ft.
- Dining room18′3″ × 11′3″205 sq.ft.
- Bedroom13′7″ × 12′163 sq.ft.
- Bedroom 212′8″ × 12′2″154 sq.ft.
- Bedroom 31299′3″ × 10′12958 sq.ft.
- Bathroom11′5″ × 7′4″84 sq.ft.
- Bathroom7′1″ × 12′6″88 sq.ft.
- Pantry9′1″ × 8′11″81 sq.ft.
- Kitchen18′5″ × 19′1″351 sq.ft.
- Bathroom11′11″ × 6′4″75 sq.ft.
- Bedroom 411′9″ × 13′2″155 sq.ft.
- Bedroom 510′10″ × 12′10″139 sq.ft.
Around this home
Listing details
Helpful tools
Your HOMEH agent
"Priced 58% over our estimate. I would see it this week."
Ask HOMEH about this home
Price, neighbourhood, monthly cost. Ask anything.
HOMEH Intelligent Agent is an AI, not a licensed representative. Check anything important with your agent.