
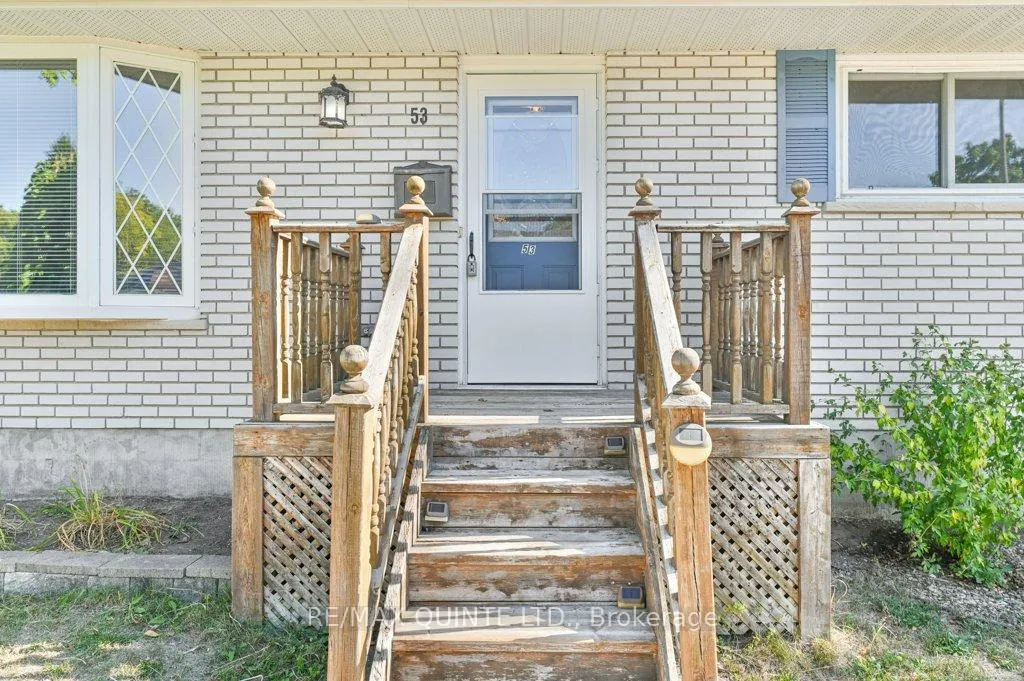
 See all 43 photos
Property history

This home has sold. It is no longer available.
Property not available for sale or for rent.
Book a viewing
Ask HOMEH
About this home
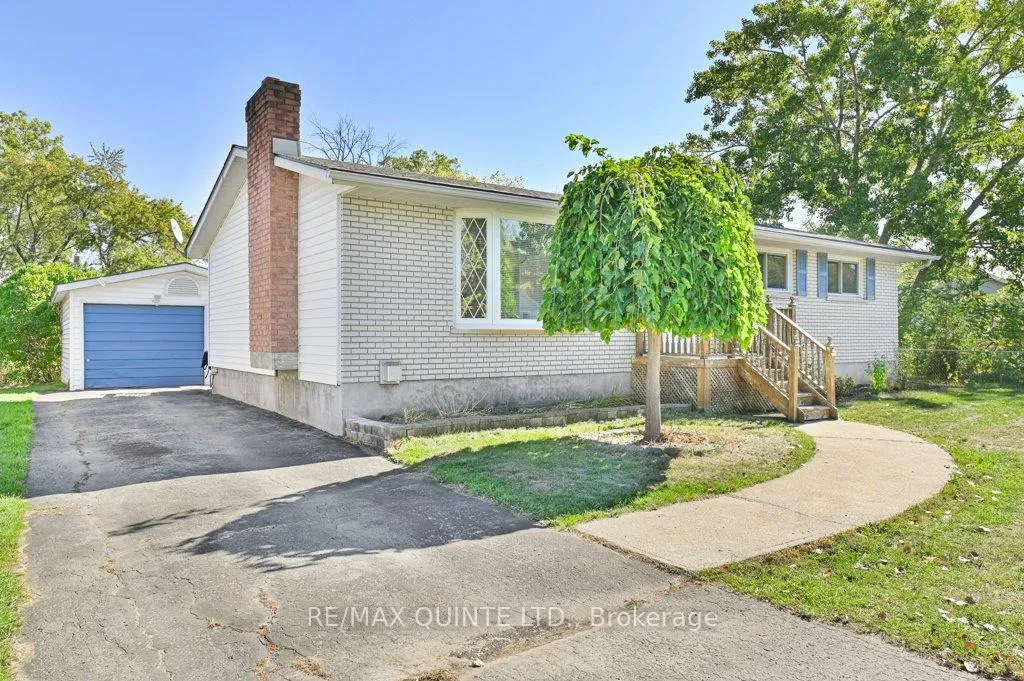
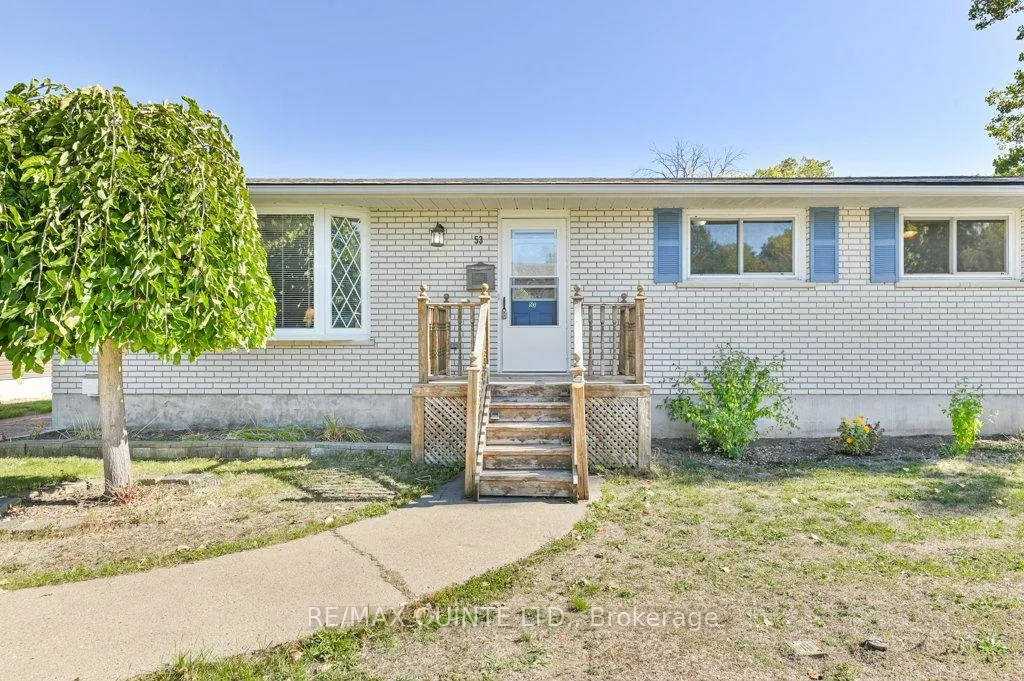
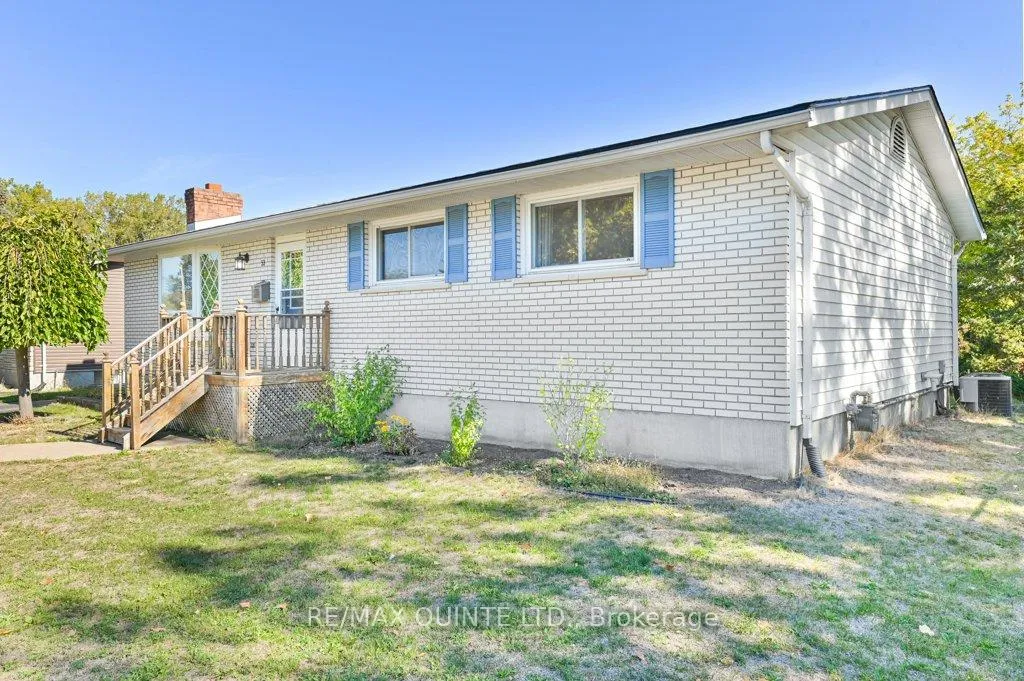
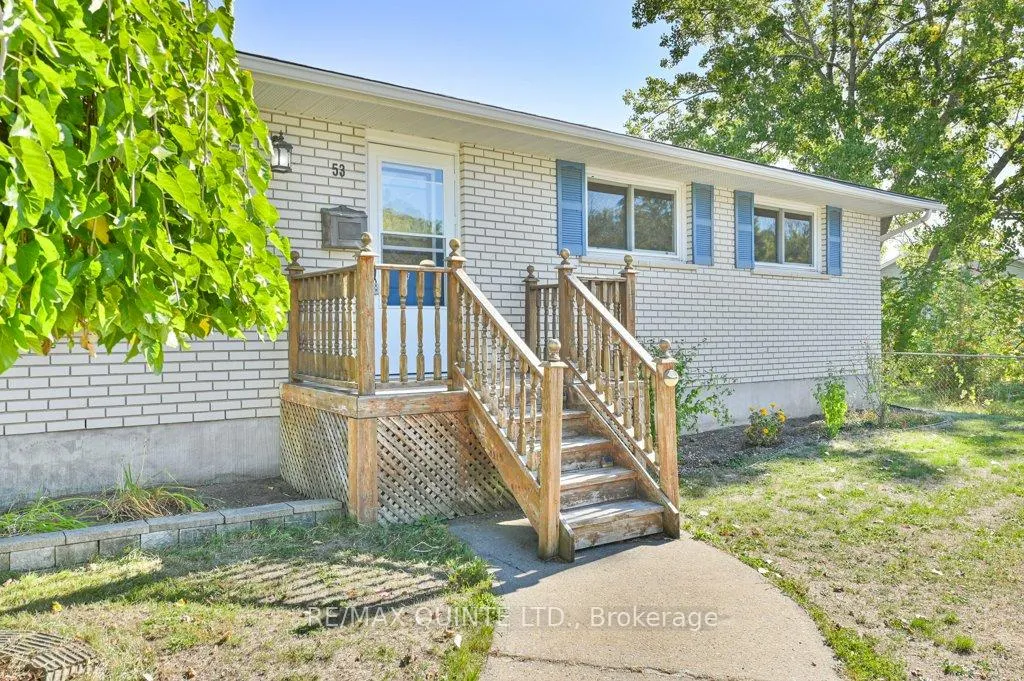
Meticulously maintained 1200 sq ft 4 bedroom, 2 bath bungalow conveniently located in Trenton's west end. Natural light fills spacious living room. Large kitchen is open to dining area. Featuring warm oak kitchen cabinetry, stainless steel appliances, hardwood flooring. Rear patio door gives access to deck overlooking private rear yard and gardens. Oversized primary bedroom, 2 closets, 2 additional bedrooms, 4pc bathroom on main level. Lower level is finished, featuring one bedroom, a massive rec room to enjoy the retro bar and natural gas freestanding woodstove, a great space to entertain! Get creative with two flexible room spaces which can be used as an office/gym/games room, or kitchenette for future in-law suite. Additional 3pc bathroom with shower, laundry with storage space to keep organized. Entertain or relax on large elevated rear deck with BBQ hookup overlooks park-like backyard. Detached single car garage with hydro and workshop space. Roof reshingled 2022, 200amp c/b, shed. Great location walking distance to trails, minutes to downtown, marina, coffee shops, CFB Trenton and Hwy 401. For the commuter, 1.5hrs to GTA and 1 hour to Kingston.
Facts & features
Book a viewing
Rooms
12 rooms · 2 bathrooms
- Living room18′2″ × 13′1″238 sq.ft.
- Kitchen13′6″ × 11′5″154 sq.ft.
- Primary bedroom15′5″ × 11′3″174 sq.ft.
- Bedroom 213′2″ × 11′3″148 sq.ft.
- Bedroom 39′7″ × 9′1″88 sq.ft.
- Dining room11′5″ × 8′8″99 sq.ft.
- Recreation27′10″ × 13′1″365 sq.ft.
- Laundry17′3″ × 10′11″188 sq.ft.
- Bedroom 410′11″ × 10′109 sq.ft.
- Other7′1″ × 6′8″47 sq.ft.
- Other13′2″ × 12′10″169 sq.ft.
- Other10′11″ × 8′88 sq.ft.
Around this home
Schools nearby
School rating, out of 10.
Listing details
Helpful tools
Your HOMEH agent
"I would see it this week."
Ask HOMEH about this home
Price, neighbourhood, monthly cost. Ask anything.
HOMEH Intelligent Agent is an AI, not a licensed representative. Check anything important with your agent.