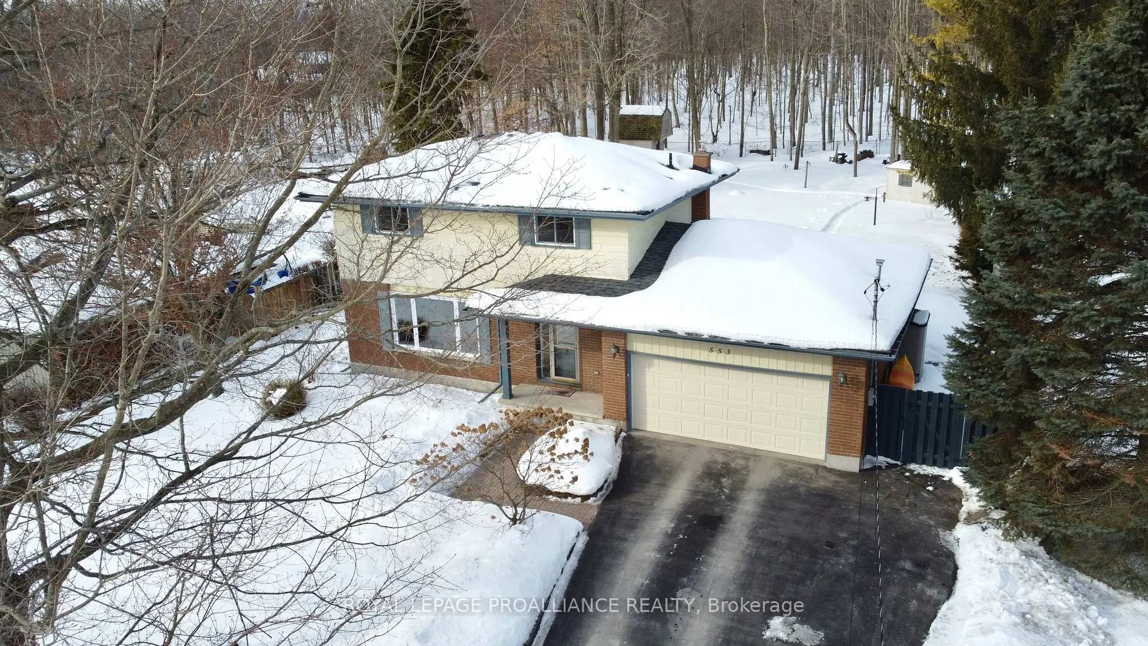
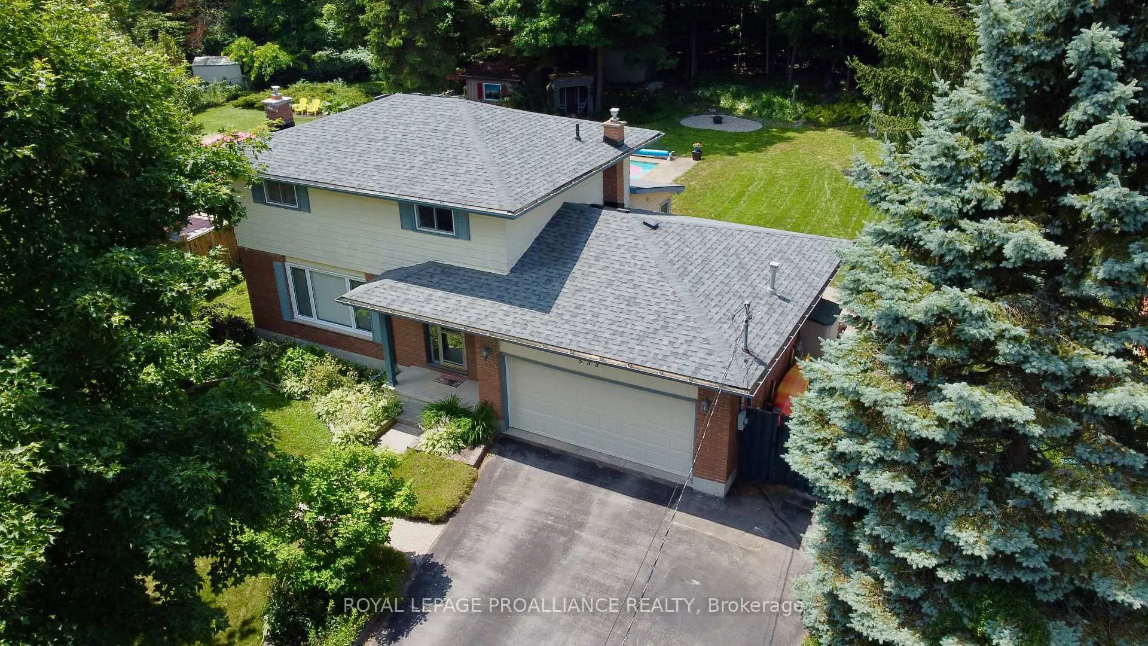
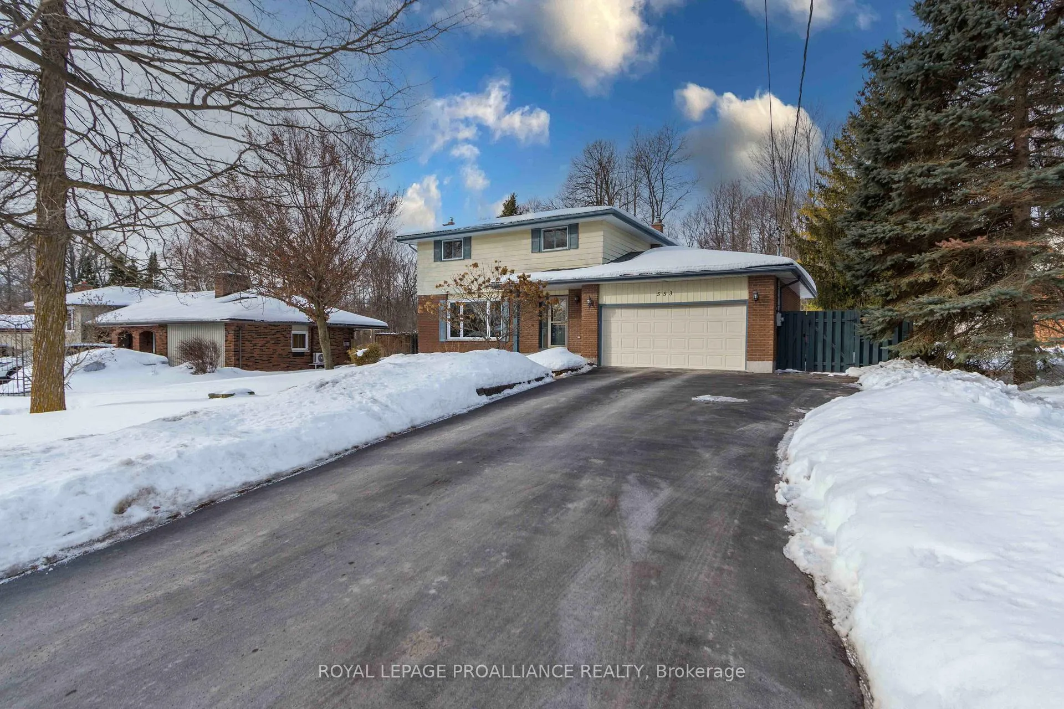
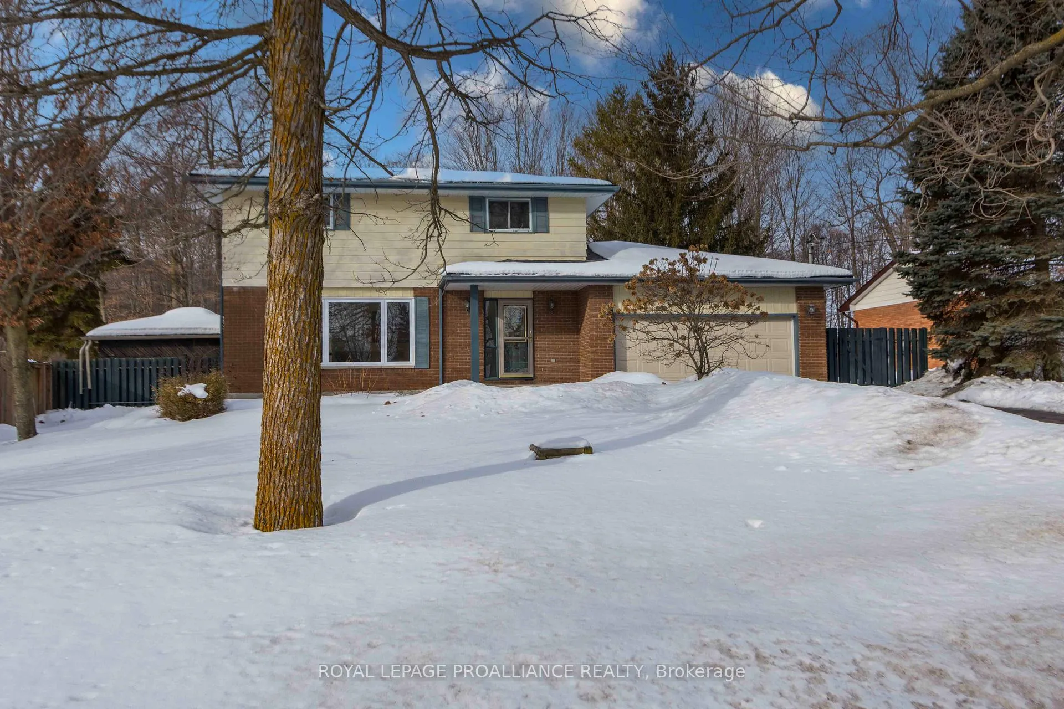
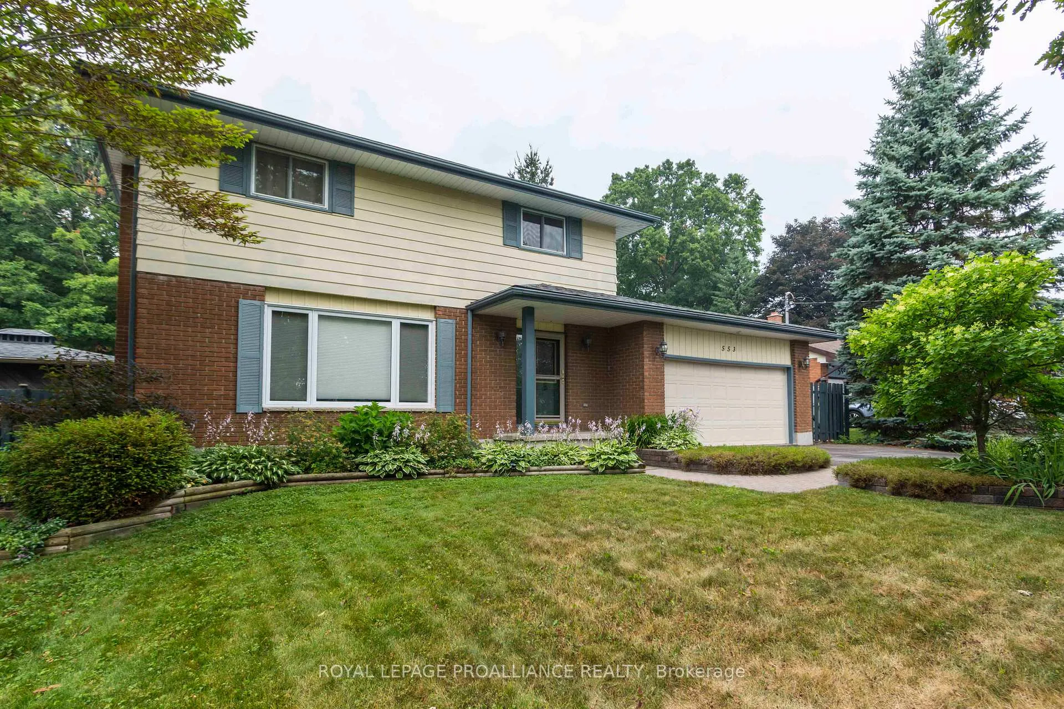
Welcome to this beautifully maintained two-story home, conveniently & privately situated; perfect for family living. Featuring three bedrooms + office, a finished basement, and a heated double car garage, there's plenty of space for everyone. The large functional kitchen offers ample cabinetry and workspace, while overlooking the fenced in, oversized, and private backyard with in-ground swimming pool. The ample west facing sunroom, with gas fireplace, is flooded with natural light and makes for a great dining room, family room, office, or even a gym. It's big enough it can have two uses. The front facing living room features a large window and hardwood flooring. Upstairs is the large primary bedroom, two more bedrooms, and main washroom. Downstairs is the cozy rec room with another gas fireplace, office, large utility room and cold storage. Located between Trenton and Belleville with excellent 401 access and walking distance to the nearest park. Video walkthrough available.
Read more
Auto Garage Door RemoteSump PumpWater HeaterWater SoftenerTrees/WoodsFenced Yard
Facts & features
TypeDetached
Style2-storey
Built31-50
Size1.5K~2K Sq.Ft.
Lot60 x 192 ft
Tax$3,808 (2025)
HeatingForced air, gas
CoolingCentral air
BasementFull, finished
Parking6 drive
WaterWell
FireplaceYes, natural gas
Book a viewing
Wed28Oct
Thu29Oct
Fri30Oct
Sat31Oct
Sun1Nov
Pick a time
Rooms
10 rooms · 2 bathrooms
Main floor4 rooms
Living room18′8″ × 10′8″200 sq.ft.
Dining room10′3″ × 9′11″101 sq.ft.
Kitchen14′3″ × 10′2″145 sq.ft.
Sunroom29′2″ × 11′7″337 sq.ft.
Second floor3 rooms
Primary bedroom18′7″ × 12′4″230 sq.ft.
Bedroom 212′2″ × 9′7″117 sq.ft.
Bedroom 310′8″ × 9′7″102 sq.ft.
Basement3 rooms
Sunroom8′10″ × 8′70 sq.ft.
Recreation24′7″ × 11′5″281 sq.ft.
Utility room19′11″ × 9′3″185 sq.ft.
Bathrooms2
3-pcSecond2-pcMain
Thinking of selling your home?See what your home is worth today.

 See all 50 photos
