
56 Cortland Crescent
Quinte West (Murray Ward)56 Cortland Crescent
Quinte West (Murray Ward)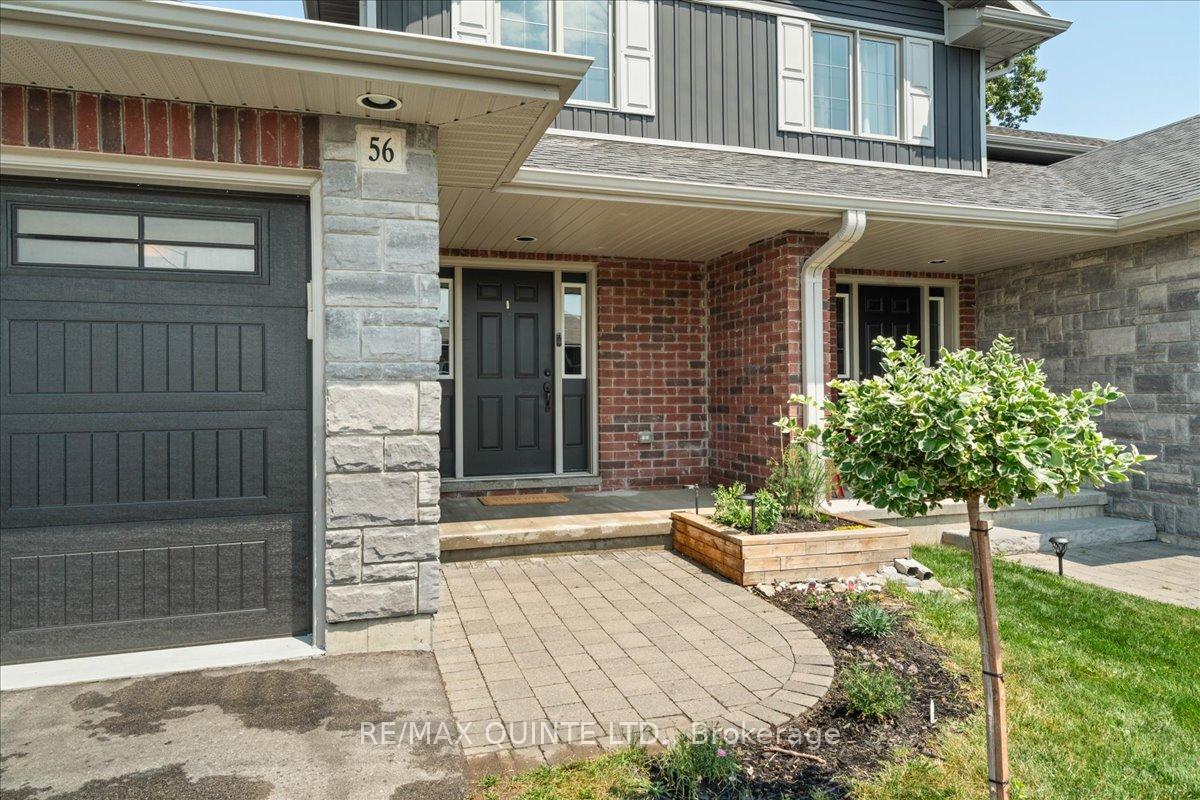
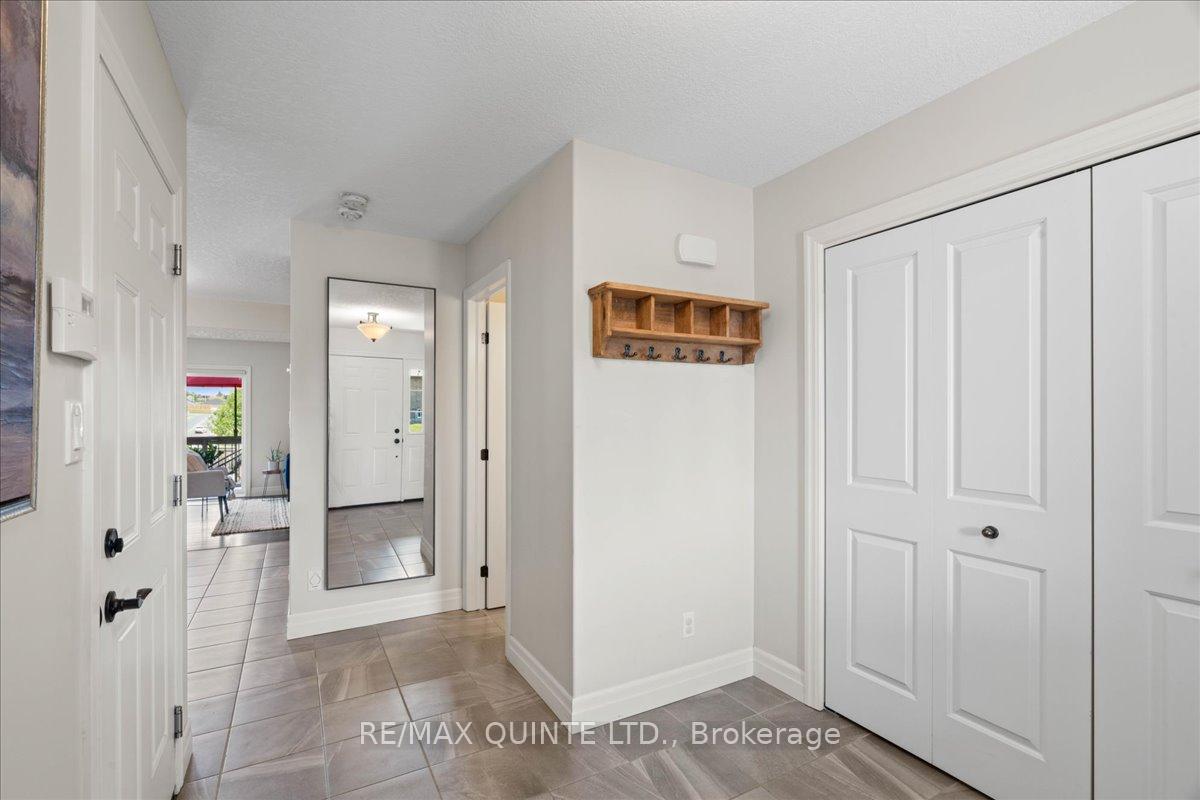 See all 39 photos
Property history

This listing has ended. It is no longer available.
Property not available for sale or for rent.
Ask about this home
A HOMEH agent will answer your questions about this home.Ask HOMEH
About this home
56 Cortland Crescent, Quinte West
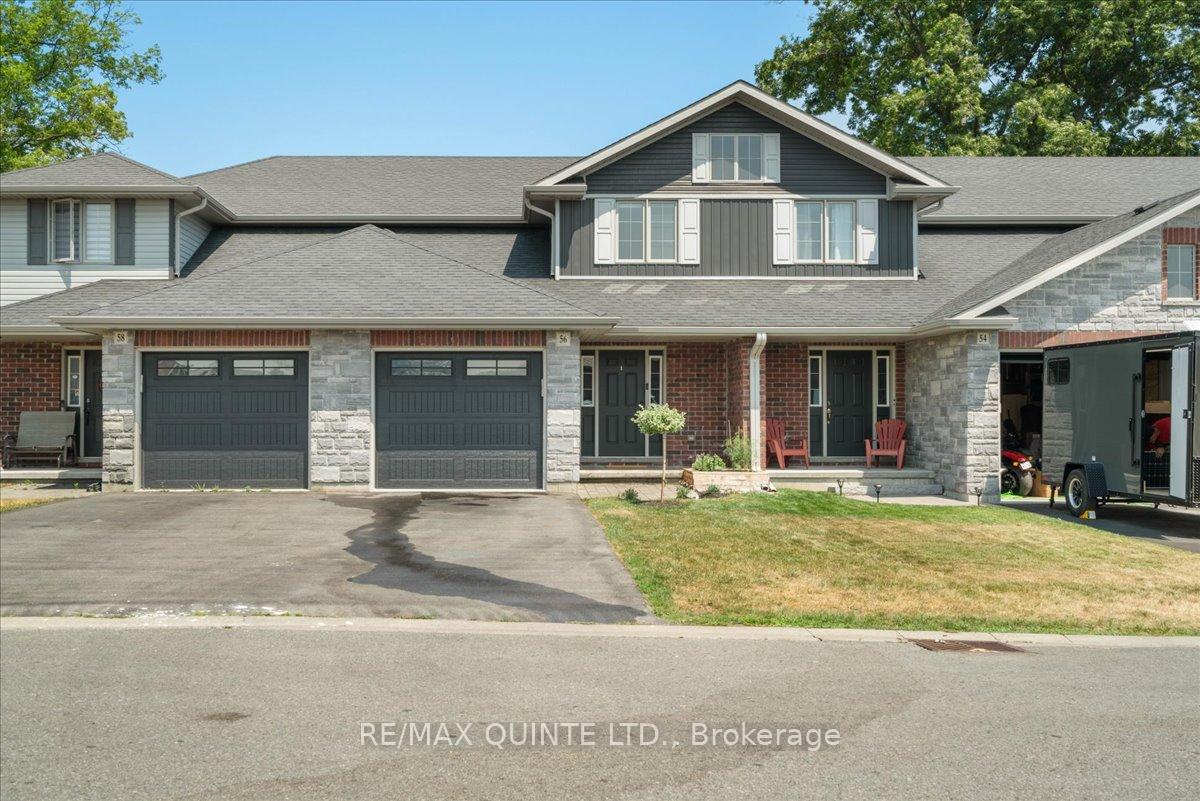
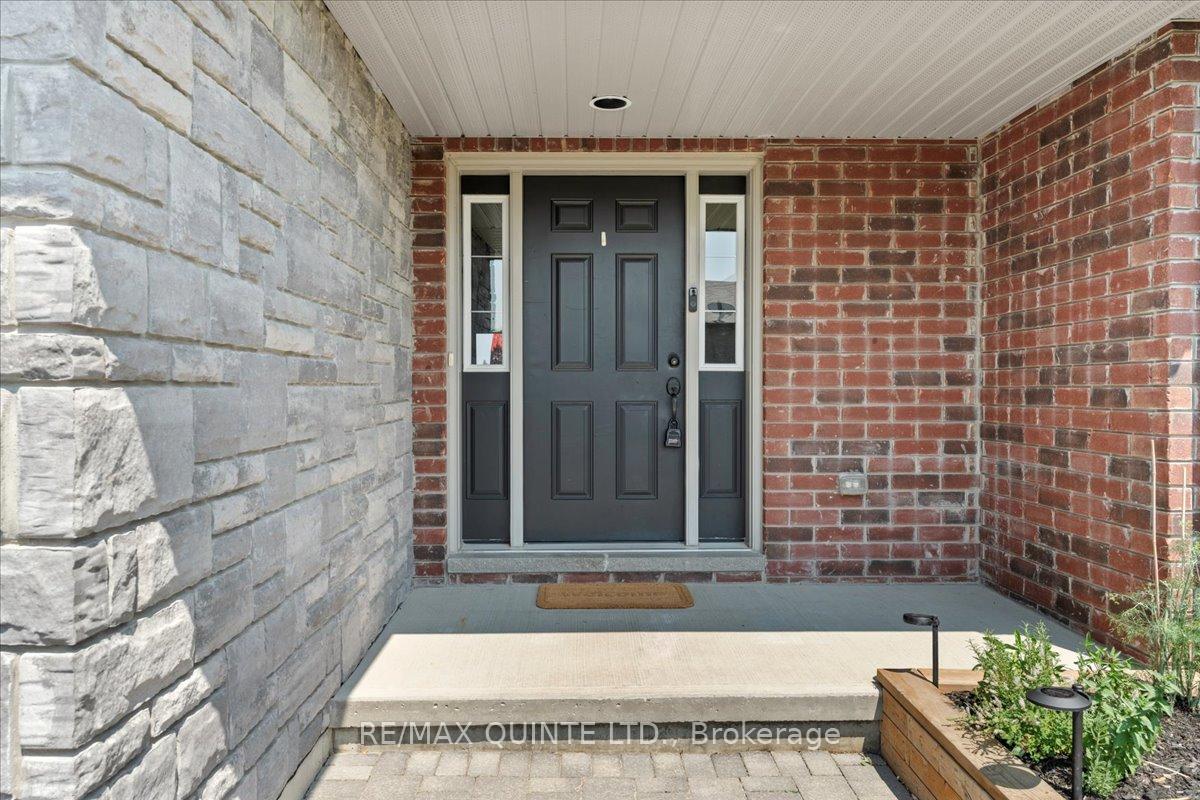
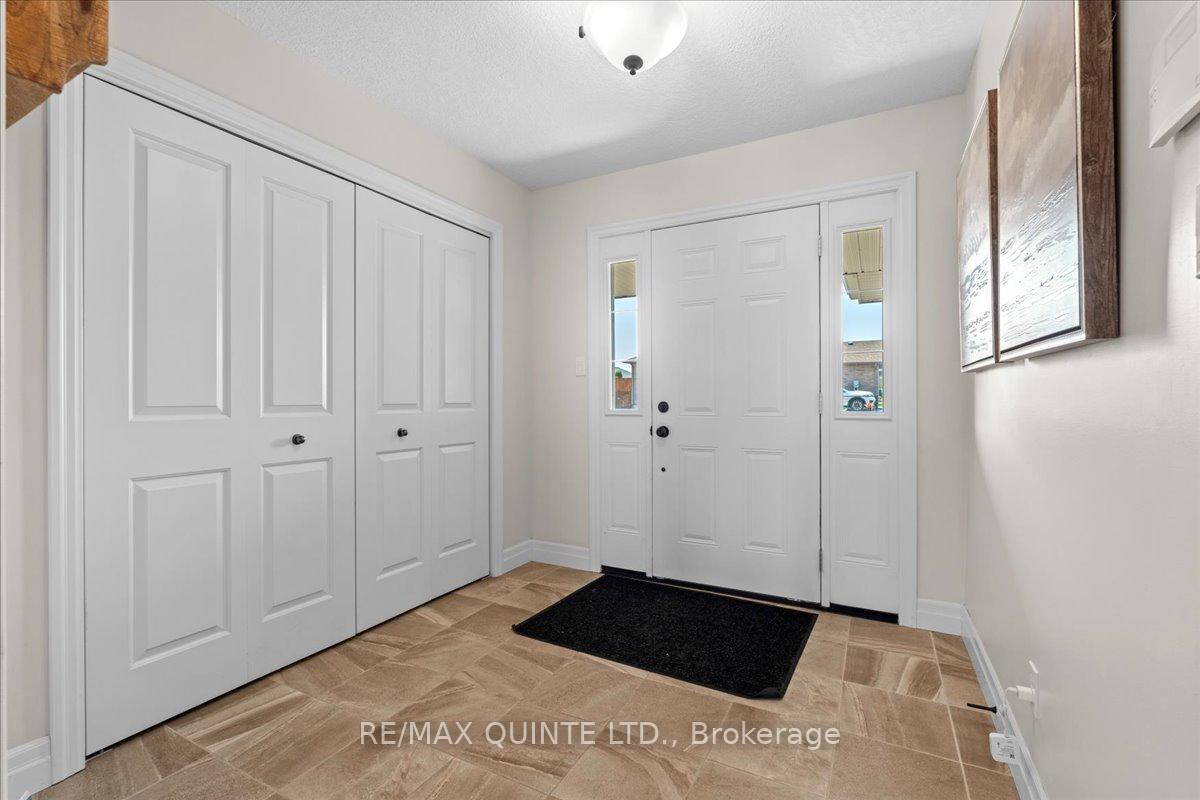
Welcome to 56 Cortland Crescent, the perfect blend of comfort, style, and location for young families ready to put down roots. Built in 2016 by Klemencic Homes, this beautifully designed freehold townhouse is tucked into one of Trentons most family friendly neighbourhoods and it's literally steps from the park! Inside, you'll love the bright, open-concept main floor living area with a modern kitchen featuring cherry wood cabinets, stainless steel appliances, stone countertops, and a stylish backsplash. The large patio doors off the dining area lead to a spacious deck and fully fenced backyard with raised garden beds perfect for BBQs, playtime, and winding down after a busy day. Here's the big win: two large bedrooms, each with its own 4-piece ensuite, an ideal setup for comfort and privacy. You'll also find two additional half baths on the main and basement levels for added convenience. The basement is a standout bonus, offering a generously sized recreation room and a separate playroom that could easily double as a home office or guest space. Plus, enjoy the convenience of a single car garage for extra storage or keeping your vehicle out of the elements. Whether you're growing your family or stepping into your first home, this one says you're doing well and you've found the right place to raise your crew. With schools nearby, friendly neighbours, and green space at your doorstep, this isn't just a home, it's a lifestyle.
Facts & features
Ask about this home
A HOMEH agent will answer your questions about this home.
Rooms
23 rooms · 4 bathrooms
- Dining room13′1″ × 9′2″121 sq.ft.
- Kitchen9′2″ × 9′82 sq.ft.
- Living room11′6″ × 22′1″254 sq.ft.
- Living room22′ × 11′4″249 sq.ft.
- Dining room9′10″ × 10′6″103 sq.ft.
- Kitchen18′2″ × 9′4″169 sq.ft.
- Bathroom—
- Foyer13′11″ × 7′10″108 sq.ft.
- Bathroom4′11″ × 5′3″26 sq.ft.
- Foyer9′10″ × 9′10″97 sq.ft.
- Primary bedroom18′4″ × 10′2″187 sq.ft.
- Bedroom 210′7″ × 13′11″147 sq.ft.
- Bathroom5′ × 7′9″39 sq.ft.
- Primary bedroom13′11″ × 10′3″142 sq.ft.
- Bedroom 214′ × 10′8″149 sq.ft.
- Laundry—
- Recreation20′6″ × 14′3″292 sq.ft.
- Bathroom6′9″ × 3′4″22 sq.ft.
- Utility room11′5″ × 7′2″81 sq.ft.
- Other13′7″ × 9′2″125 sq.ft.
- Game room9′10″ × 9′10″97 sq.ft.
- Recreation21′4″ × 10′6″224 sq.ft.
- Bathroom—
Around this home
Schools nearby
School rating, out of 10.
Listing details
Helpful tools
Your HOMEH agent
"I would see it this week."
Ask HOMEH about this home
Price, neighbourhood, monthly cost. Ask anything.
HOMEH Intelligent Agent is an AI, not a licensed representative. Check anything important with your agent.