
 See all 43 photos
Property history

This listing has ended. It is no longer available.
Property not available for sale or for rent.
Ask about this home
A HOMEH agent will answer your questions about this home.Ask HOMEH
About this home
56 McIntosh Crescent, Quinte West
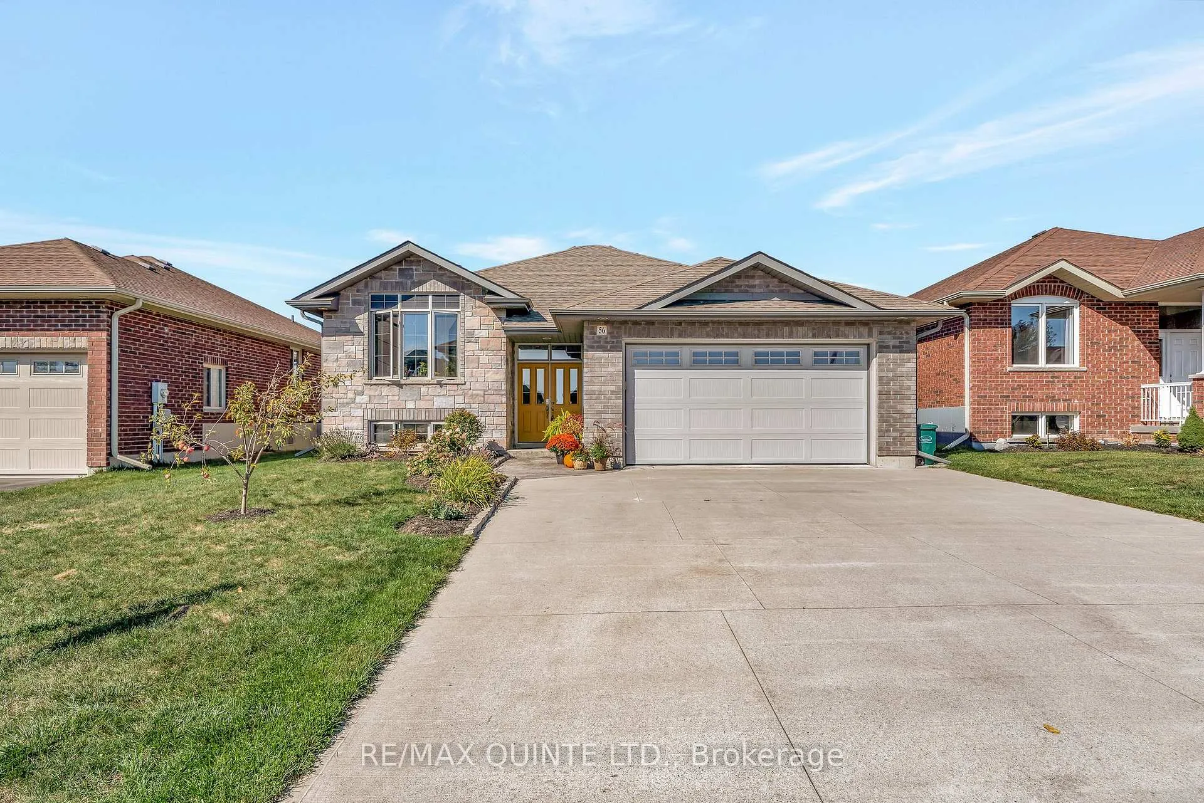
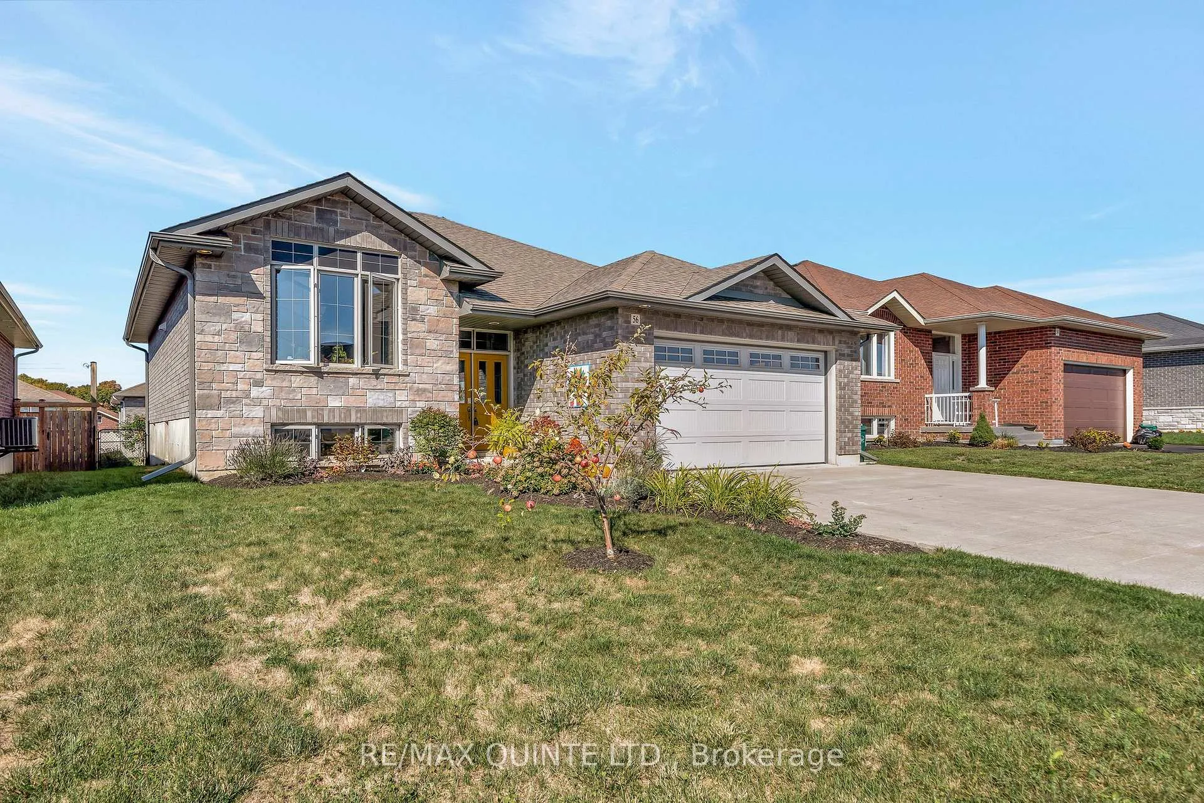
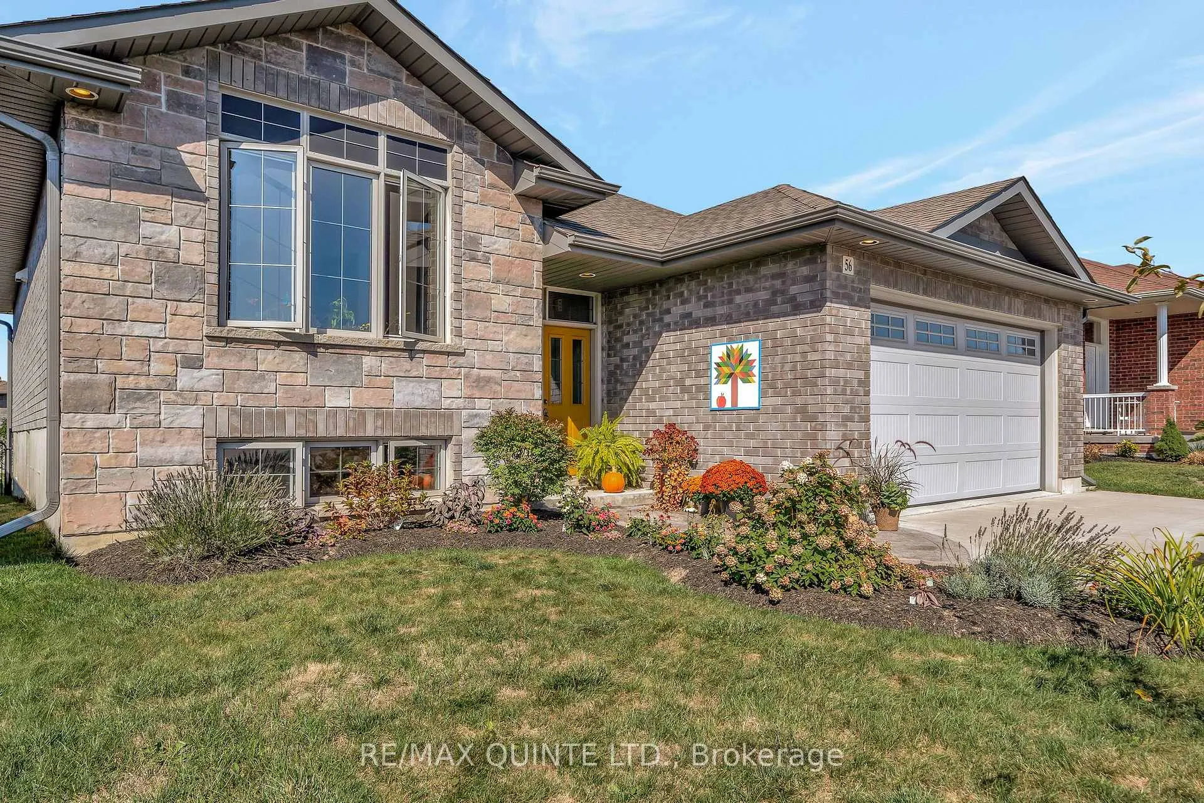
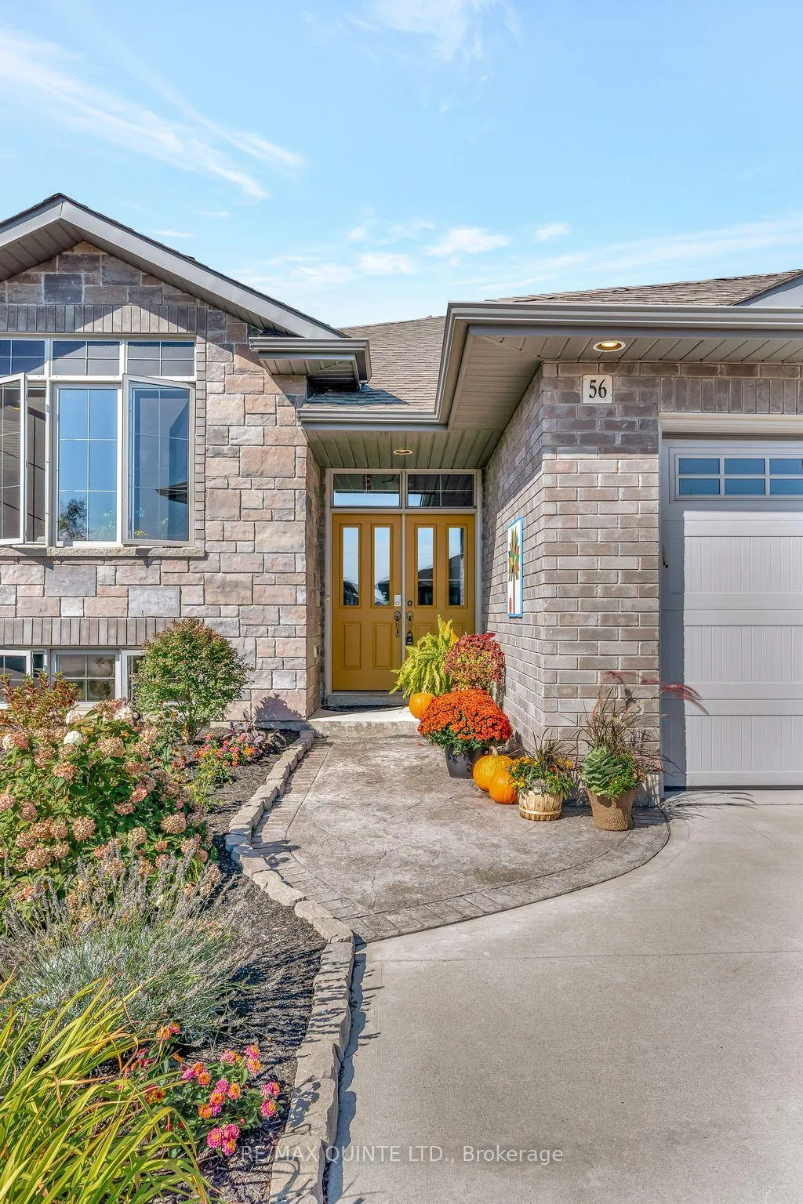
With 5 bedrooms and 3 bathrooms, this stunning move-in-ready bungalow has been thoughtfully upgraded, meticulously maintained and perfectly balances style, comfort, and functionality. Step inside to an open-concept main floor filled with natural light. The family room, highlighted by a tray ceiling with pot lights, flows seamlessly into the dining area and chef-inspired kitchen. Designed with both beauty and practicality in mind, the kitchen features terrazzo-quartz countertops, a composite granite double sink, stylish tile backsplash, and premium cabinetry. The main-floor primary suite offers a private retreat with a spacious custom walk-in closet and a spa-like ensuite complete with a double vanity, his-and-hers sinks, and a sleek stand-up shower. The bright lower level extends your living space with a large rec room, a full bathroom, and three generous bedrooms; one with its own walk-in closet making it ideal for guests, teens, or a growing family. Step outside to enjoy a deep, fully fenced backyard (2021), complete with a composite deck and three-panel patio doors, stamped concrete patio, and plenty of space to entertain or unwind. The triple-wide concrete driveway and insulated double-car garage add convenience with ample parking and storage. Notable upgrades include custom living room cabinetry (2021), front landscaping (2023), and a refreshed kitchen backsplash (2024). Situated in a sought-after neighborhood close to schools, parks, shopping, CFB Trenton, and Hwy 401and just a short drive to Sandbanks, Presquile, and North Beach Provincial Parks; this home is ideal for families, professionals, and outdoor enthusiasts alike. Don't miss your chance to make this exceptional property your next home!
Facts & features
Ask about this home
A HOMEH agent will answer your questions about this home.
Rooms
11 rooms · 3 bathrooms
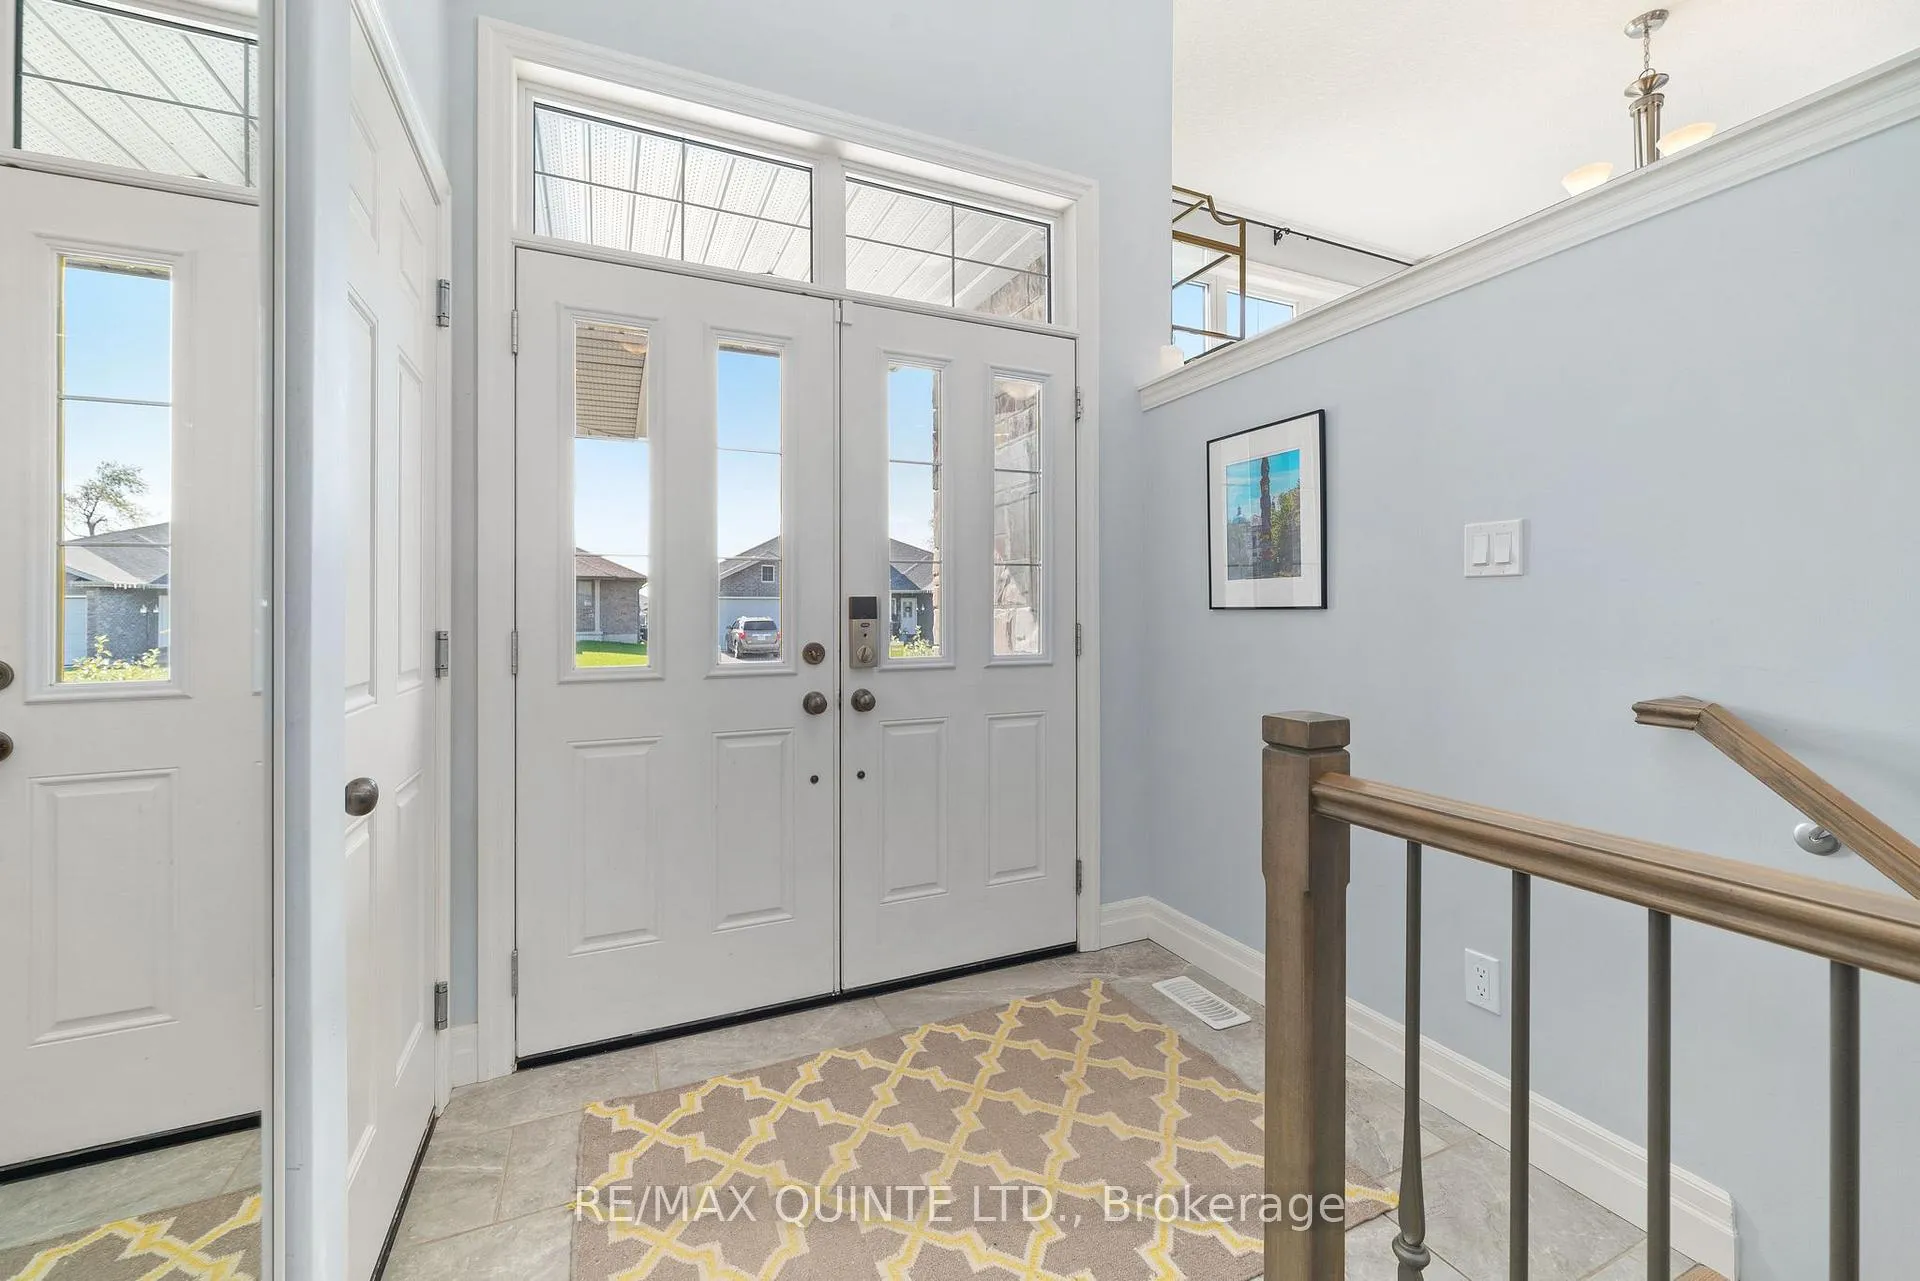
- Foyer6′6″ × 9′59 sq.ft.
- Dining room12′3″ × 11′10″145 sq.ft.
- Kitchen15′6″ × 14′9″229 sq.ft.
- Living room18′11″ × 14′11″282 sq.ft.
- Primary bedroom14′2″ × 12′1″172 sq.ft.
- Bedroom 211′6″ × 10′6″121 sq.ft.
- Recreation26′8″ × 14′373 sq.ft.
- Bedroom 311′5″ × 11′9″134 sq.ft.
- Bedroom 511′5″ × 9′5″108 sq.ft.
- Bedroom 411′5″ × 11′4″129 sq.ft.
- Laundry13′5″ × 13′3″178 sq.ft.
Around this home
Schools nearby
School rating, out of 10.
Listing details
Helpful tools
Your HOMEH agent
"Priced 2% over our estimate. I would see it this week."
Ask HOMEH about this home
Price, neighbourhood, monthly cost. Ask anything.
HOMEH Intelligent Agent is an AI, not a licensed representative. Check anything important with your agent.