
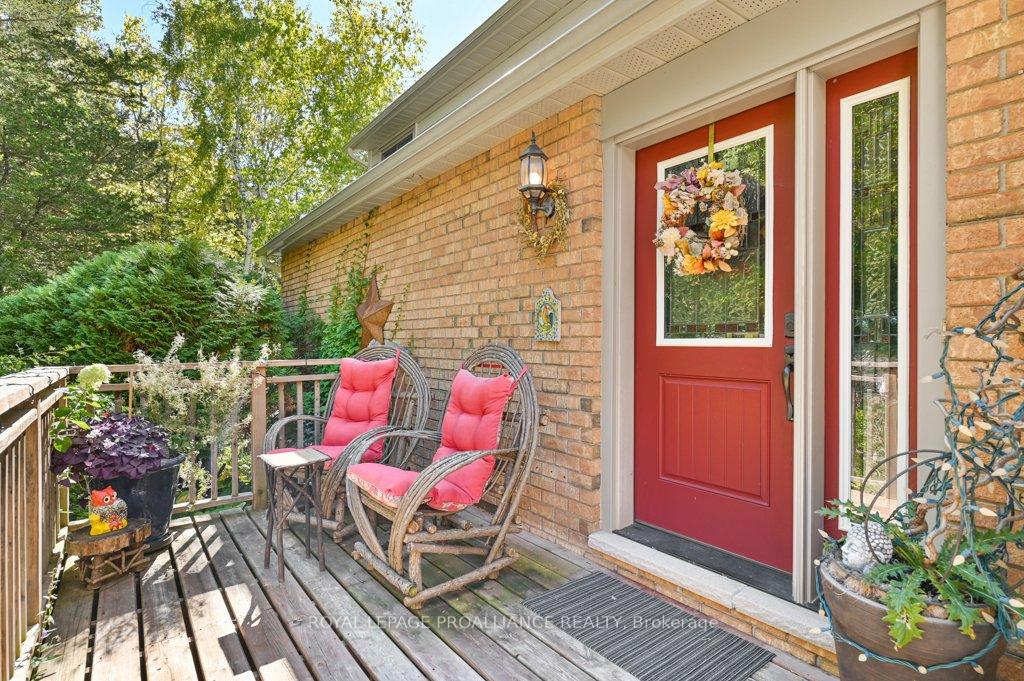
 See all 50 photos
Property history

This home has sold. It is no longer available.
Property not available for sale or for rent.
Ask about this home
A HOMEH agent will answer your questions about this home.Ask HOMEH
About this home
563 Flying Club Road, Quinte West
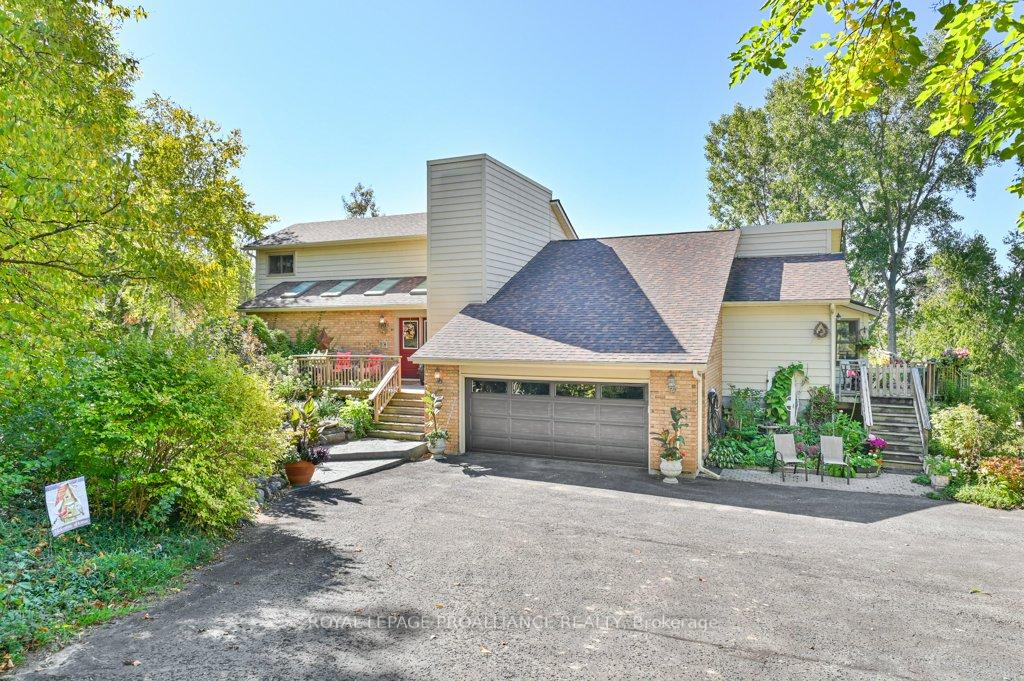
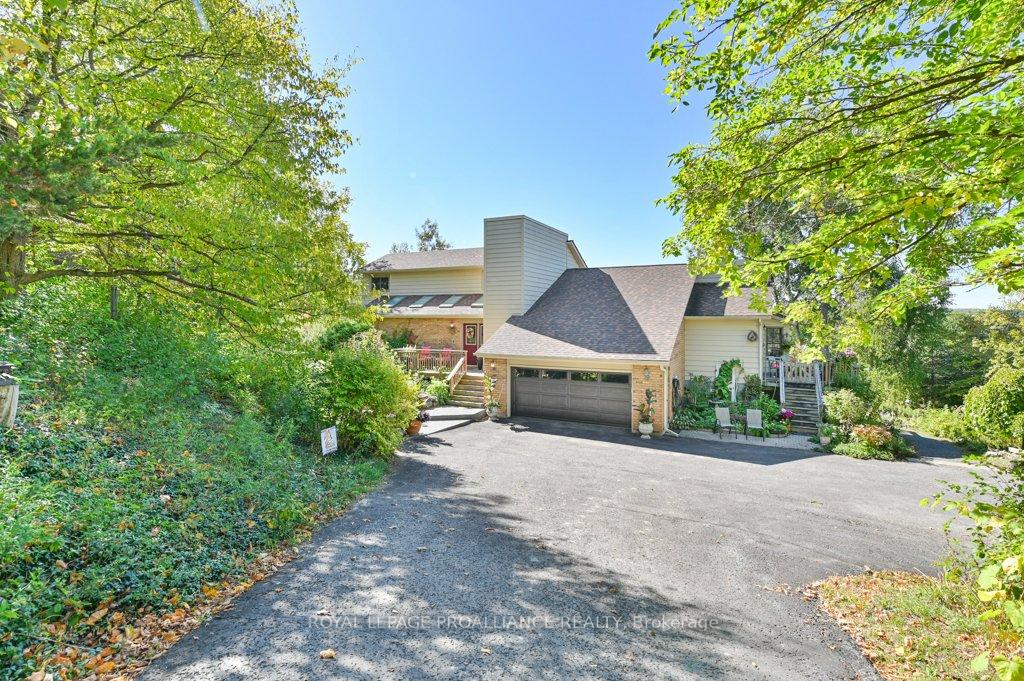
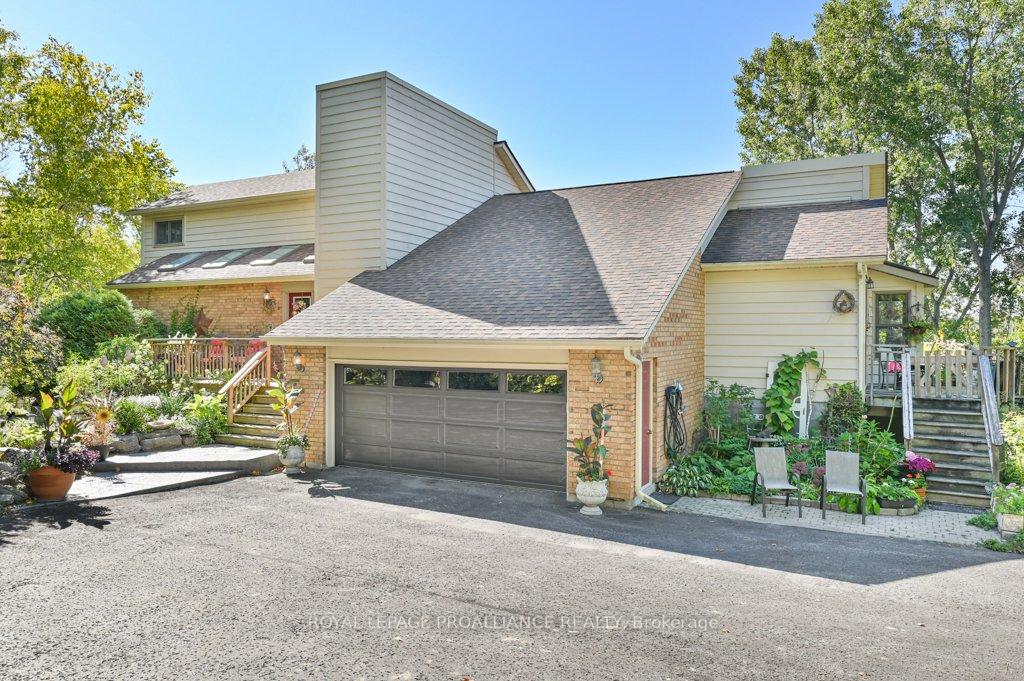
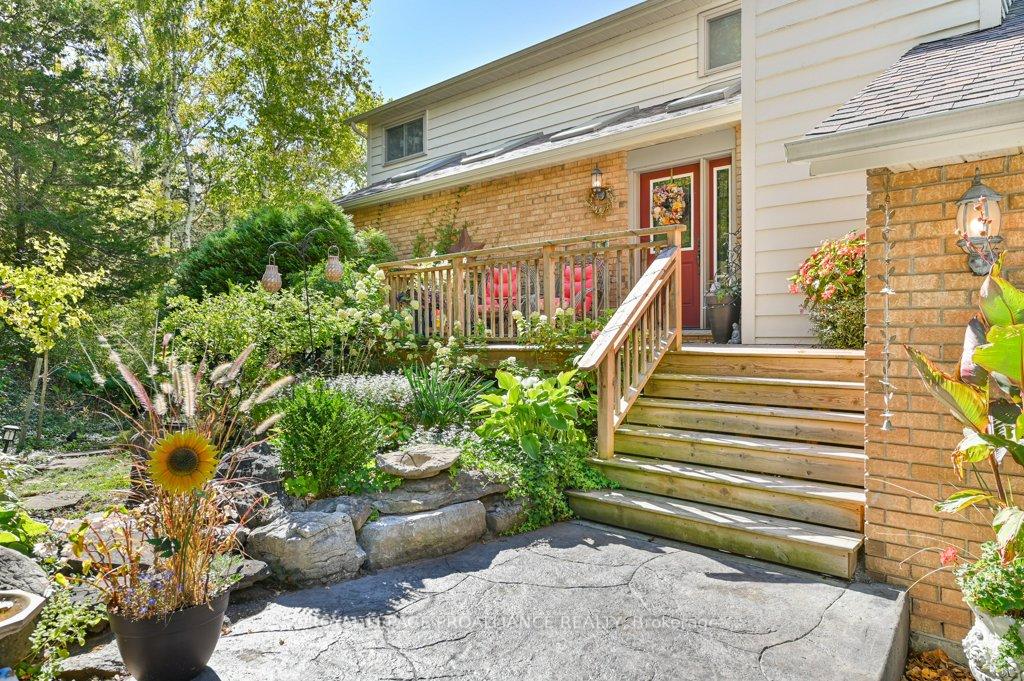
Welcome to Flying Club Road, an exceptional property set on 2.4 acres where sunsets over the Oak Hills creates a breath taking backdrop for everyday living. With a private pond, magazine-worthy perennial gardens, and an expansive yard designed for outdoor enjoyment, this custom-built home embodies the beauty of country living with modern comfort. Offering 3764 sqft of living space - five bedrooms, four bathrooms, and a walkout basement with a full apartment and separate entrance, it is perfect for extended or merging families. The main floor features a spacious foyer, a dining room with patio doors, and a newer granite kitchen overlooking the gardens and backyard, complemented by a stunning custom glass shower in the main bath. Upstairs, the luxurious primary suite includes a cozy sitting area, a five-piece ensuite with glass shower, and an oversized closet. The lower level boasts a phenomenal workshop/sewing shop, wood fireplace, and versatile living space. Natural light streams through large windows, highlighting the open countryside and serene perennial gardens. Additional features include a double-car garage with a paved driveway, appliances, and a heat pump with AC. Just minutes to Belleville, Trenton, highway 401, and the Trent River, this property is the perfect blend of elegance, natural beauty, and modern convenience.
Facts & features
Ask about this home
A HOMEH agent will answer your questions about this home.
Rooms
17 rooms · 4 bathrooms
- Kitchen15′1″ × 21′317 sq.ft.
- Living room19′9″ × 17′6″345 sq.ft.
- Dining room10′1″ × 13′9″138 sq.ft.
- Bedroom15′1″ × 10′150 sq.ft.
- Bedroom15′ × 9′11″148 sq.ft.
- Bathroom3′3″ × 8′8″28 sq.ft.
- Bathroom11′7″ × 4′11″57 sq.ft.
- Laundry9′3″ × 9′3″86 sq.ft.
- Primary bedroom15′ × 15′7″234 sq.ft.
- Bathroom14′11″ × 12′6″187 sq.ft.
- Kitchen11′1″ × 9′2″101 sq.ft.
- Bedroom11′ × 12′132 sq.ft.
- Bedroom9′7″ × 10′4″99 sq.ft.
- Bathroom9′5″ × 11′9″111 sq.ft.
- Recreation15′2″ × 16′9″255 sq.ft.
- Other15′10″ × 13′7″215 sq.ft.
- Workshop—
Around this home
Listing details
Helpful tools
Your HOMEH agent
"I would see it this week."
Ask HOMEH about this home
Price, neighbourhood, monthly cost. Ask anything.
HOMEH Intelligent Agent is an AI, not a licensed representative. Check anything important with your agent.