
 See all 49 photos
Property history

This home has sold. It is no longer available.
Property not available for sale or for rent.
Ask about this home
A HOMEH agent will answer your questions about this home.Ask HOMEH
About this home
57 St Hilaire Road, Quinte West
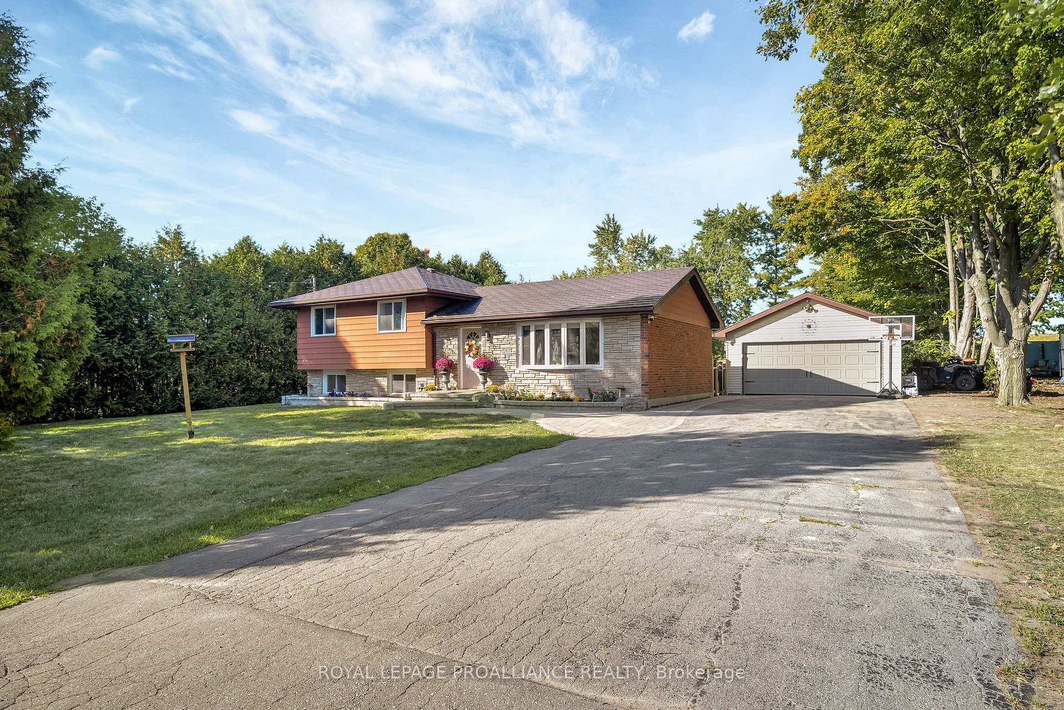
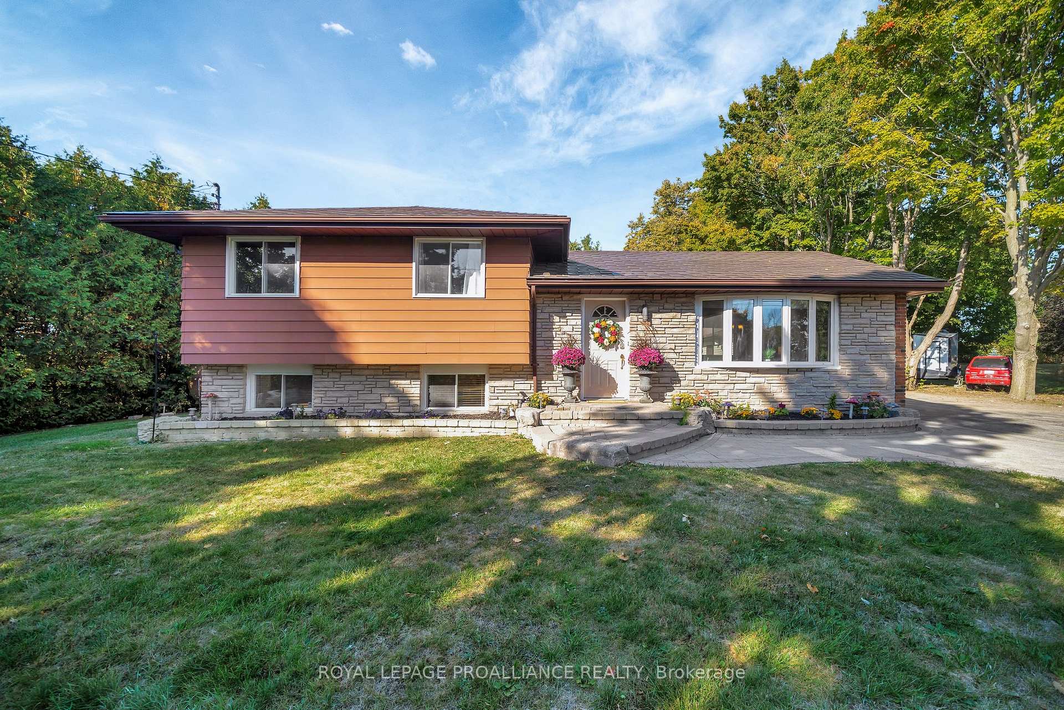
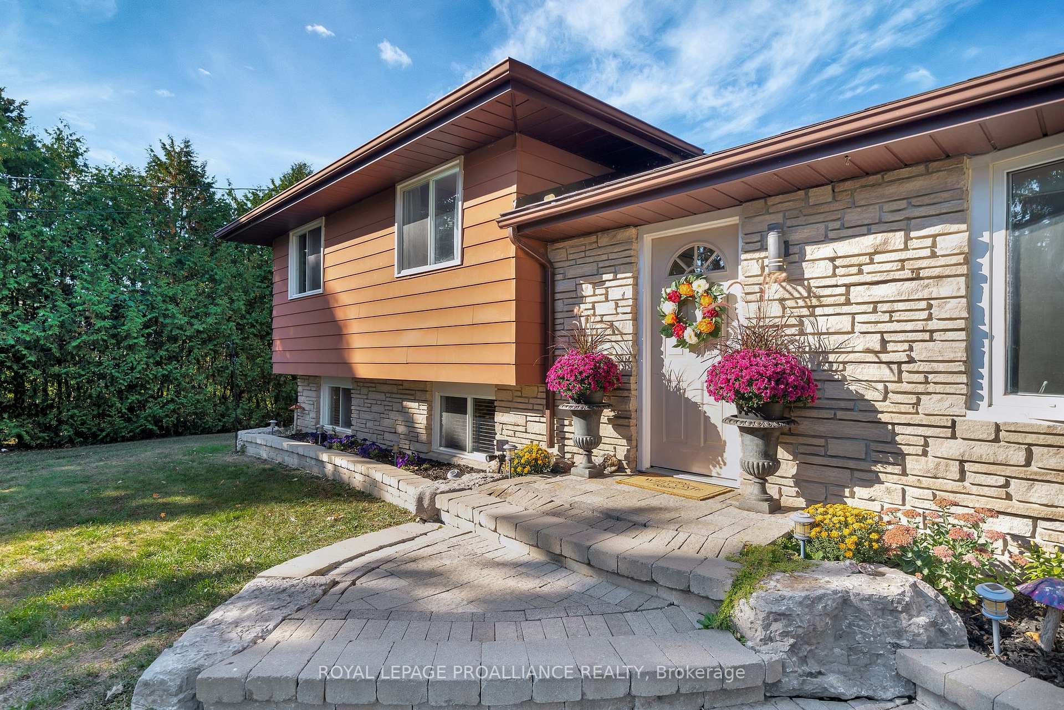
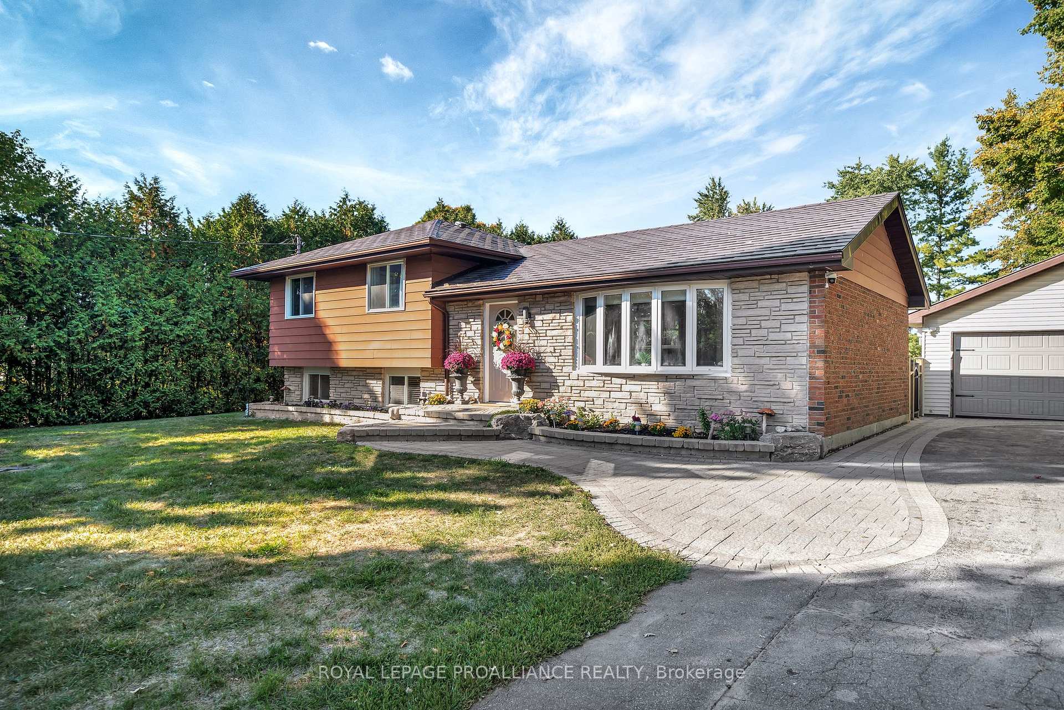
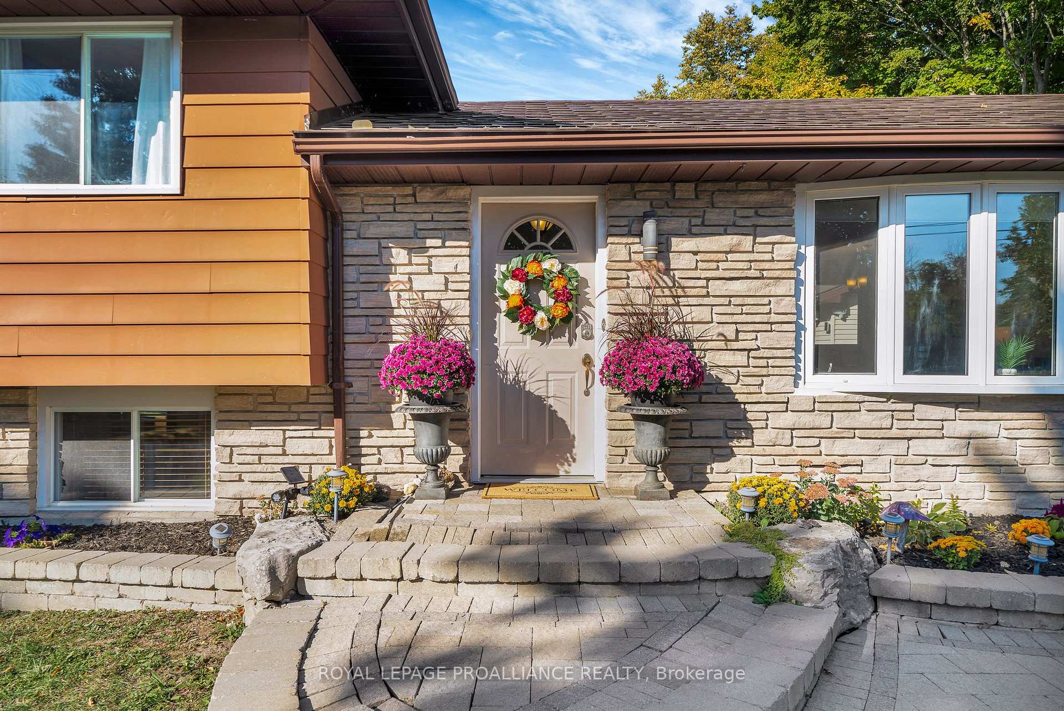
Welcome to St. Hilaire Road the perfect balance of country charm and everyday convenience. Located just five minutes from all the amenities of Quinte West and a short commute to CFB Trenton, this property offers an ideal lifestyle for families, professionals, or anyone seeking the peace of rural living without giving up modern conveniences. Set on an extra-large, fully fenced lot with sweeping country views, the home invites you to relax and enjoy your own private retreat. The backyard is made for entertaining and leisure with an above-ground pool, hot tub, and plenty of room to gather, while the detached two-car garage adds both storage and functionality. With a brick and maintenance-free aluminum exterior, the property is as durable as it is inviting. Inside, the open-concept main floor creates a warm and welcoming atmosphere. The spacious kitchen features a large central island, perfect for meal prep and casual dining, while the open sight lines connect the dining and living areas. Step directly from the main floor to the backyard to host barbecues, pool parties, or simply enjoy the fresh country air. Upstairs, three comfortable bedrooms and a full bathroom provide the perfect family layout. A short flight of stairs leads to the fully finished lower level, offering even more living space for a family room, games area, or home office. An oversized laundry room with abundant storage keeps everything organized, and a convenient walkout to the backyard enhances the homes functionality. This property is an exceptional find a true blend of country lifestyle and modern comfort. Whether you're searching for a move-in ready family home, a semi-country retreat with outdoor extras, or a property close to the base and city amenities, St. Hilaire Road delivers it all. Don't miss the chance to make this unique home your own.
Facts & features
Ask about this home
A HOMEH agent will answer your questions about this home.
Rooms
10 rooms · 1 bathroom
- Foyer5′8″ × 11′7″66 sq.ft.
- Living room17′2″ × 11′7″199 sq.ft.
- Dining room8′1″ × 9′6″77 sq.ft.
- Kitchen16′2″ × 9′6″154 sq.ft.
- Bathroom7′3″ × 6′11″50 sq.ft.
- Primary bedroom12′5″ × 10′5″129 sq.ft.
- Bedroom 28′11″ × 12′6″112 sq.ft.
- Bedroom 38′7″ × 8′11″77 sq.ft.
- Utility room8′10″ × 19′5″171 sq.ft.
- Recreation11′4″ × 19′3″218 sq.ft.
Around this home
Listing details
Helpful tools
Your HOMEH agent
"I would see it this week."
Ask HOMEH about this home
Price, neighbourhood, monthly cost. Ask anything.
HOMEH Intelligent Agent is an AI, not a licensed representative. Check anything important with your agent.