

6 Ambrosia Terrace
6 Ambrosia Terrace
 See all 35 photos
Property history
Facts and features
- BasementFinished
- Water, sewerMunicipal
- HeatingForced air
- CoolingCentral air
- Fireplace
- Central air
The homeDetached, Bungalow, 1,100–1,500 sq ft
- Type: Detached
- Style: Bungalow
- Living space: 1,100–1,500 sq ft
- Basement: Finished
InsideFireplace Yes, Rooms above ground 5, Rooms in the basement 3
- Fireplace: Yes
- Rooms above ground: 5
- Rooms in the basement: 3
- Bedrooms: 3 + 1 in the basement
- Bathrooms: 3
- Kitchens: 1
Outside and lotStone, vinyl siding, Asphalt shingle, Concrete
- Exterior: Stone, vinyl siding
- Roof: Asphalt shingle
- Foundation: Concrete
- Size: 21.02 × 109.54 ft
Parking2 Garage, Built-in
- Spaces: 2 Garage
- Garage: Built-in
Heating, water and powerForced air, gas, Central air, Municipal water
- Heating: Forced air, gas
- Cooling: Central air
- Water: Municipal water
- Sewer: Municipal sewer
Costs and taxesTaxes $3,730 a year, HST included in the price, Hot water tank
- Taxes, 2024: $3,730 a year
- HST: HST included in the price
- Rental items: Hot water tank
Included in the saleS/sfridge, stove, microvan, dishwasher, washer and dryer
- Included: S/sfridge, stove, microvan, dishwasher, washer and dryer
Listing detailsX12152622, Sold, May 15, 2025
- MLS® number: X12152622
- Status: Sold
- Listed on: May 15, 2025
- Days on market: 46
- Updated: Jun 30, 2025
- Possession: 2025-05-15 / Immediate
- Occupied by: Vacant
- Listing brokerage: ROYAL LEPAGE IGNITE REALTY
About this home
6 Ambrosia Terrace, Quinte West (Murray Ward), ON K8V 0G6
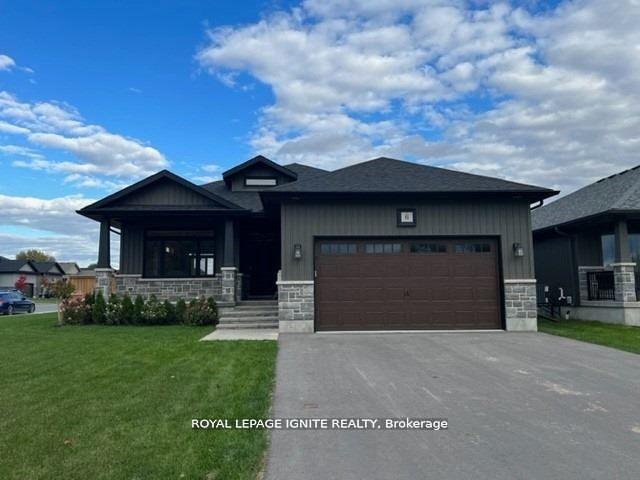
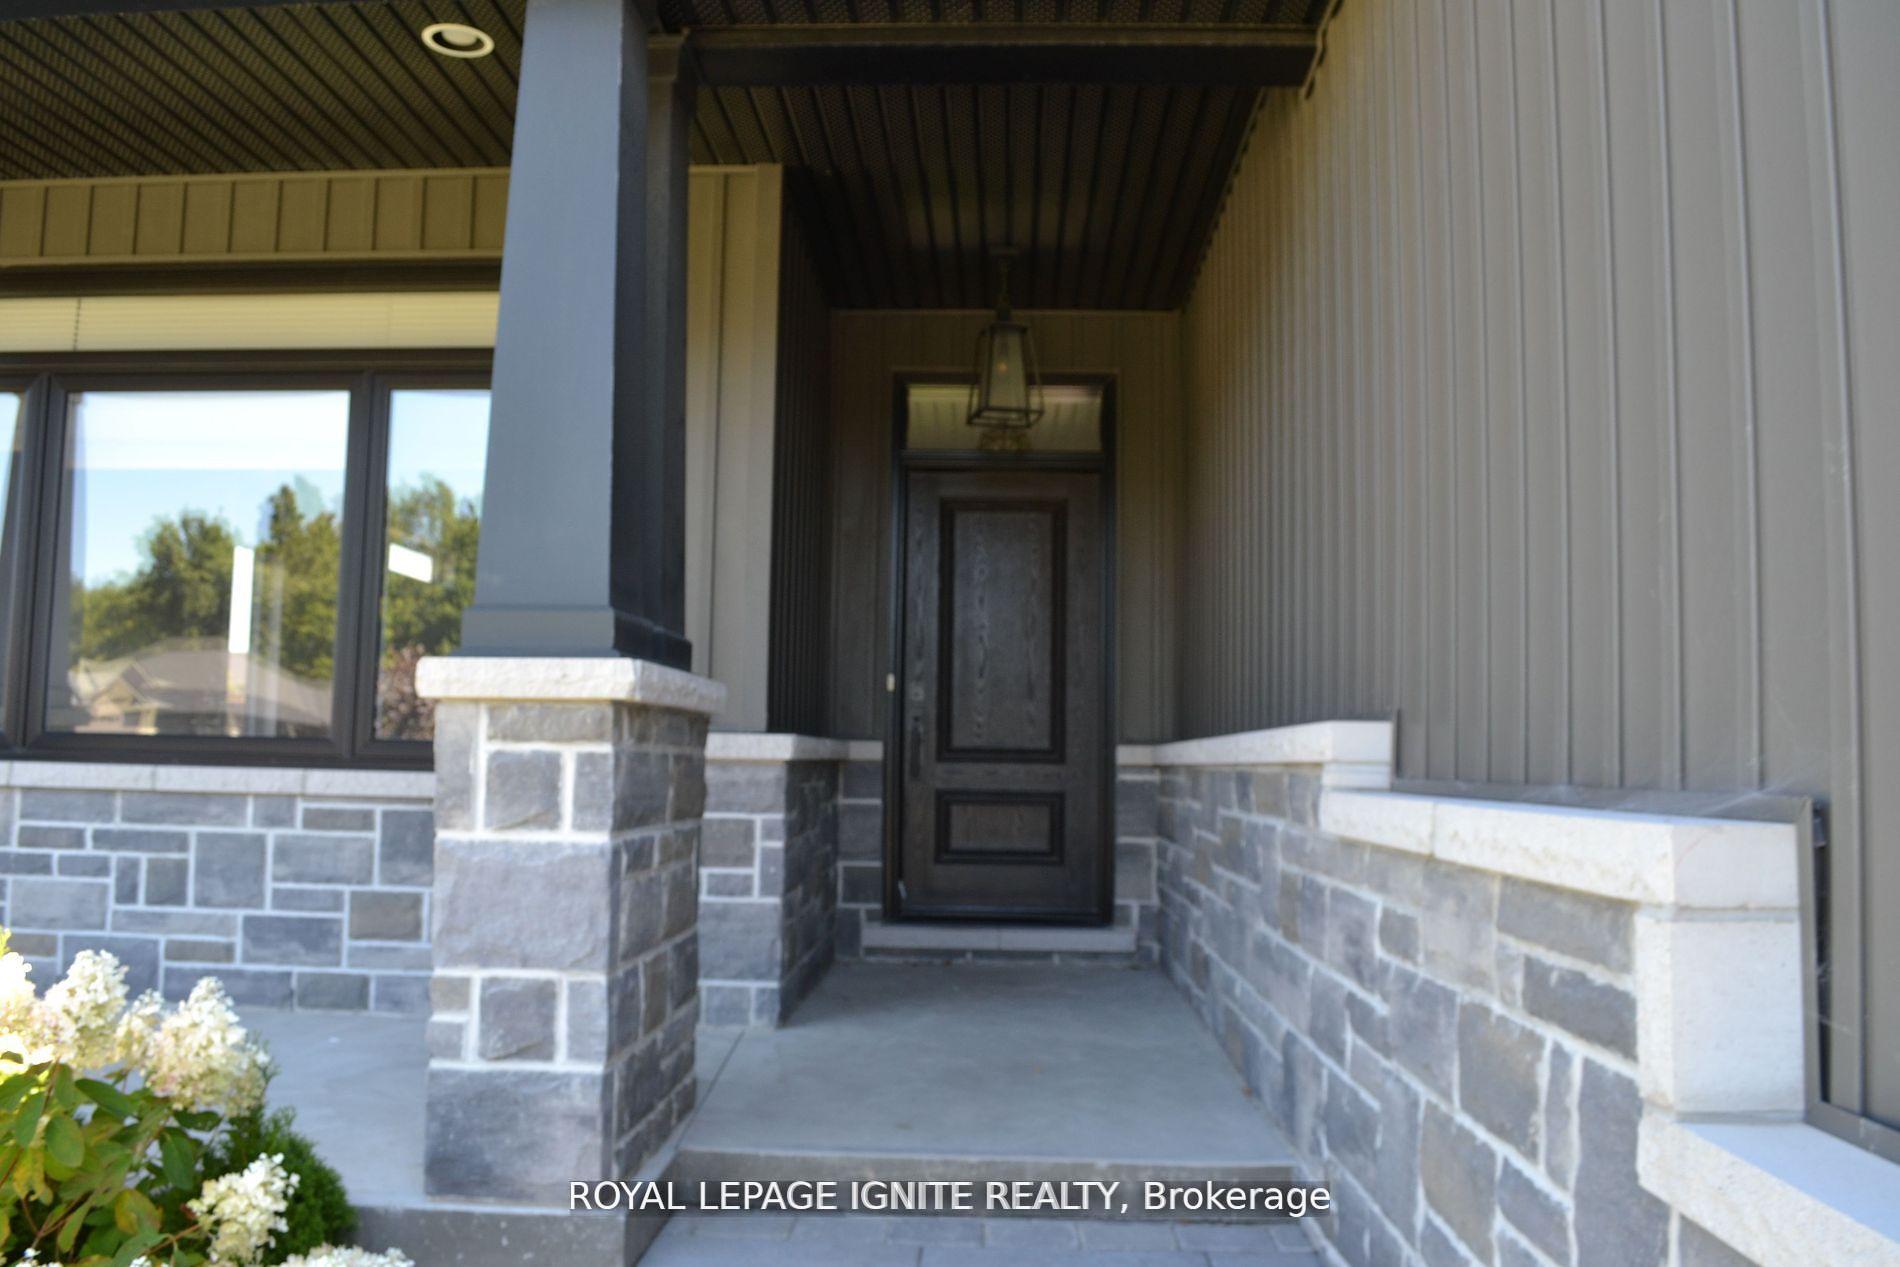
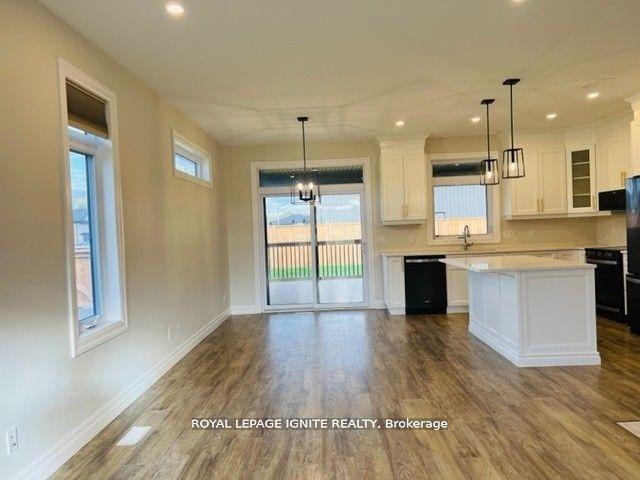
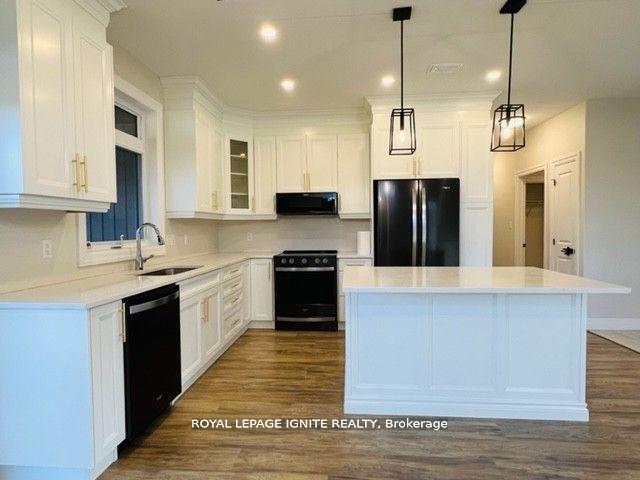
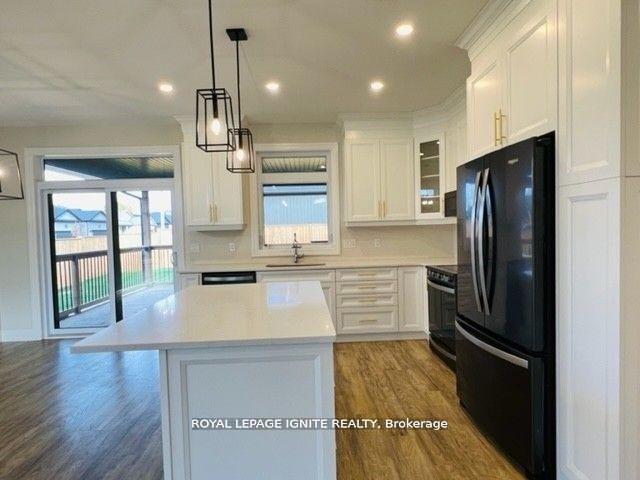
"The Seller agrees to rebate to the Buyer FIVE THOUSAND DOLLAR ($5,000) on closing if there is a firm offer in place not later than June 15th, 2025." This beautiful bungalow is set on a spacious corner lot, with 3+1 bedrooms, combining modern amenities with classic charm. Featuring a single-story layout, the home offers generous living spaces with an open floor plan that seamlessly connects the living room, gourmet kitchen, and open concept dining area. Large windows, 9 high ceilings, and quality finishes throughout create a bright and inviting atmosphere. The corner lot provides added outdoor space, perfect for relaxing or entertaining, with a front porch and a well-maintained yard with a shaded deck. With its prime location and thoughtful diamond design, this home offers the best of comfort, 'convenience, and style. Pot light, centre Island, walk-in closet, fireplace. Finished Basement Large Rec Room, 1 Br, 4 Pc And Great Storage Space. Very bright and a lot of sunlight, this beautiful home. Double garage, 10 minutes or less to CFB Trenton YMCA/Marina/PEC County/Golf courses. 2 minutes to 401, close to Walmart and all other amenities.
Ask about this home
A HOMEH agent will answer your questions about this home.
Around this home
Daily convenience, out of 100, from the distances below
Schools nearby
School rating, out of 10.
Helpful calculators
Your HOMEH agent

"I would see it this week."