

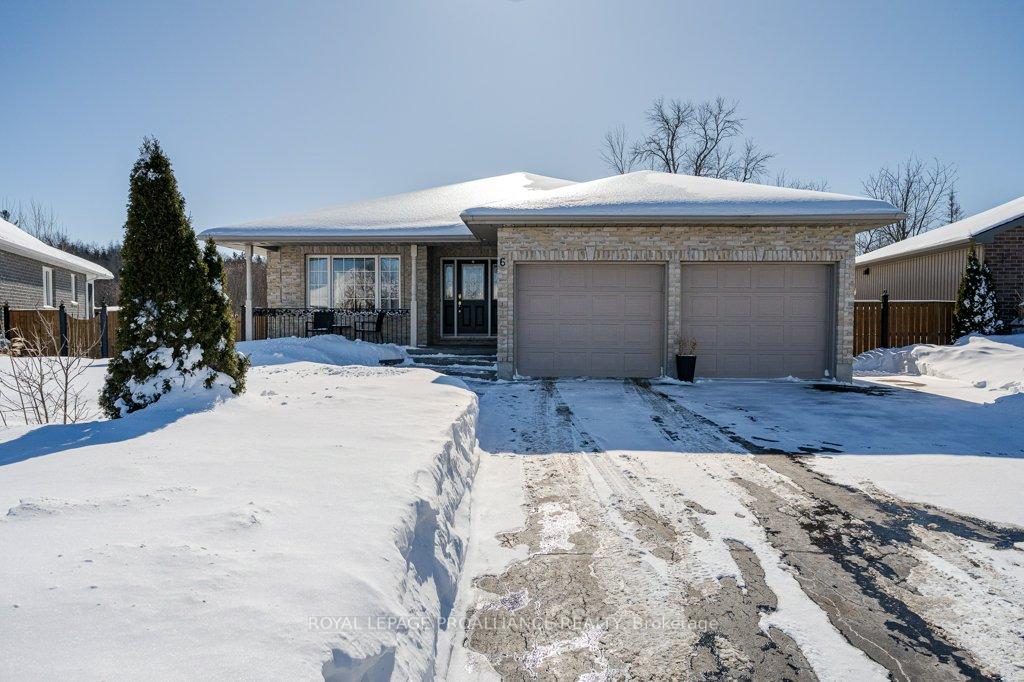
6 Cedar Creek Way
6 Cedar Creek Way
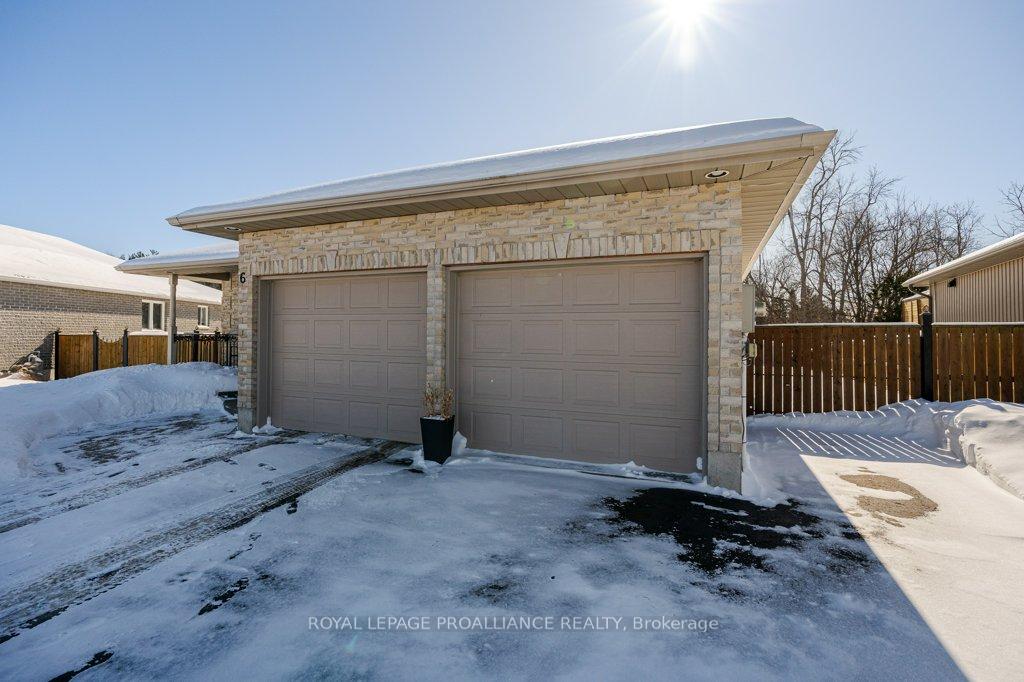 See all 50 photos
Property history
Facts and features
- BasementFinished
- Age of home16–30 years
- Water, sewerMunicipal
- HeatingForced air
- Fireplace
- Central air
The homeDetached, Bungalow, Age 16–30 years
- Type: Detached
- Style: Bungalow
- Age: 16–30 years
- Living space: 1,500–2,000 sq ft
- Basement: Finished, full
InsideFireplace Yes, natural gas, Main level, Central vacuum, sump pump
- Fireplace: Yes, natural gas
- Laundry: Main level
- Features: Central vacuum, sump pump
- Rooms above ground: 8
- Rooms in the basement: 6
- Bedrooms: 3 + 2 in the basement
- Bathrooms: 3
- Kitchens: 1
Outside and lotBrick, Shingles, Poured concrete
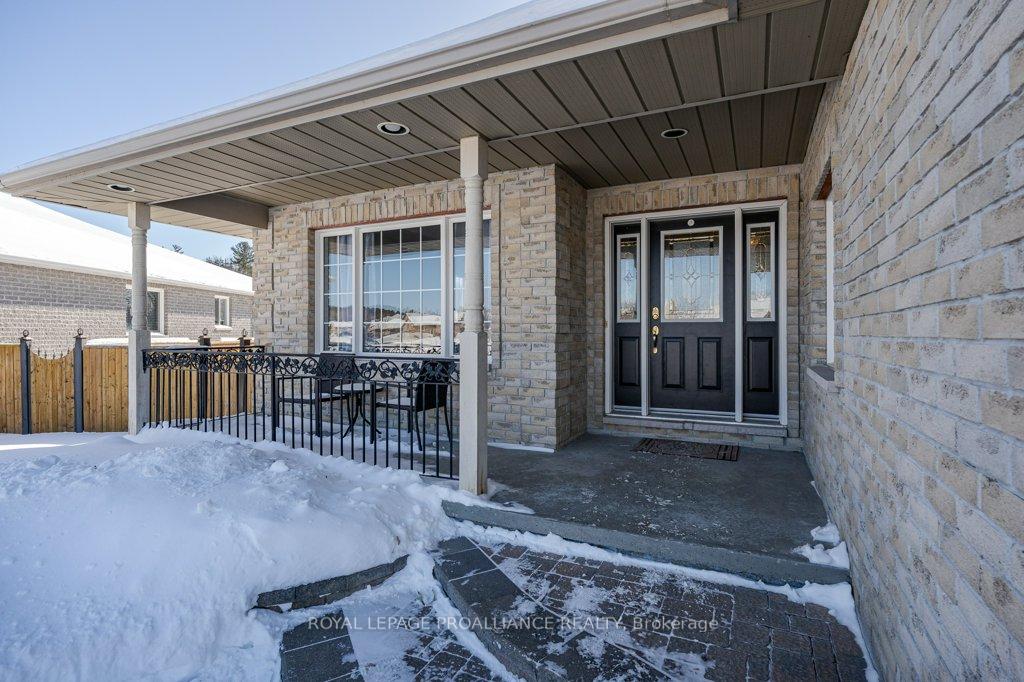
- Exterior: Brick
- Roof: Shingles
- Foundation: Poured concrete
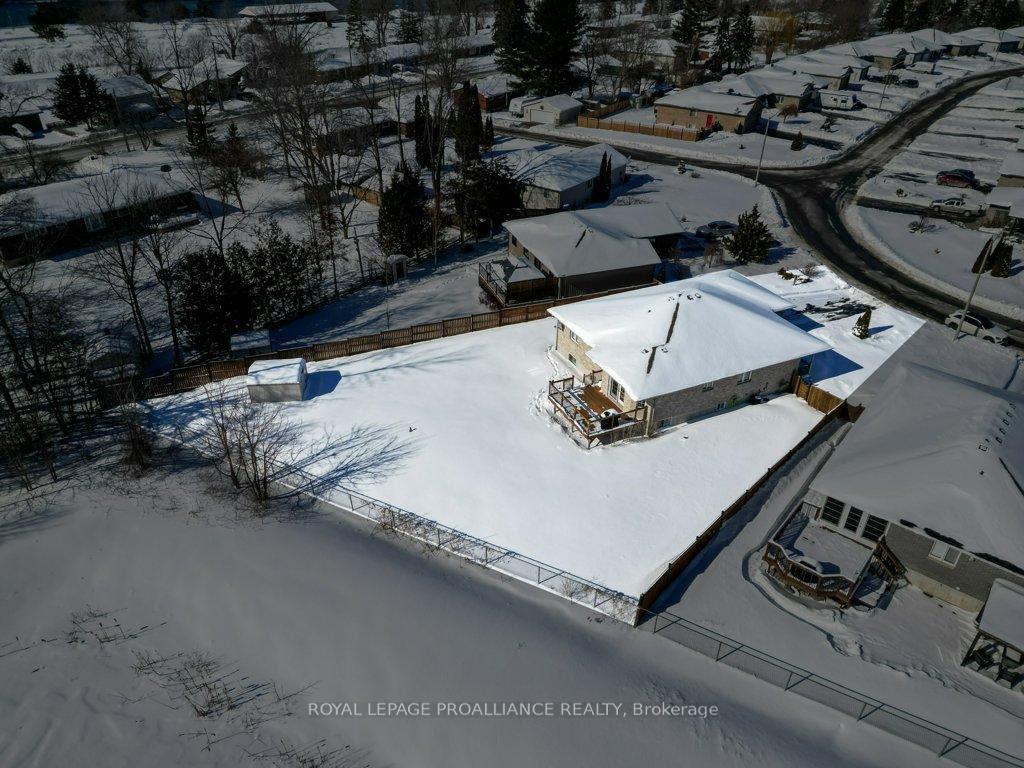
- Other structures: Garden shed
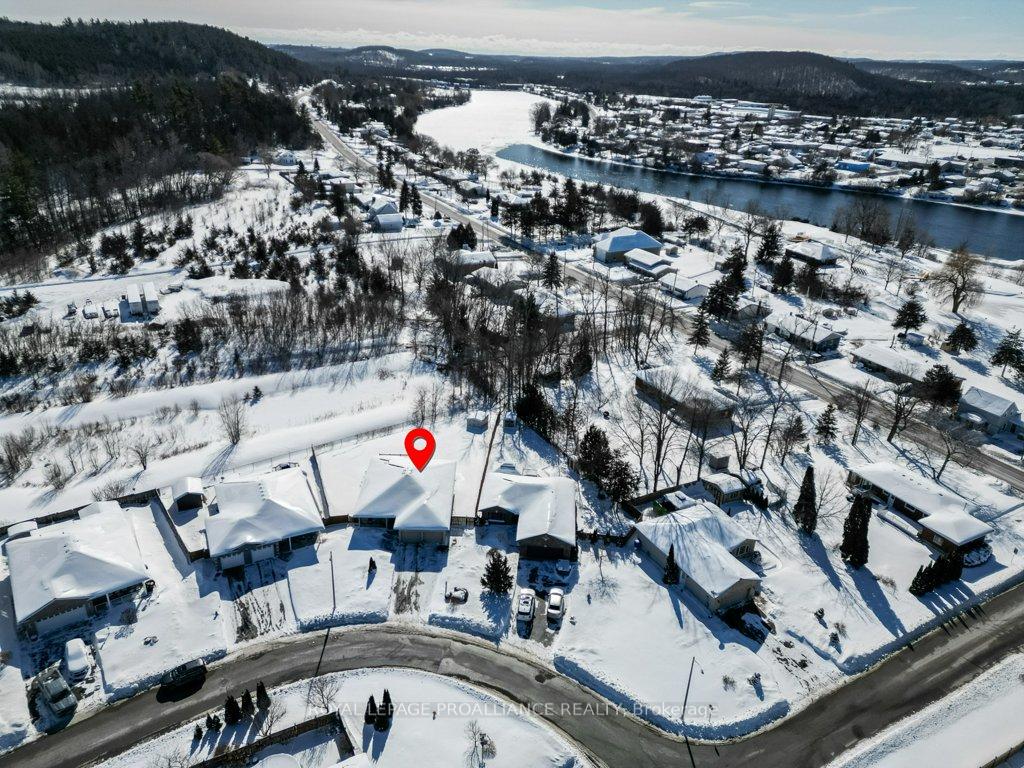
- Size: 49.51 × 119.1 ft
Parking2 Garage, Attached, Private double
- Spaces: 2 Garage
- Garage: Attached
- Driveway: Private double
Heating, water and powerForced air, gas, Central air, Municipal water
- Heating: Forced air, gas
- Cooling: Central air
- Water: Municipal water
- Sewer: Municipal sewer
- Natural gas: Yes
- Hydro: Yes
- Cable: Yes
- Telephone: Available
Costs and taxesTaxes $4,546 a year, HST included in the price, Hot water tank
- Taxes, 2024: $4,546 a year
- HST: HST included in the price
- Rental items: Hot water tank
Included in the saleDishwasher, built-in microwave, central vac and attachments, shed, garage built-in shelving & bench, cold storage shelving, tv wall mount in lower level gym, curtain and curtain rods, blinds, garage door opener, all attached shelving in home, 3 kitchen stools, Fridge, stove, dyson with wall mount, washer, dryer, mini fridge in gym
- Included: Dishwasher, built-in microwave, central vac and attachments, shed, garage built-in shelving & bench, cold storage shelving, tv wall mount in lower level gym, curtain and curtain rods, blinds, garage door opener, all attached shelving in home, 3 kitchen stools
- Not included: Fridge, stove, dyson with wall mount, washer, dryer, mini fridge in gym
NearbyBeach, fenced yard, golf, park, school, school bus route
- Close to: Beach, fenced yard, golf, park, school, school bus route
Listing detailsX11980827, Sold, Feb 20, 2025
- MLS® number: X11980827
- Status: Sold
- Listed on: Feb 20, 2025
- Days on market: 11
- Updated: Mar 3, 2025
- Possession: 2025-07-04 / 90+ days
- Occupied by: Owner
- Listing brokerage: ROYAL LEPAGE PROALLIANCE REALTY
About this home
6 Cedar Creek Way, Quinte West (Frankford Ward), ON K0K 2C0
Welcome to this spacious 1,600+ sq. ft. above-grade bungalow featuring 5 bedrooms and 3 full bathrooms, nestled on a premium pie-shaped lot just a short 2-minute walk to a 1.5-acre park with a play structure and mature trees. The open-concept kitchen and dining area overlook the large backyard with no rear neighbours, offering peaceful views of trees and natural greenery. The newly renovated (2024) kitchen boasts stunning white cabinetry, recessed lighting, a composite granite sink, and a large functional island with seating, while new luxury vinyl plank flooring adds warmth and style throughout. The primary bedroom offers a generous walk-in closet and private 4-piece ensuite. The home also offers the convenience of main-floor laundry, numerous updated light fixtures and modern door hardware. The fully finished lower level provides two additional bedrooms, a large recreation room with a cozy natural gas fireplace, a 4-piece bath, and a gym/den/office space - easily convertible to a wet bar, with plumbing already in place. Bell FIBE high-speed internet is available in this desirable neighbourhood, which is under 10 minutes to Hwy 401, 15 minutes to CFB Trenton, 15 minutes to Belleville's Quinte Mall and close to Downtown Frankford and all essential amenities. Enjoy outdoor recreation with the Trent River trail path, beach, splash pad, and more only steps away. Situated in a sought-after subdivision known for its welcoming community of families, professionals, and retirees, this beautiful home offers modern updates, thoughtful design, and a prime location.
Ask about this home
A HOMEH agent will answer your questions about this home.
Around this home
Daily convenience, out of 100, from the distances below
Schools nearby
School rating, out of 10.
Helpful calculators
Your HOMEH agent

"I would see it this week."