

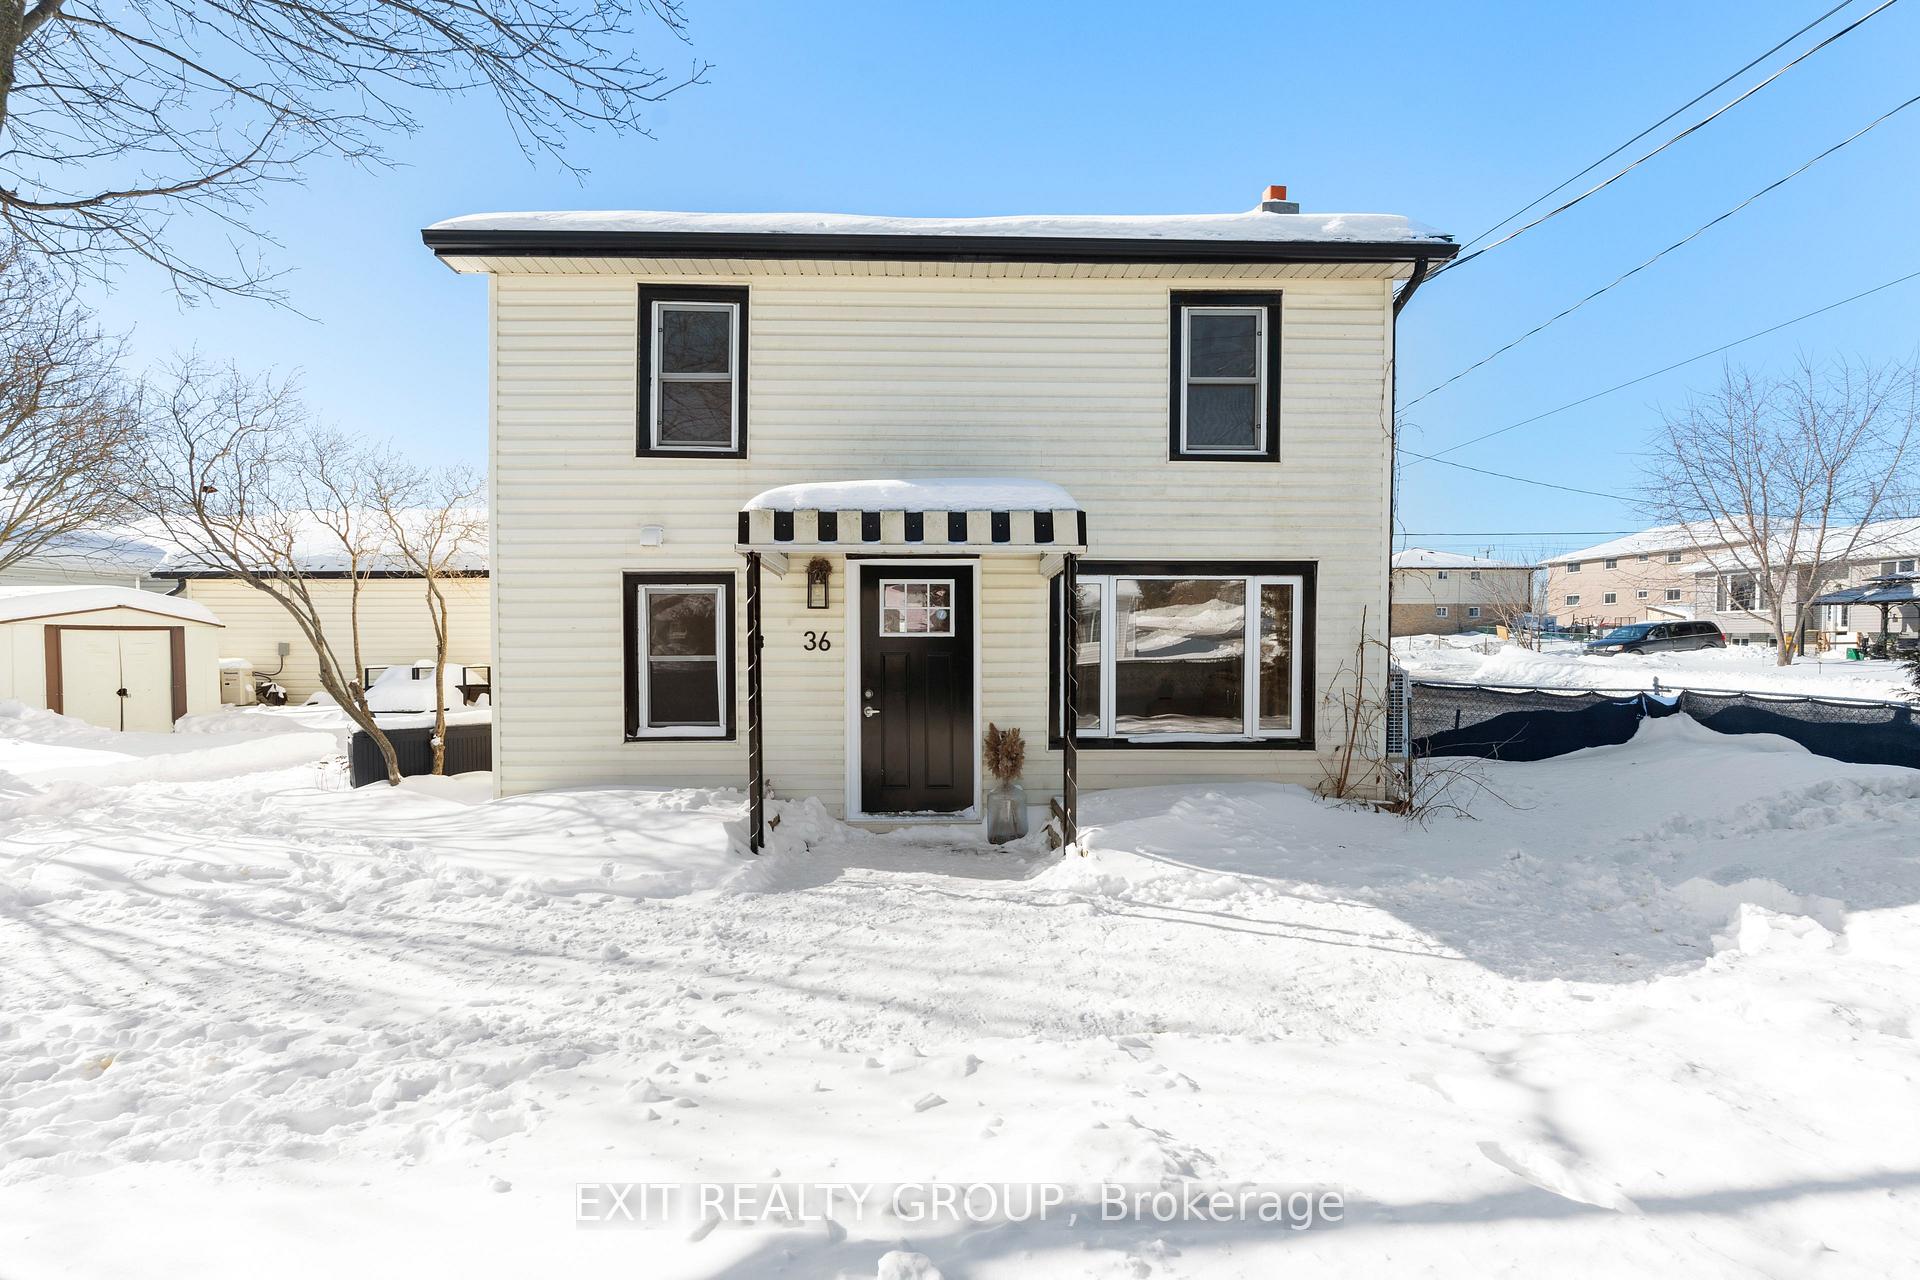
36 Leopold Street
Detached Sold
1/4336 Leopold Street
Detached Sold
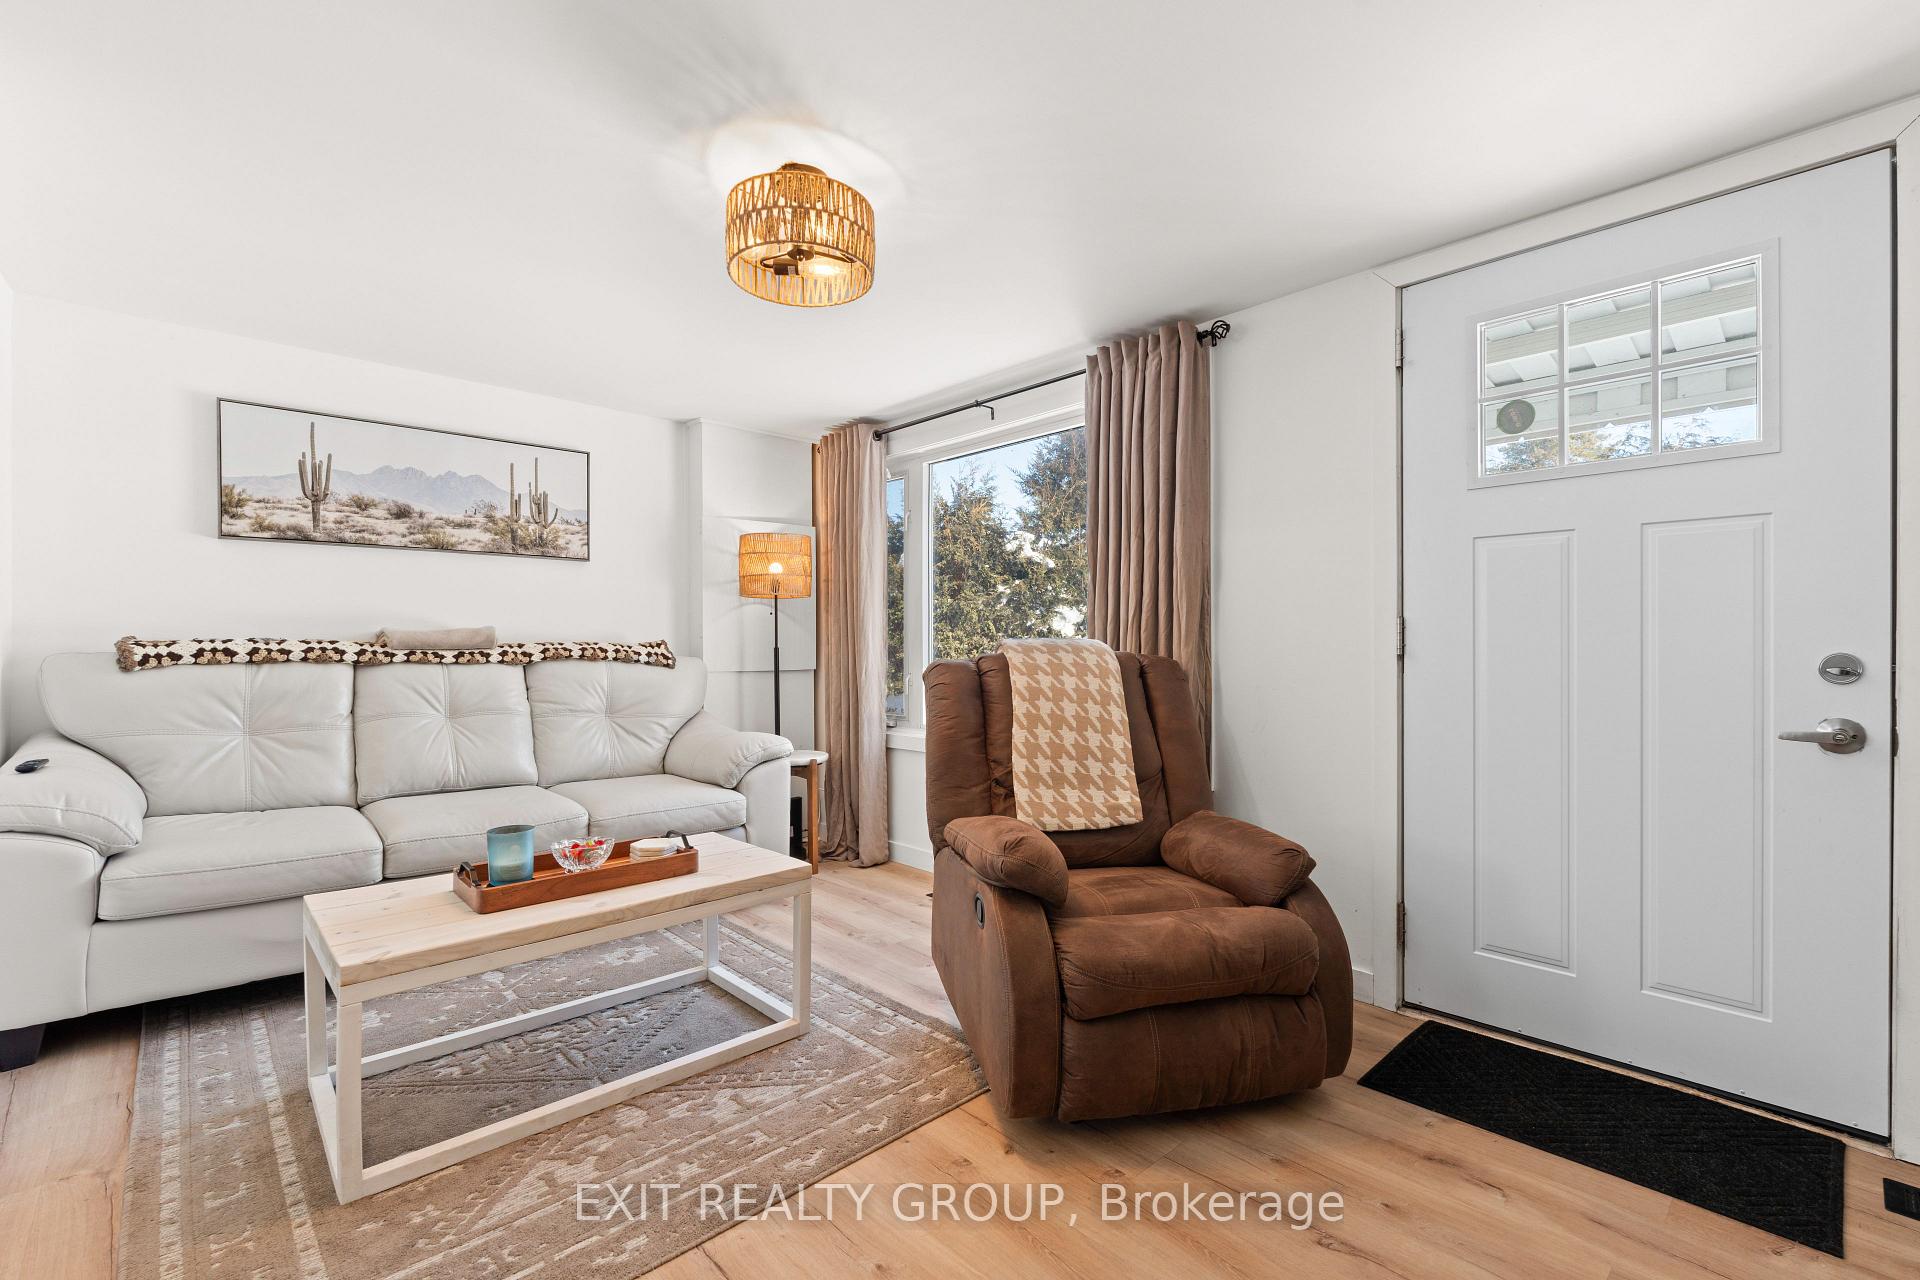 See all 43 photos
Asked for: $419,900Sold Mar 3, 2025
2 Bedrooms
1 Bathroom
1 Garage
700–1.1K sq.ft
66.24×67.82 ft
$2,063/yr
Property history
Facts and features
- BasementCrawl space
- Age of home100+
- Water, sewerMunicipal
- Lot shapeIrregular
What stands out
- Central air
The homeDetached, 2-storey, 100+
- Type: Detached
- Style: 2-storey
- Age: 100+
- Living space: 700–1,100 sq ft
- Basement: Crawl space
InsideMain level, Carpet free, water heater owned, Rooms above ground 6
- Laundry: Main level
- Features: Carpet free, water heater owned
- Rooms above ground: 6
- Bedrooms: 2
- Bathrooms: 1
- Kitchens: 1
Outside and lotVinyl siding, Asphalt shingle, Block
Outside
- Exterior: Vinyl siding
- Roof: Asphalt shingle
- Foundation: Block
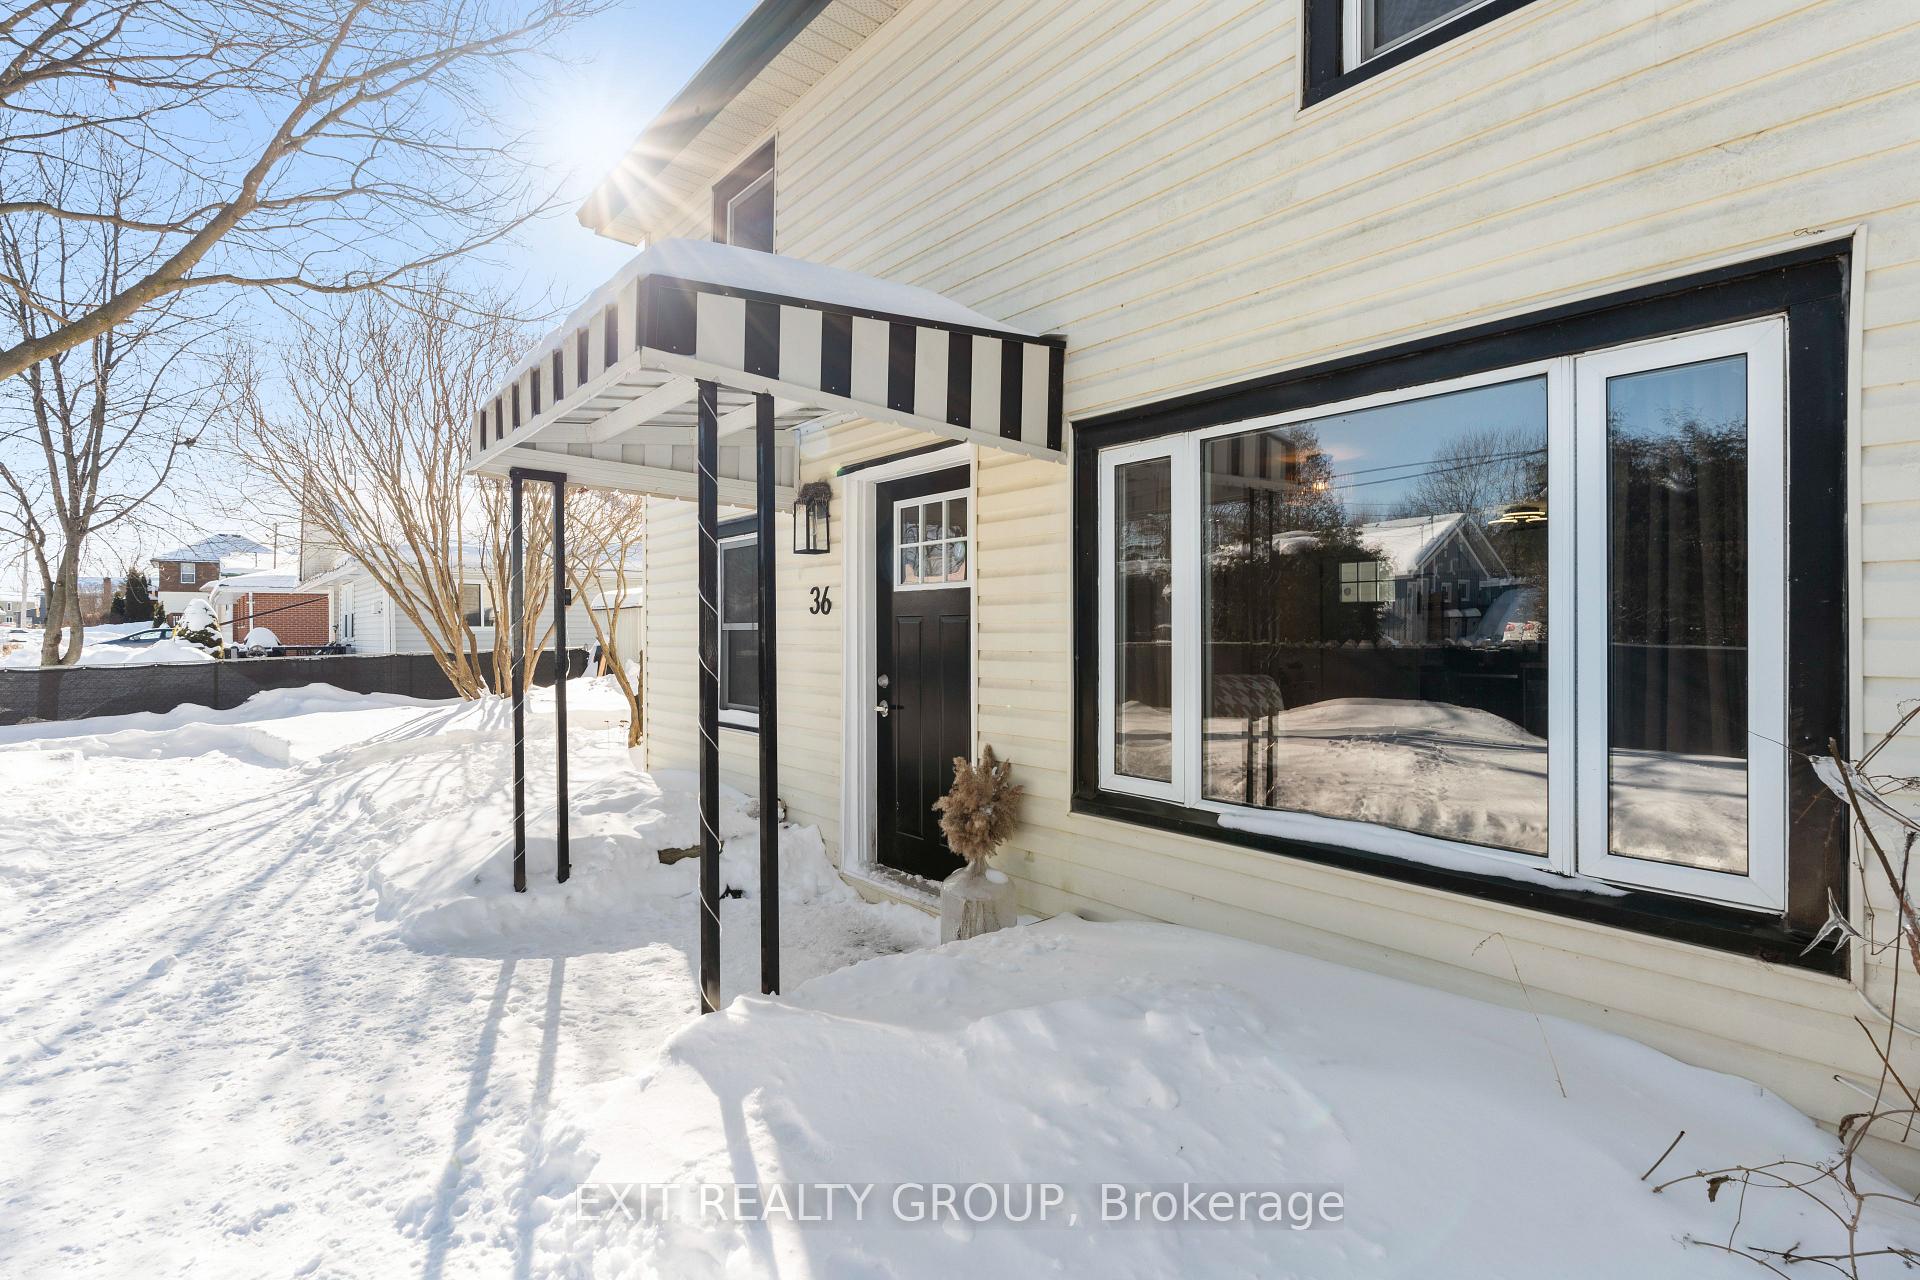
- Features: Awnings, deck, landscaped
- Size: 66.24 × 67.82 ft
- Shape: Irregular
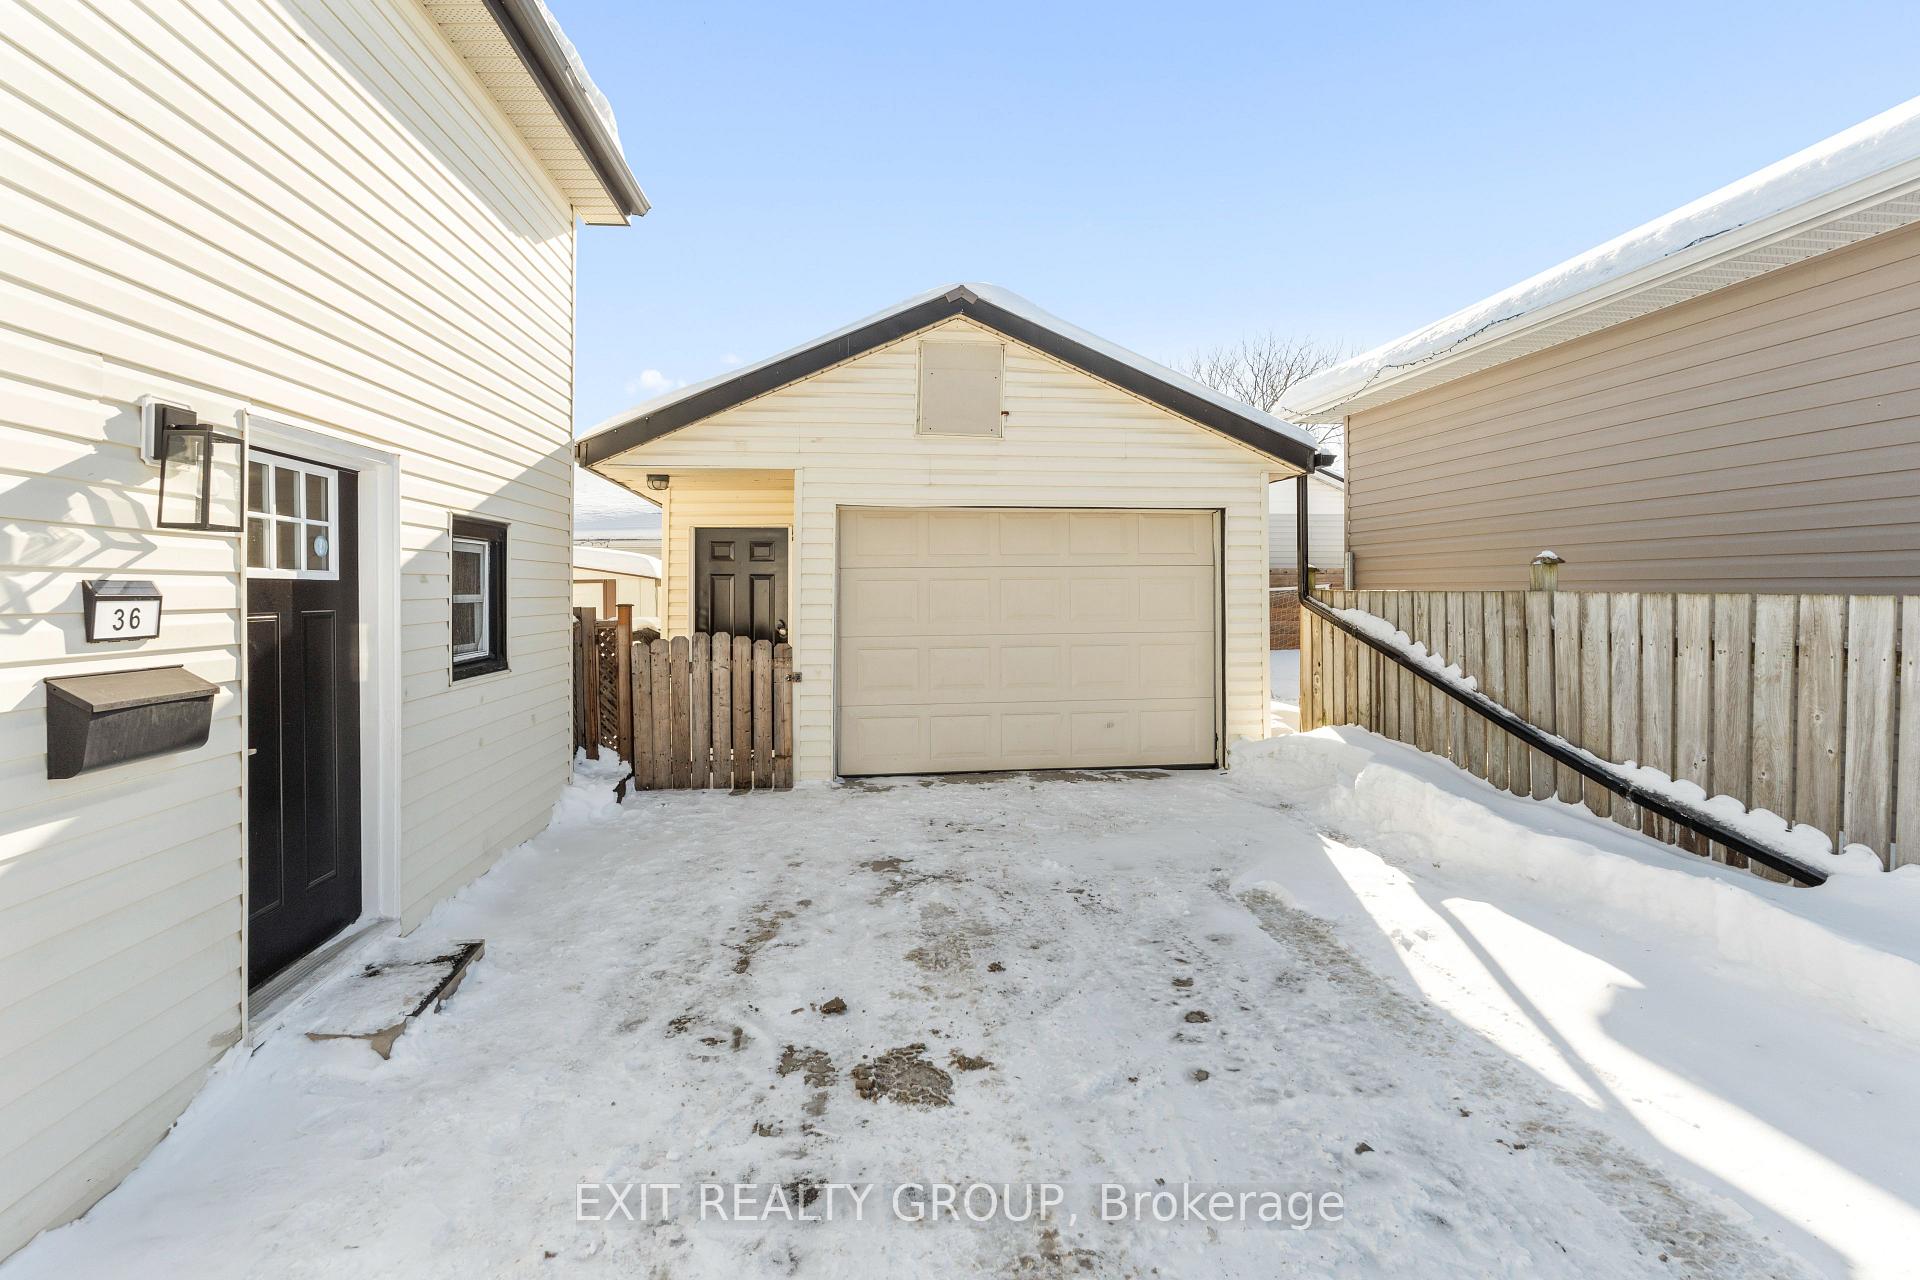
Parking1 Garage, Detached, Private double
- Spaces: 1 Garage
- Garage: Detached
- Driveway: Private double
Heating, water and powerForced air, gas, Central air, Municipal water
- Heating: Forced air, gas
- Cooling: Central air
- Water: Municipal water
- Sewer: Municipal sewer
- Natural gas: Yes
- Hydro: Yes
- Cable: Yes
- Telephone: Yes
Costs and taxesTaxes $2,063 a year, HST included in the price, Rental items None
- Taxes, 2024: $2,063 a year
- HST: HST included in the price
- Rental items: None
Included in the saleFridge, stove, dishwasher, microwave, washer, dryer, window coverings, hwt, Not included None
- Included: Fridge, stove, dishwasher, microwave, washer, dryer, window coverings, hwt
- Not included: None
NearbyHospital, level, public transit, rec./commun.centre, school
- Close to: Hospital, level, public transit, rec./commun.centre, school
Listing detailsX11982260, Sold, Feb 20, 2025
- MLS® number: X11982260
- Status: Sold
- Listed on: Feb 20, 2025
- Days on market: 11
- Updated: Mar 3, 2025
- Possession: 2025-04-16 / 30-59 days
- Occupied by: Owner
- Listing brokerage: EXIT REALTY GROUP
About this home
36 Leopold Street, Quinte West (Trenton Ward), ON K8V 2J9
Carpet FreeWater Heater OwnedHospitalLevelPublic TransitRec./Commun.Centre
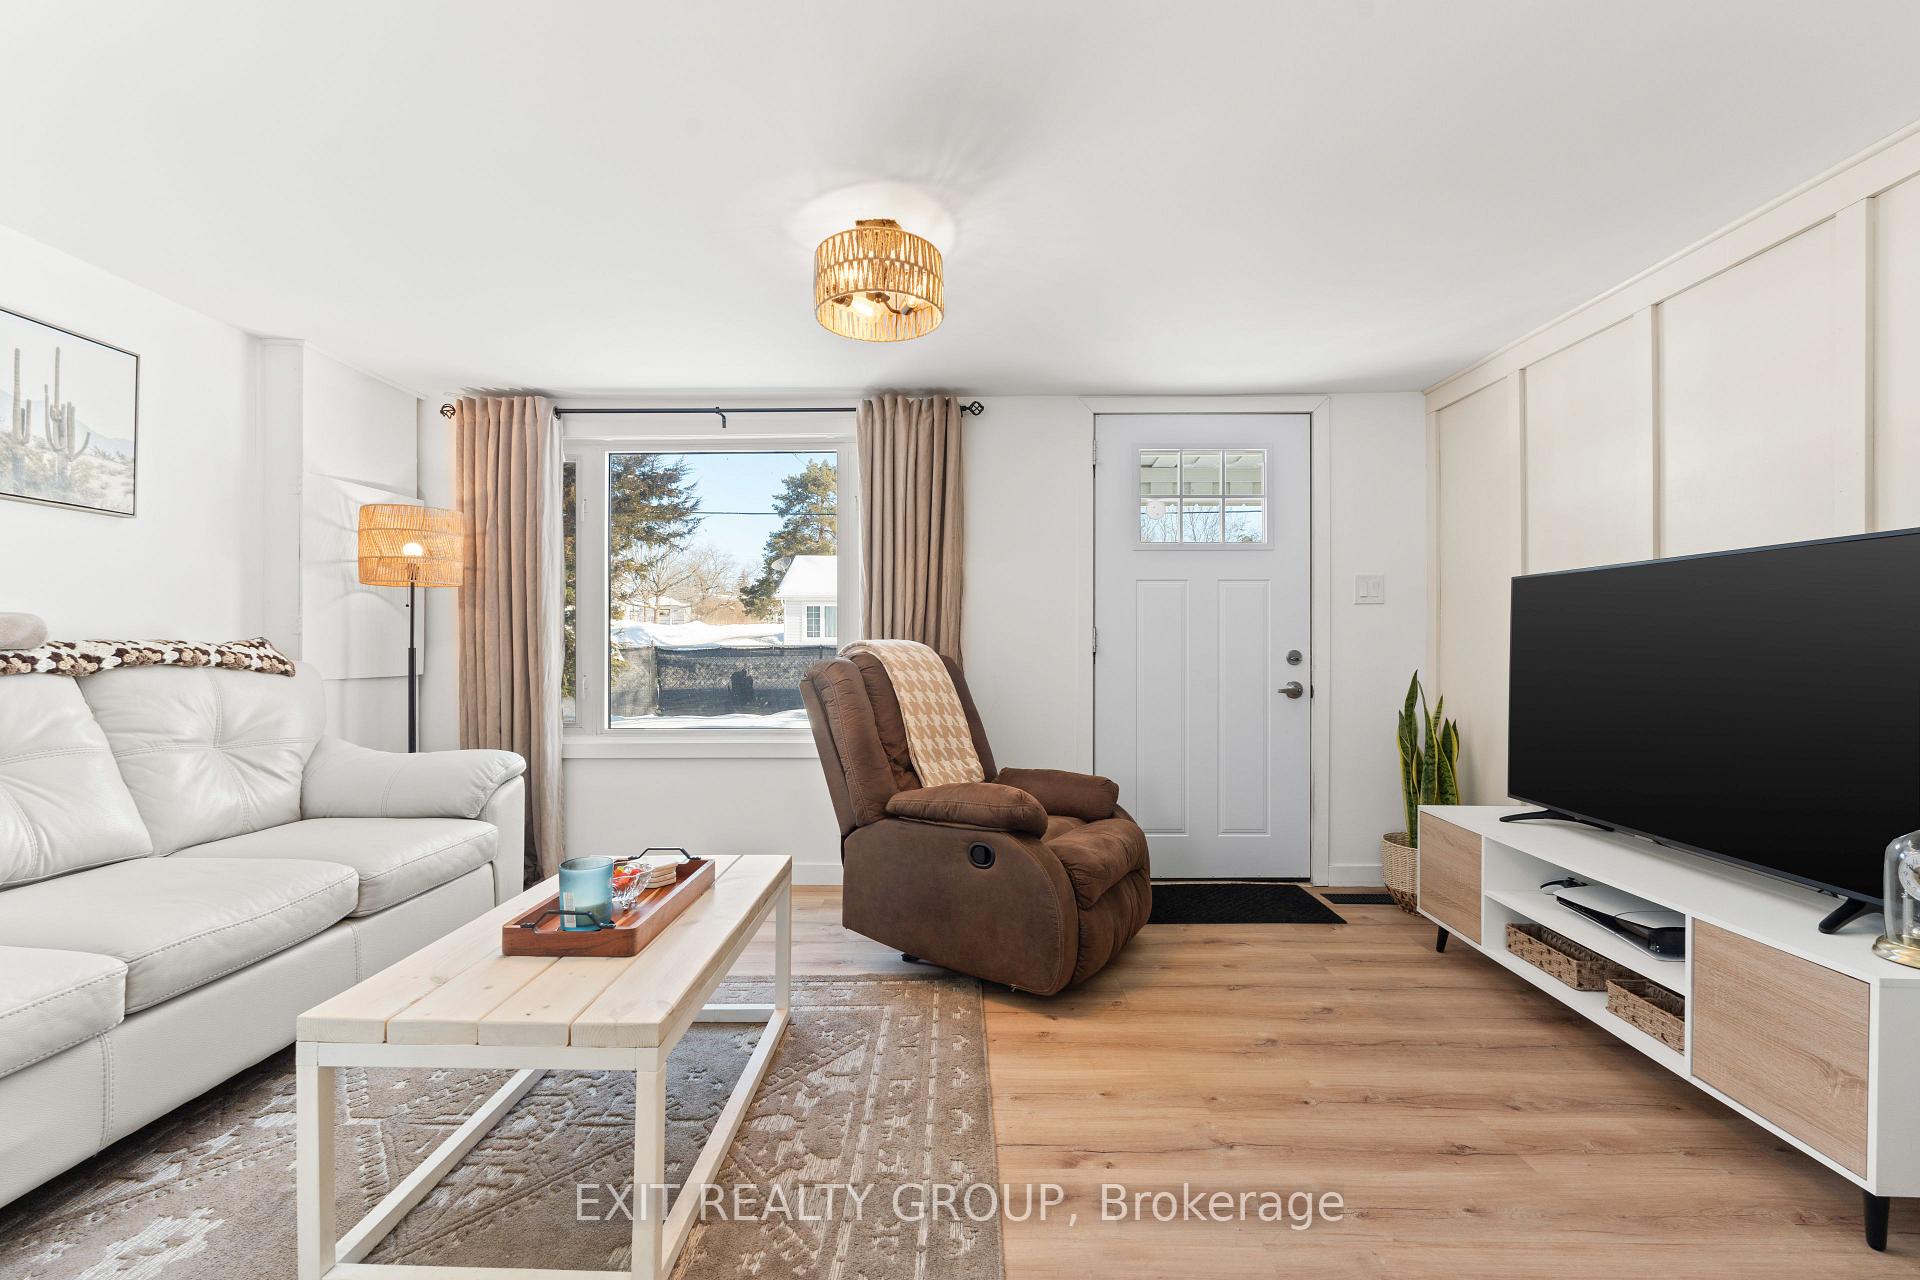
Looking for a great starter or to downsize... this is a great opportunity to get into the market. This well-maintained home offers everything, newer kitchen, open concept to living room, main floor laundry, 2 large bedrooms with extra area for entertainment, games room or office. Economical forced air gas heating and central air. Large fenced private lot with detached 1 1/2 car garage for extra storage, workshop area and vehicle. Don't miss out!! Home shows beautifully!!
Read more
Ask about this home
A HOMEH agent will answer your questions about this home.
Ask a question
Thinking of selling your home?See what your home is worth today.
Around this home
West St & Leopold St
Errands
Parks
Schools
Daily convenience, out of 100, from the distances below
ParkLouis Street Park · 8 within 1 km4 min walk243 m
GroceryWest St. Variety7 min walk447 m
SchoolTrent River Public School6 min walk340 m
PharmacyTrenton Pharmacy14 min walk862 m
Cafés & foodTaishan Gardens · 13 within 1 km10 min walk639 m
Gym & rec centreDuncan McDonald Memorial Community Gardens18 min walk1.1 km
LibraryQuinte West Public Library21 min walk1.3 km
HospitalTrenton Memorial Hospital22 min walk1.4 km
WalkDriveStraight-line distance, open map data
Grocery0.4 km
Park0.2 km
Coffee0.9 km
Dining0.6 km
Hospital1.4 km
Schools nearby
School rating, out of 10.
Trent River Public Schoolelementary · Public · 0.3 km
2.5/10Low
St Mary Catholic Schoolelementary · Catholic · 1.0 km
4.8/10Low
St Peter Catholic Schoolelementary · Catholic · 1.2 km
4.7/10Low
Contact agent
Helpful calculators
Mortgage
Affordability
Closing costs
Land transfer tax
Property tax
Down payment
CMHC insurance
Stress test
Cashback Rebate
Your HOMEH agent

KimHOMEH agent · Quinte West
"I would see it this week."
Ask Kim