

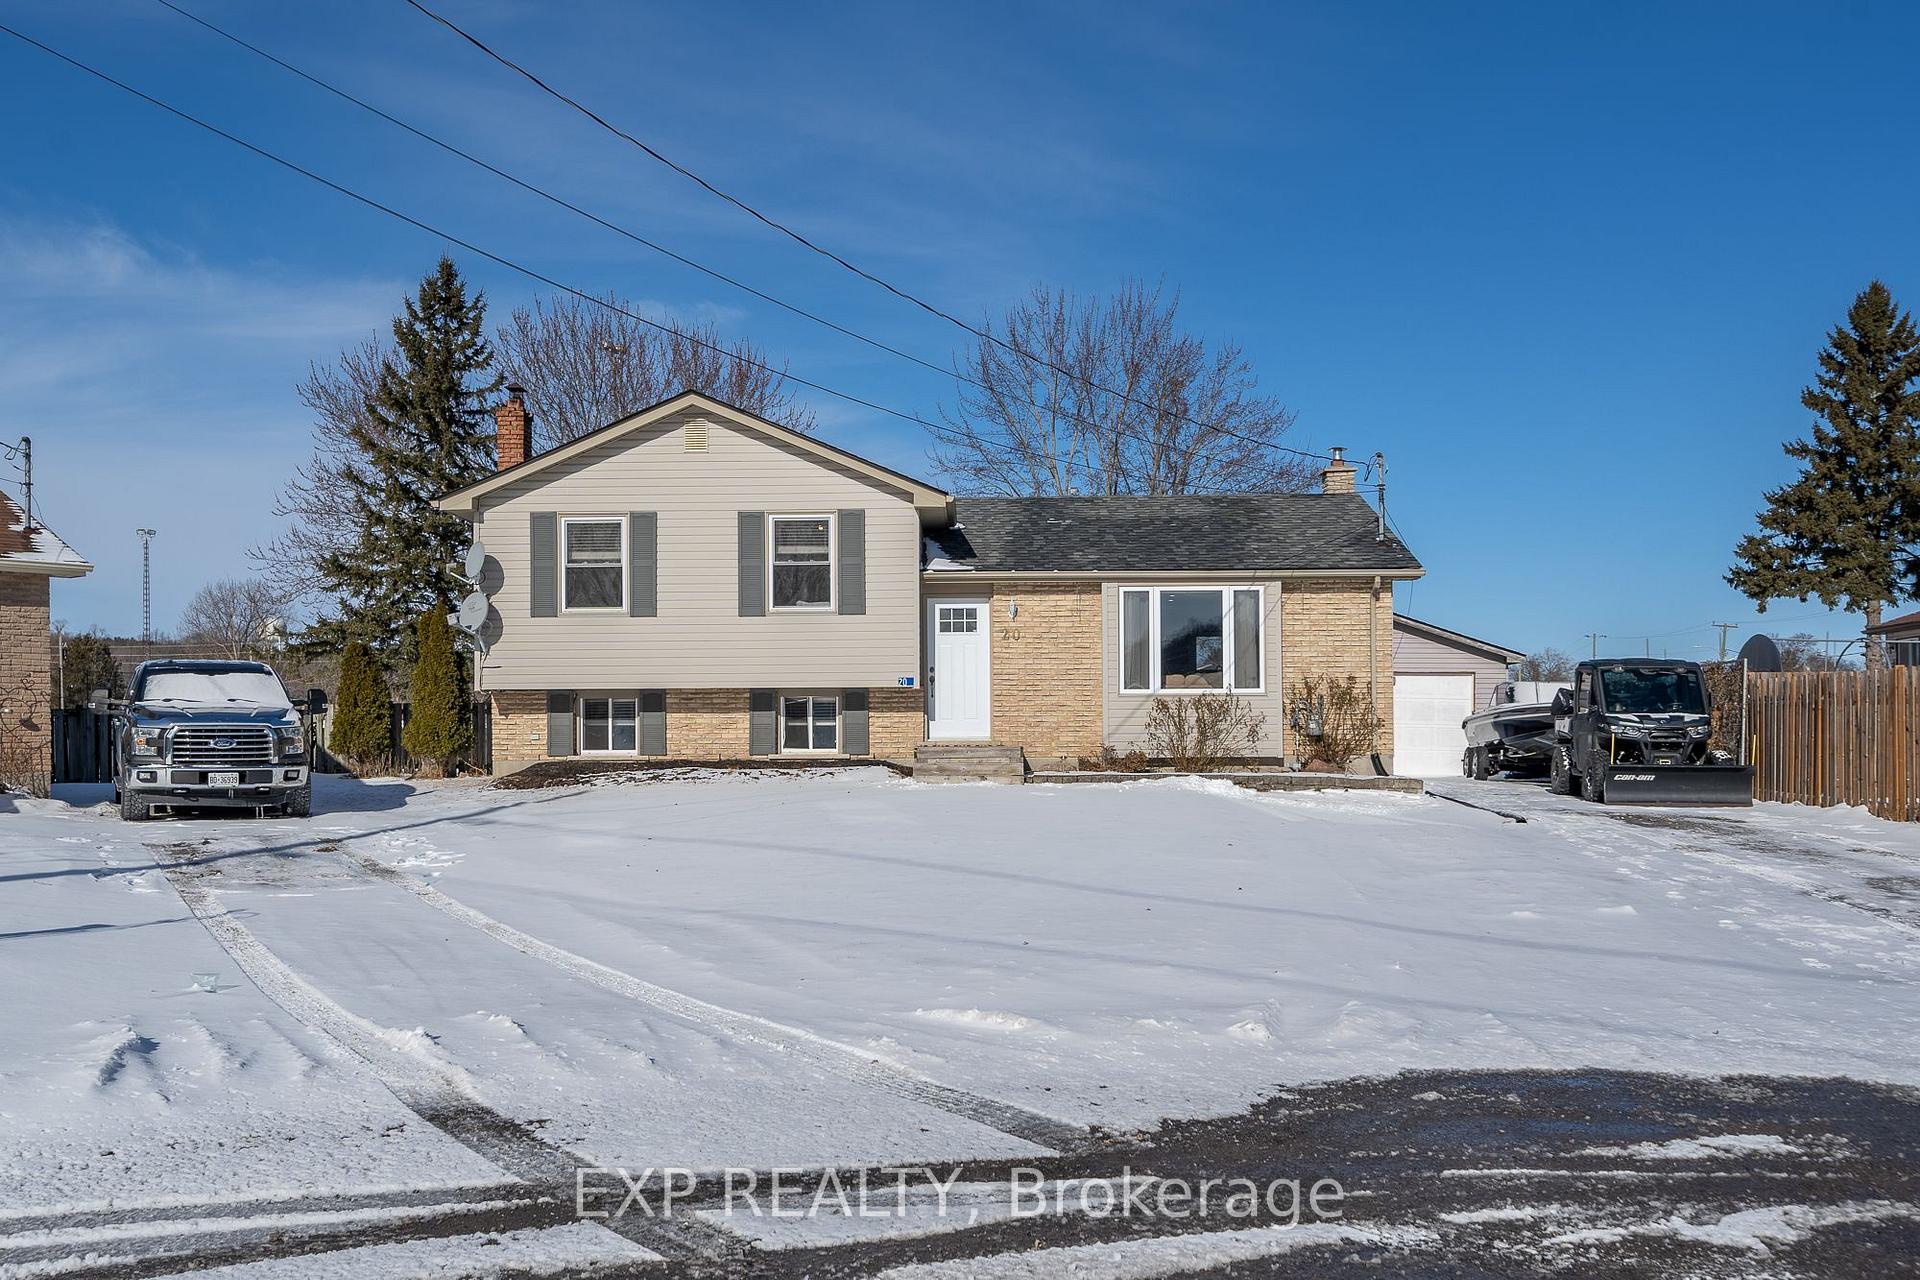
20 Centre Court
20 Centre Court
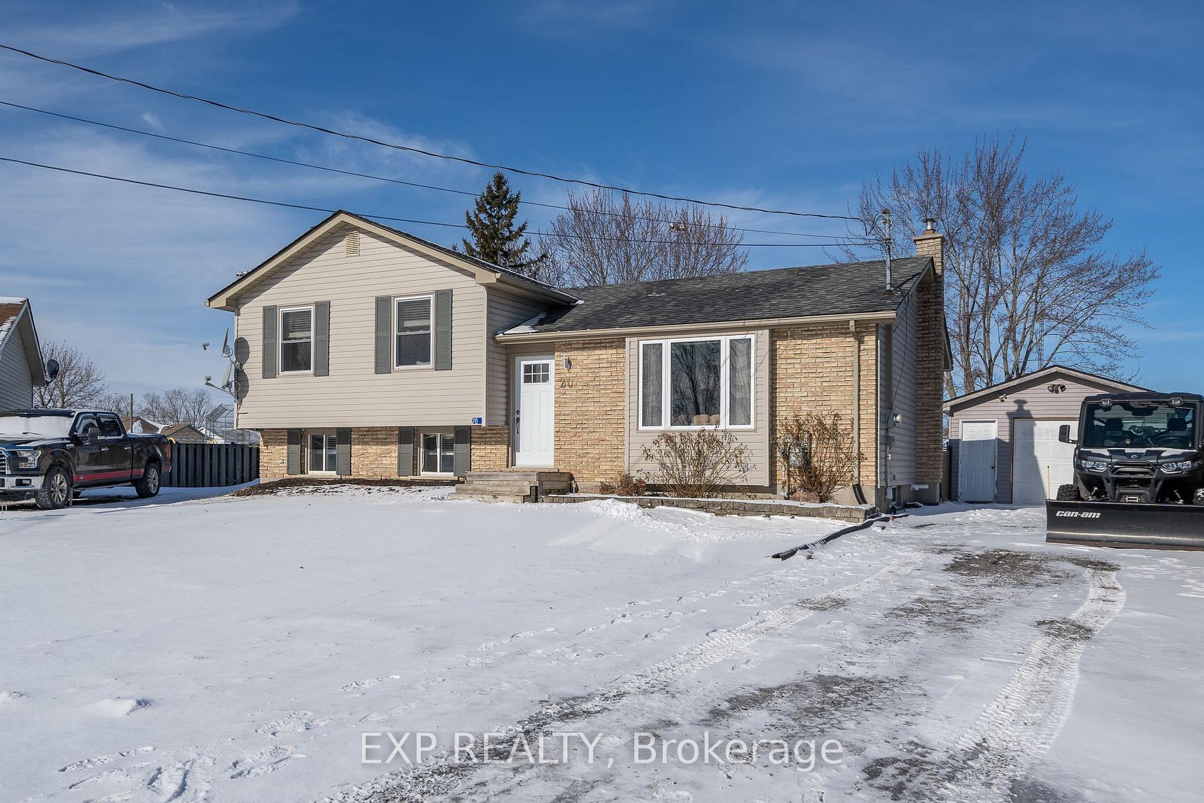
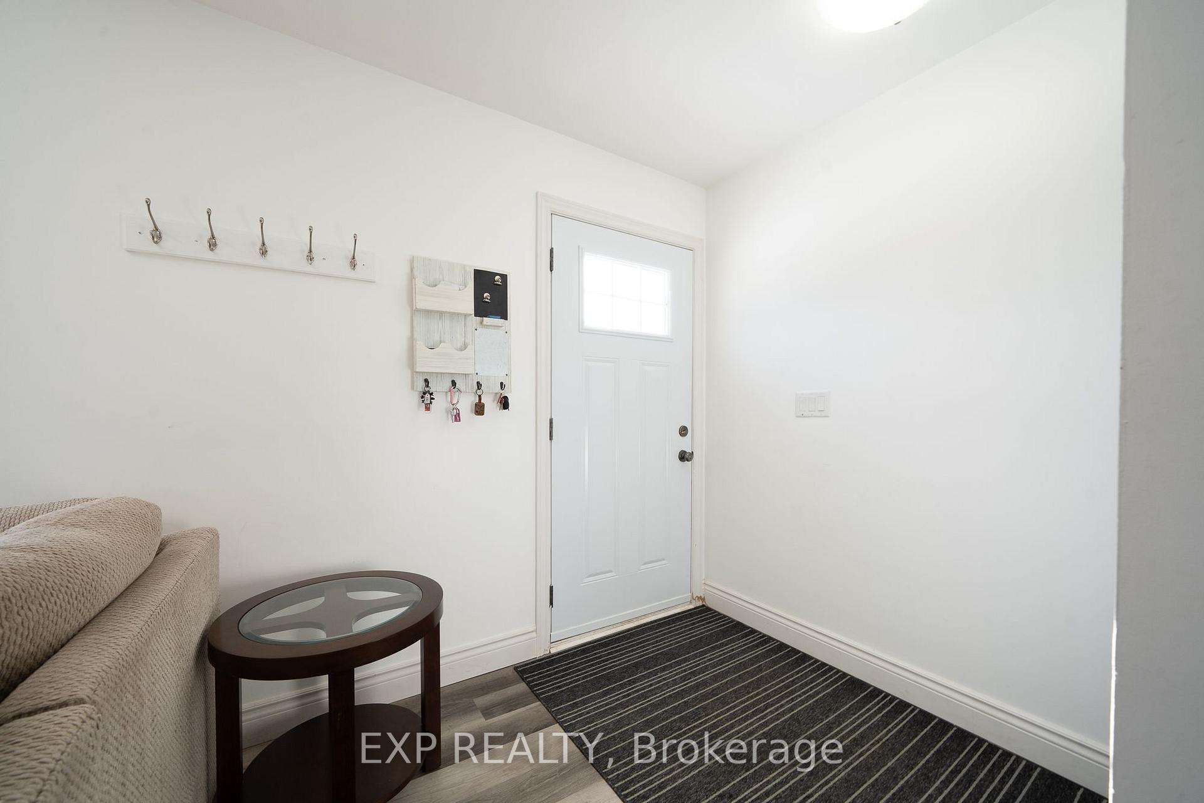
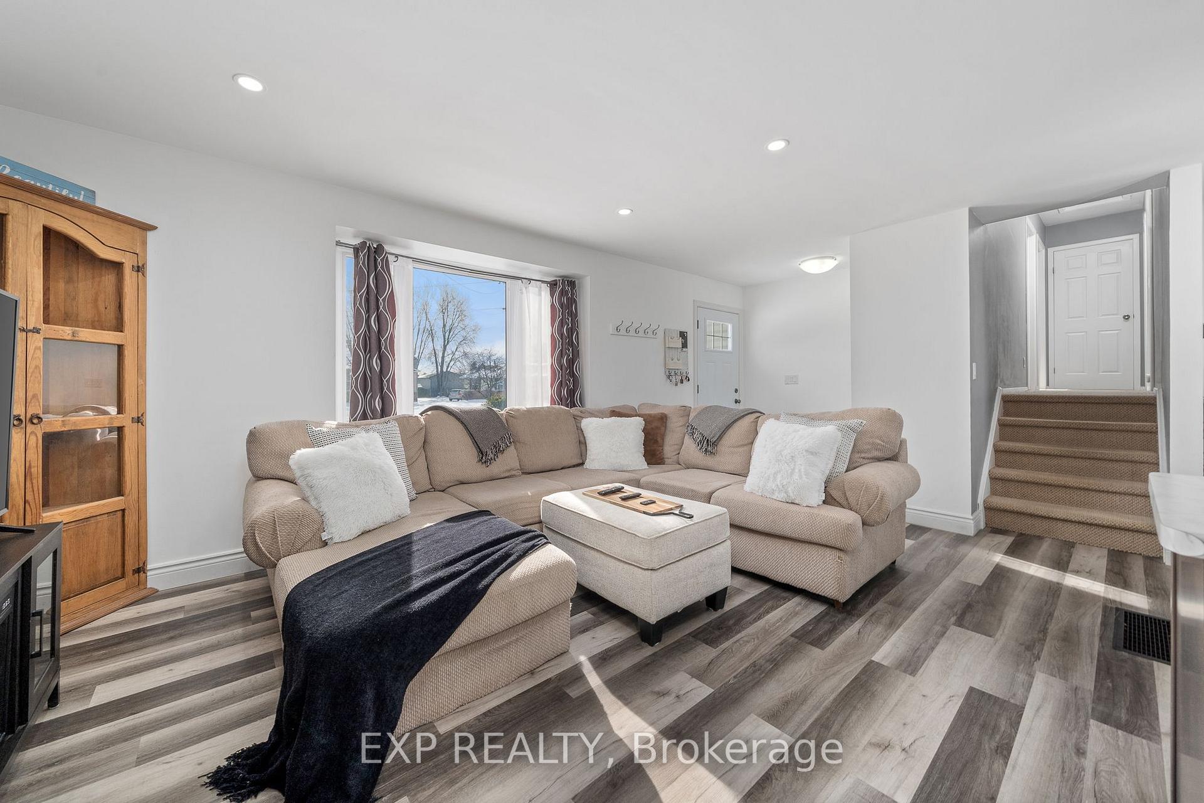
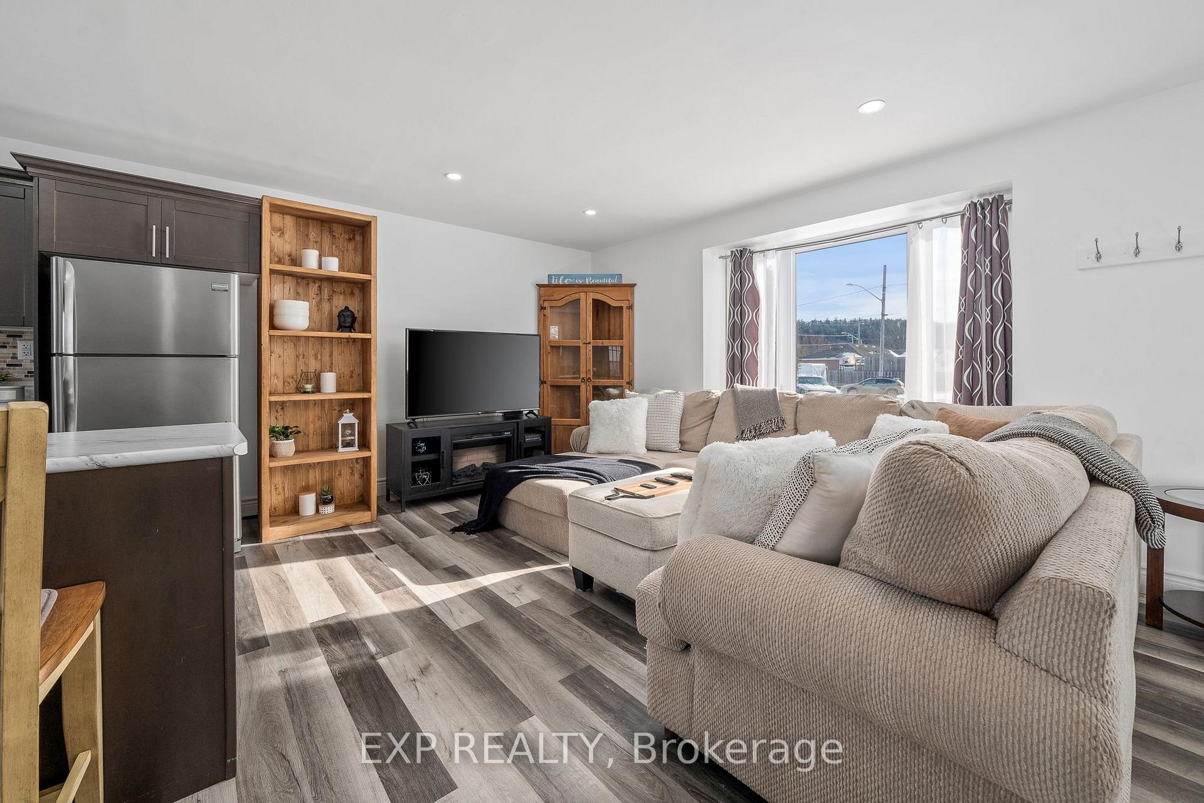 See all 39 photos
Property history
Facts and features
- BasementFinished
- Age of home31–50 years
- Water, sewerMunicipal
- HeatingForced air
- Fireplace
- Central air
- Pool
The homeDetached, Sidesplit 4, Age 31–50 years
- Type: Detached
- Style: Sidesplit 4
- Age: 31–50 years
- Living space: 700–1,100 sq ft
- Basement: Finished
InsideFireplace Yes, Lower level, Water heater, water heater owned
- Fireplace: Yes
- Laundry: Lower level
- Features: Water heater, water heater owned
- Rooms above ground: 8
- Rooms in the basement: 3
- Bedrooms: 3
- Bathrooms: 2
- Kitchens: 1
- Family room: Yes
Outside and lotVinyl siding, Asphalt shingle, Block
- Exterior: Vinyl siding
- Roof: Asphalt shingle
- Foundation: Block
- Pool: Above ground
- Features: Deck, patio, recreational area
- Size: 42.09 × 138.85 ft
Parking1 Garage, Detached, Private
- Spaces: 1 Garage
- Garage: Detached
- Driveway: Private
Heating, water and powerForced air, gas, Central air, Municipal water
- Heating: Forced air, gas
- Cooling: Central air
- Water: Municipal water
- Sewer: Municipal sewer
- Natural gas: Yes
- Hydro: Yes
- Cable: Available
- Telephone: Available
Costs and taxesTaxes $2,774 a year, HST included in the price, Rental items None
- Taxes, 2024: $2,774 a year
- HST: HST included in the price
- Rental items: None
Included in the saleFridge, stove, dishwasher, microwave, washer, dryer, hot water tank, blinds, curtains, curtain rods. all items as is. please see attached schedule c for all inclusions, Staging items(wall art in bedrooms and dining room, night stands and linens in bedroom 2, bed and night stand in bedroom 3, throw pillows and linens.)
- Included: Fridge, stove, dishwasher, microwave, washer, dryer, hot water tank, blinds, curtains, curtain rods. all items as is. please see attached schedule c for all inclusions
- Not included: Staging items(wall art in bedrooms and dining room, night stands and linens in bedroom 2, bed and night stand in bedroom 3, throw pillows and linens.)
Listing detailsX11947760, Sold, Jan 30, 2025
- MLS® number: X11947760
- Status: Sold
- Listed on: Jan 30, 2025
- Days on market: 30
- Updated: Mar 1, 2025
- Possession: Flexible
- Occupied by: Owner
- Listing brokerage: eXp Realty
About this home
20 Centre Court, Quinte West (Frankford Ward), ON K0K 2C0
Nestled in the desirable community of Frankford this charming 4-level side-split home offers the perfect blend of comfort and functionality. Boasting 3 spacious bedrooms and 2 modern bathrooms, this home is ideal for families or those who love to entertain. The main level features an inviting open-concept layout, seamlessly connecting the kitchen, dining room, and living room. The kitchen shines with sleek stainless steel appliances and ample counter space, making meal prep a breeze. Downstairs, youll find a roomy family room, perfect for cozy movie nights, along with a bar area and a convenient 3-piece bathroom. Step outside to a backyard oasis designed for entertaining, featuring a large deck, an above-ground pool, a fire pit area, and plenty of space for kids or pets to roam. A detached 1-car garage provides additional storage or workspace. Situated close to a sports and recreation centre and just minutes from all local amenities, this home combines small-town charm with everyday convenience.
Ask about this home
A HOMEH agent will answer your questions about this home.
Around this home
Daily convenience, out of 100, from the distances below
Schools nearby
School rating, out of 10.
Helpful calculators
Your HOMEH agent

"I would see it this week."