

104-63 Whites Road
104-63 Whites Road
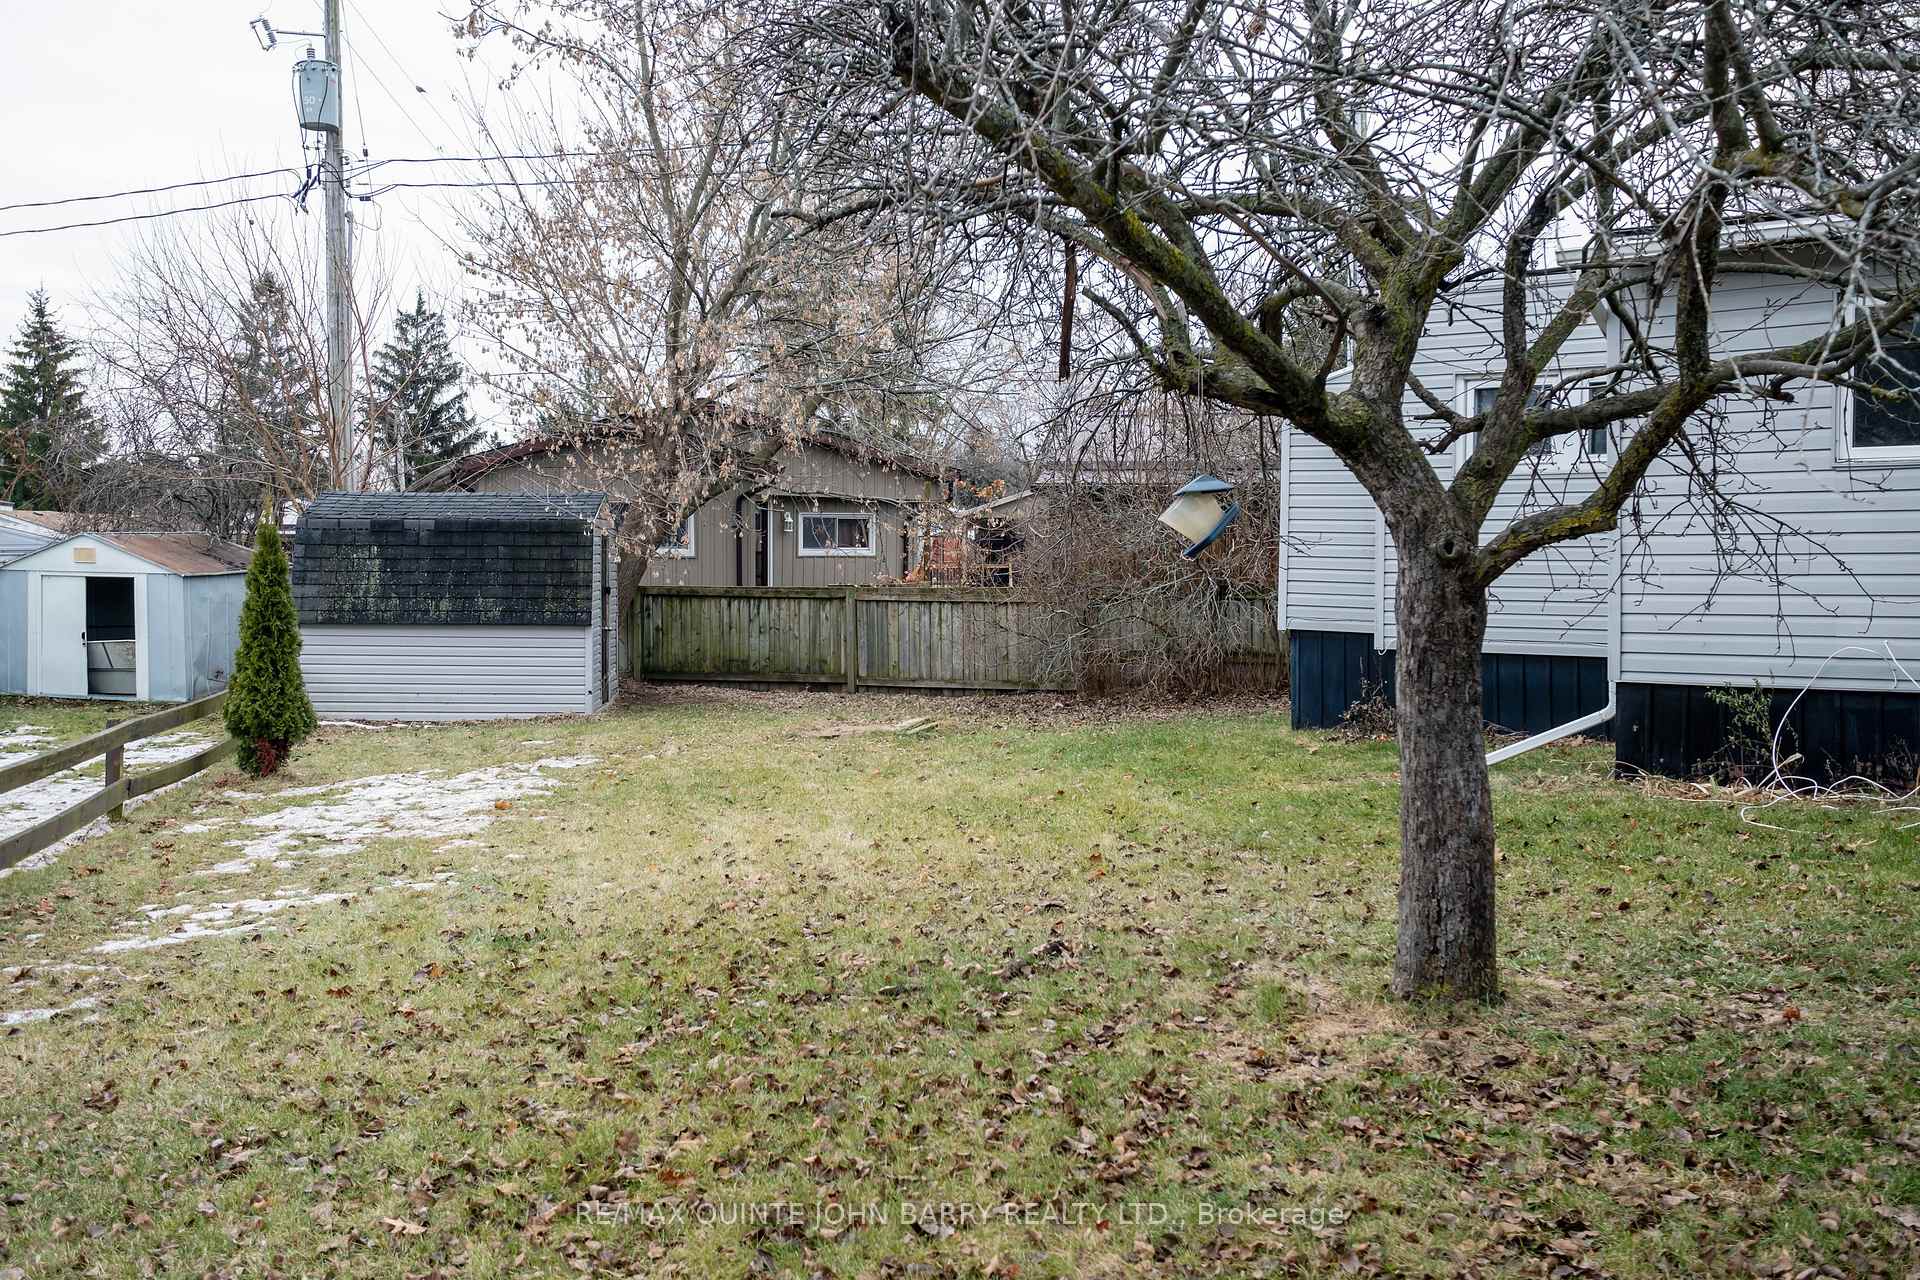 See all 27 photos
Property history
Facts and features
- BasementNone
- Age of home31–50 years
- Water, sewerMunicipal
- HeatingForced air
- Central air
The homeMobile/Trailer, Bungalow, Age 31–50 years
- Type: Mobile/Trailer
- Style: Bungalow
- Age: 31–50 years
- Living space: 700–1,100 sq ft
- Basement: None
- Special designation: Other
InsideMain level, Carpet free, primary bedroom - main floor, water heater owned, Rooms above ground 2
- Laundry: Main level
- Features: Carpet free, primary bedroom - main floor, water heater owned
- Rooms above ground: 2
- Bedrooms: 2
- Bathrooms: 1
- Kitchens: 1
Outside and lotVinyl siding, Membrane, metal, Unknown
- Exterior: Vinyl siding
- Roof: Membrane, metal
- Foundation: Unknown
- Features: Deck
- Other structures: Garden shed
- Zoning: n/a
Parking2 Parking, Front yard parking
- Spaces: 2 Parking
- Driveway: Front yard parking
Heating, water and powerForced air, gas, Central air, Municipal water
- Heating: Forced air, gas
- Cooling: Central air
- Water: Municipal water
- Sewer: Municipal sewer
- Natural gas: Yes
- Hydro: Yes
- Cable: No
- Telephone: Available
Costs and taxesHST included in the price, Rental items None
- HST: HST included in the price
- Rental items: None
Included in the sale2 fridges, stove, washer, dryer, garden shed - all as is, Not included None
- Included: 2 fridges, stove, washer, dryer, garden shed - all as is
- Not included: None
NearbySchool bus route, hospital, marina, library
- Close to: School bus route, hospital, marina, library
Listing detailsX11895830, Sold, Dec 17, 2024
- MLS® number: X11895830
- Status: Sold
- Listed on: Dec 17, 2024
- Days on market: 73
- Updated: Feb 28, 2025
- Possession: Immediately
- Occupied by: Vacant
- Listing brokerage: RE/MAX QUINTE JOHN BARRY REALTY LTD.
About this home
104-63 Whites Road, Quinte West (Sidney Ward), ON K8V 5P5
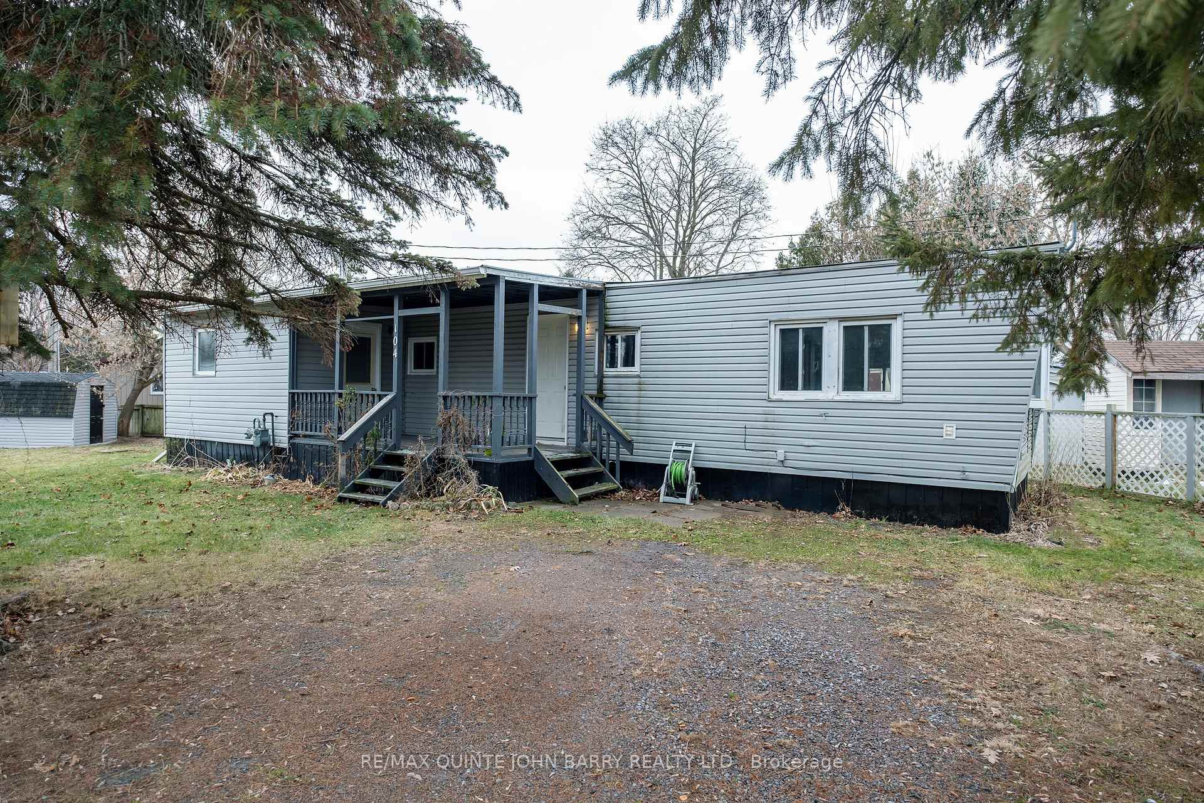
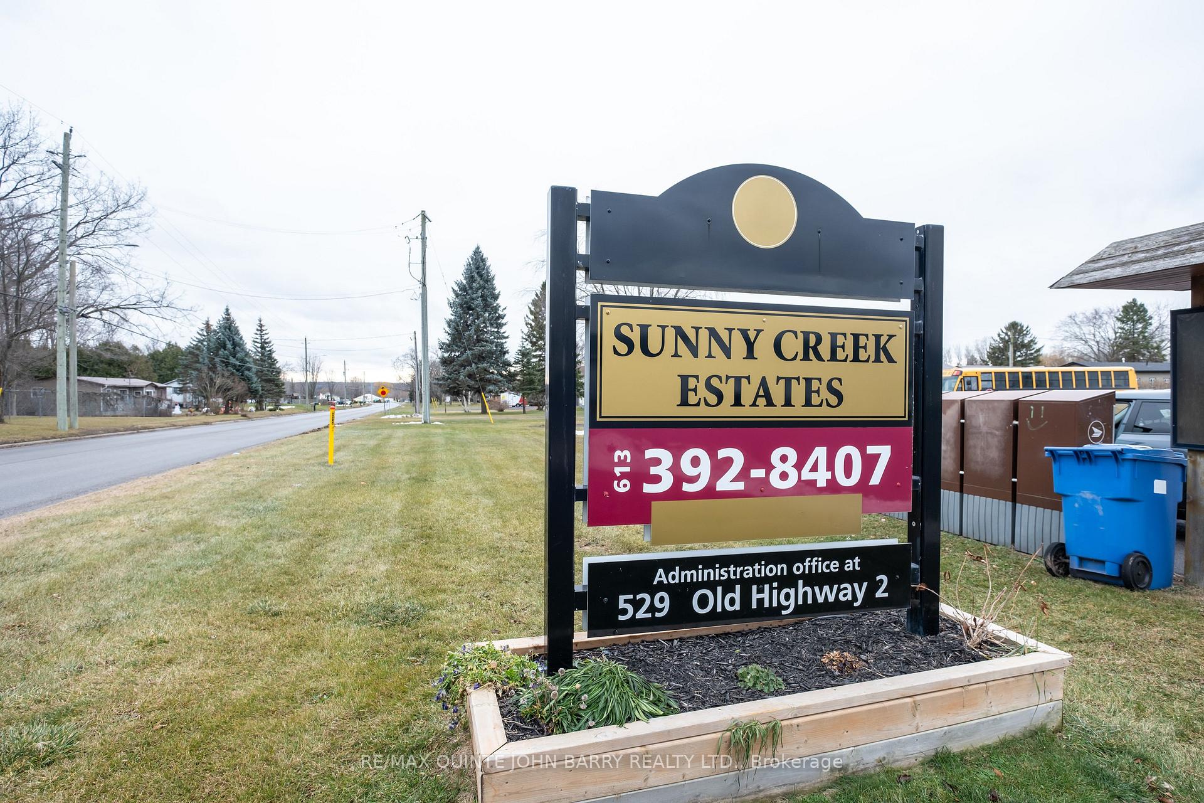
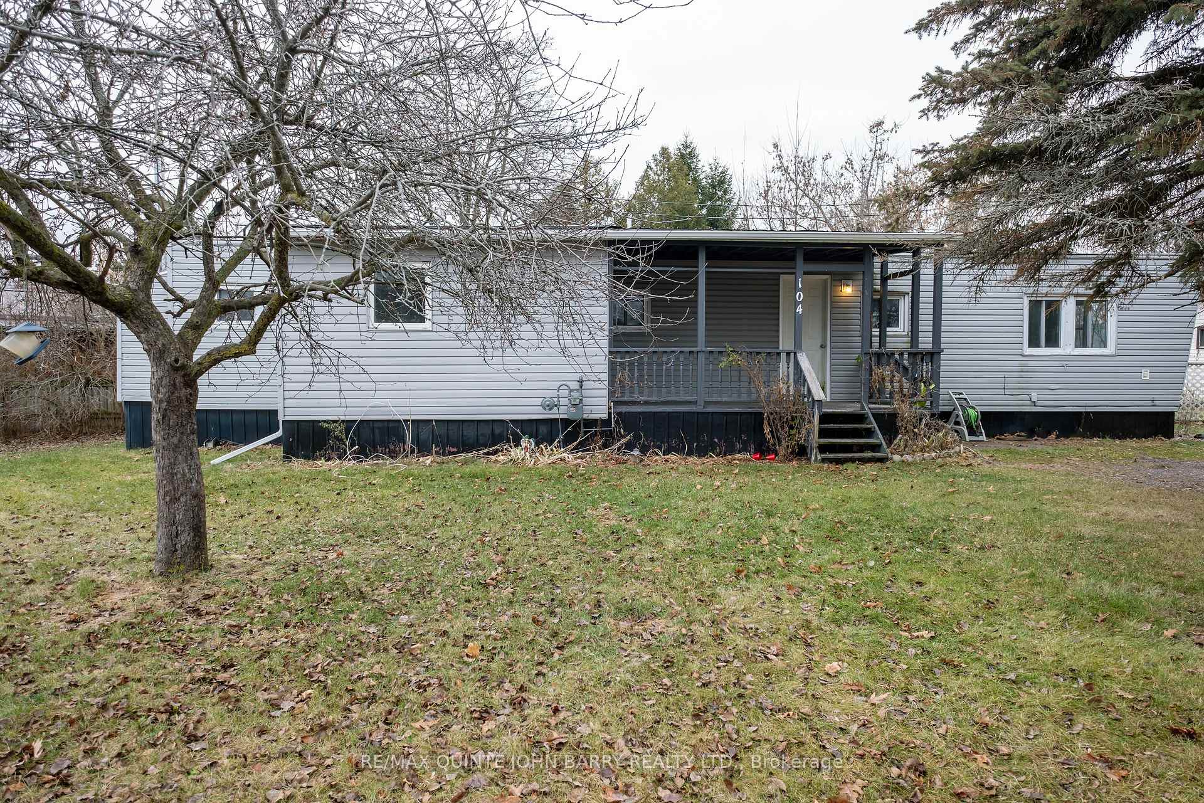
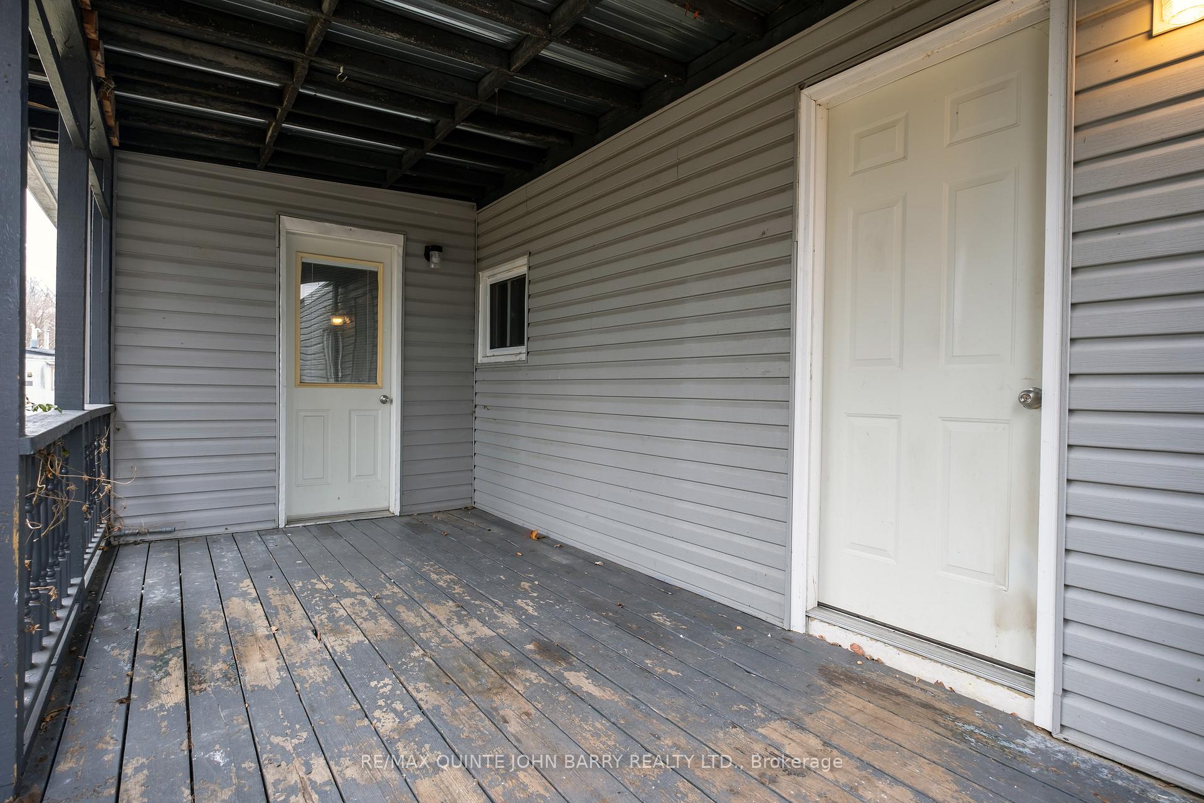
Opportunity Knocks! Calling all handymen and DIY enthusiasts to see the potential in this 700 sq ft mobile home with 80ft frontage located in Sunny Creek Estates. This home offers great bones for someone with a vision. Featuring a kitchen with pantry and lazy-susan, open concept living/dining area, 2 bedrooms, a spacious 4 pc bathroom, a separate laundry room with extra storage, 15' x 7.8' covered deck. Property is being sold under Power of Sale, AS-IS, WHERE IS, with no representations or warranties. The home is connected to municipal water and sewer services, with the costs included in the monthly fees, which also covers Land lease, municipal taxes, water testing, and snow removal for the roads and common areas. Monthly fees are $477.64 (as of November 1, 2024). Don't miss this chance to make this home your own!
Ask about this home
A HOMEH agent will answer your questions about this home.
Around this home
Schools nearby
School rating, out of 10.
Helpful calculators
Your HOMEH agent

"I would see it this week."