

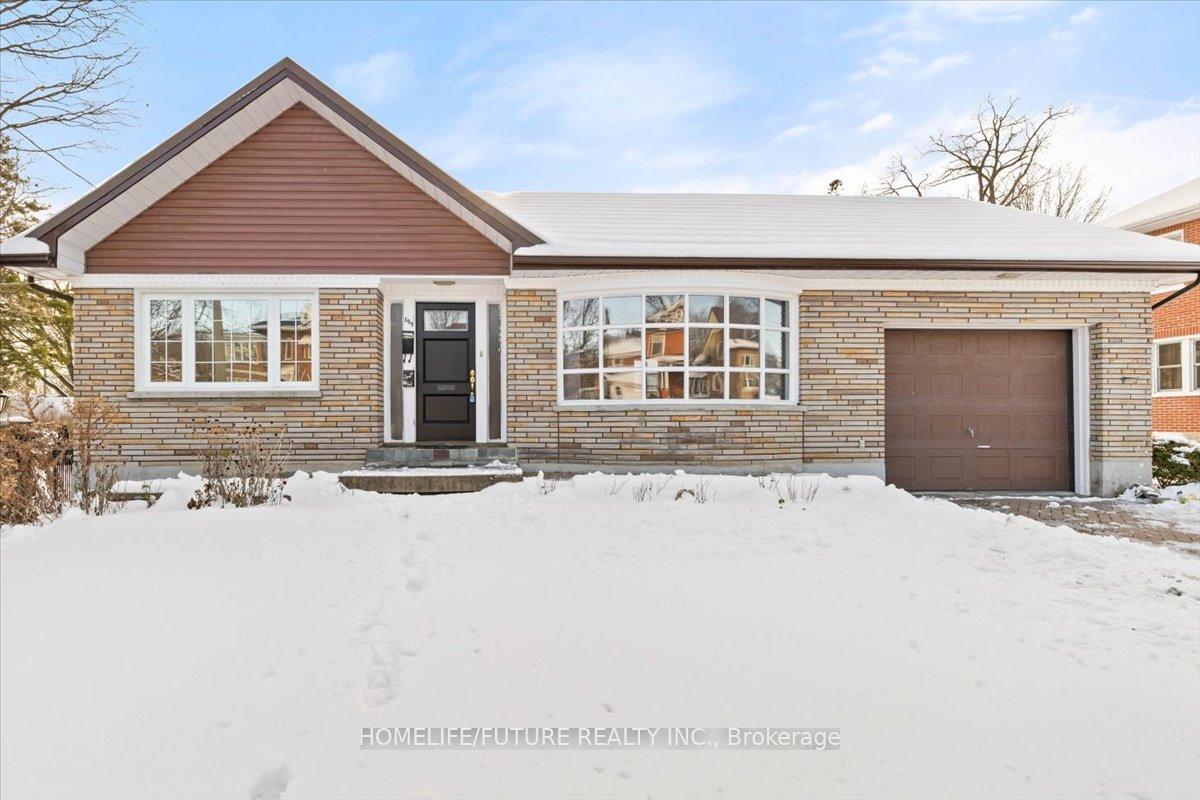
199 King Street
199 King Street
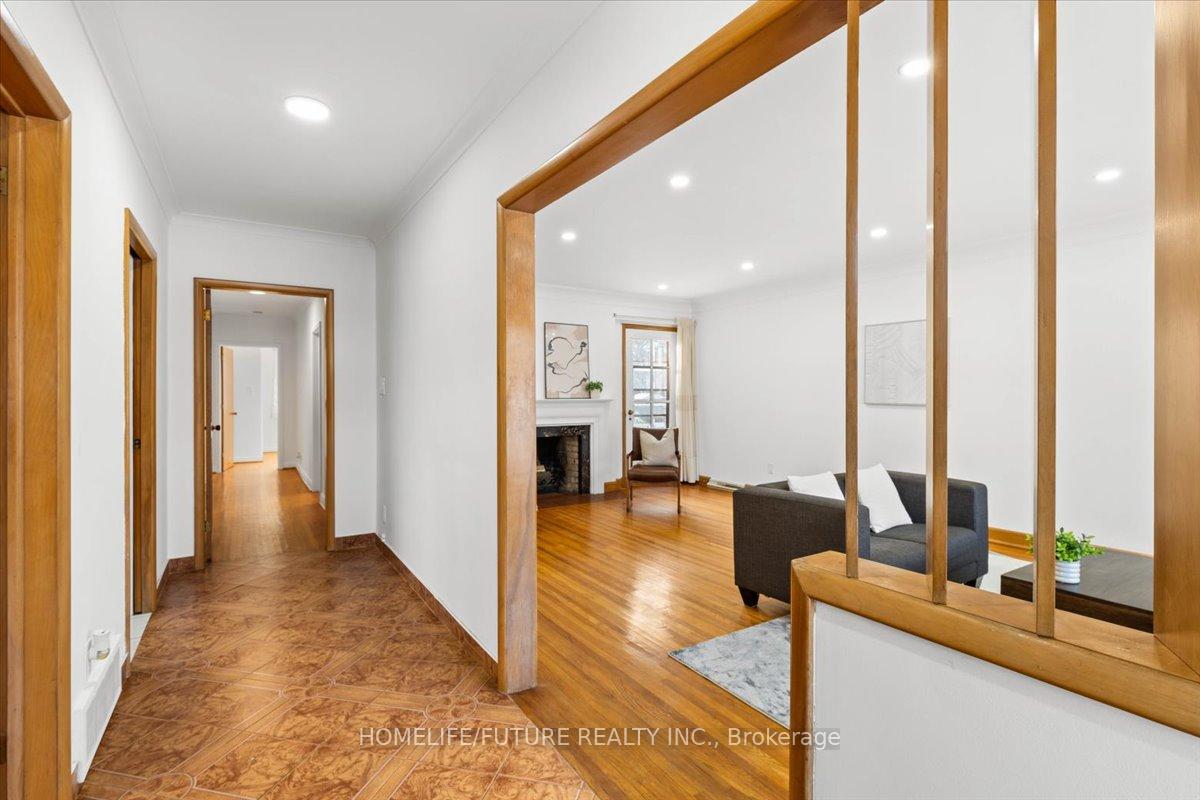 See all 40 photos
Property history
Facts and features
- BasementFinished
- Water, sewerMunicipal
- HeatingForced air
- CoolingCentral air
- Second kitchen
- Separate entrance
- Hardwood floors
- Fireplace
- Central air
The homeDetached, Bungalow, 1,500–2,000 sq ft
- Type: Detached
- Style: Bungalow
- Living space: 1,500–2,000 sq ft
- Basement: Finished, separate entrance
InsideFireplace Yes, Hardwood, Granite, Ceramic, Vinyl, Main level
- Fireplace: Yes
- Flooring: Hardwood, Granite, Ceramic, Vinyl
- Laundry: Main level
- Features: Other
- Rooms above ground: 8
- Rooms in the basement: 6
- Bedrooms: 3 + 2 in the basement
- Bathrooms: 2
- Kitchens: 2
- Family room: Yes
Outside and lotBrick, Unknown, Concrete
- Exterior: Brick
- Roof: Unknown
- Foundation: Concrete
- Size: 63.74 × 136.6 ft
Parking1 Garage, Attached, Private double
- Spaces: 1 Garage
- Garage: Attached
- Driveway: Private double
Heating, water and powerForced air, gas, Central air, Municipal water
- Heating: Forced air, gas
- Cooling: Central air
- Water: Municipal water
- Sewer: Municipal sewer
Costs and taxesTaxes $3,900 a year
- Taxes, 2024: $3,900 a year
Included in the sale2 fridges, 2 stoves, washer & dryer. all window covering, all light fixtures
- Included: 2 fridges, 2 stoves, washer & dryer. all window covering, all light fixtures
NearbyFenced yard, hospital, marina, park, place of worship, school
- Close to: Fenced yard, hospital, marina, park, place of worship, school
Listing detailsX11884822, Sold, Dec 6, 2024
- MLS® number: X11884822
- Status: Sold
- Listed on: Dec 6, 2024
- Days on market: 82
- Updated: Feb 26, 2025
- Possession: 2024-12-06 / December 6, 2024
- Occupied by: Owner+tenant
- Listing brokerage: HOMELIFE/FUTURE REALTY INC.
About this home
199 King Street, Quinte West (Trenton Ward), ON K8V 3W9
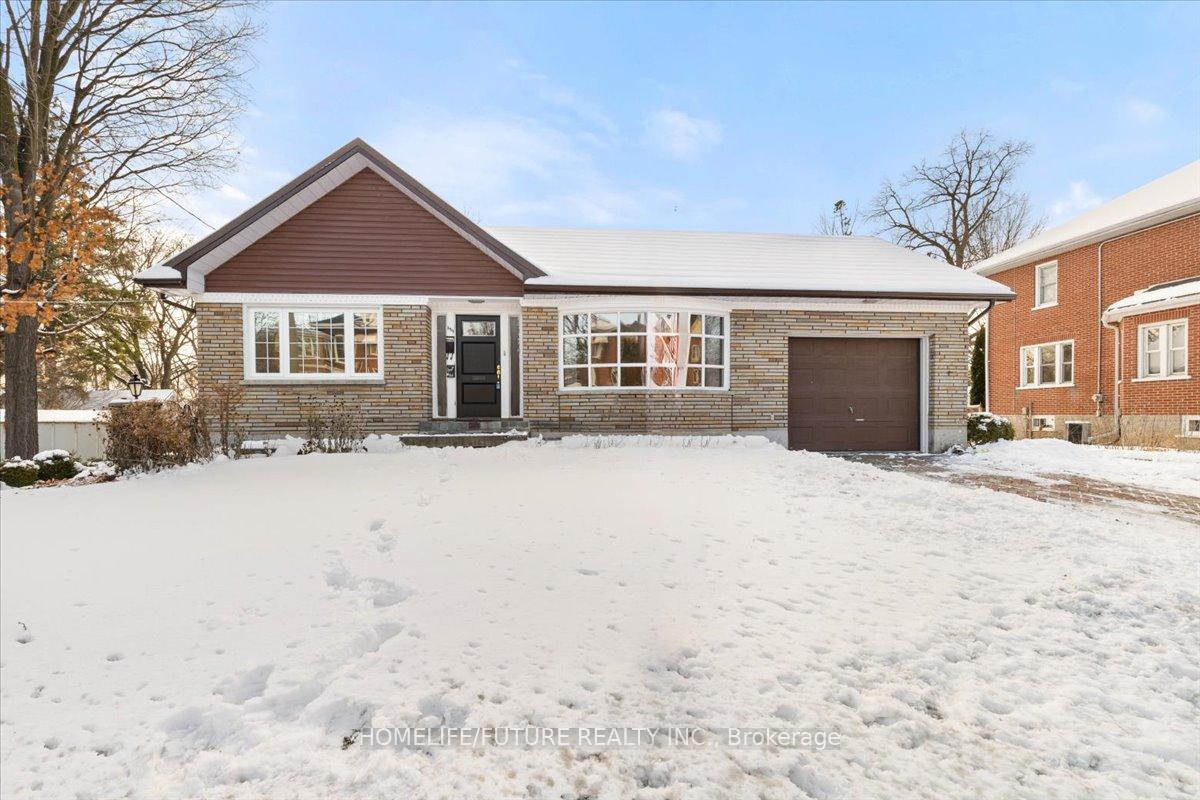
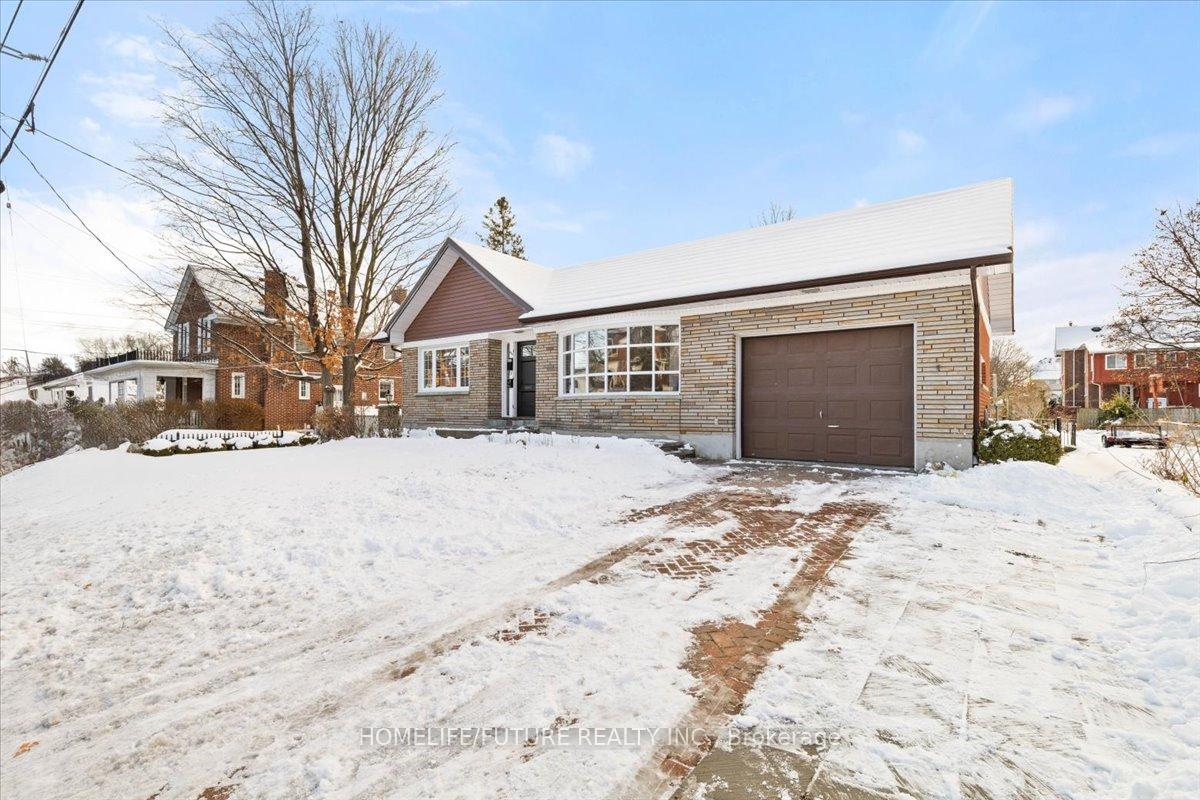
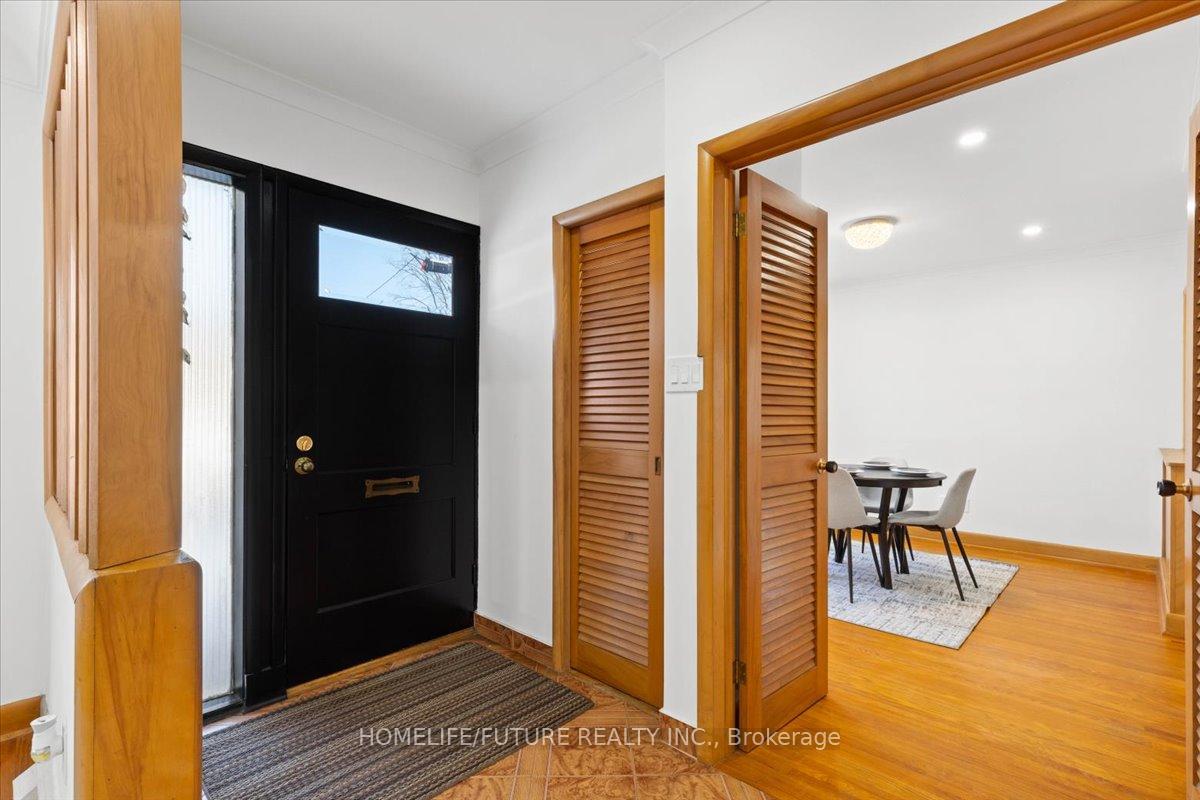
Welcome To 199 King St, Spectacular 4 + 3 Bedrooms, 2 Bath Bungalow With Finished Basement, Attached Garage With A Roll Up Door To The Back Yard, Walking Distance To All Amenities Of Trenton. Featuring A Kangaroo Steel Roof, Gleaming Hardwood Floors & Ceramic Tiles. Main Level Features 3 Nice Size Bedrooms, 4 Piece Bath Large U-Shaped Custom Kitchen With Quartz Counters Tops And Pantry, Spacious Dining Room And Huge Living Room With Decorative Fireplace And Access To Your Fenced In Backyard. Lower Level Finished With Separate Kitchen, 3 Piece Bath, Rec-Room And 3 Additional Bedrooms, Basement Is Currently Rented For $1600 + 40% Utilities/Mth Lease Ending In Feb/2025. This Stunning House Is Located In The Heart Of Downtown Of Trenton. Walk To Restaurants, Public Transit, Hospital, Walmart And Much More.
Ask about this home
A HOMEH agent will answer your questions about this home.
Around this home
Daily convenience, out of 100, from the distances below
Schools nearby
School rating, out of 10.
Helpful calculators
Your HOMEH agent

"I would see it this week."