

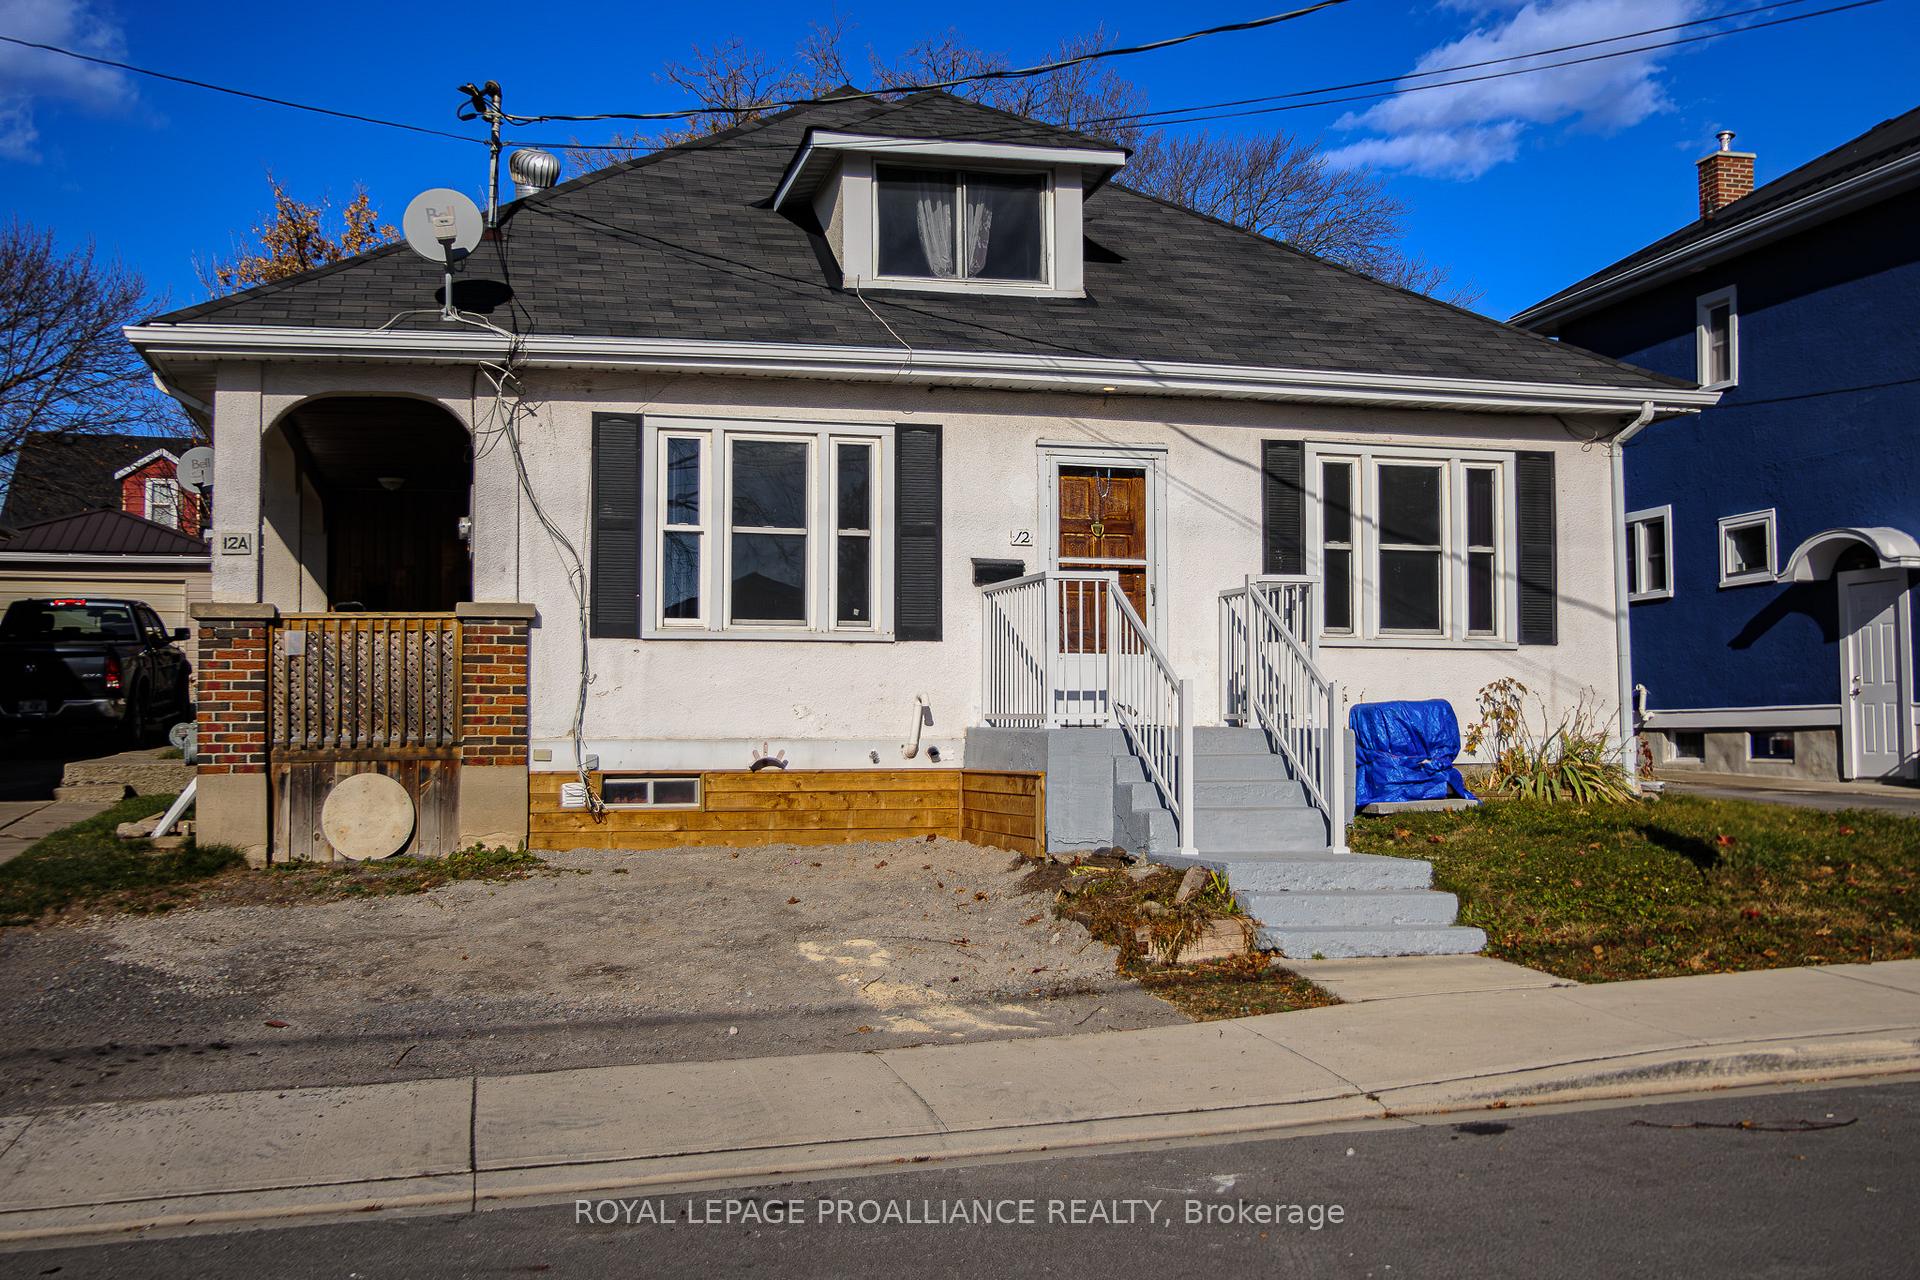
12 Richard Street
12 Richard Street
 See all 40 photos
Property history
Facts and features
- BasementUnfinished
- Age of home51–99 years
- Water, sewerMunicipal
- Lot shapeRectangular
- Second kitchen
- Central air
The homeDetached, 1 1/2 storey, Age 51–99 years
- Type: Detached
- Style: 1 1/2 storey
- Age: 51–99 years
- Living space: 1,500–2,000 sq ft
- Basement: Full, unfinished
InsideLower level, Separate heating controls, Rooms above ground 10
- Laundry: Lower level
- Features: Separate heating controls
- Rooms above ground: 10
- Rooms in the basement: 0
- Bedrooms: 4
- Bathrooms: 2
- Kitchens: 2
Outside and lotBrick, stucco (plaster), Asphalt shingle, Poured concrete
- Exterior: Brick, stucco (plaster)
- Roof: Asphalt shingle
- Foundation: Poured concrete
- Features: Porch
- Size: 43.19 × 99.95 ft
- Shape: Rectangular
- Zoning: R3
Parking2 Parking, Private double
- Spaces: 2 Parking
- Driveway: Private double
Heating, water and powerForced air, gas, Central air, Municipal water
- Heating: Forced air, gas
- Cooling: Central air
- Water: Municipal water
- Sewer: Municipal sewer
- Natural gas: Yes
- Hydro: Yes
- Cable: Available
- Telephone: Available
Costs and taxesTaxes $3,007 a year, HST included in the price, Rental items None
- Taxes, 2024: $3,007 a year
- HST: HST included in the price
- Rental items: None
Included in the sale2 fridges, 2 stoves, 2 washers, 2 dryers, 2 hot water tanks (owned), all window coverings and hardware, Not included None
- Included: 2 fridges, 2 stoves, 2 washers, 2 dryers, 2 hot water tanks (owned), all window coverings and hardware
- Not included: None
NearbyFenced yard, golf, hospital, marina, park, school
- Close to: Fenced yard, golf, hospital, marina, park, school
Listing detailsX10432670, Sold, Nov 20, 2024
- MLS® number: X10432670
- Status: Sold
- Listed on: Nov 20, 2024
- Days on market: 98
- Updated: Feb 26, 2025
- Possession: Immediately
- Occupied by: Vacant
- Listing brokerage: ROYAL LEPAGE PROALLIANCE REALTY
About this home
12 Richard Street, Quinte West (Trenton Ward), ON K8V 1V1
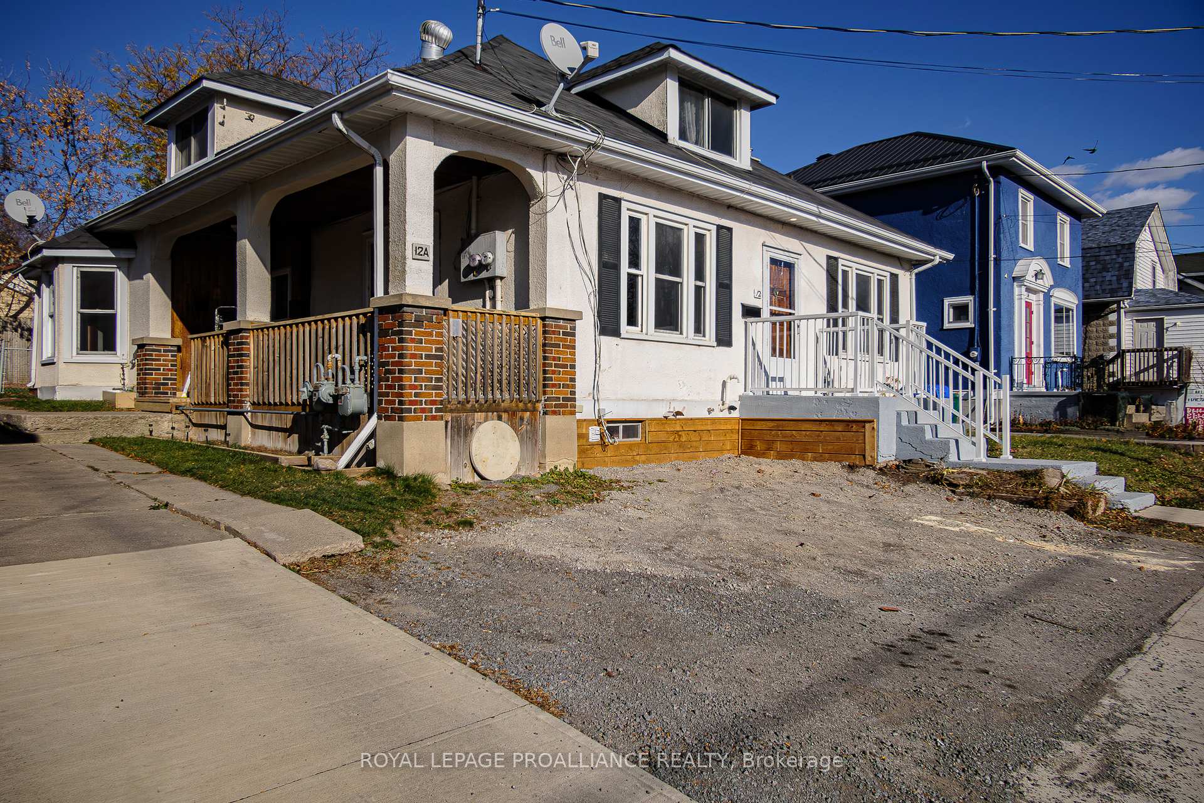
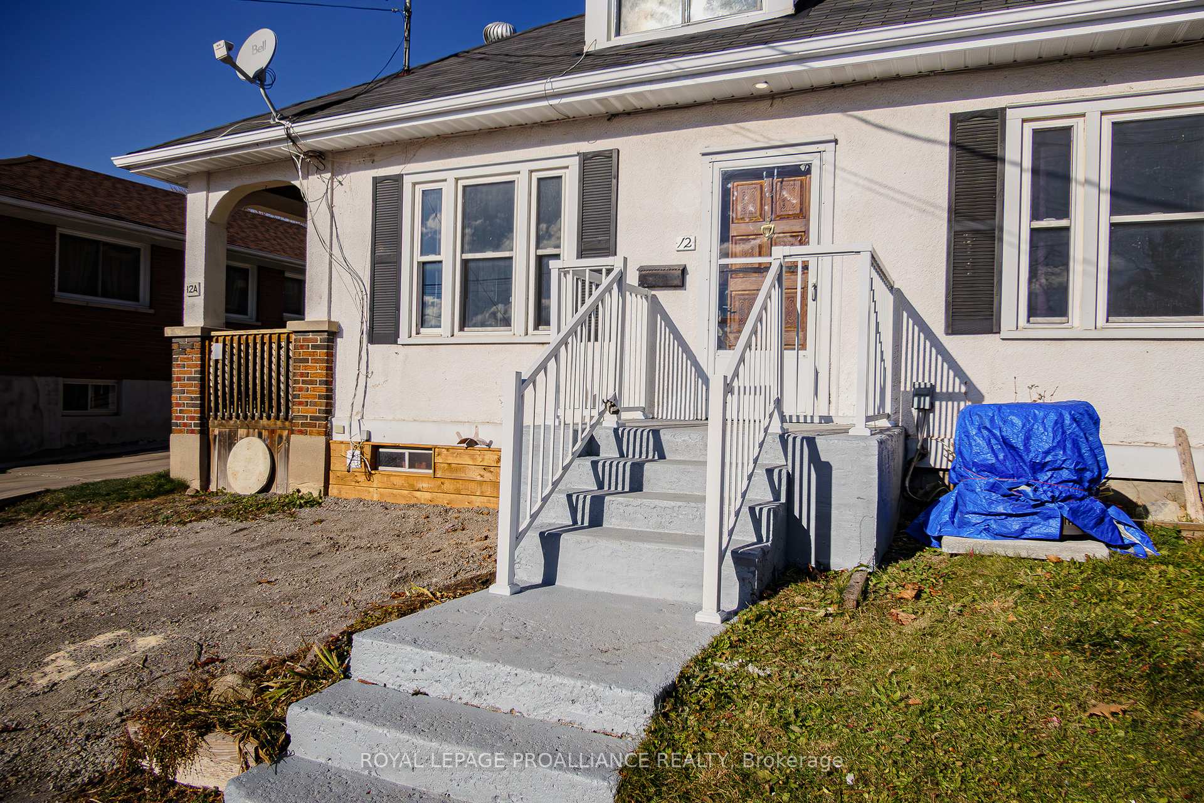
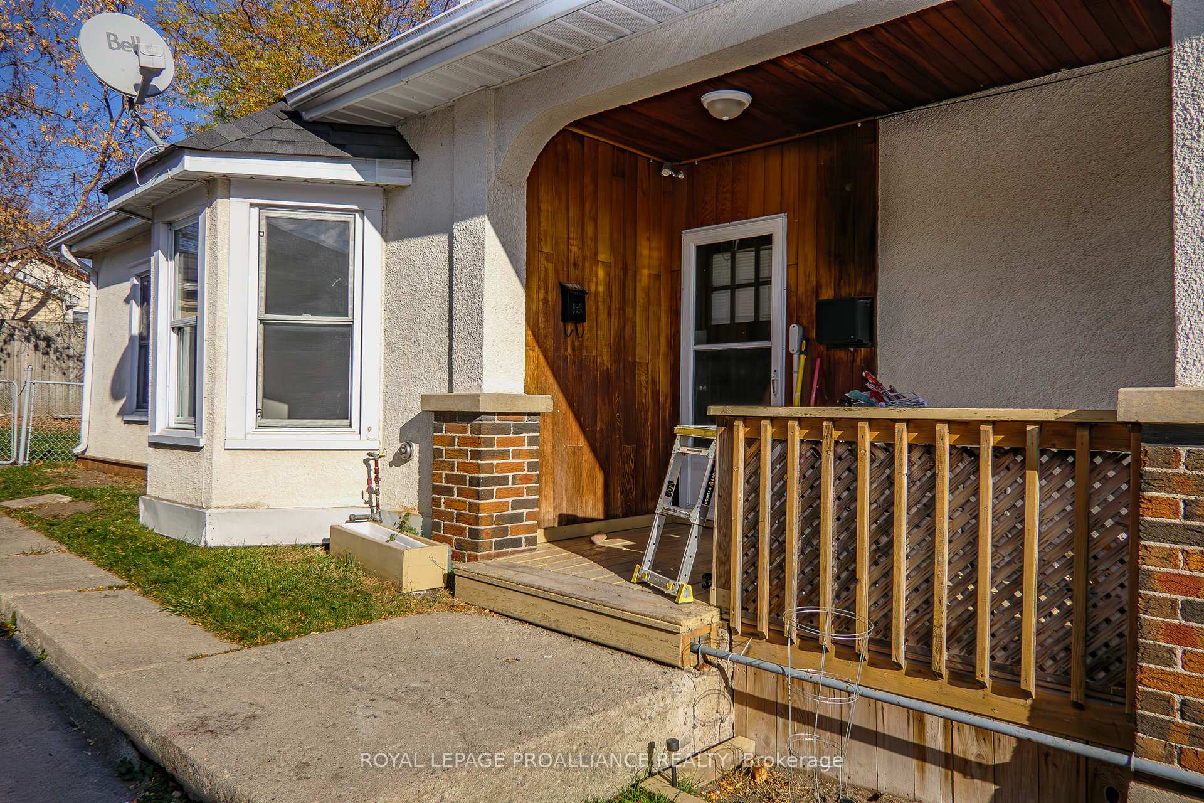
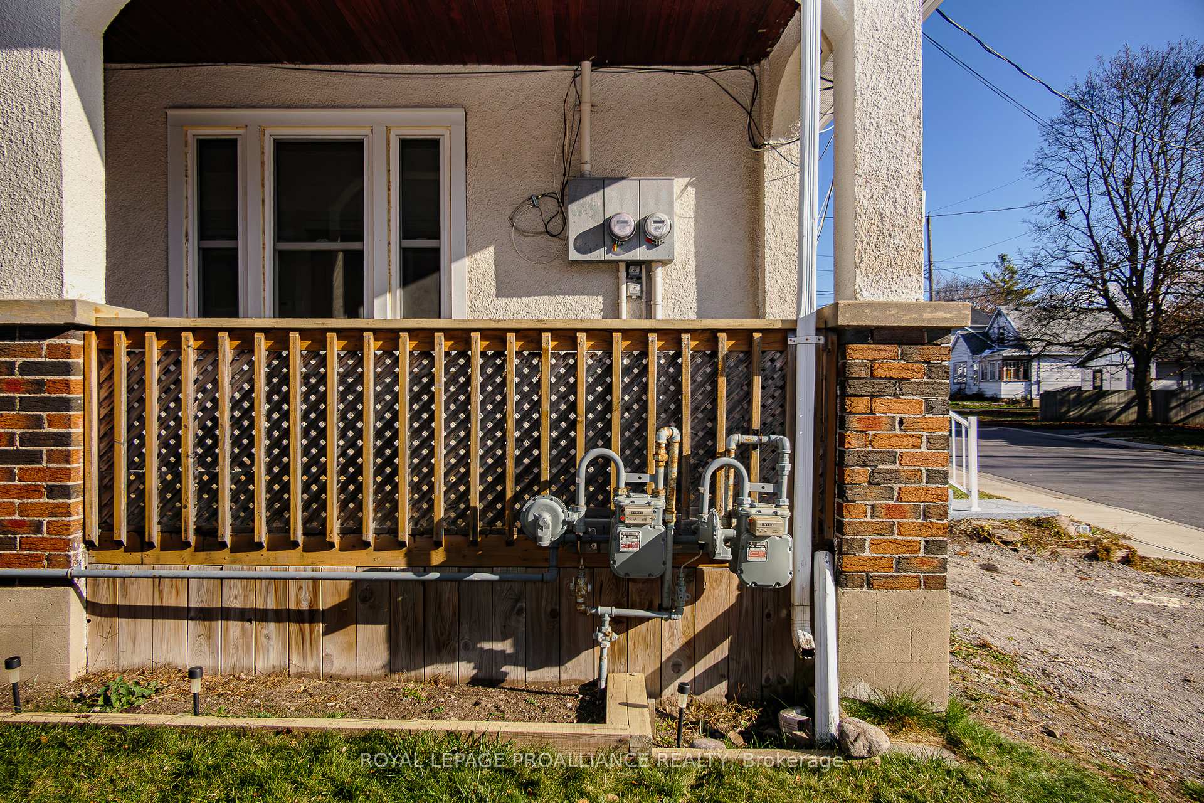
NEWLY RENOVATED! This property has undergone a new paint job, new vinyl plank flooring, updated wiring throughout, new front railings, exterior finishes and more! This versatile property is suitable for owners or investors alike. This is a fully detached building that includes BOTH halves of semi-detached units under one ownership. This property represents tremendous value as either a single-family home or as investment property. It allows you several options. OPTION 1. Live in one side and let the other unit help pay your mortgage. OPTION 2. Live in one side & have a family member reside next door in the other semi-detached unit. OPTION 3. Open up a dividing wall and live in the entire building. OPTION 4. Purchase as an investment property bringing you $48,000 of POTENTIAL Gross Rental Income & a 9.26% CAP RATE. AMAZING RETURN ON INVESTMENT. Brick & stucco side-by-side dwellings. Both sides/units are vacant and ready for the next owner to choose their occupancy options. Alternatively, investors can pick their own tenants & set their own rents. No need to assume tenancies with rents far too low, this multi-residential home can provide positive cash flow right away. Both units metered separately for: gas, hydro & water/sewer. Unit A is a 2 bed, 1 bath, 2sty unit with potential gross rental income of $2000/mth ++. Unit has a wrap-around front porch, fully fenced backyard & 1 parking spot. Heating is gas wall furnace & Electric baseboards. Unit B is a bungalow layout & has 2 bdrms, 1 bath, formal living rm with electric fireplace, dining rm, eat-in kitchen & patio door to fenced backyard. It also has full, unfinished bsmt with laundry plus: vinyl plank flooring throughout, ornate woodwork, crown moulding, gas furnace, C/Air & 1 parking spot. Affordable place to call home, or great addition to your investment portfolio. Visit my website for further information about this Listing.
Ask about this home
A HOMEH agent will answer your questions about this home.
Around this home
Daily convenience, out of 100, from the distances below
Schools nearby
School rating, out of 10.
Helpful calculators
Your HOMEH agent

"I would see it this week."