
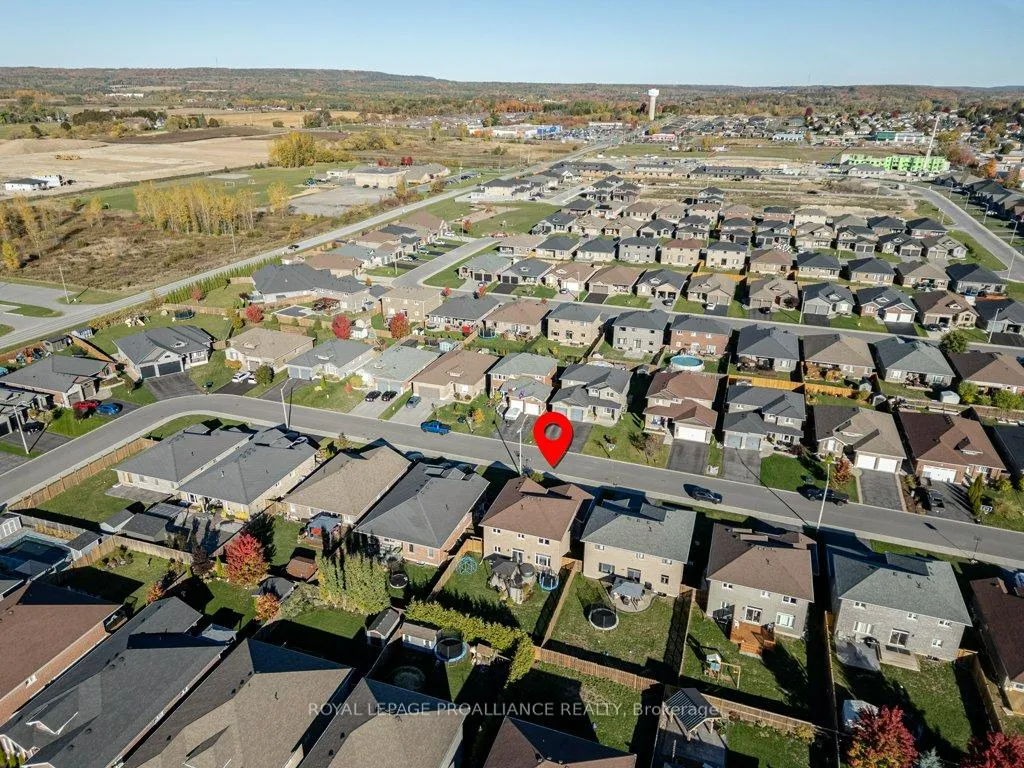
 See all 50 photos
Property history

This listing has ended. It is no longer available.
Property not available for sale or for rent.
Ask about this home
A HOMEH agent will answer your questions about this home.Ask HOMEH
About this home
60 Crews Crescent, Quinte West
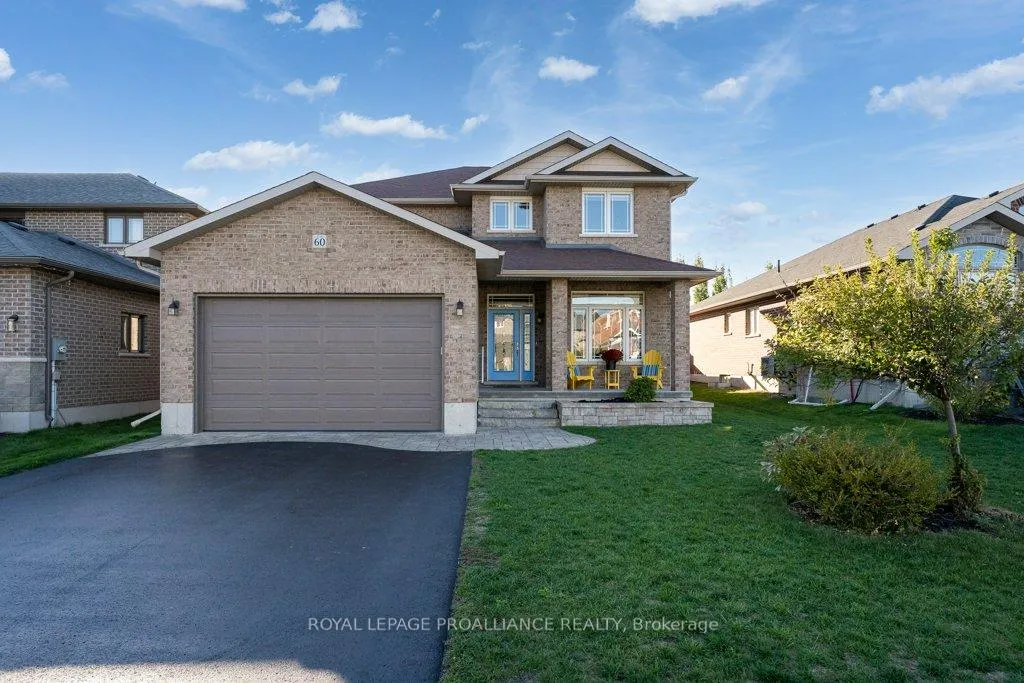
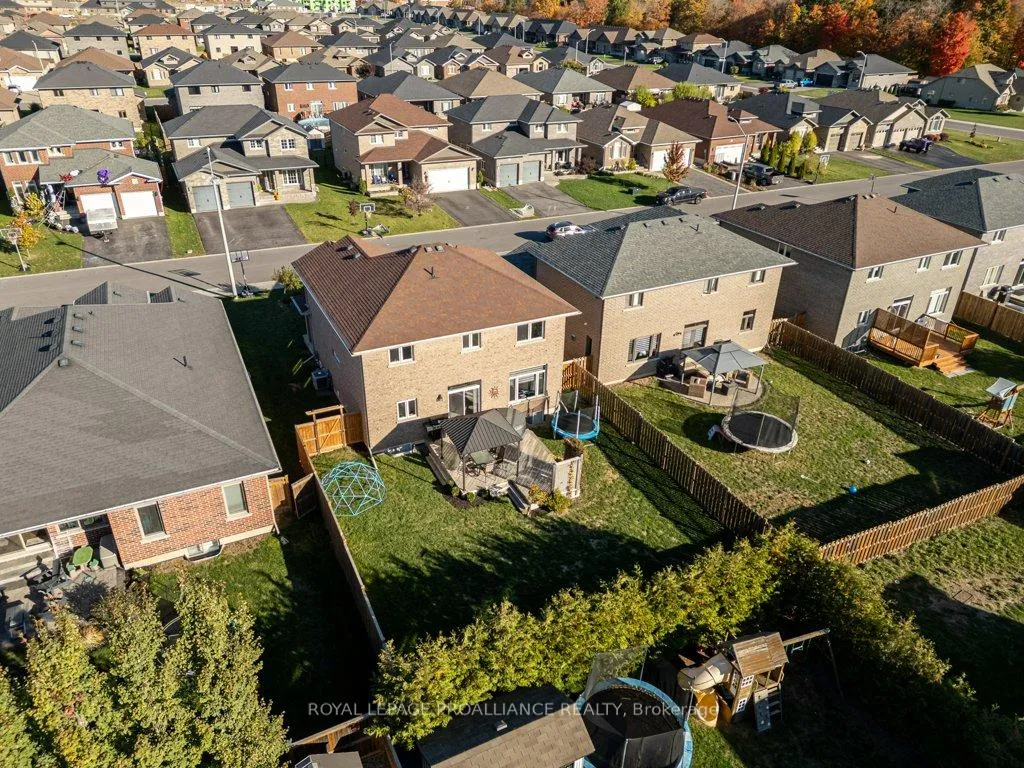
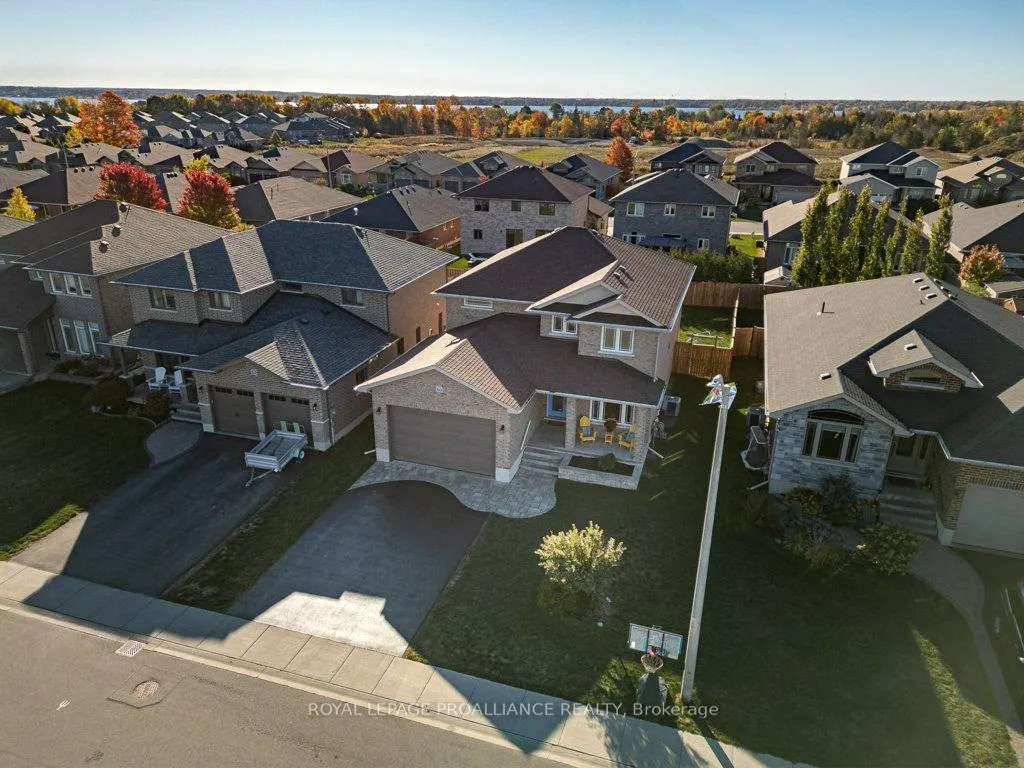
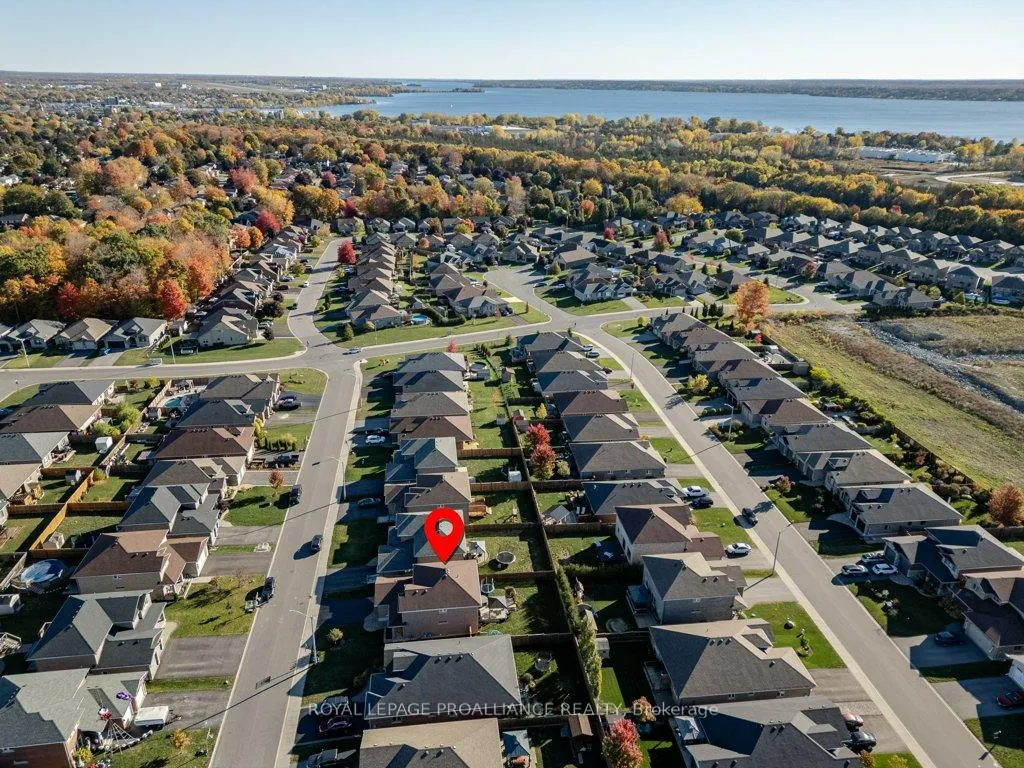
Welcome to this immaculate, beautifully maintained two-storey home nestled in a sought-after, family-friendly neighbourhood surrounded by parks and growing families. Thoughtfully designed with both comfort and style in mind, this open-concept home offers exceptional space for everyday living and entertaining. The stunning kitchen is truly the heart of the home, featuring gorgeous Quartz countertops, crisp white cabinetry, a stylish backsplash, and an incredibly large island, perfect for hosting and gathering. A beautiful staircase leads to the second level where you'll find four spacious bedrooms, including a primary retreat complete with a walk-in closet and private ensuite. The fully finished basement adds even more living space with a large rec room, an additional full bathroom, and plenty of storage. With five bedrooms and four bathrooms, this home truly checks all the boxes. It features a built-in sound speaker system (Redball Radio) in the living room, ready to be connected, and a spacious backyard ideal for relaxing or entertaining. Located in a desirable community close to schools and amenities, and only a short drive to Highway 401 or CFB Trenton, this move-in ready home is perfect for growing families looking for both function and style.
Facts & features
Ask about this home
A HOMEH agent will answer your questions about this home.
Rooms
17 rooms · 4 bathrooms
- Foyer8′7″ × 7′60 sq.ft.
- Family room11′8″ × 10′116 sq.ft.
- Dining room12′1″ × 10′120 sq.ft.
- Kitchen13′6″ × 21′1″285 sq.ft.
- Living room18′6″ × 11′9″217 sq.ft.
- Laundry11′ × 6′10″75 sq.ft.
- Bathroom4′9″ × 5′3″25 sq.ft.
- Bedroom11′4″ × 10′114 sq.ft.
- Bedroom12′1″ × 10′2″122 sq.ft.
- Bedroom10′11″ × 12′7″137 sq.ft.
- Primary bedroom14′11″ × 11′1″166 sq.ft.
- Bathroom10′5″ × 8′6″89 sq.ft.
- Bathroom7′11″ × 11′1″88 sq.ft.
- Bedroom10′1″ × 12′9″129 sq.ft.
- Recreation28′9″ × 21′9″626 sq.ft.
- Utility room18′2″ × 15′6″282 sq.ft.
- Bathroom7′11″ × 9′5″74 sq.ft.
Around this home
Schools nearby
School rating, out of 10.
Listing details
Helpful tools
Your HOMEH agent
"I would see it this week."
Ask HOMEH about this home
Price, neighbourhood, monthly cost. Ask anything.
HOMEH Intelligent Agent is an AI, not a licensed representative. Check anything important with your agent.