

610 English Stlmt Road
610 English Stlmt Road
 See all 46 photos
Facts and features
- BasementPart finished
- Age of home51–99 years
- Price per sq ft~$399
- Water, sewerWell, septic
- Fireplace
The homeDetached, Sidesplit, Age 51–99 years
- Type: Detached
- Style: Sidesplit
- Age: 51–99 years
- Living space: 1,100–1,500 sq ft
- Basement: Partially finished
- View: Trees/woods
InsideFireplace Yes, family room, freestanding, wood stove, Lower level, Carpet free, propane tank, storage, sump pump, water heater, water purifier, water treatment, water heater owned
- Fireplace: Yes, family room, freestanding, wood stove
- Laundry: Lower level
- Features: Carpet free, propane tank, storage, sump pump, water heater, water purifier, water treatment, water heater owned
- Security: Carbon monoxide detectors, smoke detector
- Rooms above ground: 13
- Bedrooms: 4
- Bathrooms: 1
- Kitchens: 1
Outside and lotBrick, vinyl siding, Asphalt shingle, Concrete
- Exterior: Brick, vinyl siding
- Roof: Asphalt shingle
- Foundation: Concrete
- Features: Deck, privacy, year round living
- Other structures: Barn, frame barn, fence - partial, storage
- Accessibility: 32 inch min doors, hard/low nap floors, lever door handles, lever faucets, lowered light switches, multiple entrances, parking
- Size: 172 × 775.24 ft
Parking4 Parking, Available
- Spaces: 4 Parking
- Driveway: Available
Heating, water and powerForced air, propane, Well, Septic
- Heating: Forced air, propane
- Water: Well
- Sewer: Septic
- Natural gas: No
- Hydro: Yes
- Cable: Available
- Telephone: Available
Costs and taxesTaxes $3,256 a year, HST included in the price, Propane tanks rented from gerow propane
- Taxes, 2026: $3,256 a year
- HST: HST included in the price
- Rental items: Propane tanks rented from gerow propane
- Under contract: Propane tank
Included in the saleGrey sea can, light fixtures except dining room light, window coverings , all appliances, portable dishwasher (if buyer wants it), Red sea can, dining room light
- Included: Grey sea can, light fixtures except dining room light, window coverings , all appliances, portable dishwasher (if buyer wants it)
- Not included: Red sea can, dining room light
NearbyBeach, lake/pond, level, part cleared, school, school bus route
- Close to: Beach, lake/pond, level, part cleared, school, school bus route
Listing detailsX14178844, For Sale, Nov 13, 2026
- MLS® number: X14178844
- Status: For Sale
- Listed on: Nov 13, 2026
- Days on market: 8
- Updated: Nov 20, 2026
- Possession: 2026-11-27 / Immediate
- Occupied by: Owner
- Listing brokerage: CHESTNUT PARK REAL ESTATE LIMITED
About this home
610 English Stlmt Road, Quinte West (Murray Ward), ON K8V 5P7
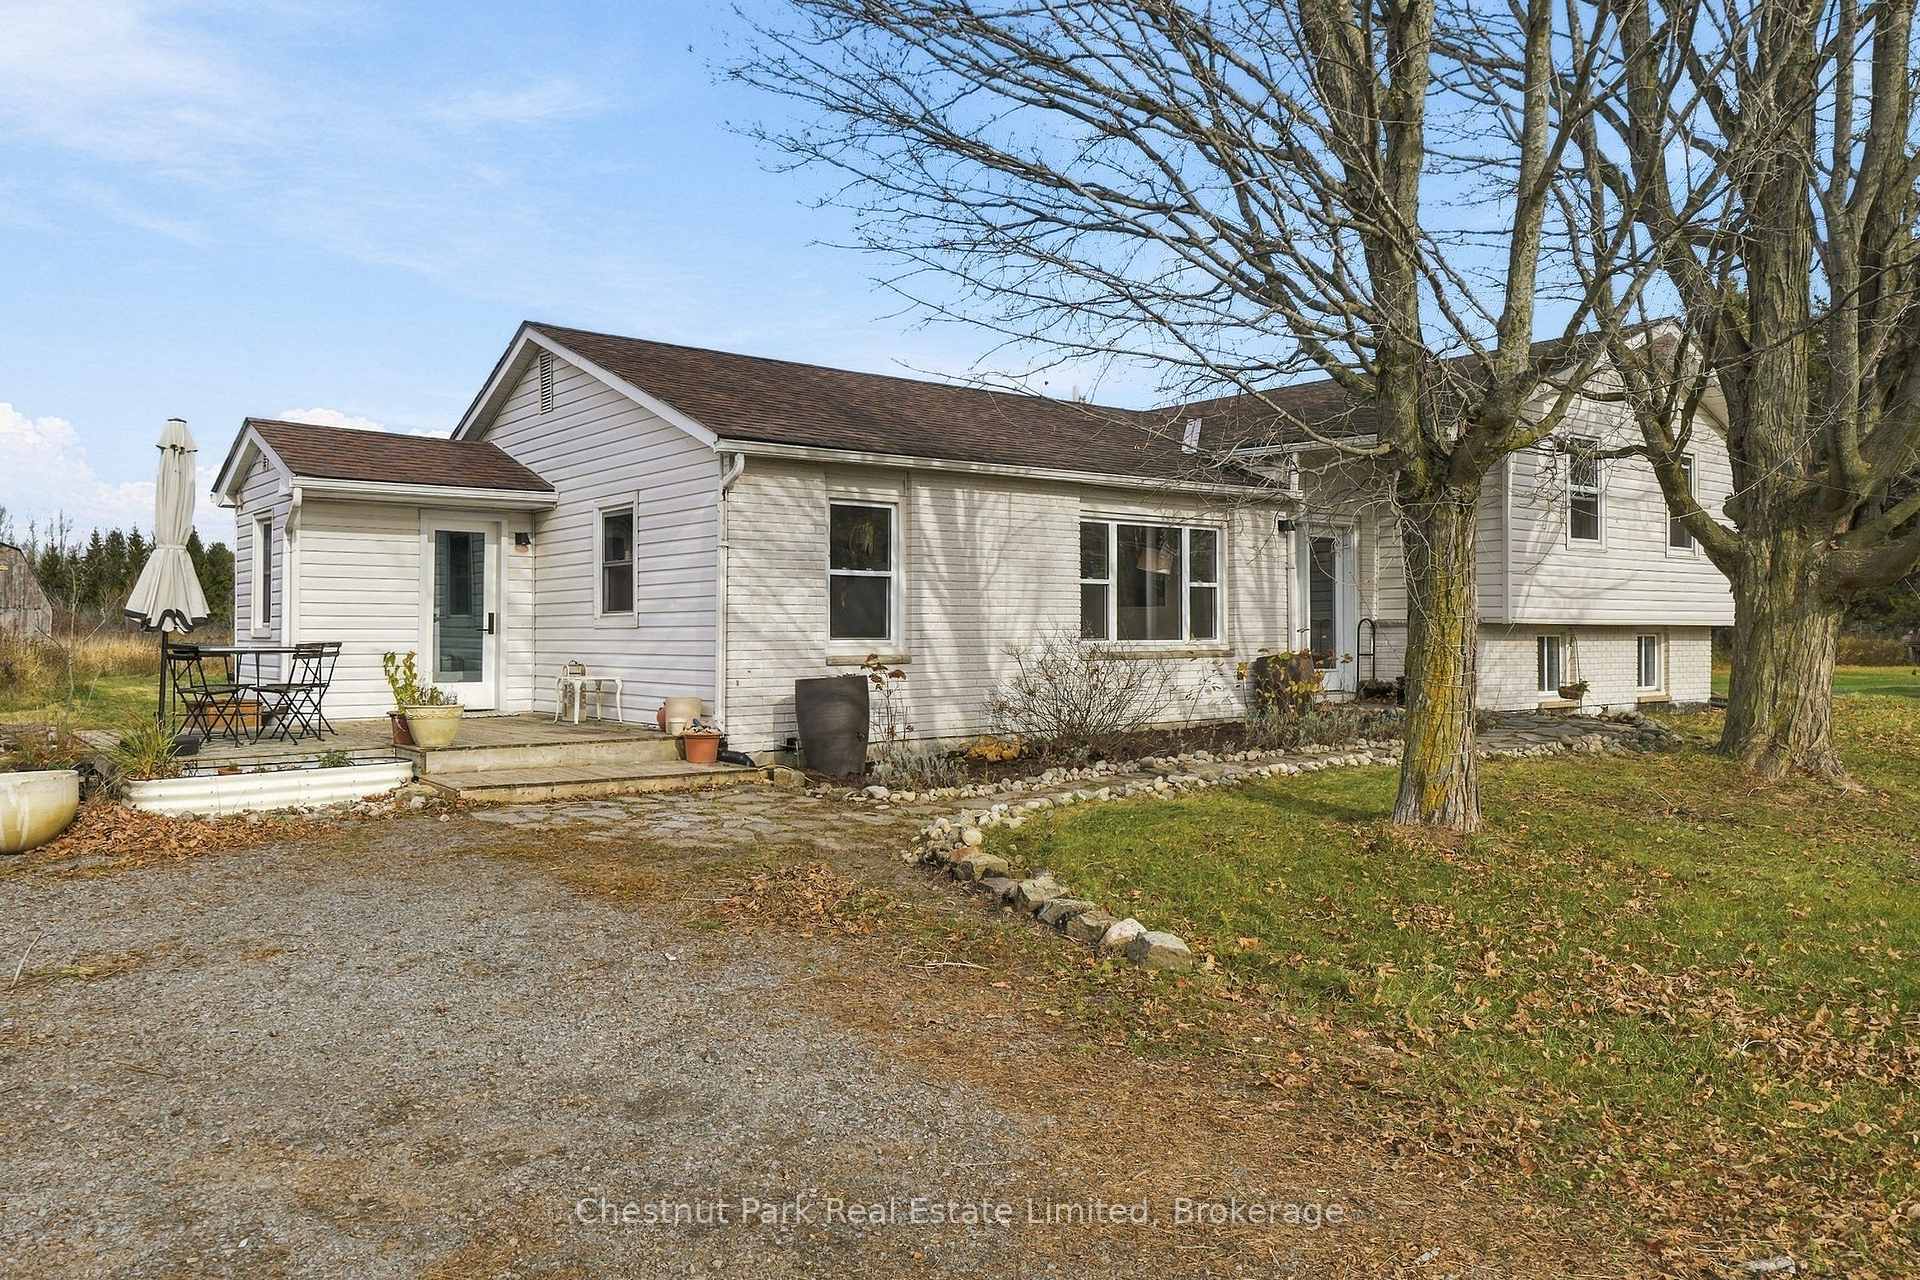
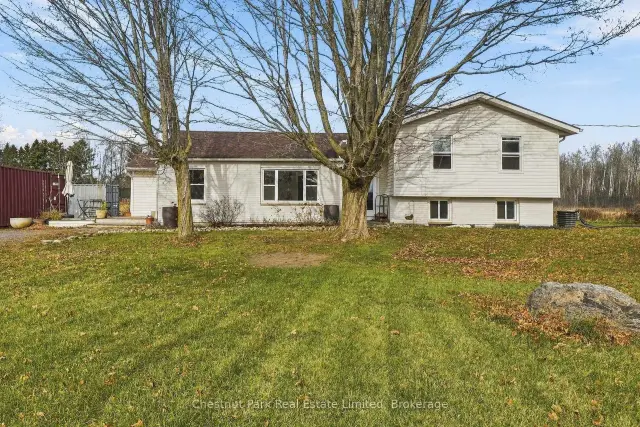
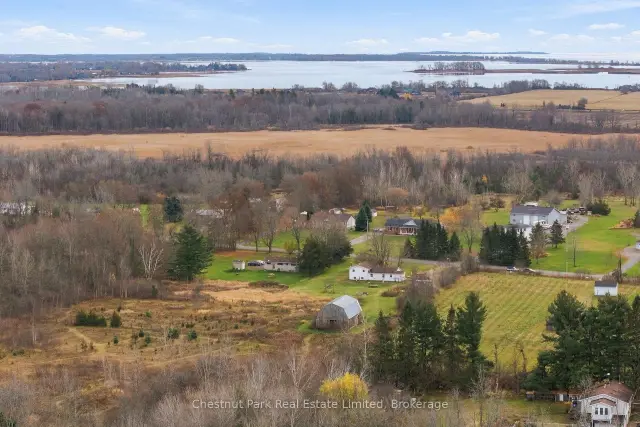
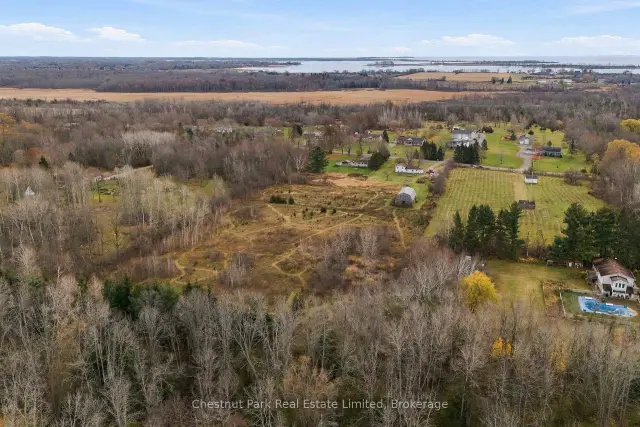
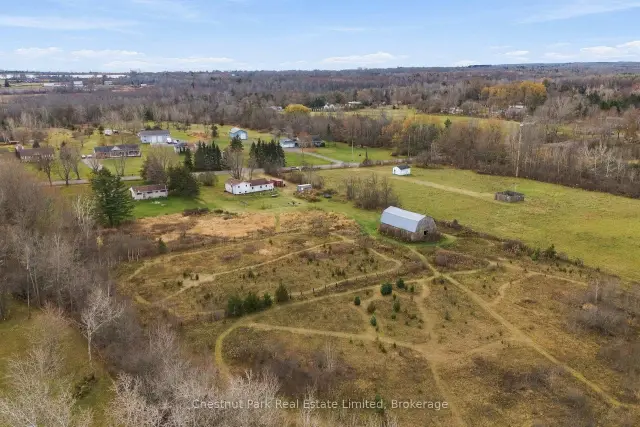
A little room to breathe, and plenty of possibilities! Welcome to 610 English Settlement Road, where country living meets the comfort of a welcoming four-bedroom home on over 7 acres in Quinte West. Set back from the road, this side-split home offers bright, comfortable living spaces, a spacious living and dining area filled with natural light, a functional kitchen and room for the whole family to spread out. The lower level provides additional living space, while the property's layout offers flexibility for everyday living. Outside is where this property really shines. With expansive lawn areas, open spaces, mature trees, winding paths and a character-filled old barn, there's plenty of room to explore, garden, enjoy the outdoors or simply appreciate the privacy and peaceful rural setting. Whether you're looking for a country home with room for hobbies, a place to put down roots or an opportunity to make a property your own over time, 610 English Settlement Road offers space, character and potential in a lovely rural setting, all within reach of the amenities of Quinte West.
Book a viewing
Around this home
Helpful calculators
Your HOMEH agent

"Priced 2% over the Hestimate. I would see it this week."