

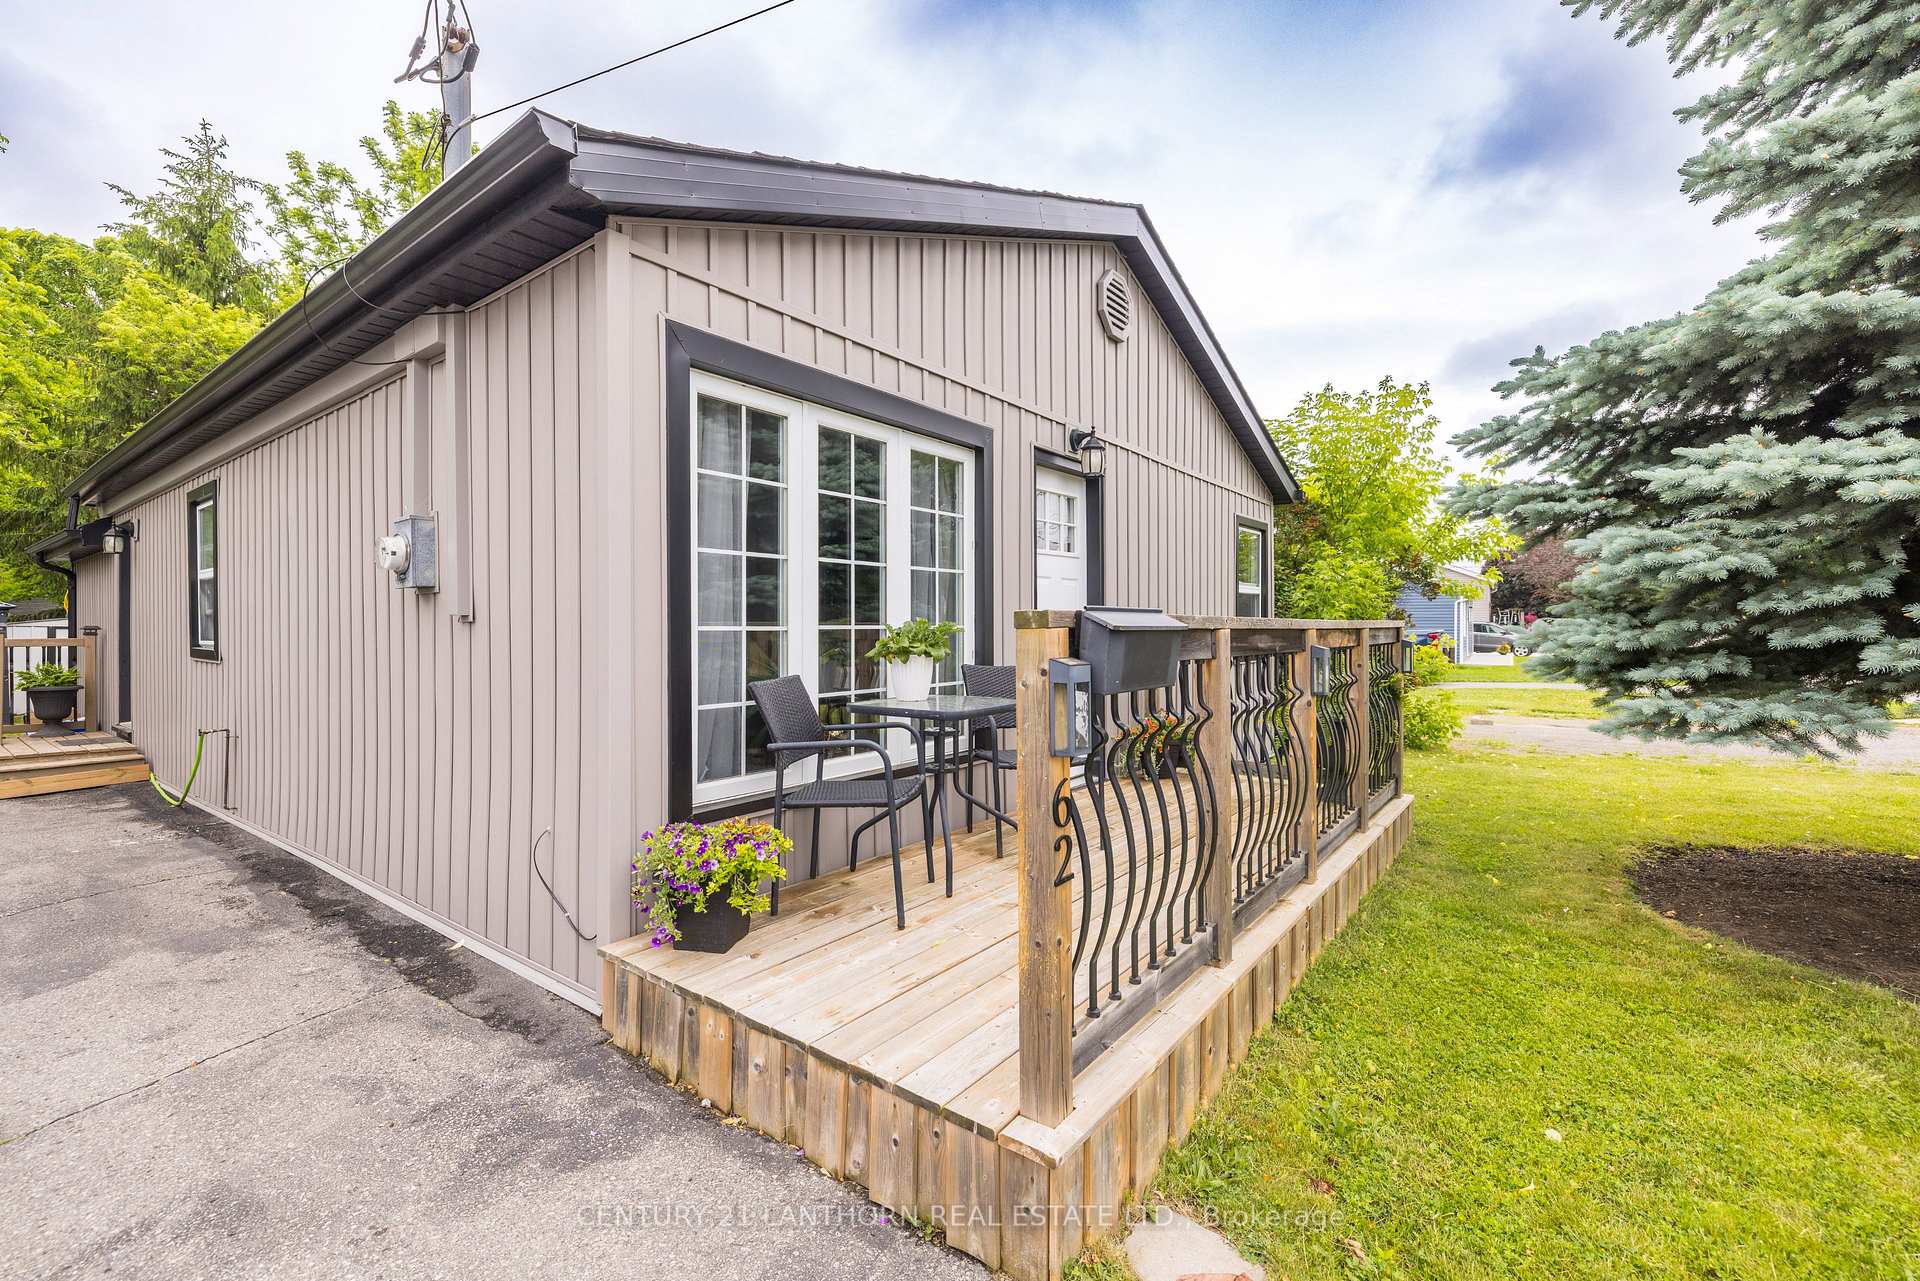
62 George Street
62 George Street
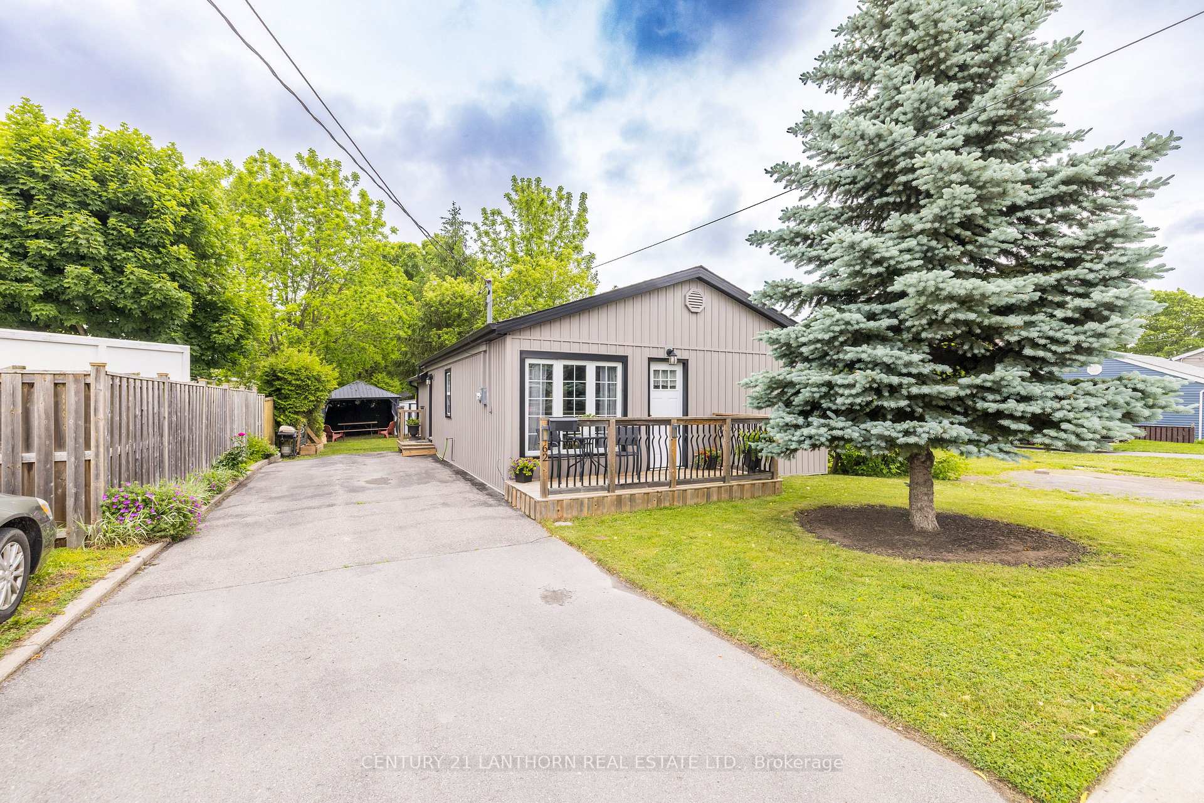
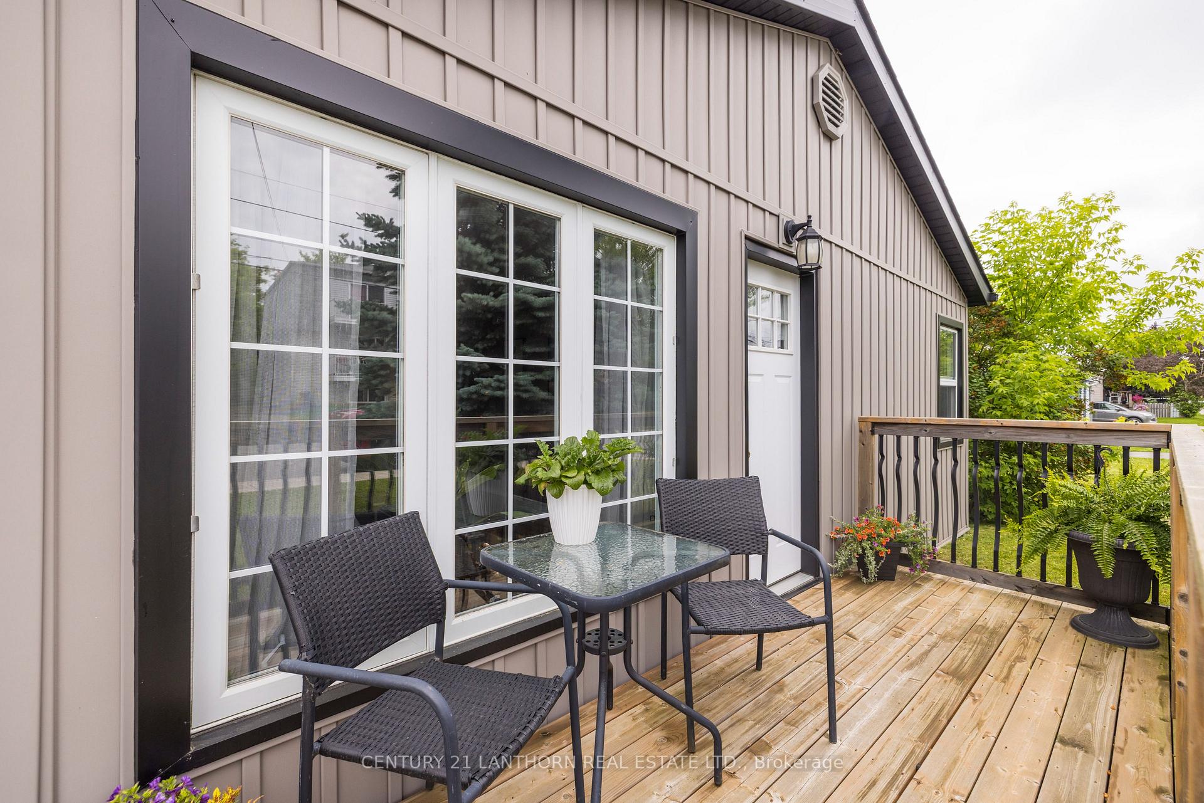
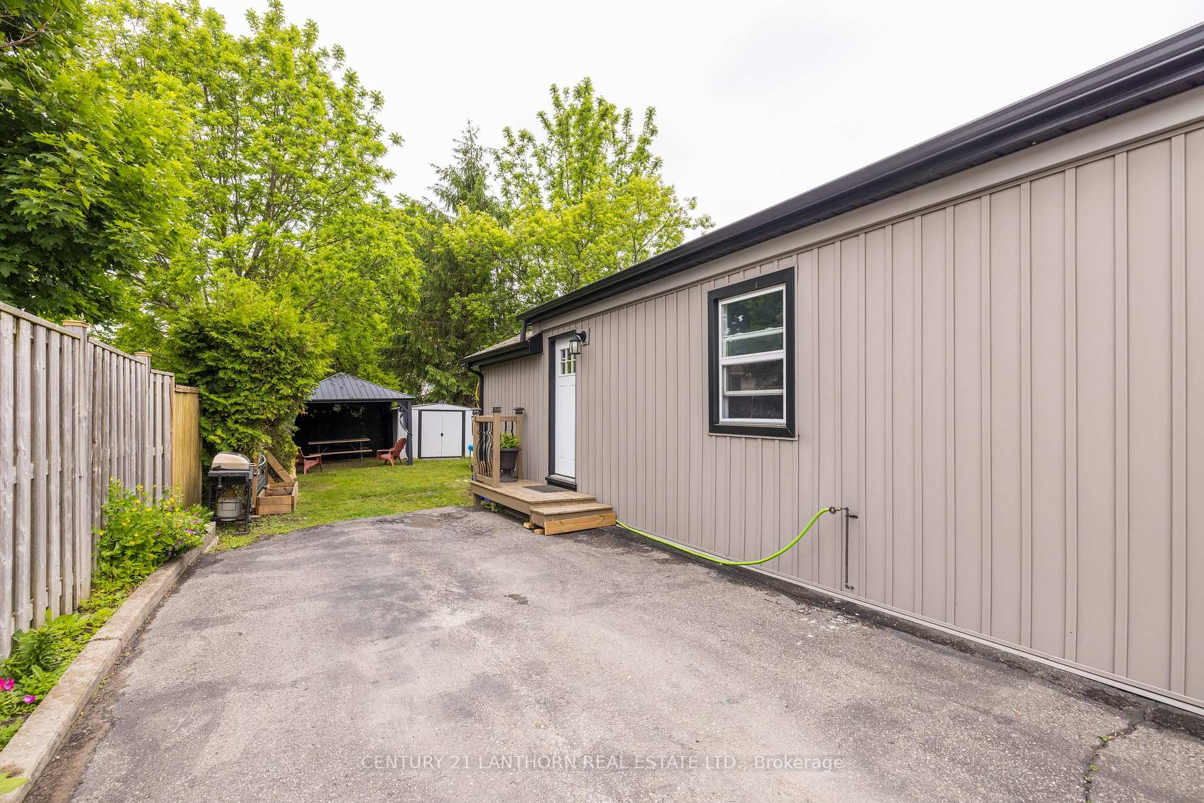
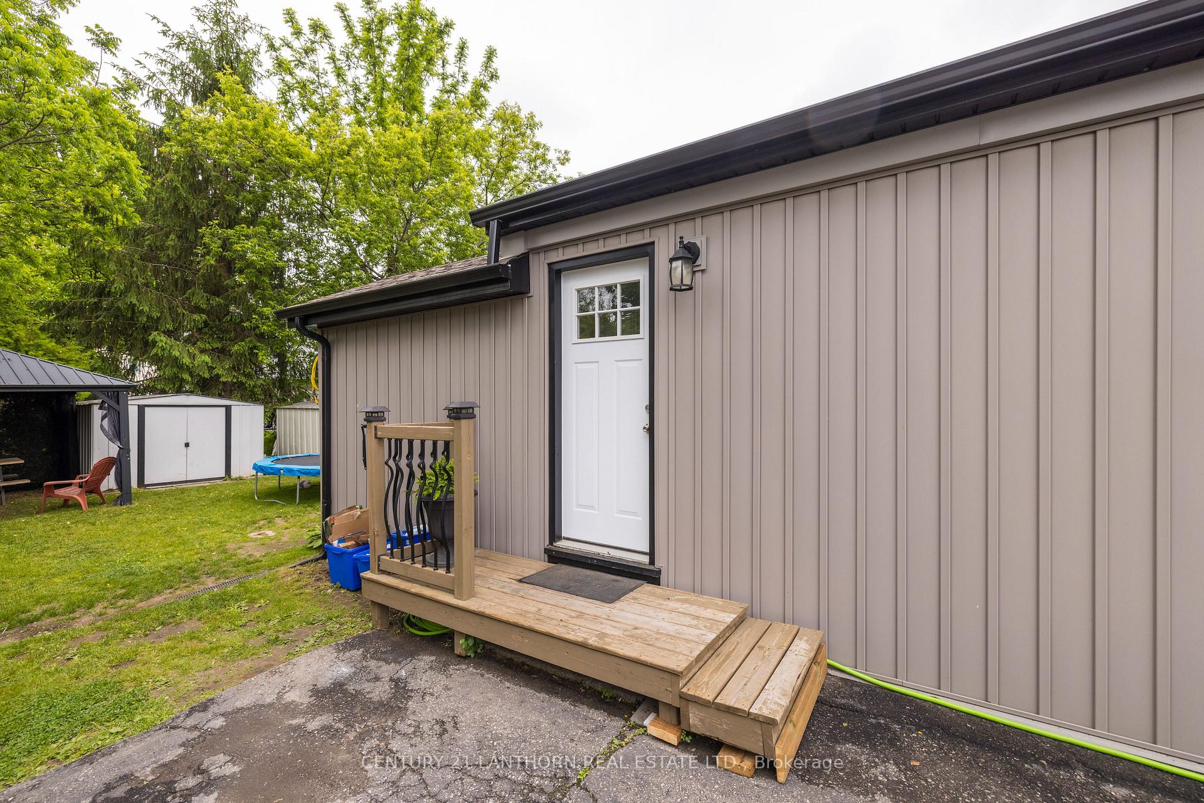 See all 28 photos
Property history
Facts and features
- BasementFinished
- Age of home51–99 years
- Water, sewerMunicipal
- HeatingForced air
- Central air
The homeDetached, Bungalow, Age 51–99 years
- Type: Detached
- Style: Bungalow
- Age: 51–99 years
- Living space: 700–1,100 sq ft
- Basement: Finished
- Special designation: Other
- Waterfront: None
InsideCarpet free, Rooms above ground 5, Rooms in the basement 1
- Features: Carpet free
- Rooms above ground: 5
- Rooms in the basement: 1
- Bedrooms: 3
- Bathrooms: 1
- Kitchens: 1
- Family room: Yes
Outside and lotVinyl siding, Asphalt shingle, Concrete block
- Exterior: Vinyl siding
- Roof: Asphalt shingle
- Foundation: Concrete block
- Features: Deck
- Other structures: Garden shed, gazebo
- Size: 41 × 82.5 ft
- Zoning: R-2
Parking3 Parking, Private
- Spaces: 3 Parking
- Driveway: Private
Heating, water and powerForced air, gas, Central air, Municipal water
- Heating: Forced air, gas
- Cooling: Central air
- Water: Municipal water
- Sewer: Municipal sewer
Costs and taxesTaxes $2,031 a year, HST included in the price, Hot water tank
- Taxes, 2024: $2,031 a year
- HST: HST included in the price
- Rental items: Hot water tank
Included in the saleFridge, stove, washer, dryer, 2 metal storage sheds, metal gazebo
- Included: Fridge, stove, washer, dryer, 2 metal storage sheds, metal gazebo
NearbyGolf, hospital, library, place of worship, school
- Close to: Golf, hospital, library, place of worship, school
Listing detailsX12212435, Sold, Jun 11, 2025
- MLS® number: X12212435
- Status: Sold
- Listed on: Jun 11, 2025
- Days on market: 43
- Updated: Jul 24, 2025
- Possession: 2025-07-01 / Flexible
- Occupied by: Owner
- Listing brokerage: CENTURY 21 LANTHORN REAL ESTATE LTD.
About this home
62 George Street, Quinte West (Trenton Ward), ON K8V 1R6
Location is key! This cozy and well-maintained 3-bedroom, 1-bath gem offers comfort, charm, and convenience in every corner. Ideal for first-time buyers or those looking to downsize, this home features a bright, open living space with large windows that let in plenty of natural light. The functional kitchen offers ample cabinet space and a cozy dining nook, perfect for everyday meals or weekend brunches. Each bedroom is perfectly sized with plenty of closet space. A rec room downstairs adds more space for TV watching, toys or fitness equipment. Step outside to your private backyard perfect for playtime, or quiet evenings under the stars. Whether you're gardening, grilling, or just relaxing, this outdoor space is as versatile as it is adorable. Located in a friendly neighborhood close to CFB Trenton, schools, parks, and shopping, this home has everything you need to start your next chapter. Don't miss this opportunity to own a piece of comfort and charm, schedule your tour today!
Ask about this home
A HOMEH agent will answer your questions about this home.
Around this home
Daily convenience, out of 100, from the distances below
Schools nearby
School rating, out of 10.
Helpful calculators
Your HOMEH agent

"I would see it this week."