

64 Farley Crescent
64 Farley Crescent
 See all 39 photos
Facts and features
- BasementWalk-up
- Age of home31–50 years
- Price per sq ft~$412
- Water, sewerMunicipal
- Fireplace
- Central air
The homeDetached, Bungalow-raised, Age 31–50 years
- TypeDetached
- StyleBungalow-raised
- Age31–50 years
- Living space1,100–1,500 sq ft
- BasementFinished, full, walk-up
InsideFireplace Yes, wood stove, Lower level, Auto garage door remote, floor drain, primary bedroom - main floor, storage, upgraded insulation, water heater, workbench
- FireplaceYes, wood stove
- LaundryLower level
- FeaturesAuto garage door remote, floor drain, primary bedroom - main floor, storage, upgraded insulation, water heater, workbench
- SecurityCarbon monoxide detectors, smoke detector
- Rooms above ground6
- Rooms in the basement4
- Bedrooms3 + 2 in the basement
- Bathrooms2
- Kitchens1
Outside and lotBrick front, vinyl siding, Asphalt shingle, Concrete block
- ExteriorBrick front, vinyl siding
- RoofAsphalt shingle
- FoundationConcrete block
- FeaturesDeck, year round living
- Other structuresFence - full, gazebo, out buildings
- AccessibilityBath grab bars, open floor plan, raised toilet
- Size56.7 × 119.5 ft
- ShapeIrregular
- ZoningR2
Parking1 Garage, Attached, Private double
- Spaces1 Garage
- GarageAttached
- DrivewayPrivate double
Heating, water and powerForced air, gas, Central air, Municipal water
- HeatingForced air, gas
- CoolingCentral air
- WaterMunicipal water
- SewerMunicipal sewer
- Natural gasYes
- HydroYes
- CableYes
- TelephoneAvailable
Costs and taxesTaxes $4,588 a year, HST No HST, Central air conditioner $78.49 monthly, hot water heater $109.42 quarterly. home care & maintenance plan (optional-covers central air, hot water heater and furnace) $21.99 monthly.
- Taxes, 2026$4,588 a year
- HSTNo HST
- Rental itemsCentral air conditioner $78.49 monthly, hot water heater $109.42 quarterly. home care & maintenance plan (optional-covers central air, hot water heater and furnace) $21.99 monthly.
- Under contractAir conditioner, hot water heater
Included in the saleCustom blinds, tv wall mount in primary bedroom, whirlpool washer and dryer, lg stainless steel fridge, stove, microwave, built-in dishwasher, nest thermostat, gutter protectors, barstools (x4), garage door remote, all electric light fixture and ceiling fans with one remote, metal gazebo, clothes hanger, patio table, wood stove utensils, wood bucket, shelving unit in basement and composter in back yard., Bbq, dehumidifier, upright freezer in basement, personal belongings.
- IncludedCustom blinds, tv wall mount in primary bedroom, whirlpool washer and dryer, lg stainless steel fridge, stove, microwave, built-in dishwasher, nest thermostat, gutter protectors, barstools (x4), garage door remote, all electric light fixture and ceiling fans with one remote, metal gazebo, clothes hanger, patio table, wood stove utensils, wood bucket, shelving unit in basement and composter in back yard.
- Not includedBbq, dehumidifier, upright freezer in basement, personal belongings.
NearbyGolf, greenbelt/conservation, hospital, marina, park, school
- Close toGolf, greenbelt/conservation, hospital, marina, park, school
Listing detailsX14187142, For Sale, Nov 17, 2026
- MLS® numberX14187142
- StatusFor Sale
- Listed onNov 17, 2026
- Days on market3
- UpdatedNov 18, 2026
- Possession2026-12-15 / Immediate
- Occupied byVacant
- Listing brokerageEXIT REALTY GROUP
About this home
64 Farley Crescent, Quinte West (Trenton Ward), ON K8V 6J6
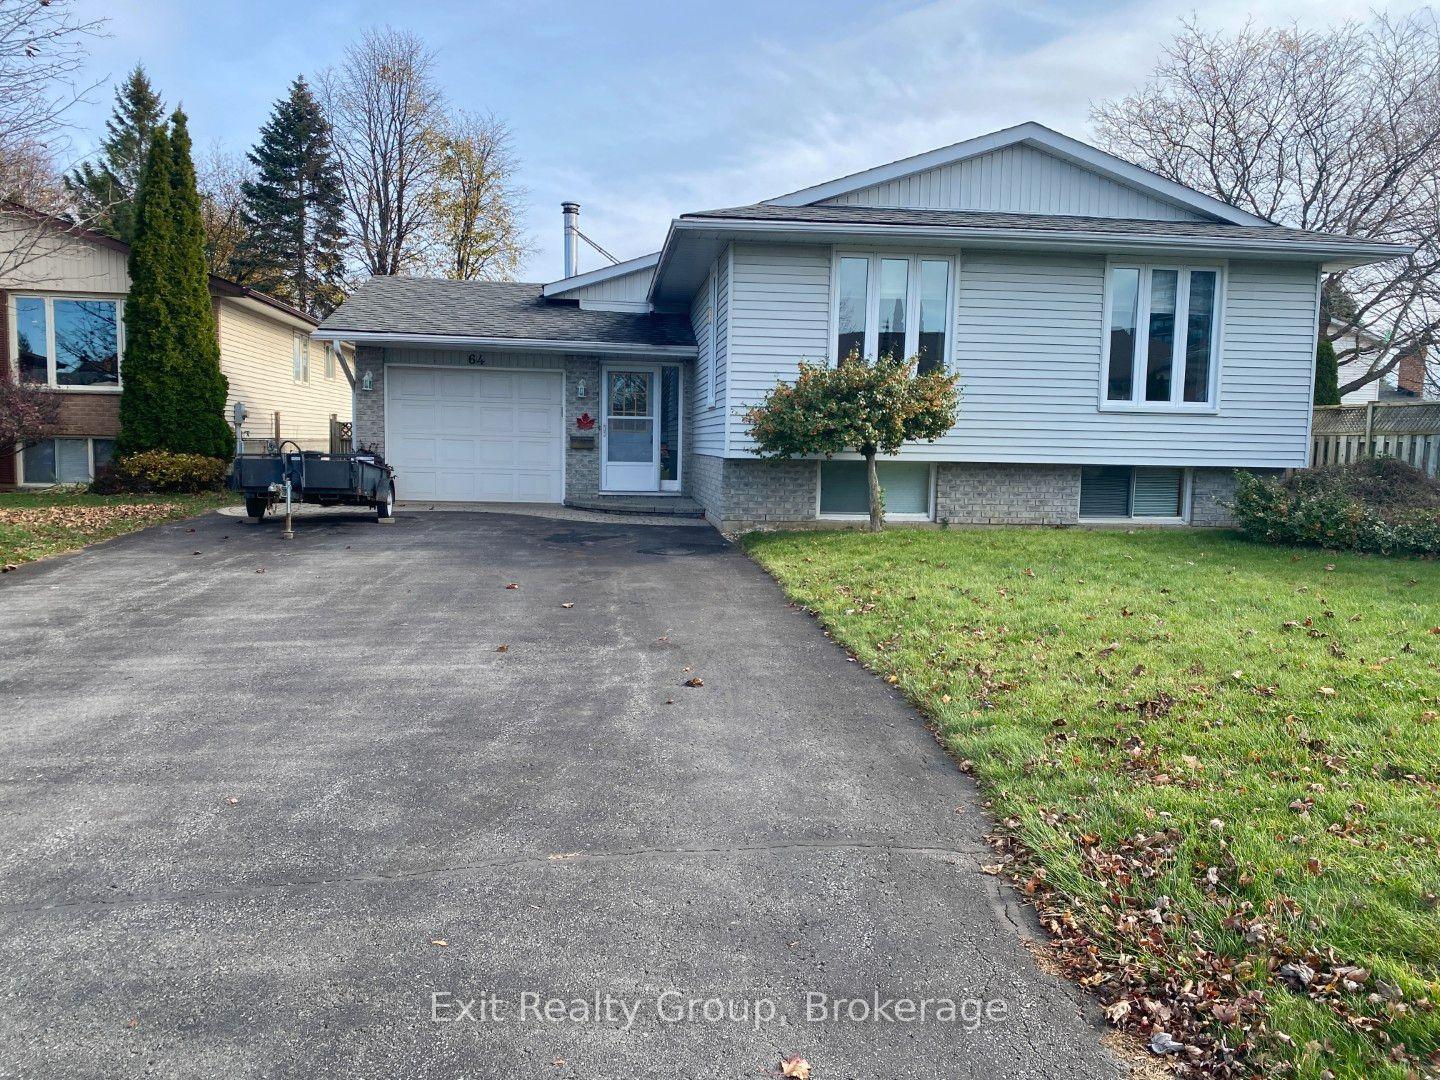
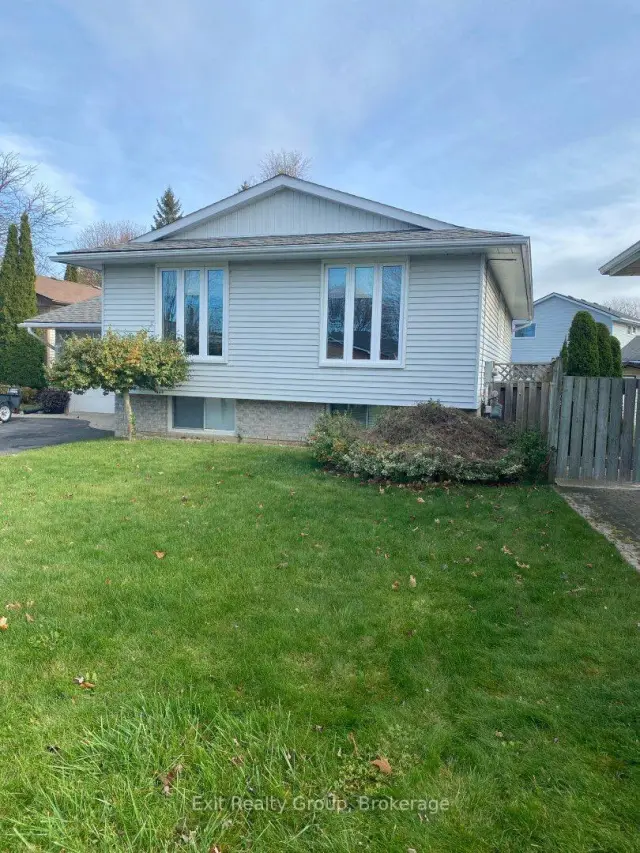
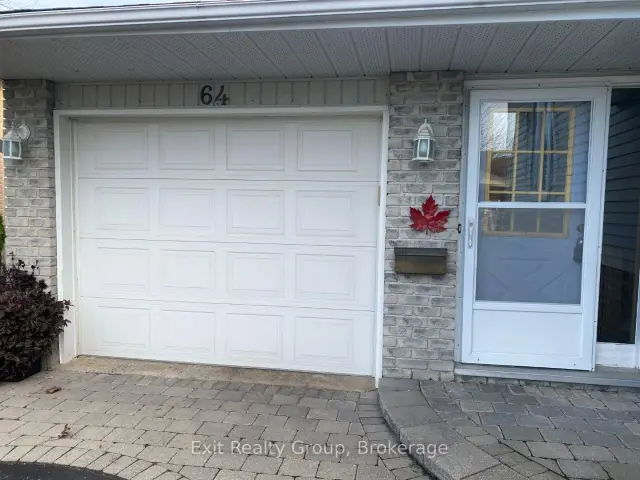
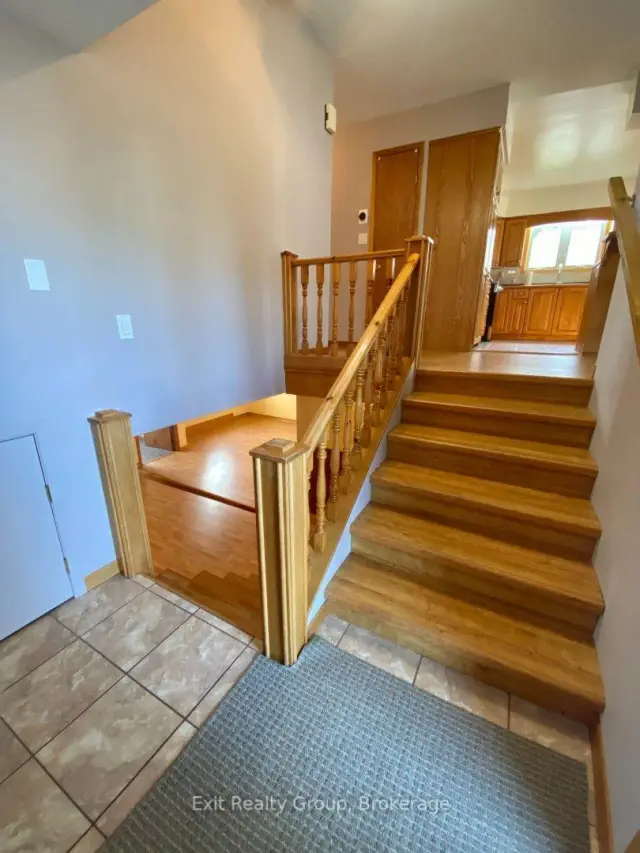
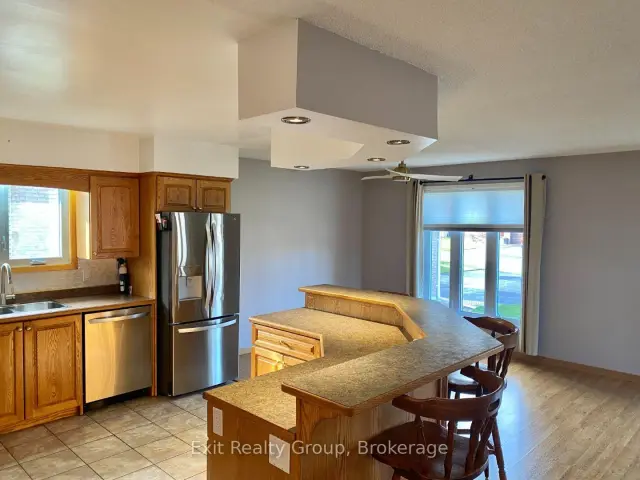
From morning coffee at the breakfast bar to summer evenings under the gazebo, 64 Farley Crescent offers inviting spaces to enjoy every season. This Colorado-style raised bungalow combines three-plus-two bedrooms, two full bathrooms and room for your hobbies in a convenient location. A welcoming split-entry foyer with wood stairs and railings provides access to the attached single garage. Upstairs, large windows bring natural light into the open-concept living and dining areas, keeping everyone connected while meals are prepared. The kitchen offers abundant cabinetry, a pantry cupboard, stainless steel appliances and a generous island with a wraparound raised breakfast bar, complete with barstools. Three main-floor bedrooms include a primary bedroom with a double-wide closet and built-in organizer. A full bathroom, hallway coat closet and linen storage round out this level. Gather for movie nights or settle in beside the woodstove in the spacious lower-level rec room, where a brick hearth and shelving unit add warmth and character. Two additional bedrooms, a separate hobby room, a three-piece bathroom, a utility/laundry room and under-stair storage provide space for everyday needs and favourite pastimes. A walk-up leads directly to the backyard. Outside, the generous deck, metal gazebo and interlocking stone patios create spaces for barbecues, outdoor dining and relaxed afternoons, with lawn space for play or gardening. The detached backyard garage is a bonus for hobbyists, offering room for projects, storage or a casual gathering space; it is not accessible for vehicle parking. The attached garage provides both inside entry and a door to the back deck, while the wide paved driveway offers additional parking. With shopping, groceries, restaurants, schools and everyday services are all within walking distance, and CFB Trenton just minutes away, this home brings together flexible living space, outdoor enjoyment and a location that makes daily life easier.
Book a viewing
Around this home
Daily convenience, out of 100, from the distances below
Schools nearby
School rating, out of 10.
Helpful calculators
Your HOMEH agent

"Priced 1% over the Hestimate. I would see it this week."