
 See all 50 photos
Property history

This home has sold. It is no longer available.
Property not available for sale or for rent.
Book a viewing
Ask HOMEH
About this home
664 2nd Dug Hill Road, Quinte West
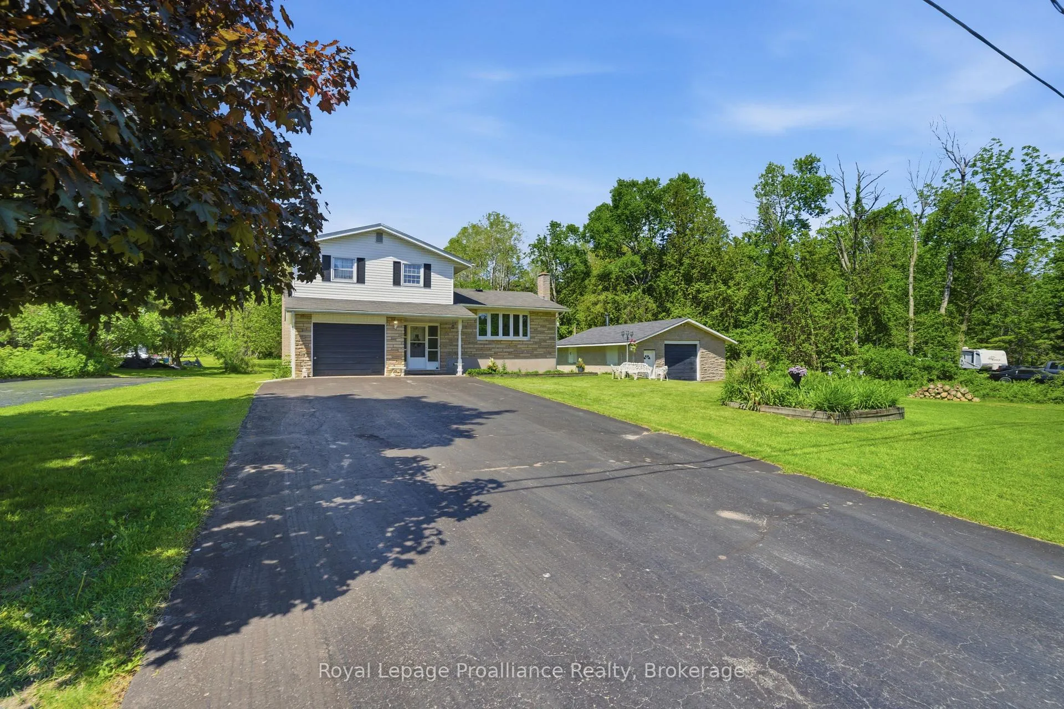
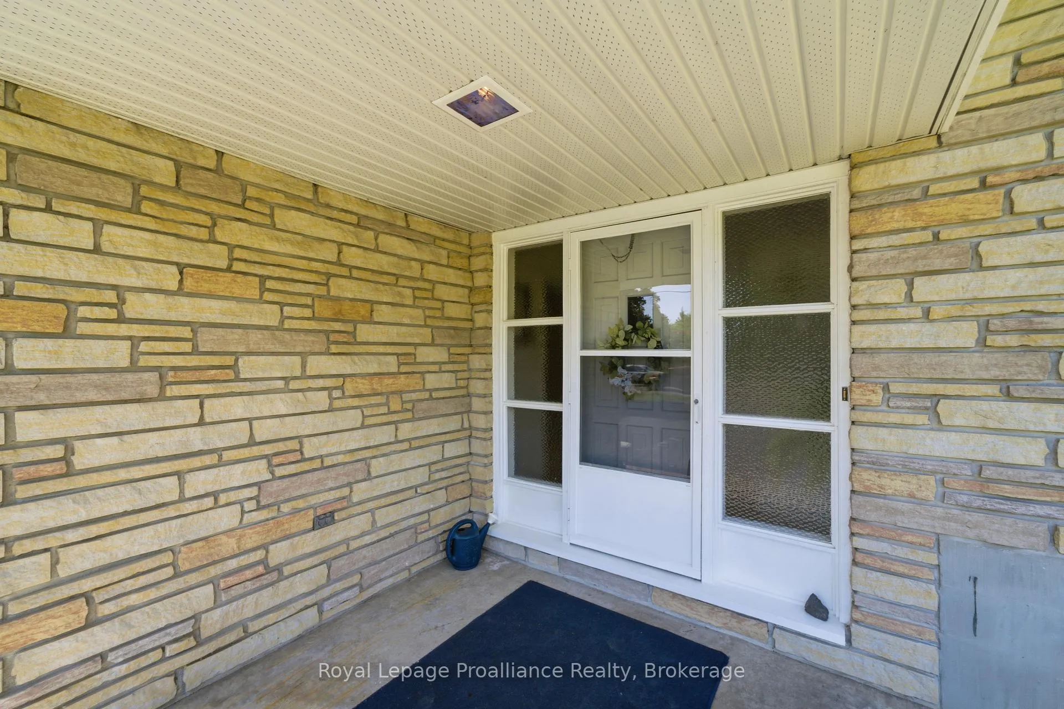
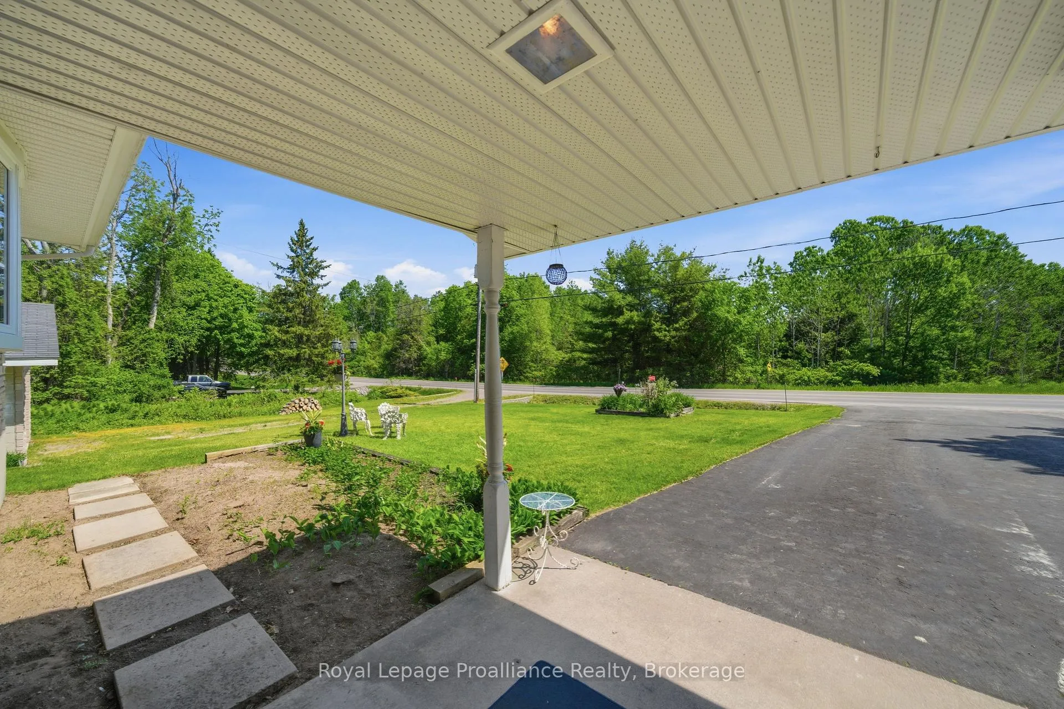
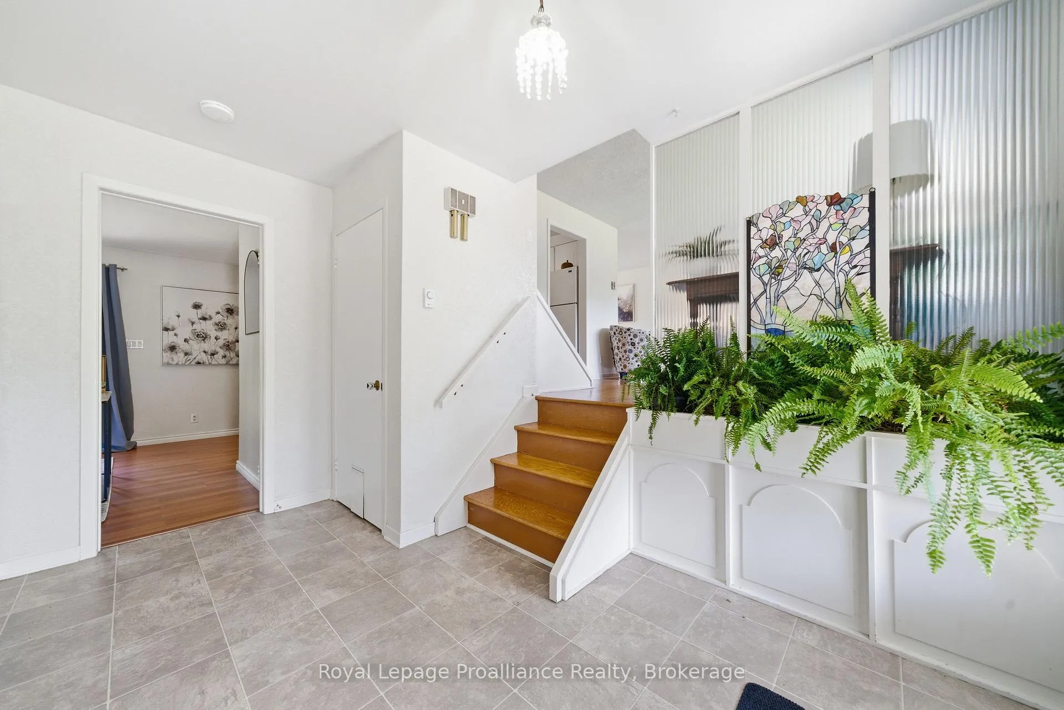
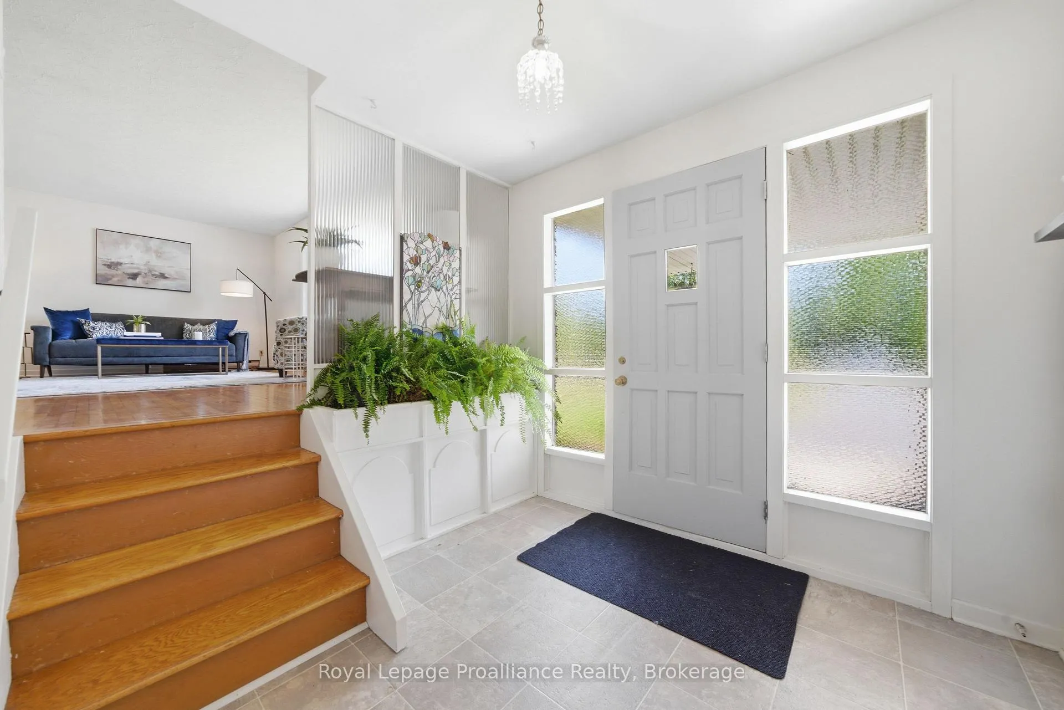
Tucked into an ideal country setting minutes from CFB Trent, this well-located 3-bedroom split-level home offers the perfect balance of peaceful living and everyday convenience. Situated only 5-10 minutes from shopping, schools, amenities, and quick access to Highway 401, this property is an excellent option for commuters, military families, or anyone looking to enjoy country living without sacrificing accessibility. Inside, the home features a functional and spacious layout with three generous bedrooms, hardwood flooring in selected areas, a bright living room, separate dining space, and a comfortable main floor family room just oof the kitchen, ideal for everyday living and entertaining alike.The home has been freshly painted and offers tremendous opportunity for someone looking to add their own cosmetic touches and personal style over time. The unfinished basement provides additional storage and future development potential, while the attached single car garage adds everyday convenience. One of the standout features of this property is the incredible detached oversized workshop/garage, a dream set for hobbyists, mechanics, woodworkers, car enthusiasts, or anyone needing extra workspace and storage. The mature treed backyard offers privacy, room to roam, and a beautiful outdoor setting to enjoy year-round. A fantastic opportunity in a highly desirable location offering space, functionality, and endless potential on a 1 acre lot.
Facts & features
Book a viewing
Rooms
12 rooms · 2 bathrooms
- Living room19′7″ × 11′11″234 sq.ft.
- Dining room9′ × 11′8″105 sq.ft.
- Kitchen10′3″ × 13′3″135 sq.ft.
- Foyer8′11″ × 12′107 sq.ft.
- Family room21′6″ × 11′3″242 sq.ft.
- Bathroom4′2″ × 3′10″16 sq.ft.
- Primary bedroom11′3″ × 13′11″157 sq.ft.
- Bedroom 29′2″ × 10′11″101 sq.ft.
- Bedroom 312′10″ × 10′4″133 sq.ft.
- Bathroom11′3″ × 6′11″78 sq.ft.
- Utility room10′10″ × 18′8″202 sq.ft.
- Other11′9″ × 18′9″219 sq.ft.
Around this home
Listing details
Helpful tools
Your HOMEH agent
"I would see it this week."
Ask HOMEH about this home
Price, neighbourhood, monthly cost. Ask anything.
HOMEH Intelligent Agent is an AI, not a licensed representative. Check anything important with your agent.