
67 Barbara Street
Quinte West (Trenton Ward)67 Barbara Street
Quinte West (Trenton Ward)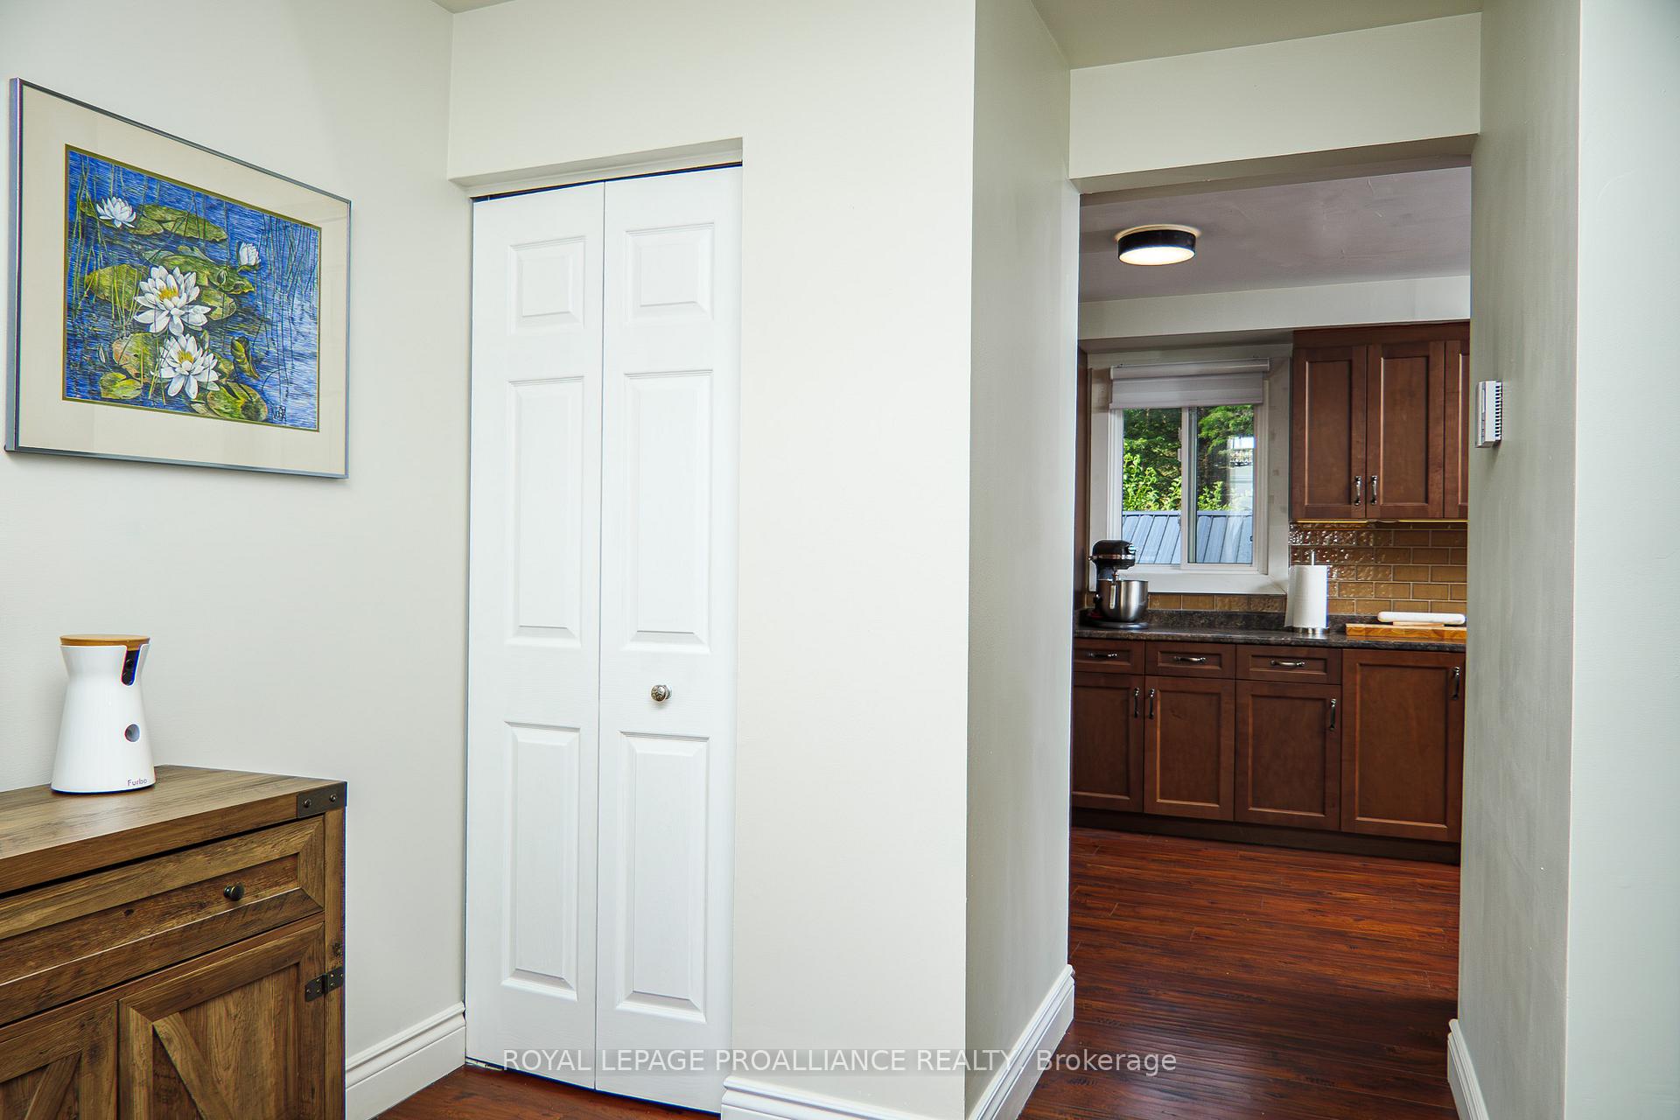
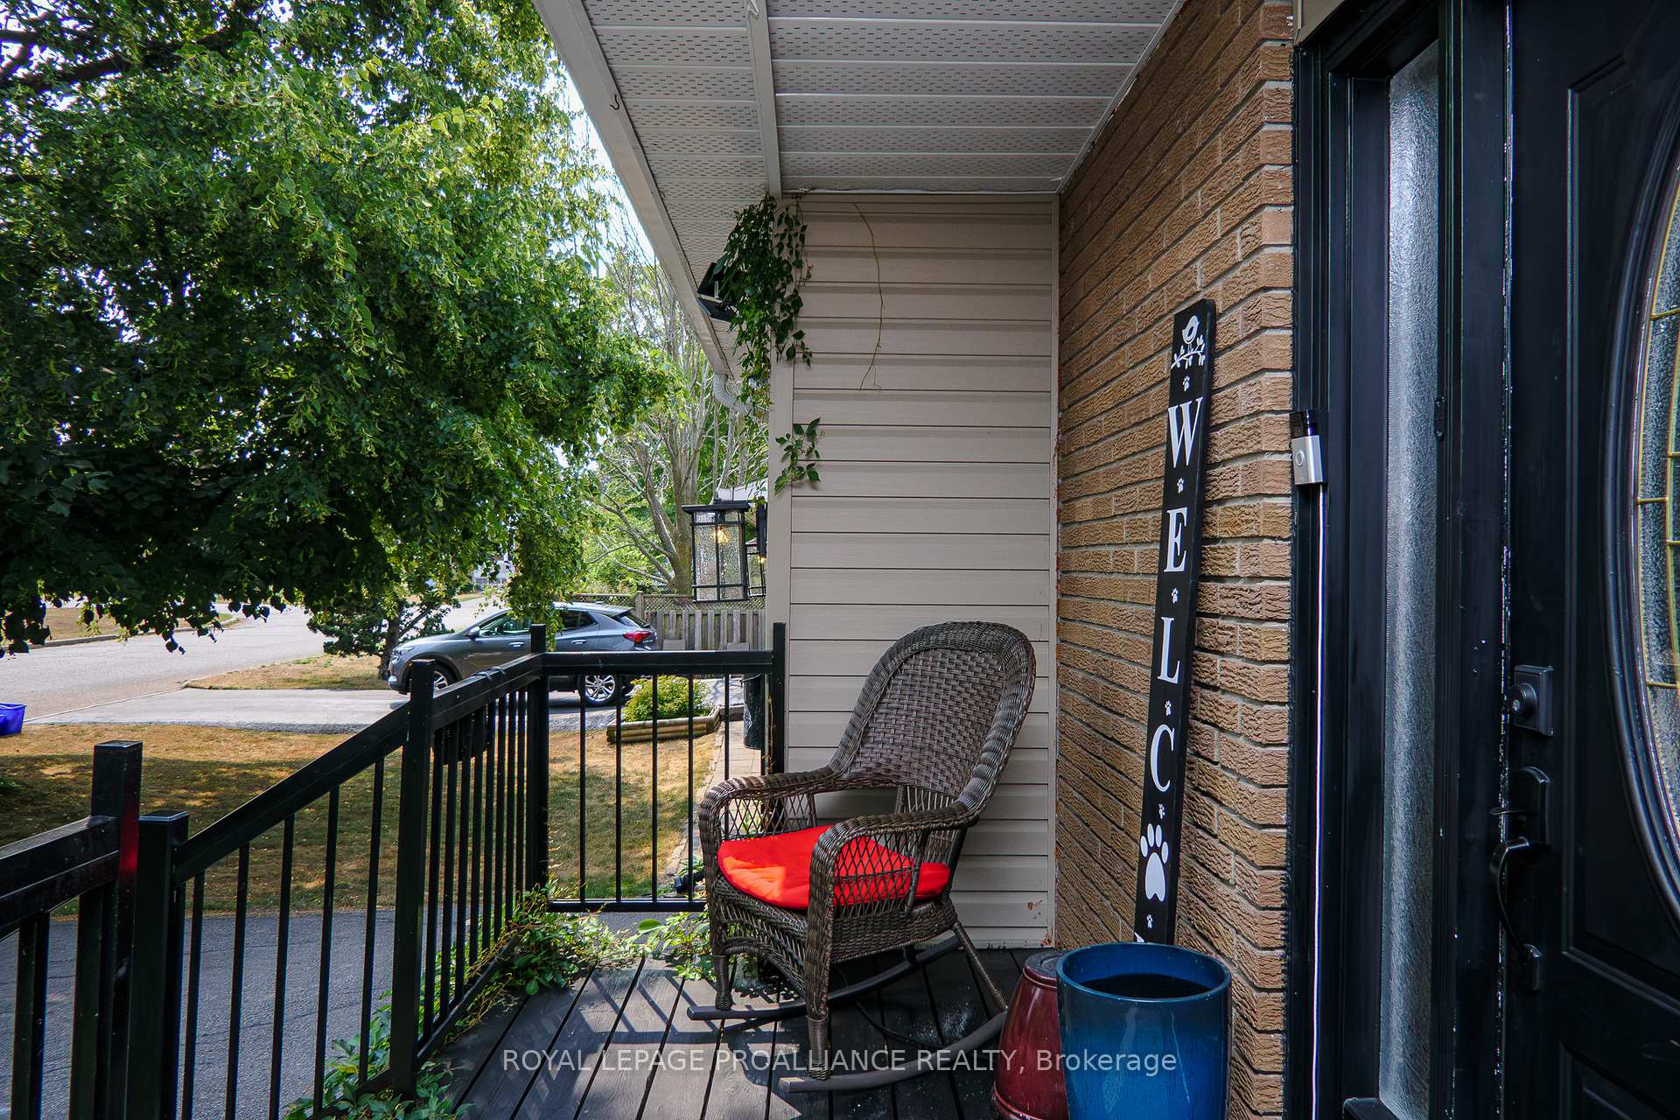 See all 49 photos
Property history

This listing has ended. It is no longer available.
Property not available for sale or for rent.
Ask about this home
A HOMEH agent will answer your questions about this home.Ask HOMEH
About this home
67 Barbara Street, Quinte West
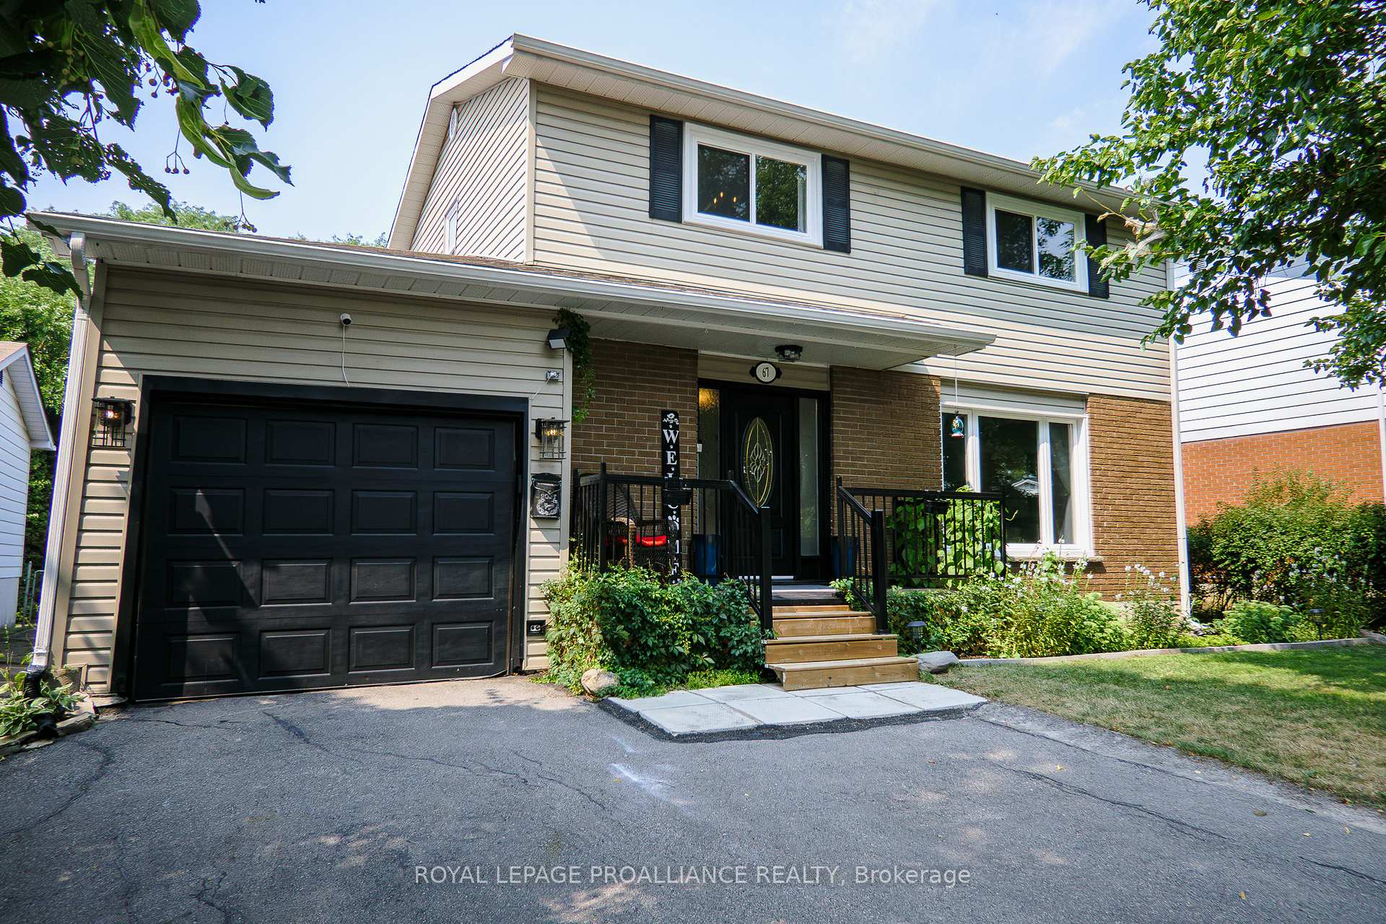
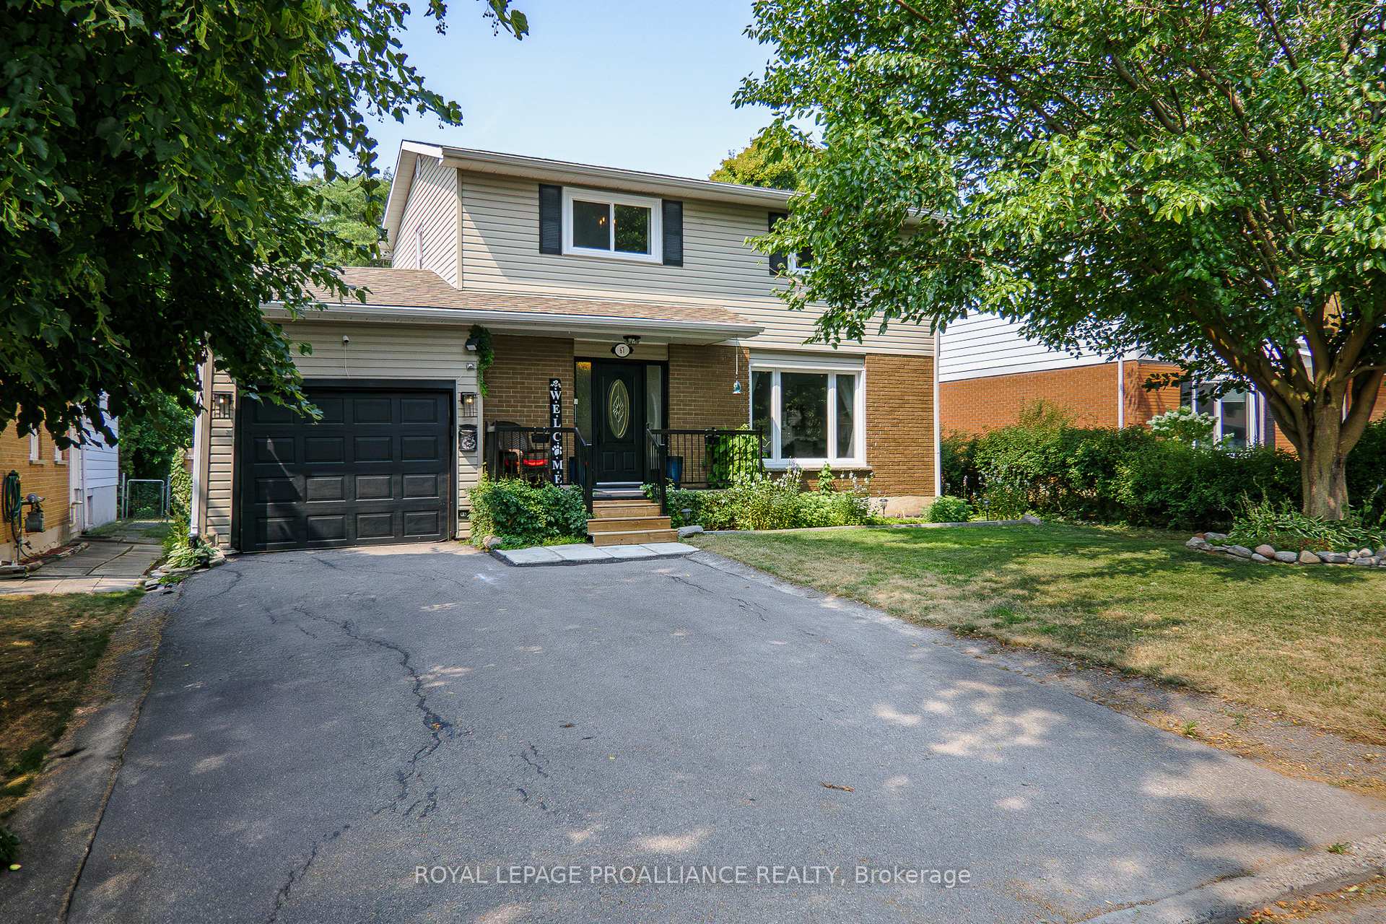
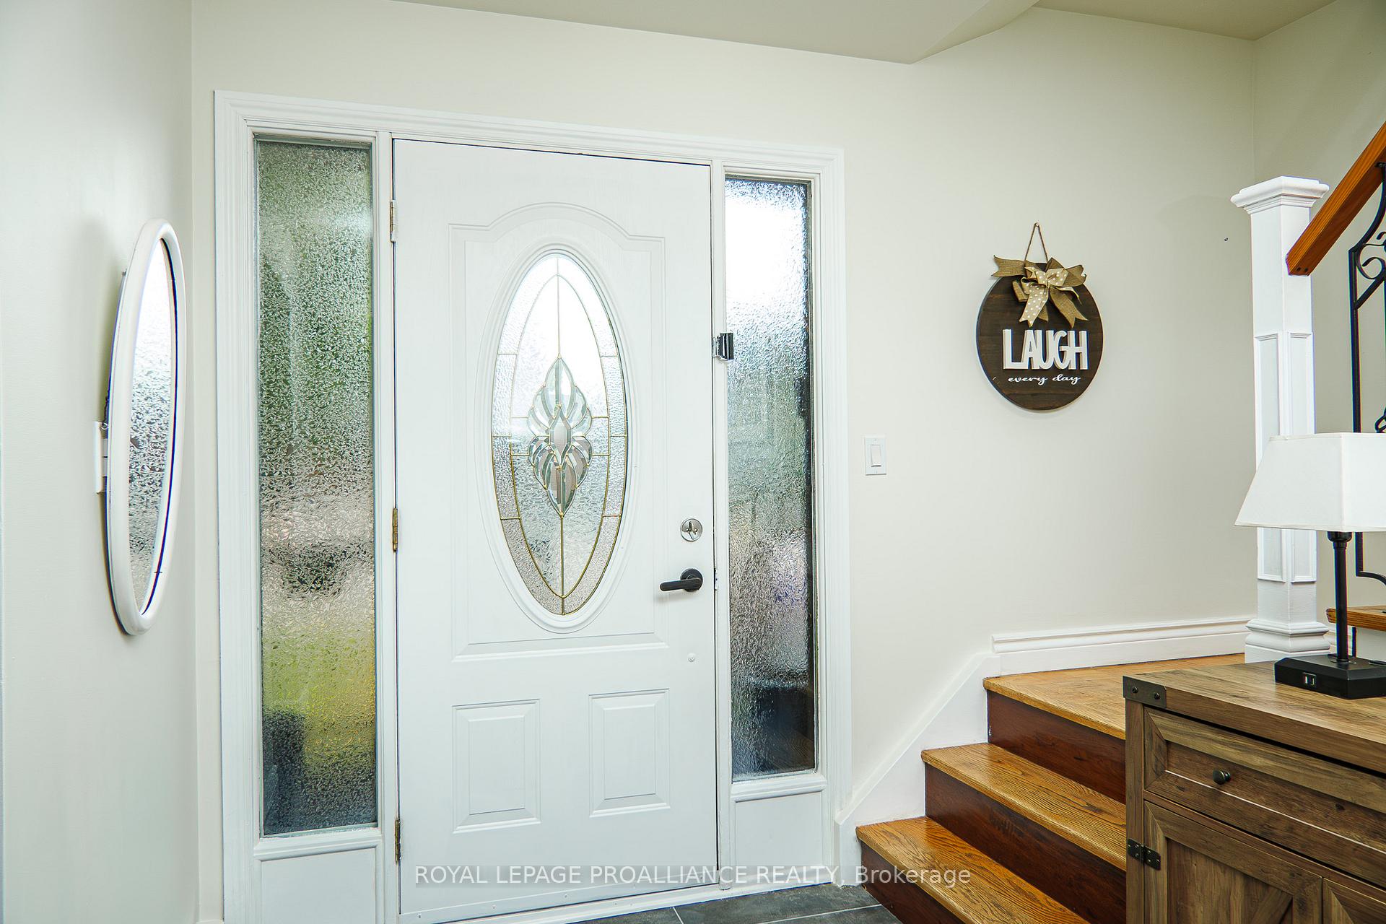
67 Barbara St. is a great combination of size, layout, neighbourhood, updates & fantastic lot, backing onto park/greenspace. Spacious 2 sty home is finished on all 3 lvls & offers a great backyard oasis. Large rear deck with privacy wall (2023) & covered deck extension with peaked roof, great for enjoying both open & covered deck space, plus reinforced for hot tub. Additionally, there is a gazebo, currently used for hot tub & firepit area. Large storage shed has metal roof, workbench, cupboards & ample electrical outlets inside & out, making it a great workshop space for hobbyists. Fully fenced yard also features a small garden, planter boxes around deck, clothesline & no neighbours in behind. Inside you will find a well laid out main floor, with L-shaped living & dining rm spaces. Front facing living room has laminate flooring & large casement window. Galley style kitchen boasts attractive medium brown cabinets, black sink, subway tile backsplash & 2 floor-to-ceiling pantries. Additionally, a full set of stainless-steel kitchen appliances are included. Rounding out the main is a convenient powder room & inside entry to the attached single car garage. Upstairs has 3 spacious bdrms, all with parquet hdwd & a recently completed dbl bathroom offering 2 separate bathroom areas for convenience. Main area offers a newly installed deep soaker tub plus 2 top-mounted sinks & new vanity for storage. Additionally, there is a separate area offering a 3rd sink & a toilet. Lower lvl is also finished & currently being used as rec rm & 4th bdrm (no door). Also, on lower lvl is a large laundry/storage rm. Efficient heat pump system handles both heating & cooling offering 4 wall units for year-round comfort (2 on 2nd floor, 1 on main & 1 in bsmt). Units are programmable & have smart thermostat technology. Other features incl: owned HWT, new windows on 1st & 2nd lvls (2022), paved parking for 4 cars & brick & vinyl exterior. Great family home close to amenities, CFB Trenton & Hwy 401.
Facts & features
Ask about this home
A HOMEH agent will answer your questions about this home.
Rooms
11 rooms · 3 bathrooms
- Living room17′3″ × 11′11″205 sq.ft.
- Dining room9′7″ × 8′8″83 sq.ft.
- Kitchen14′1″ × 8′8″122 sq.ft.
- Bathroom4′2″ × 4′11″21 sq.ft.
- Bathroom17′5″ × 8′11″156 sq.ft.
- Bedroom11′8″ × 9′5″110 sq.ft.
- Primary bedroom15′1″ × 10′6″158 sq.ft.
- Bedroom10′4″ × 9′2″95 sq.ft.
- Family room27′1″ × 10′5″282 sq.ft.
- Den8′4″ × 8′7″71 sq.ft.
- Utility room18′5″ × 8′7″158 sq.ft.
Around this home
Schools nearby
School rating, out of 10.
Listing details
Helpful tools
Your HOMEH agent
"I would see it this week."
Ask HOMEH about this home
Price, neighbourhood, monthly cost. Ask anything.
HOMEH Intelligent Agent is an AI, not a licensed representative. Check anything important with your agent.