
68 Riverside Parkway
Quinte West (Sidney Ward)68 Riverside Parkway
Quinte West (Sidney Ward)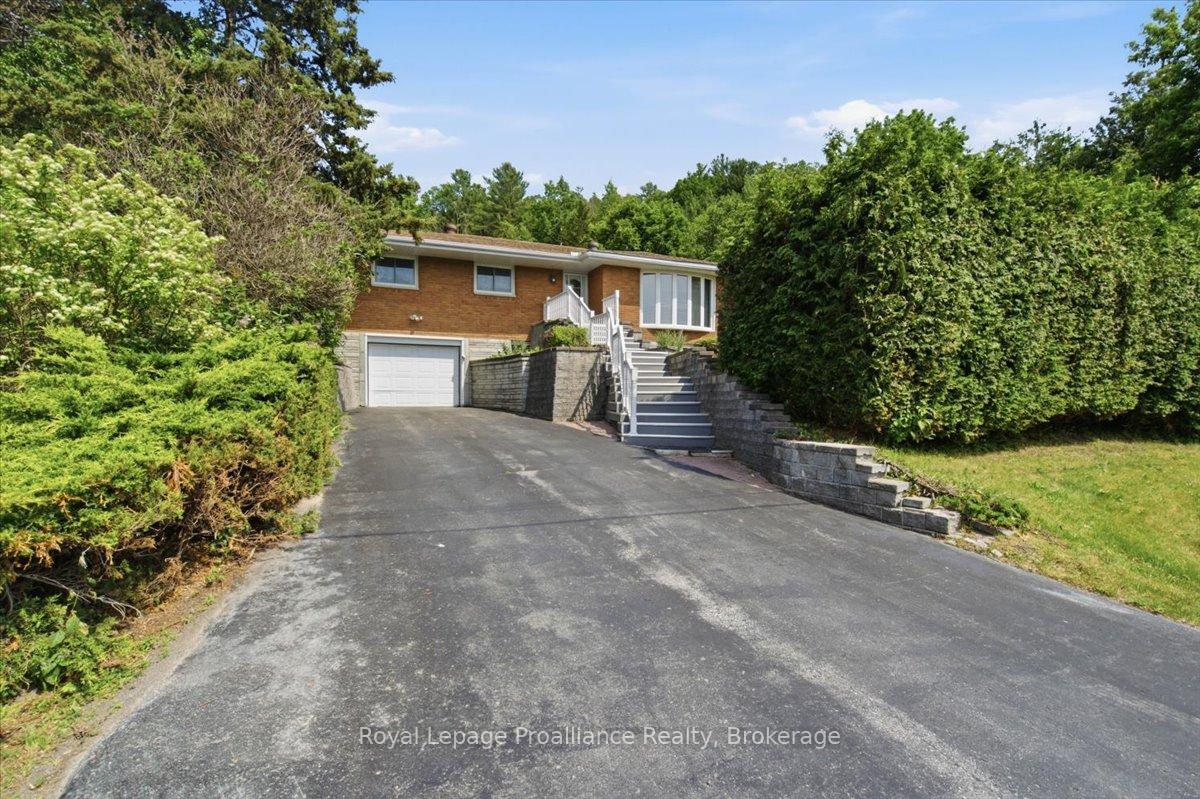
 See all 46 photos
Property history

This listing has ended. It is no longer available.
Property not available for sale or for rent.
Ask about this home
A HOMEH agent will answer your questions about this home.Ask HOMEH
About this home
68 Riverside Parkway, Quinte West
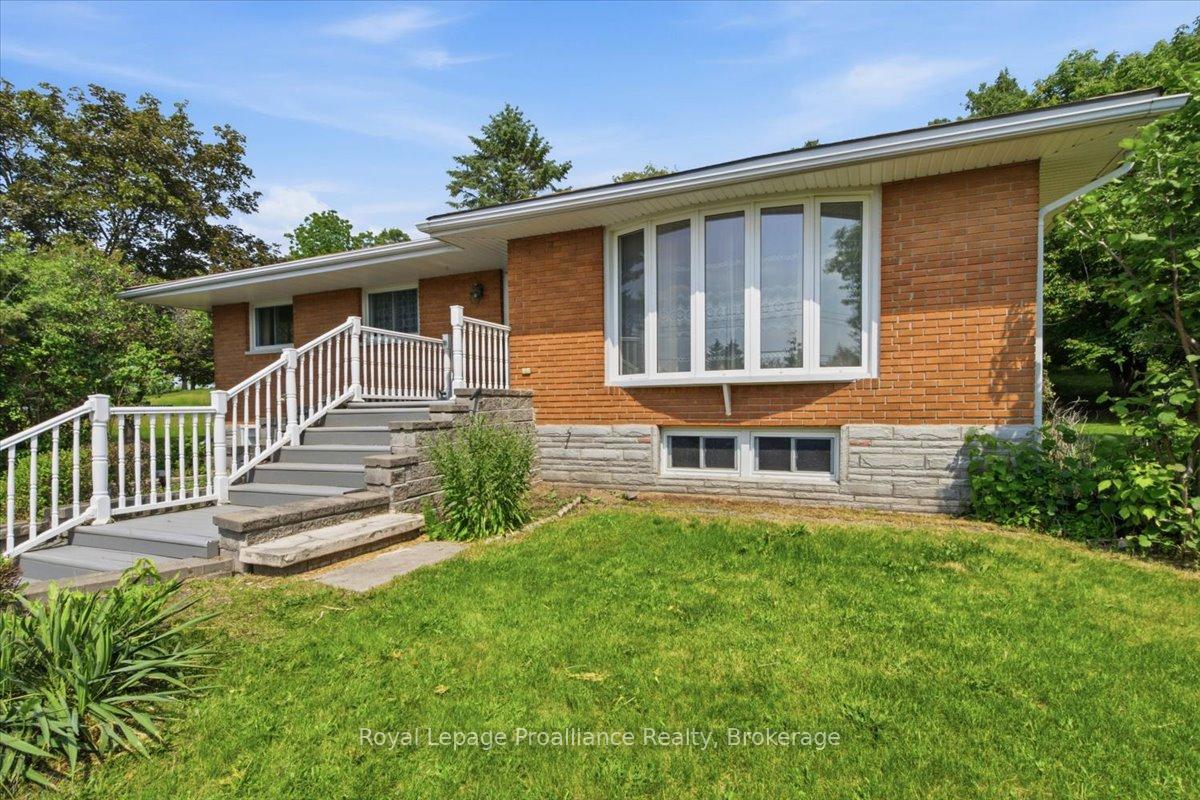
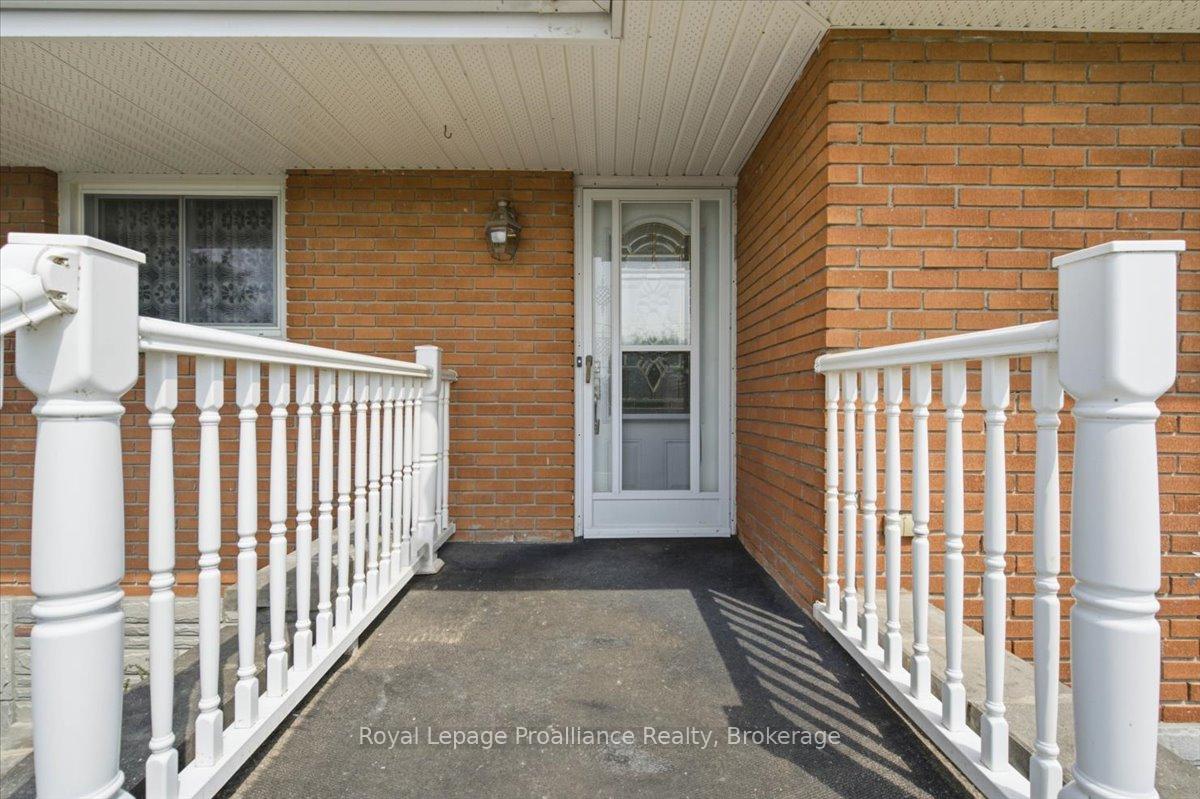
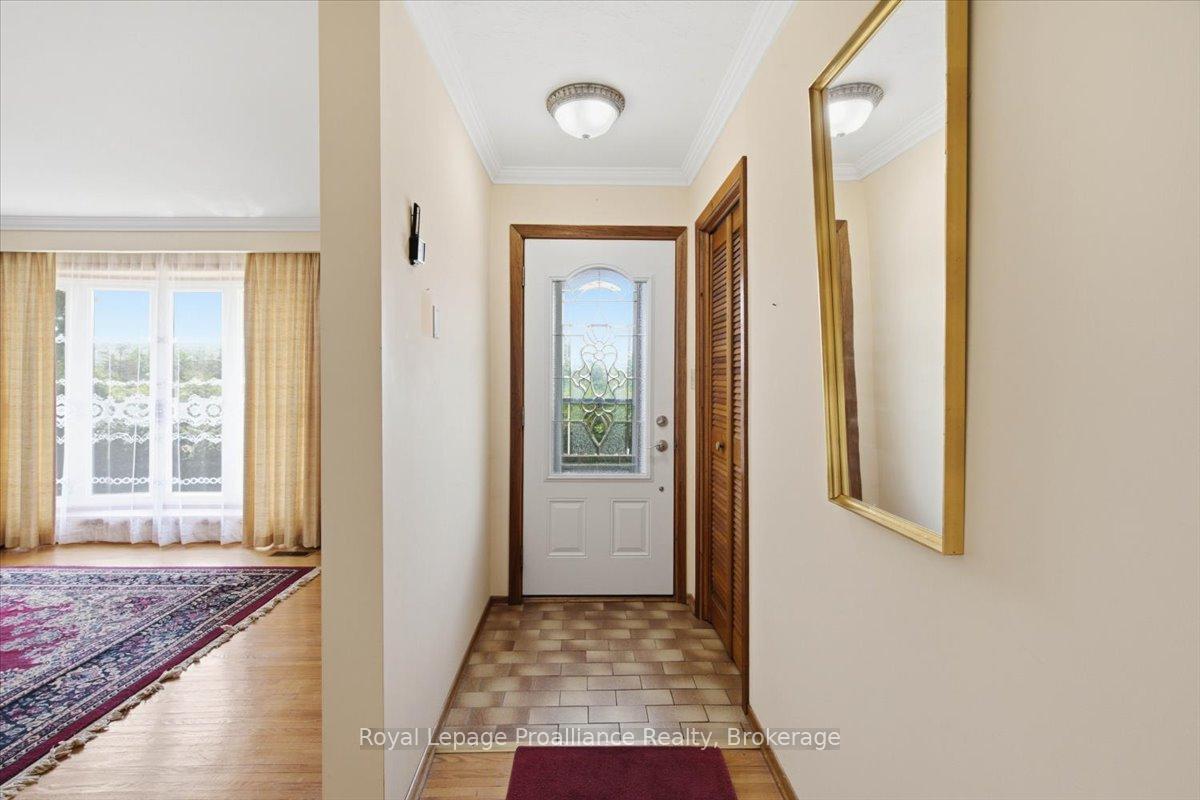
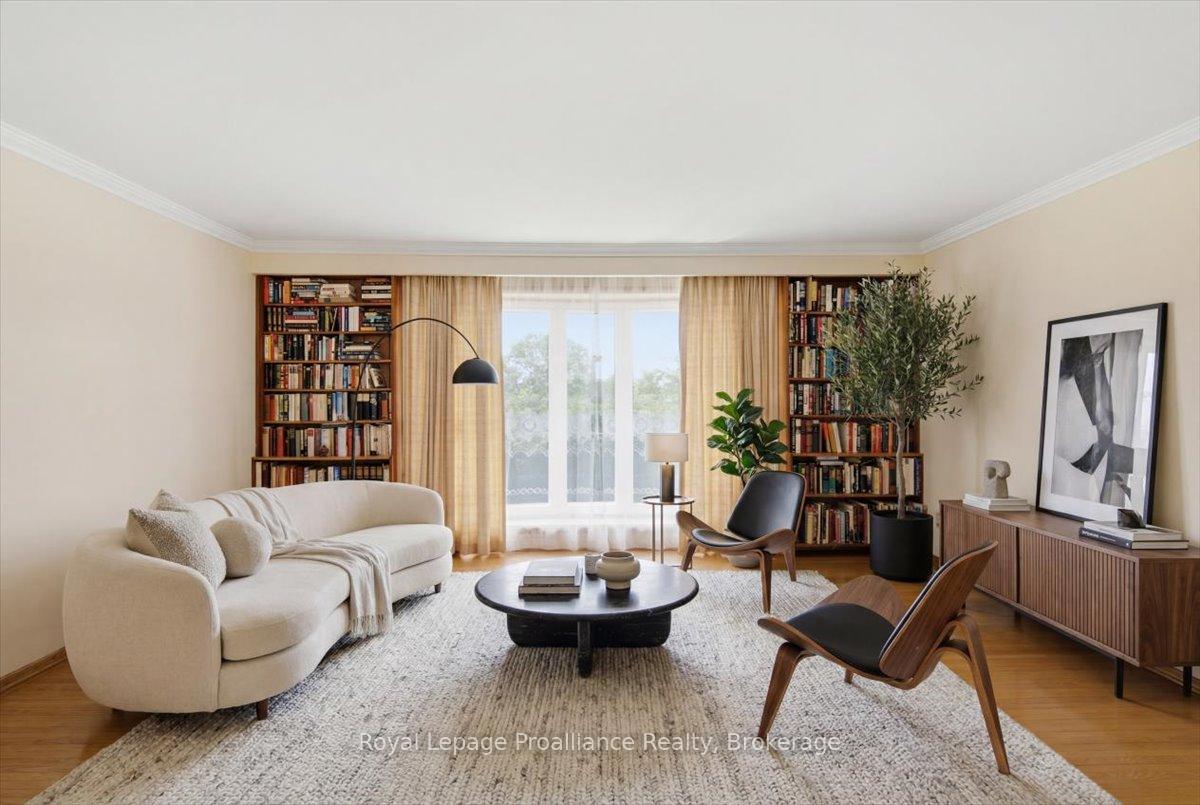
Welcome to 68 Riverside Parkway, where peaceful country living meets everyday convenience. Ideally located just minutes from Trenton, Highway 401, CFB Trenton, and only steps from the beautiful Trent River, this property offers the lifestyle you've been searching for. Set on a scenic 1.1-acre lot, this lovingly maintained home is available for immediate possession and offers the perfect blend of space, comfort, and privacy. Inside, you'll find 3 bedrooms, 3 bathrooms, beautiful original hardwood flooring, and a bright, functional layout designed for easy family living. A standout feature is the heated sunroom, where you can relax year-round while taking in views of the private backyard. The fully finished lower-level walkout provides additional living space that's perfect for a family room, home office, or entertaining. An attached single-car garage adds everyday practicality. Recent updates and extras include vinyl windows, a new furnace (2026), all appliances included, and no rental items, making this a truly move-in-ready home. Enjoy the tranquility of country living without sacrificing convenience. Just minutes away you'll find shopping, restaurants, banking, parks, walking trails, the Bay of Quinte, and all the amenities of Trenton. Whether you're commuting via Highway 401, working at CFB Trenton, or simply enjoying everything the area has to offer, this exceptional location delivers the best of both worlds. Immediate possession is available.
Facts & features
Ask about this home
A HOMEH agent will answer your questions about this home.
Rooms
13 rooms · 3 bathrooms
- Bedroom9′6″ × 9′5″90 sq.ft.
- Primary bedroom12′2″ × 11′1″134 sq.ft.
- Living room13′7″ × 16′10″228 sq.ft.
- Dining room9′11″ × 10′2″100 sq.ft.
- Bedroom9′6″ × 9′5″89 sq.ft.
- Kitchen15′6″ × 9′1″141 sq.ft.
- Bathroom12′2″ × 8′1″99 sq.ft.
- Sunroom11′5″ × 12′10″146 sq.ft.
- Bathroom6′8″ × 3′2″21 sq.ft.
- Bathroom4′11″ × 9′11″49 sq.ft.
- Cold room/cantina5′3″ × 9′10″52 sq.ft.
- Recreation15′1″ × 28′421 sq.ft.
- Other13′7″ × 19′9″268 sq.ft.
Around this home
Schools nearby
School rating, out of 10.
Listing details
Helpful tools
Your HOMEH agent
"I would see it this week."
Ask HOMEH about this home
Price, neighbourhood, monthly cost. Ask anything.
HOMEH Intelligent Agent is an AI, not a licensed representative. Check anything important with your agent.