
 See all 42 photos
Property history

This home has sold. It is no longer available.
Property not available for sale or for rent.
Ask about this home
A HOMEH agent will answer your questions about this home.Ask HOMEH
About this home
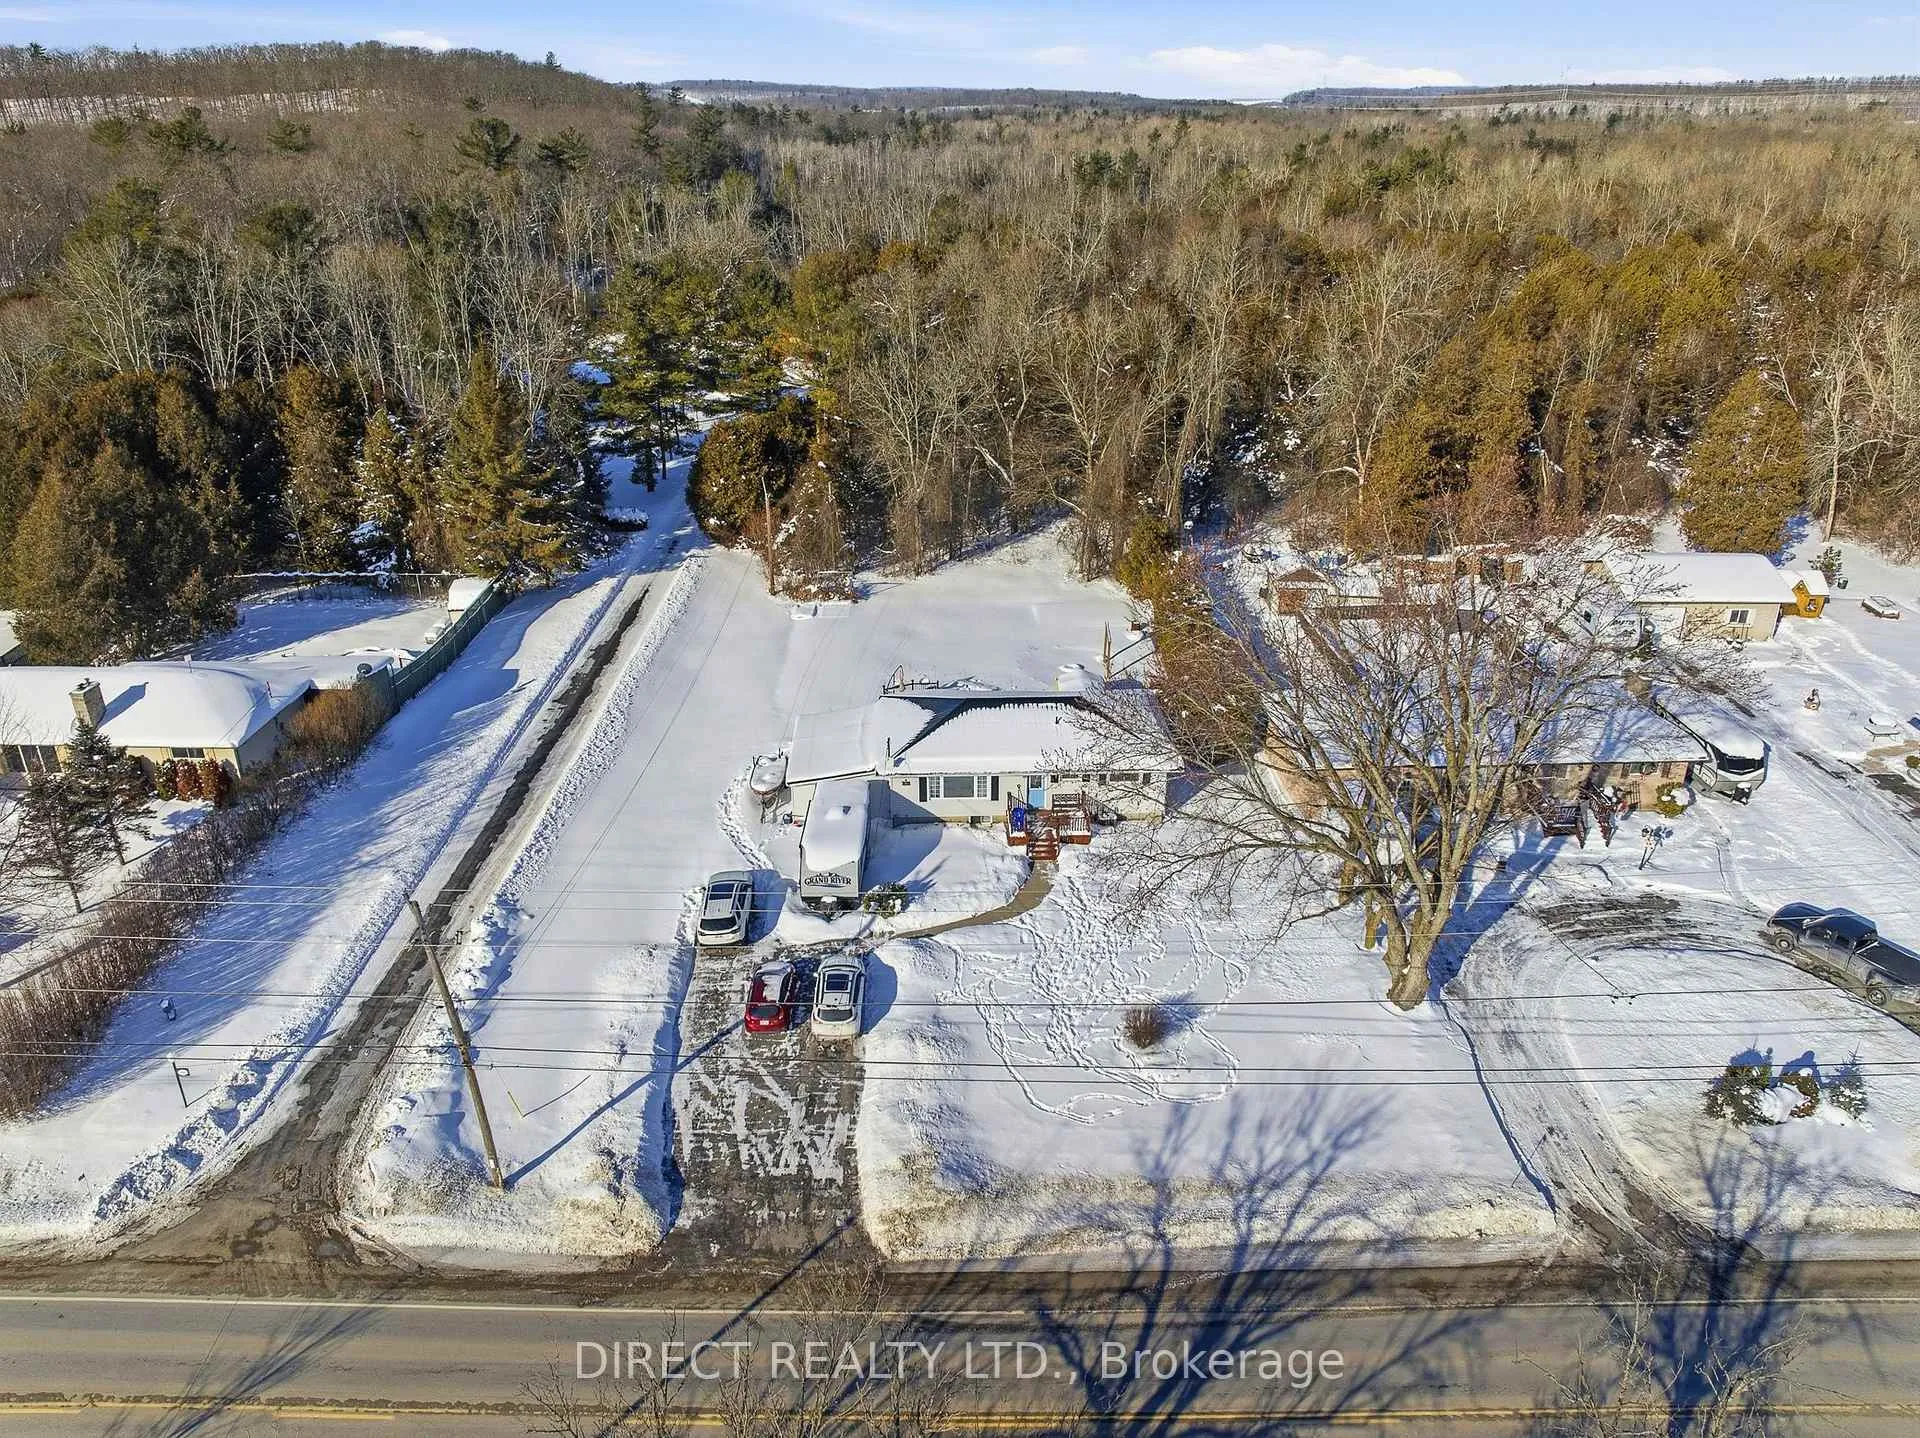
686 Trenton-Frankford Road, Quinte West
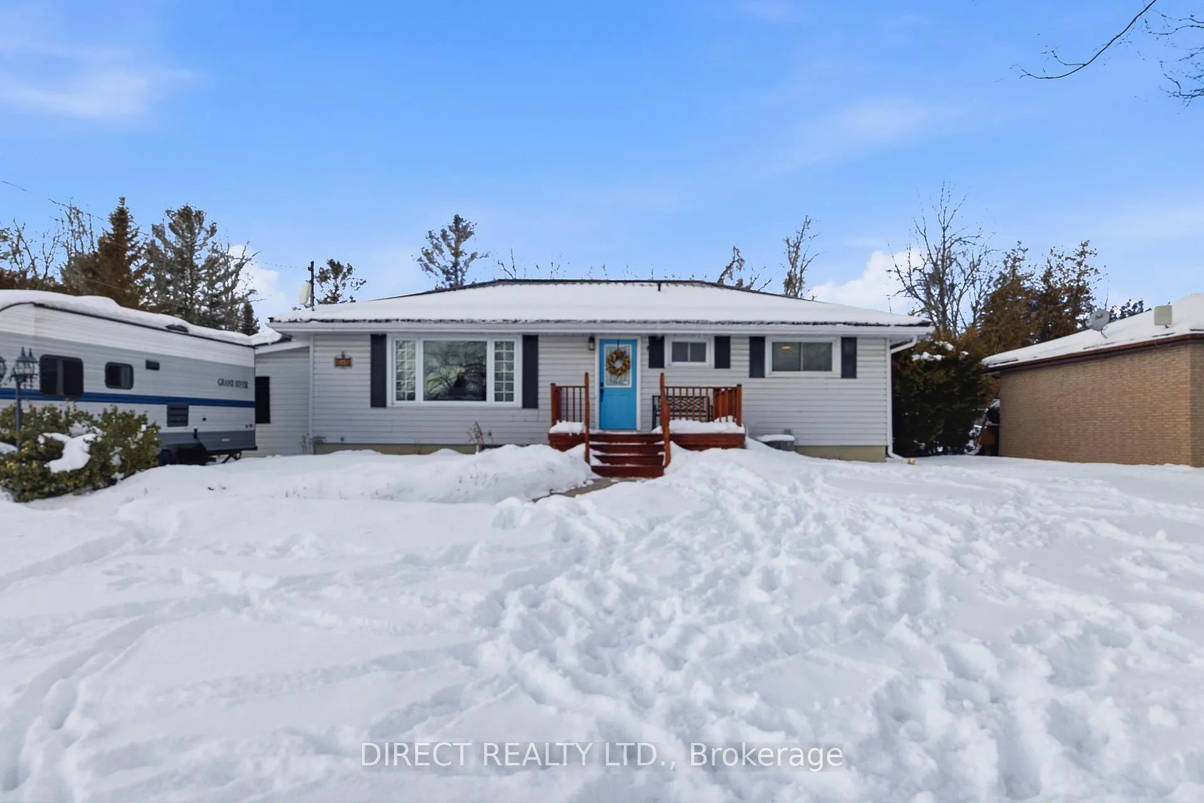
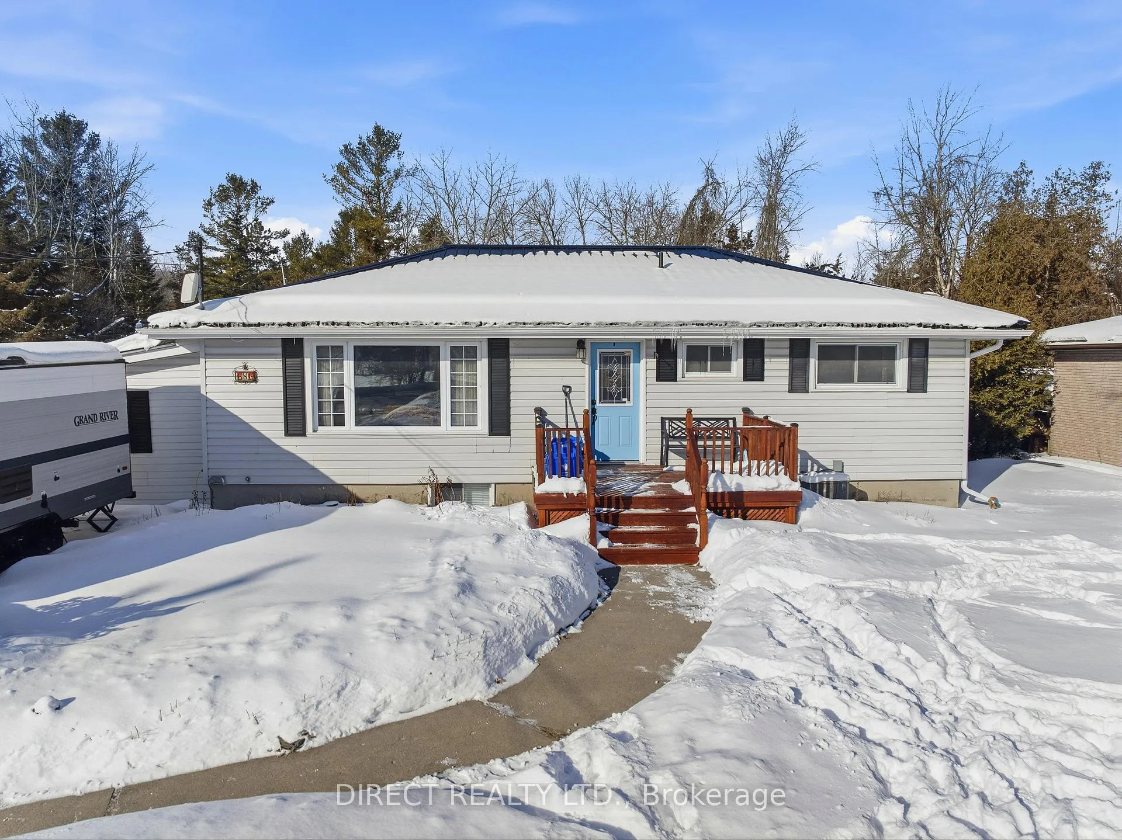
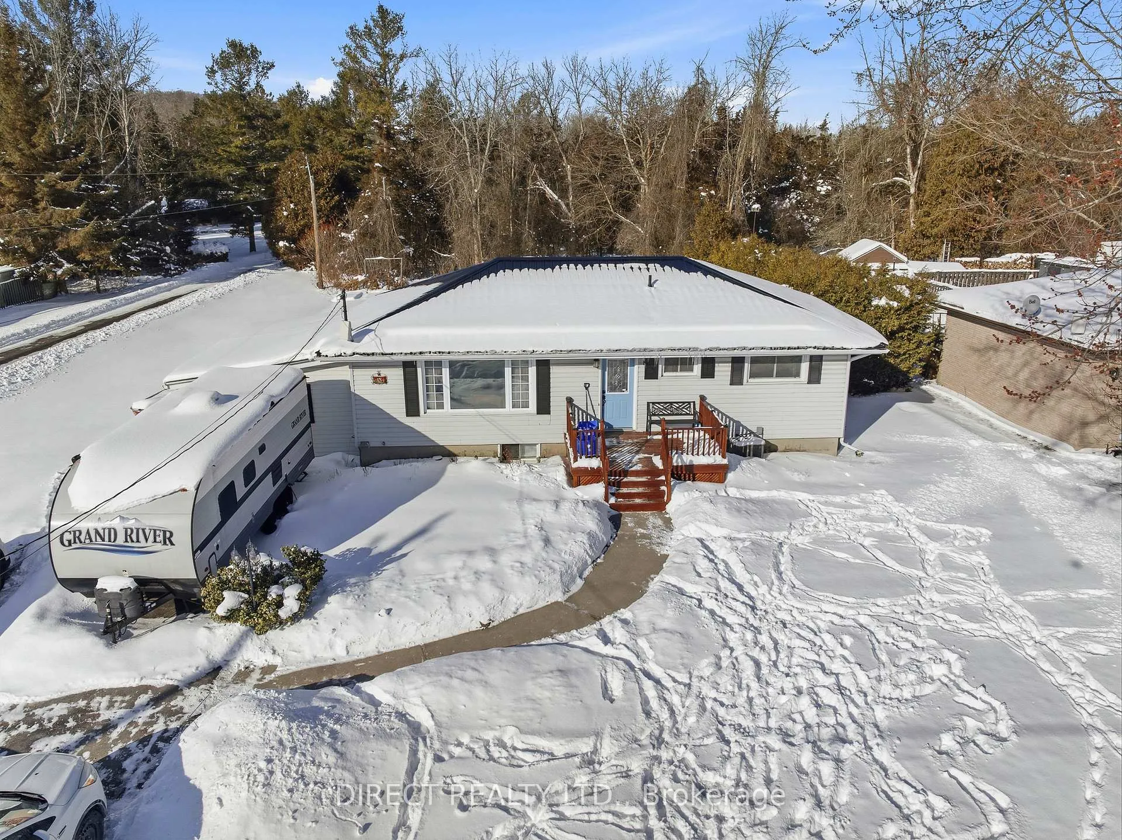
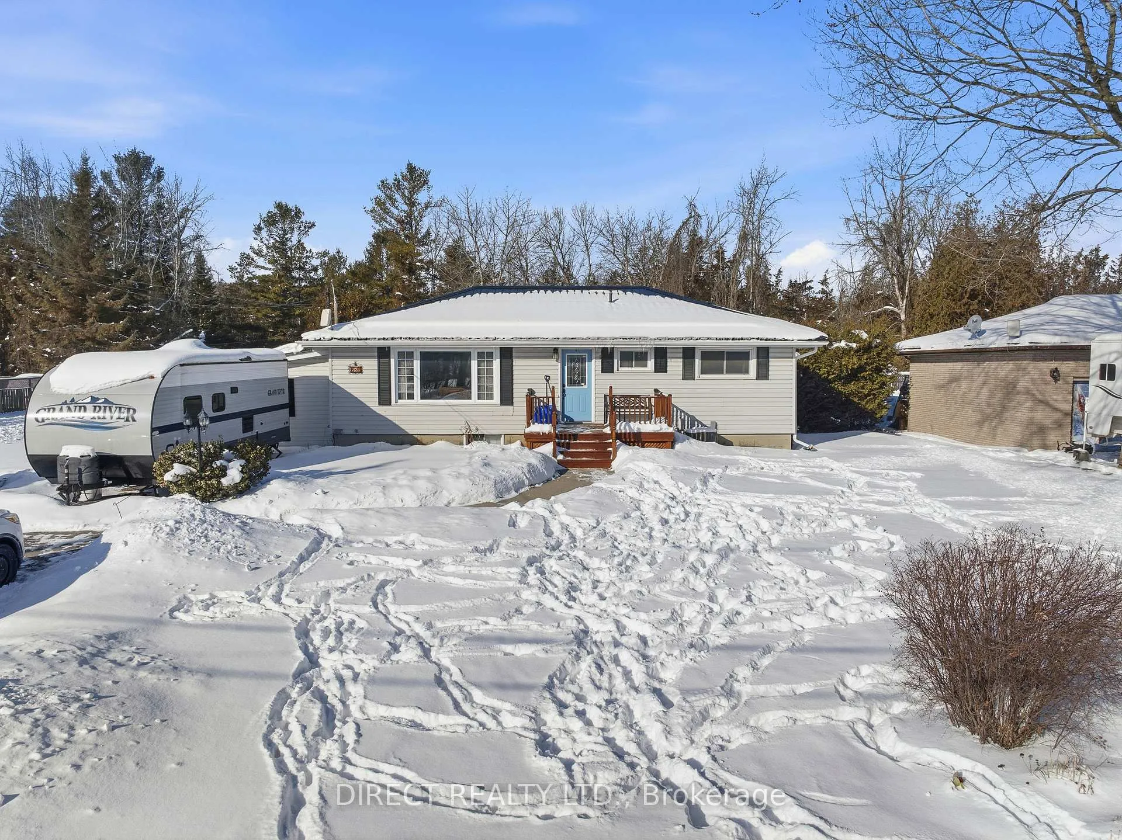
Welcome to this quality 5-bedroom bungalow with stunning views of the Trent River and adjacent parkland. The bright, open-concept living, dining, and kitchen area with solid oak cupboards, is anchored by a beautiful picture window that overlooks the park and captures the serene river setting. The main level offers four spacious bedrooms and a full 4-piece bath, while the generous primary bedroom features a cozy gas fireplace and garden doors leading to the backyard. Step out through the patio doors from the kitchen onto a newer two-level deck, perfect for entertaining or relaxing outdoors. The fully finished lower level adds exceptional living space with a recreation room complete with a gas fireplace, a 4-piece bath, and a convenient laundry area. Additional features include updated flooring, forced-air gas heating, central air, updated hydro with breakers and generator panel, and numerous upgrades throughout. The good-sized lot backs onto municipal land with mature trees, offering privacy and a peaceful backdrop. Enjoy the firepit in the backyard, a cement pad ready for a future shed, and the durability of a newer metal roof (2023) with new soffits and fascia (2023). A well-maintained home in a beautiful natural setting and close to the Batawa Community Centre, Batawa Ski Hill, Bleasdell Boulder Conservation Area and only 10 mins. to CFB Trenton and just a 2 minute commute to Hwy. 401. Move-in ready and packed with value!
Facts & features
Ask about this home
A HOMEH agent will answer your questions about this home.
Rooms
11 rooms · 2 bathrooms
- Kitchen11′7″ × 18′4″213 sq.ft.
- Living room19′3″ × 11′3″218 sq.ft.
- Bedroom11′2″ × 9′8″108 sq.ft.
- Bedroom11′ × 10′10″119 sq.ft.
- Bedroom9′1″ × 7′10″72 sq.ft.
- Bathroom6′4″ × 7′10″50 sq.ft.
- Primary bedroom21′5″ × 14′1″301 sq.ft.
- Bedroom12′4″ × 10′10″134 sq.ft.
- Recreation21′1″ × 18′11″399 sq.ft.
- Bathroom9′7″ × 4′11″47 sq.ft.
- Other12′1″ × 7′5″89 sq.ft.
Around this home
Listing details
Helpful tools
Your HOMEH agent
"I would see it this week."
Ask HOMEH about this home
Price, neighbourhood, monthly cost. Ask anything.
HOMEH Intelligent Agent is an AI, not a licensed representative. Check anything important with your agent.