
 See all 46 photos
Property history

This listing has ended. It is no longer available.
Property not available for sale or for rent.
Ask about this home
A HOMEH agent will answer your questions about this home.Ask HOMEH
About this home
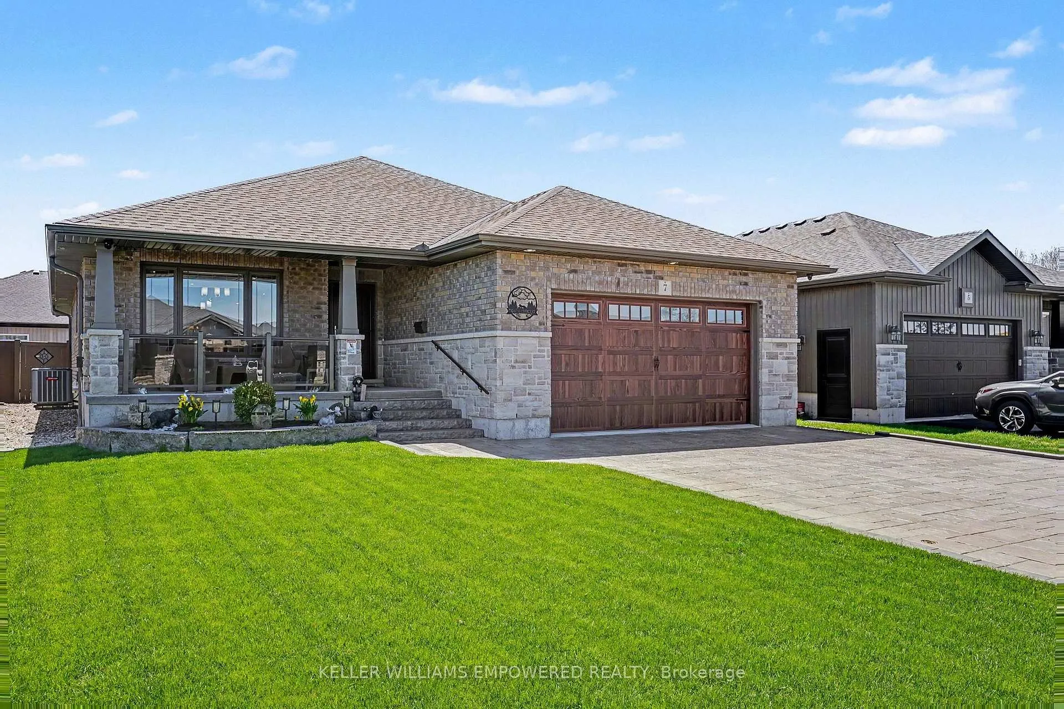
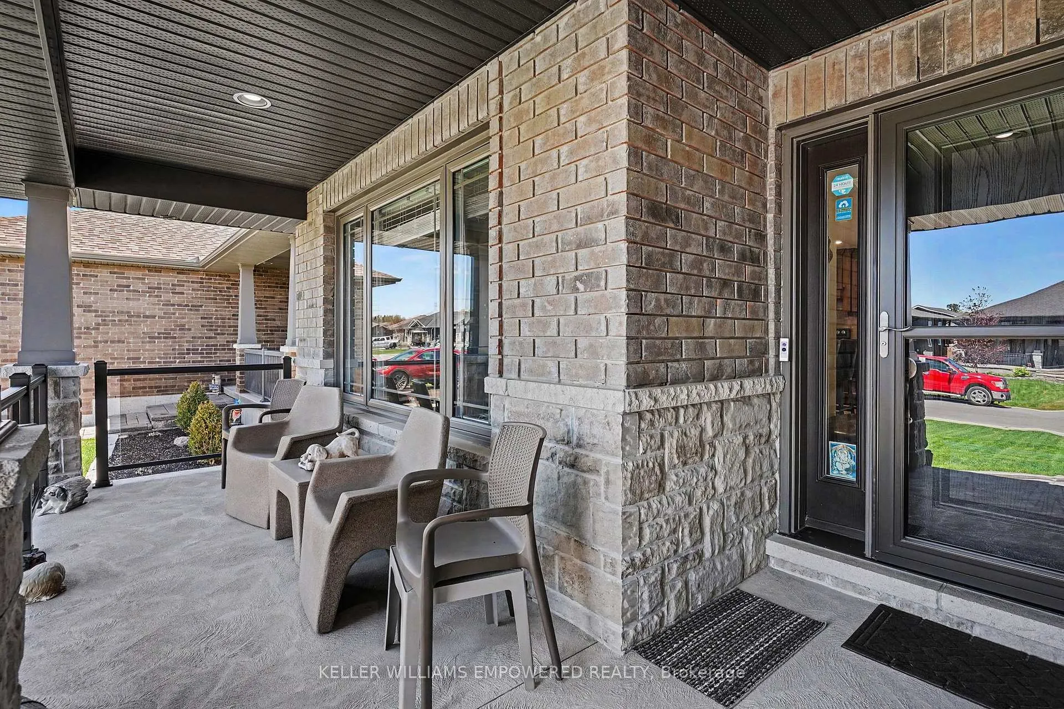
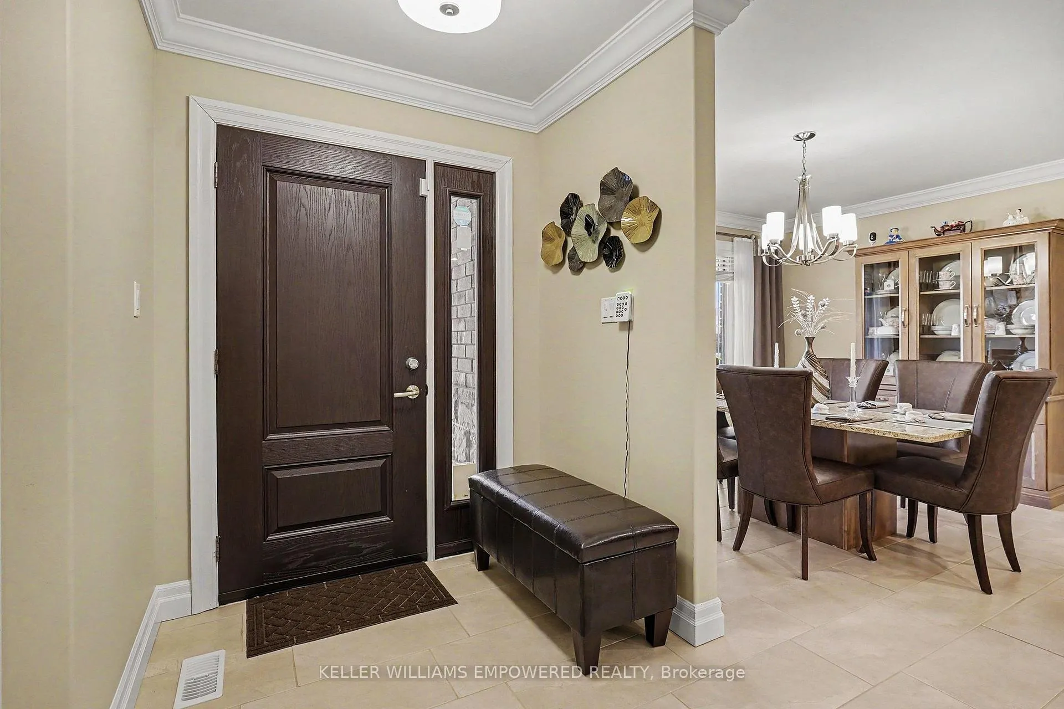
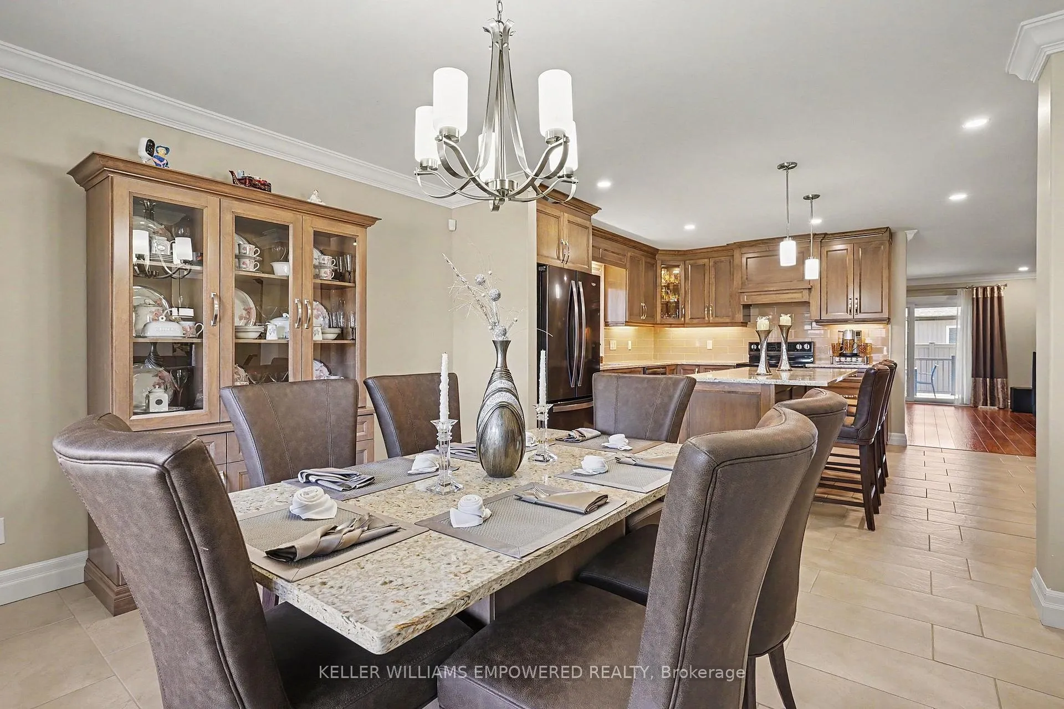
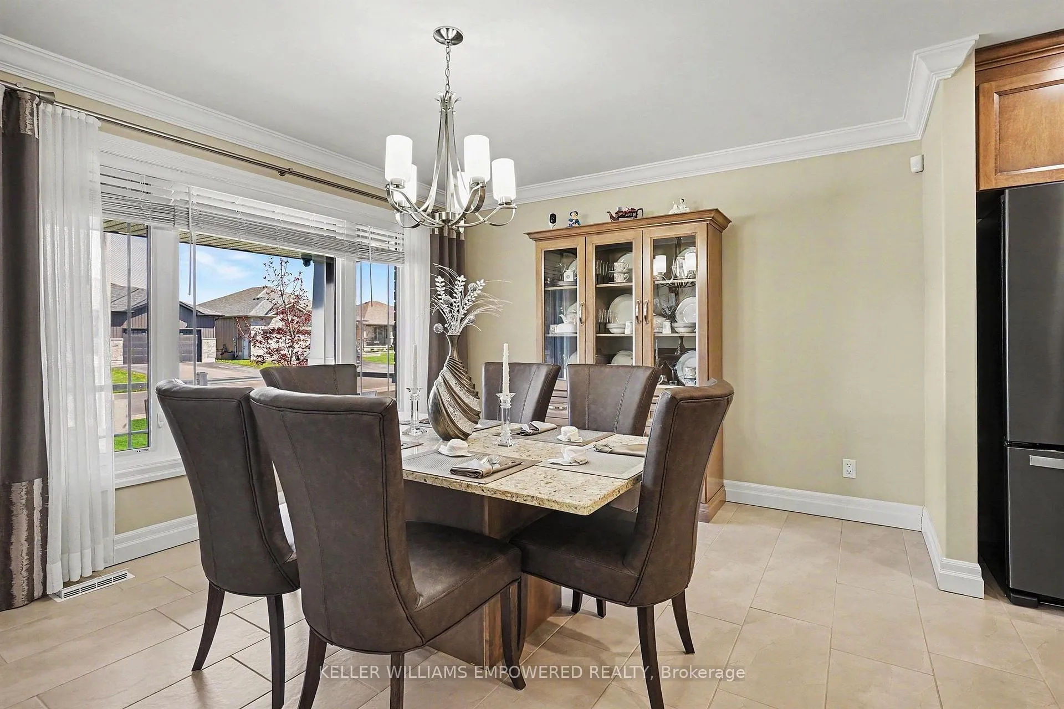
Welcome to 7 Gavin Crescent - a showstopping, meticulously maintained, move-in ready home that seamlessly blends upscale finishes with exceptional functionality. From the moment you arrive, the beautiful curb appeal and the all brick/stone exterior sets the tone for what awaits inside. Step into a welcoming foyer that opens to a thoughtfully designed main floor featuring laminate flooring, elegant crown moulding, and an abundance of natural light throughout. The formal dining room impresses with its stylish chandelier and large windows, while the kitchen steals the show - boasting custom full-height cabinetry, under cabinet lighting, quartz countertops, a sprawling centre island with bar seating, pendant lighting, subway tile backsplash, and a seamless open flow into the living and dining areas. Sliding doors from the main floor living room lead to a private, covered deck finished with premium maintenance-free synthetic decking and a beautifully landscaped back yard, perfect for outdoor entertaining. The main levels features two spacious bedrooms. The primary bedroom offers a tiled glass shower, walk in closet and a second closet with built in organizers. The professionally finished lower level is a true showpiece. A massive open-concept family/rec room anchored by a stacked-stone gas fireplace with wood mantel creates the perfect gathering space, while pot lights and large windows keep the space bright and welcoming. A wet bar with quartz countertops, full sized cabinetry, subway tile backsplash, and full-size refrigerator makes this level ideal for gathering with friends and family. Two additional lower-level bedrooms with laminate flooring and closet organizers as well as an office/den, complete this incredible lower level living space. An oversized double-car garage rounds out this remarkable package with ample room for vehicles, storage, and hobbies. Conveniently located near HWY 401, schools, shopping, CFB, YMCA. Website https://u.listvt.com/mls/246821626
Facts & features
Ask about this home
A HOMEH agent will answer your questions about this home.
Rooms
11 rooms · 3 bathrooms
- Kitchen16′4″ × 13′213 sq.ft.
- Dining room12′4″ × 11′11″148 sq.ft.
- Living room16′8″ × 16′6″275 sq.ft.
- Primary bedroom16′7″ × 16′1″267 sq.ft.
- Bedroom 211′9″ × 11′5″134 sq.ft.
- Recreation22′8″ × 21′6″487 sq.ft.
- Bedroom 316′6″ × 12′1″200 sq.ft.
- Bedroom 413′5″ × 11′5″152 sq.ft.
- Den7′7″ × 7′1″53 sq.ft.
- Laundry10′4″ × 7′1″73 sq.ft.
- Utility room23′11″ × 14′1″335 sq.ft.
Around this home
Schools nearby
School rating, out of 10.
Listing details
Helpful tools
Your HOMEH agent
"Priced 8% over our estimate. I would see it this week."
Ask HOMEH about this home
Price, neighbourhood, monthly cost. Ask anything.
HOMEH Intelligent Agent is an AI, not a licensed representative. Check anything important with your agent.