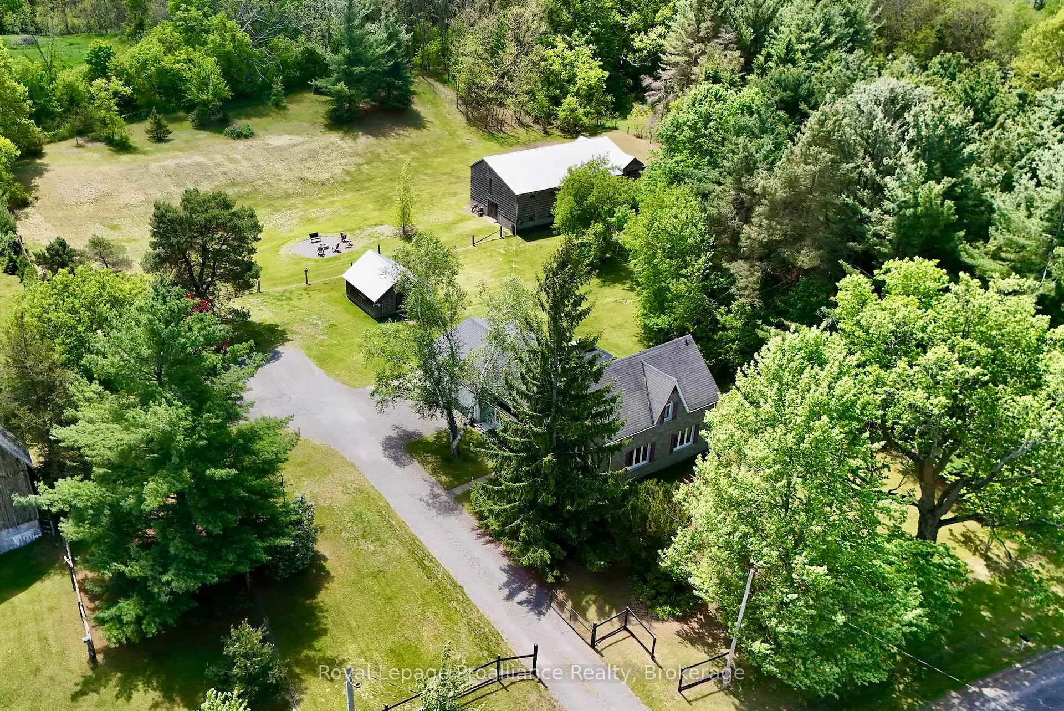
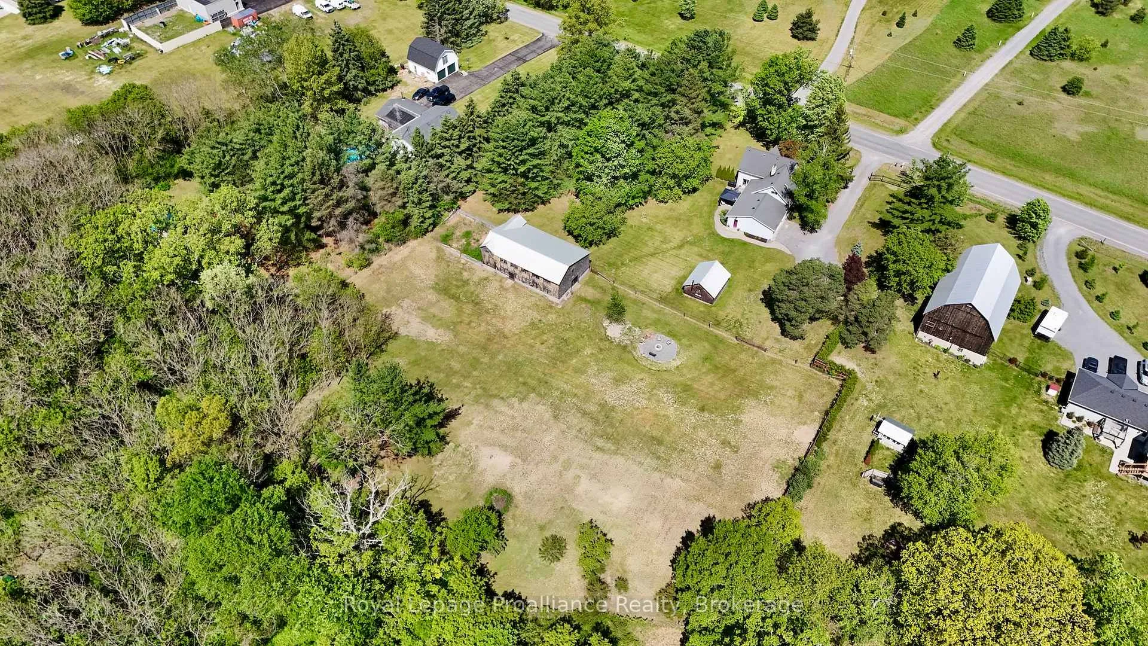
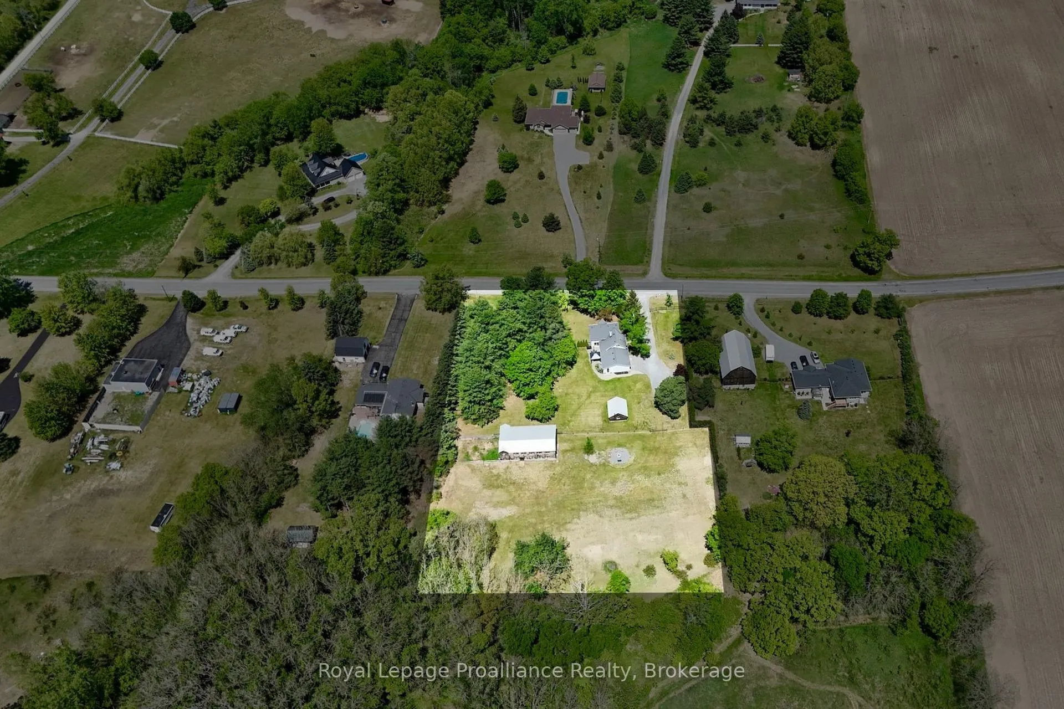
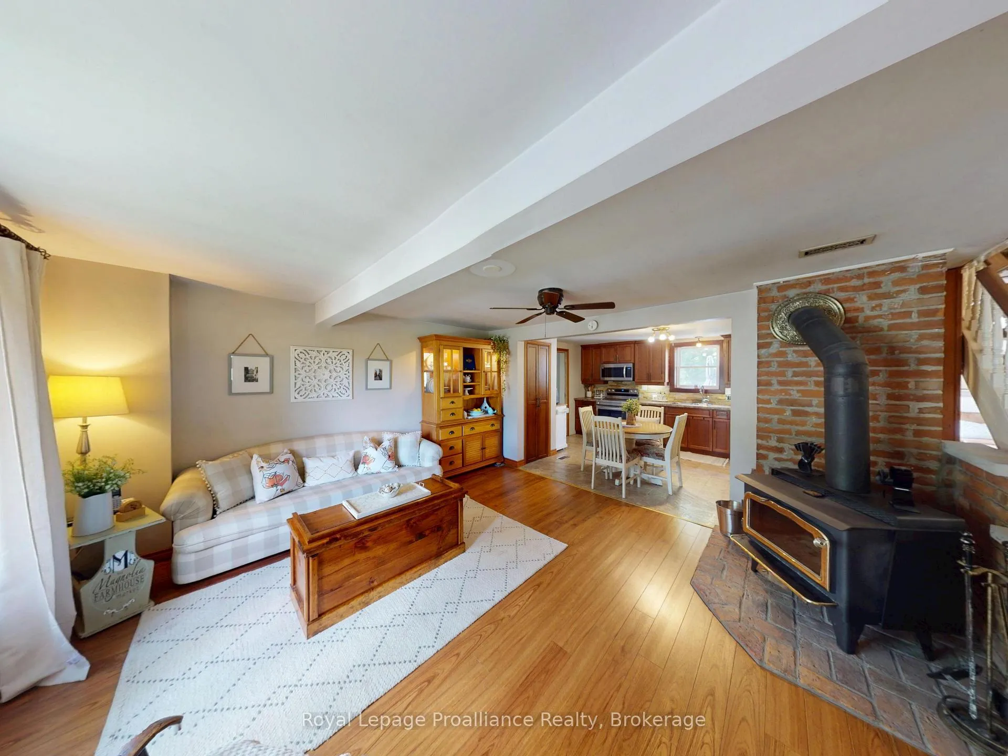
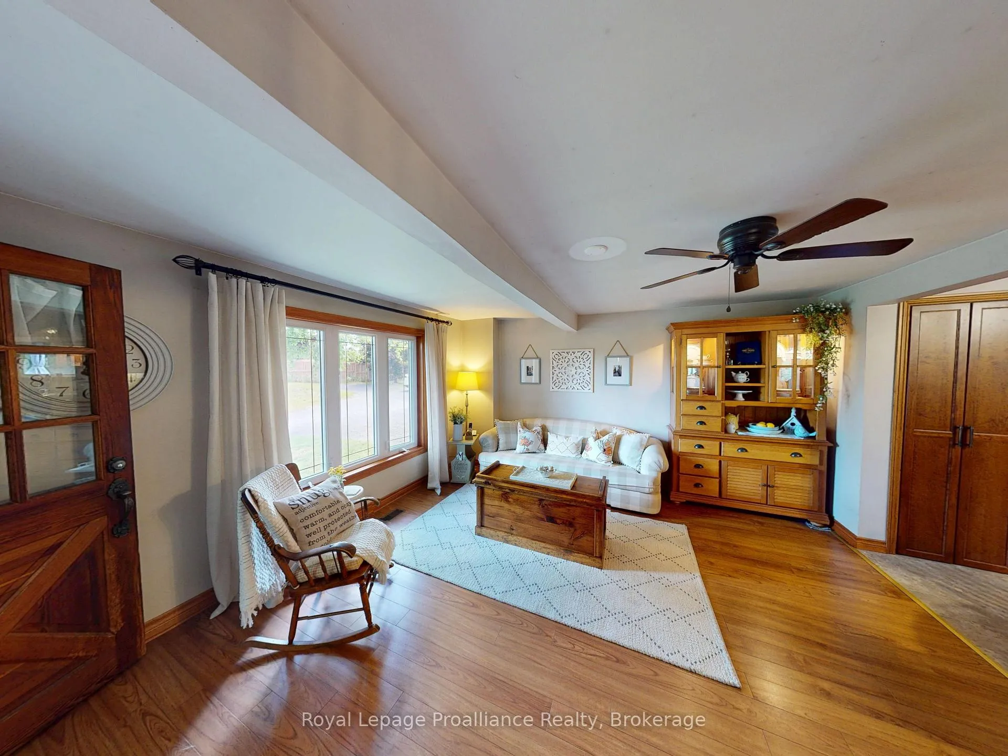
Tucked away on nearly 2.5 acres of beautifully treed land in one of Quinte West's most desirable rural settings, this charming 1.5-storey stone home offers the kind of privacy, space, and character that's hard to find.From the moment you arrive, the setting speaks for itself-mature trees, open green space, and plenty of room to garden, unwind, and enjoy th outdoors. Inside, the home blends warmth and functionality with a layout designed for everyday living. The cozy family room features a propane fireplace, while the inviting front living room, affectionately known as "the snug", offers the perfect place to relax by the wood-stove.The home offers three bedrooms, including a generous primary, along with a convenient main floor laundry/mudroom. The attached garage is currently configured as a single with additional interior space, but could easily be converted back to a full two-car garage if desired.Step outside and the lifestyle continues. A large patio area is ideal for entertaining or quiet evenings taking in the sunset, while nights are best spent around the fire or under the stars.For those looking for space to create, store, or simply enjoy, the property includes a substantial 2-storey barn (approx. 35 x 70) with metal roof, concrete floors, and endless potential. The fully serviced workshop (approx. 18 x 19) with hydro and wood-stove offers the perfect setup for a studio, hobby space, or retreat.Major updates have been taken care of, including furnace, central air, hot water tank, wastewater pump (2023), a commercial-grade well pump (2023), and septic reconditioning (2021), giving peace of mind for years to come.With ample parking, thoughtful updates, and a setting that truly delivers, this is a property where you can slow down, spread out, and enjoy everything country living has to offer.
Read more
Auto Garage Door RemoteWater Heater OwnedWater SoftenerWater TreatmentGolfFenced Yard
Facts & features
TypeDetached
Style1 1/2 storey
Built100+
Size1.5K~2K Sq.Ft.
Lot238.6 x 398.9 ft
Tax$4,174 (2025)
HeatingForced air, propane
CoolingCentral air
BasementFull, unfinished
Parking10 drive
WaterWell
FireplaceYes, family room, living room, other, propane, wood stove
Book a viewing
Wed28Oct
Thu29Oct
Fri30Oct
Sat31Oct
Sun1Nov
Pick a time
Rooms
11 rooms · 2 bathrooms
Main floor6 rooms
Kitchen11′1″ × 14′9″163 sq.ft.
Family room14′6″ × 14′9″215 sq.ft.
Dining room14′5″ × 19′3″278 sq.ft.
Living room14′2″ × 19′3″273 sq.ft.
Laundry8′10″ × 5′1″45 sq.ft.
Mud room14′10″ × 11′5″168 sq.ft.
Upper floor5 rooms
Primary bedroom14′1″ × 14′4″203 sq.ft.
Bathroom7′7″ × 10′9″81 sq.ft.
Bedroom 215′4″ × 8′3″127 sq.ft.
Bedroom 313′ × 10′9″140 sq.ft.
Bathroom11′2″ × 10′5″116 sq.ft.
Bathrooms2
4-pcSecond2-pcSecond
Thinking of selling your home?See what your home is worth today.

 See all 47 photos
