
 See all 50 photos
Property history

This home has sold. It is no longer available.
Property not available for sale or for rent.
Book a viewing
Ask HOMEH
About this home
80 Whispering Woods Drive, Quinte West
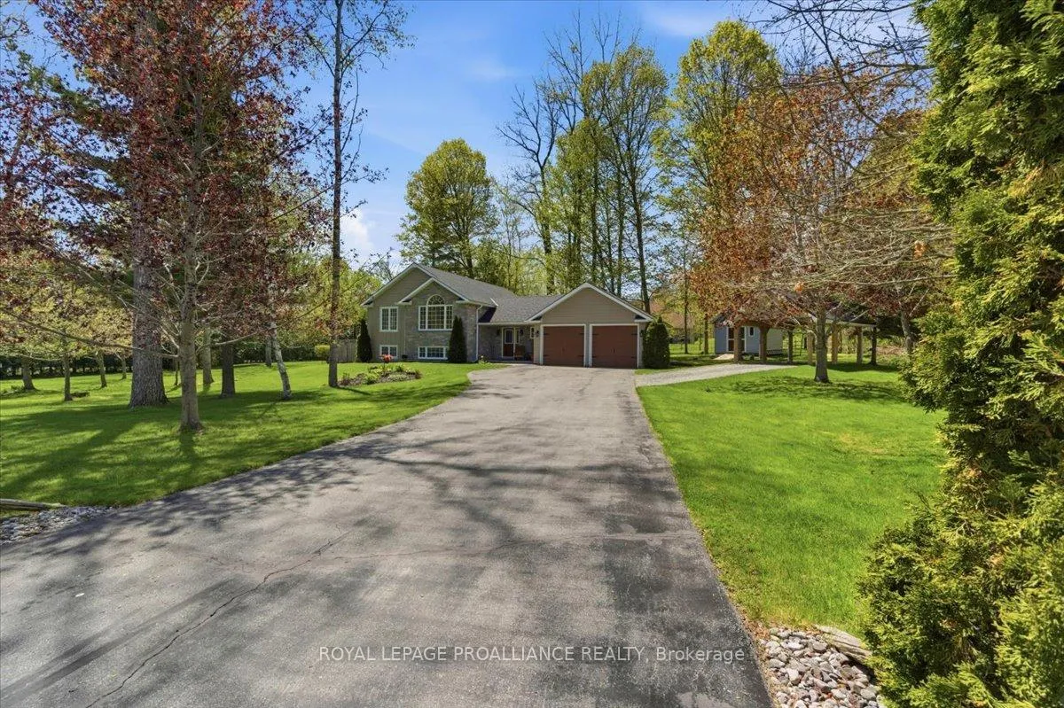
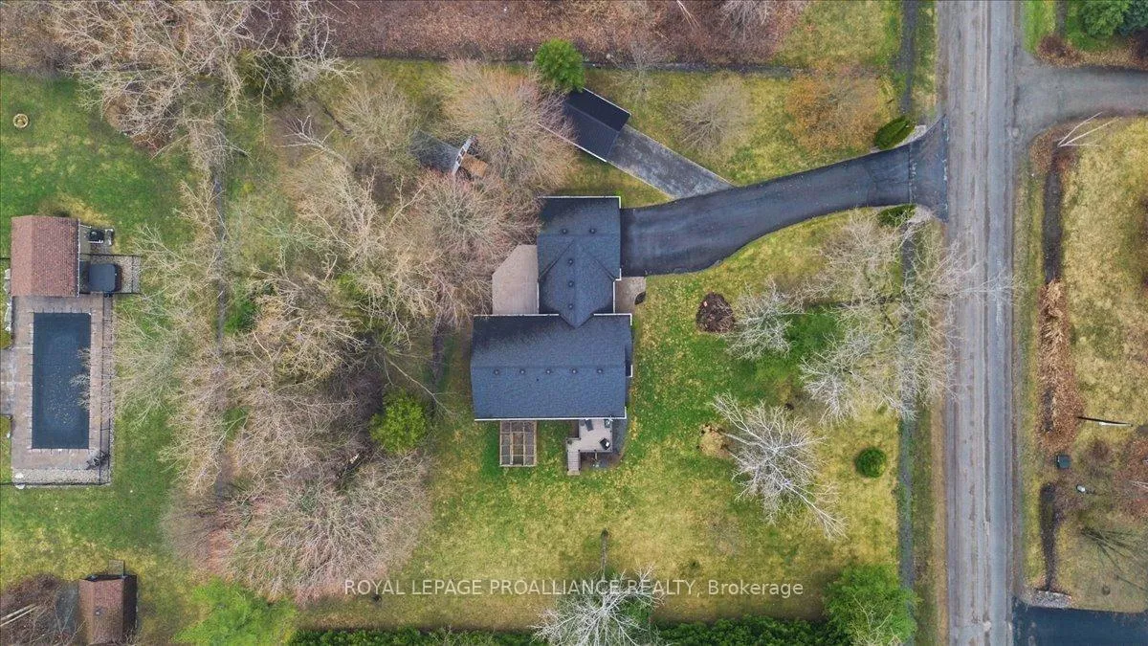
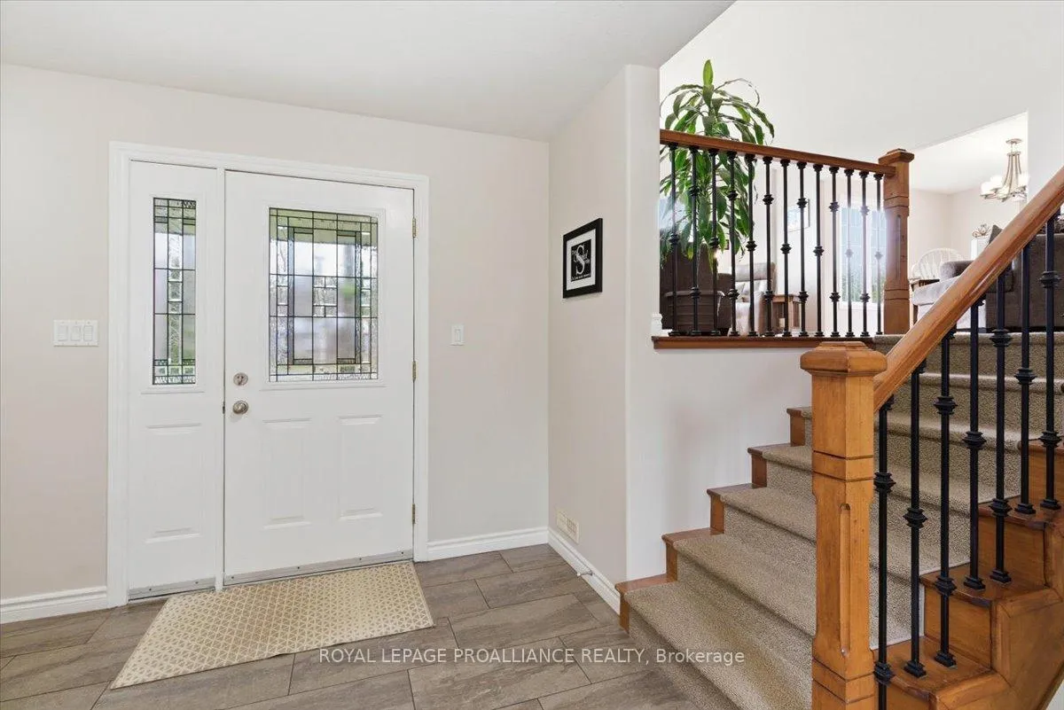
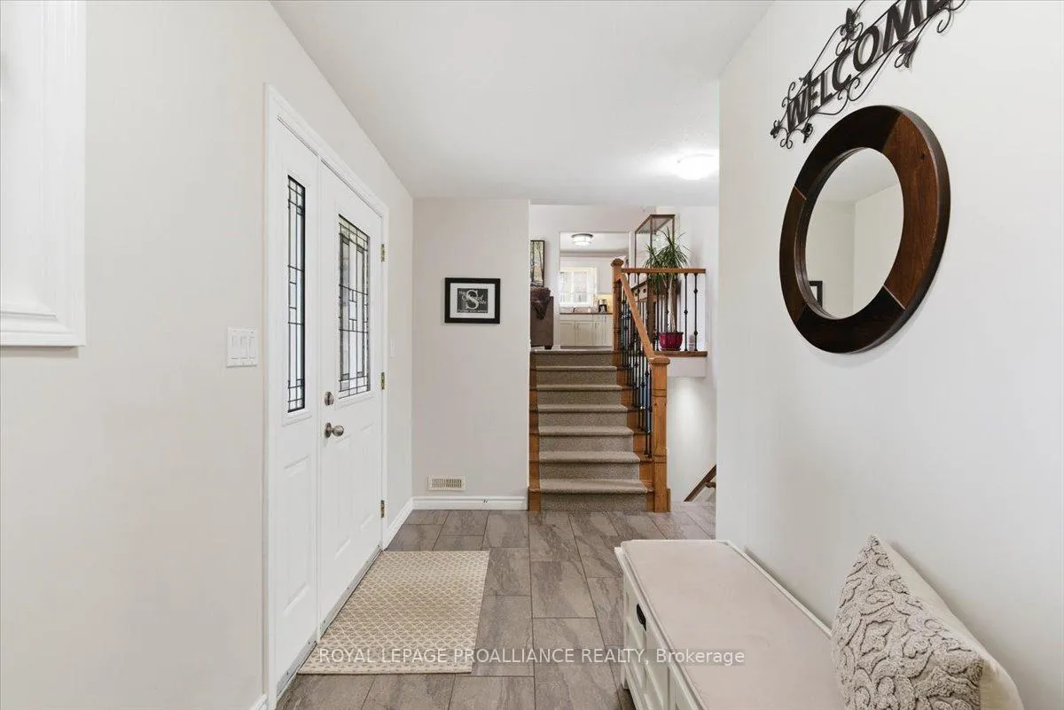
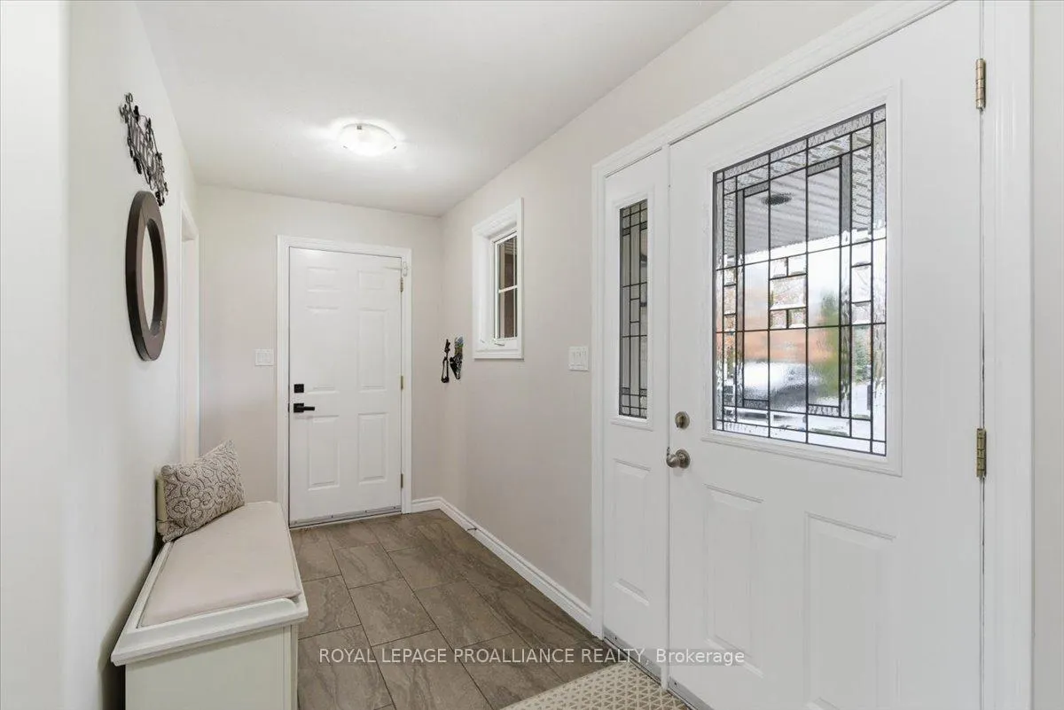
A must see! Welcome to 80 Whispering Woods, a stunning executive home nestled in one of the most desired rural neighbourhoods in Quinte West. The lovely home boasts over 2000 square feet of finished living space. This property has been updated with care and custom touches. Pride of ownership shines throughout this home the minute you enter. Spacious entry way conveniently located 2pc bath and inside entry to the generous heated double car garage. Main floor offers a welcoming bright living area with an abundance of natural light. Large kitchen and dining area, a perfect space to entertain, complete with walk out to the composite deck and garden area. Two generous bedrooms including the primary with walk in closet and beautifully updated 4pc bath. The spacious lower level showcases a large rec room with fireplace and versatile space to utilize as a workout area or whatever you wish. Two additional bedrooms, 4pc bath and generous laundry/storage room. The beauty extends outside to the landscaped manicured gardens, ample parking, shed and vehicle shelter. Further updates to the property include furnace (2025), heat pump/ac garage (2024), water softener (2022), home wired for generator (2024), vehicle shelter (2024). Conveniently located between the communities of Brighton and Trenton, close to all amenities and the 401. Come and see this charming home in a picturesque neighbourhood. You will fall in love.
Facts & features
Book a viewing
Rooms
14 rooms · 3 bathrooms
- Foyer13′ × 14′10″193 sq.ft.
- Living room20′6″ × 14′8″300 sq.ft.
- Kitchen10′11″ × 11′11″131 sq.ft.
- Dining room10′1″ × 11′11″120 sq.ft.
- Primary bedroom22′3″ × 11′3″251 sq.ft.
- Bedroom 211′11″ × 11′11″142 sq.ft.
- Bathroom6′11″ × 11′11″82 sq.ft.
- Bathroom5′11″ × 7′1″42 sq.ft.
- Bedroom 310′ × 11′4″113 sq.ft.
- Bedroom 410′4″ × 11′4″117 sq.ft.
- Recreation20′4″ × 25′8″521 sq.ft.
- Utility room7′2″ × 14′4″103 sq.ft.
- Laundry10′10″ × 11′119 sq.ft.
- Bathroom5′1″ × 9′46 sq.ft.
Around this home
Listing details
Helpful tools
Your HOMEH agent
"I would see it this week."
Ask HOMEH about this home
Price, neighbourhood, monthly cost. Ask anything.
HOMEH Intelligent Agent is an AI, not a licensed representative. Check anything important with your agent.