

824 Trenton Frankford Road
824 Trenton Frankford Road
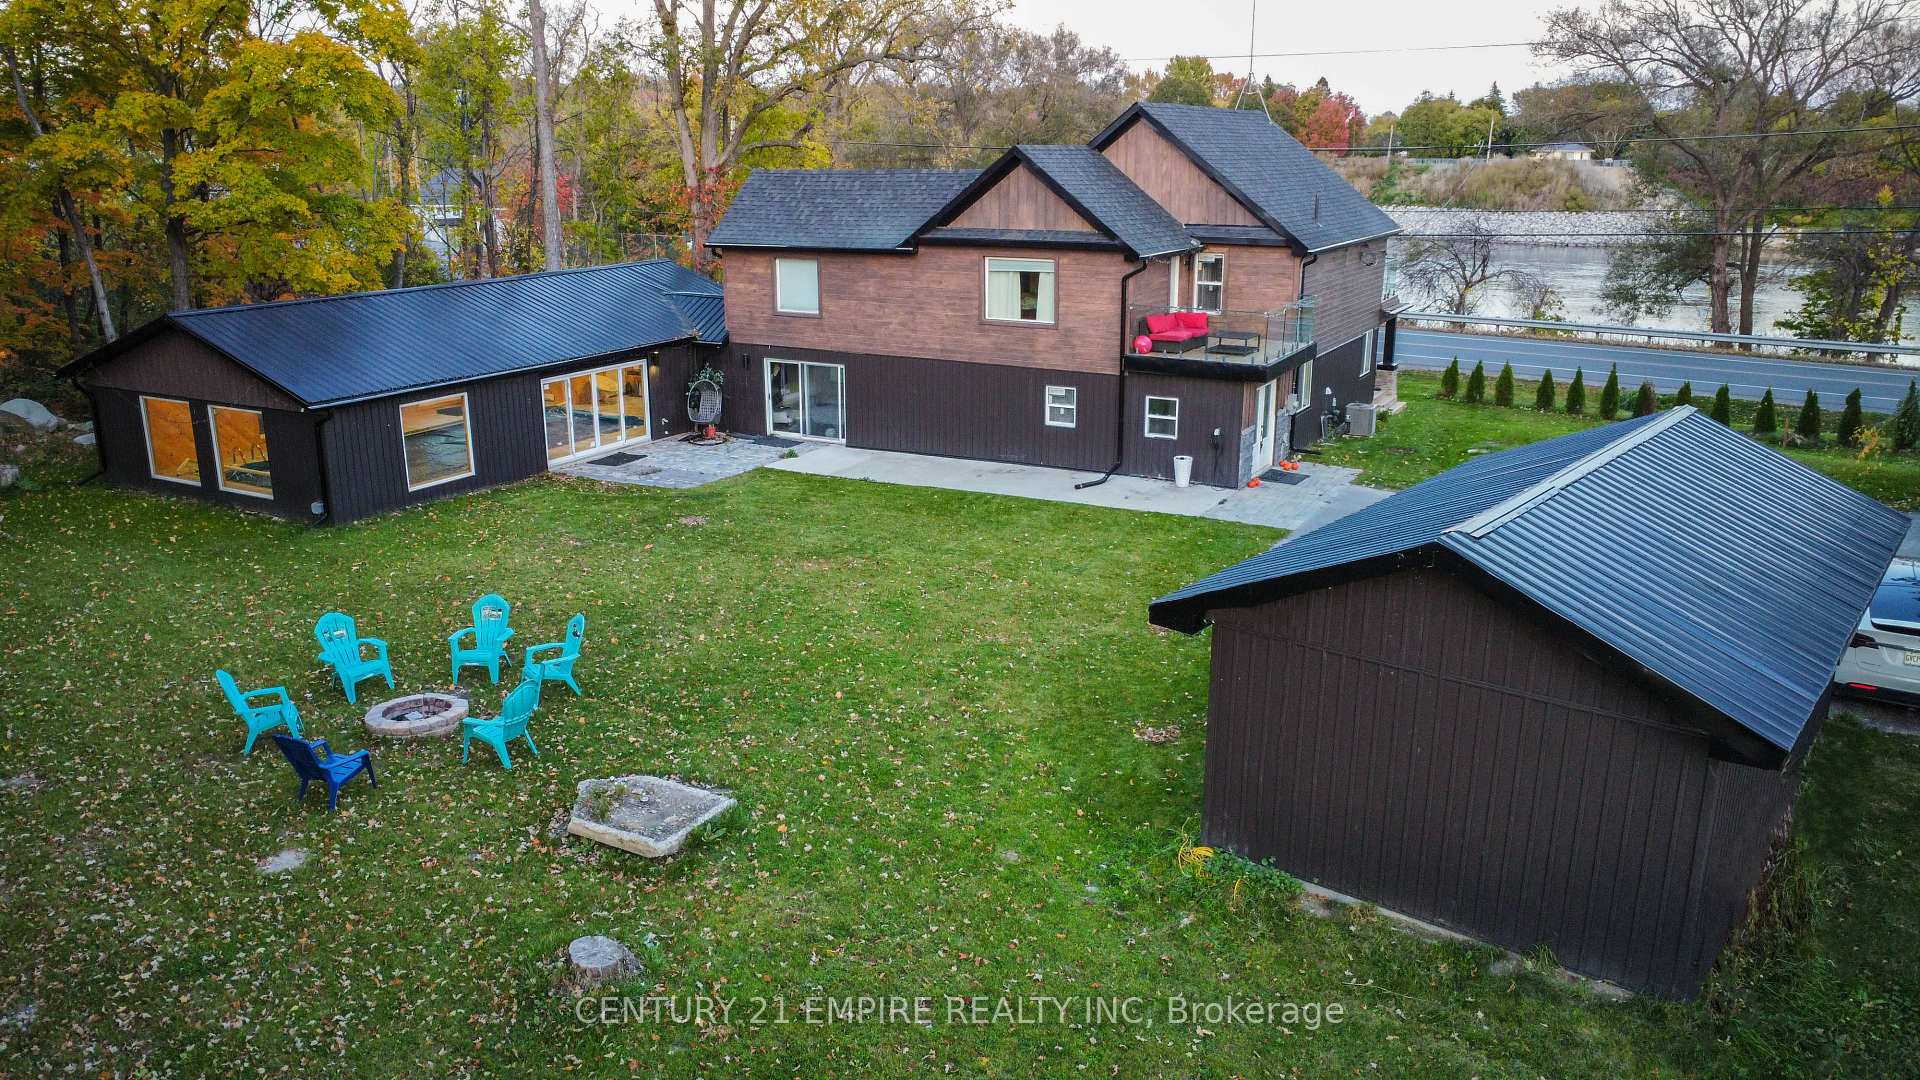 See all 40 photos
Property history
Facts and features
- BasementUnfinished
- Water, sewerWell, septic
- HeatingForced air
- CoolingCentral air
- Central air
- Waterfront
- Pool
The homeDetached, 2-storey, 3,500–5,000 sq ft
- Type: Detached
- Style: 2-storey
- Living space: 3,500–5,000 sq ft
- Basement: Unfinished
- Waterfront: Indirect
InsideTile, Main level, Water purifier, sump pump, carpet free
- Flooring: Tile
- Laundry: Main level
- Features: Water purifier, sump pump, carpet free
- Rooms above ground: 14
- Bedrooms: 5
- Bathrooms: 3
- Kitchens: 1
- Family room: Yes
Outside and lotWood , metal/steel siding, Asphalt shingle, metal, Stone
- Exterior: Wood , metal/steel siding
- Roof: Asphalt shingle, metal
- Foundation: Stone
- Pool: Indoor
- Size: 149.8 × 150.62 ft
- Zoning: Residential
Parking1 Garage, Detached, Private
- Spaces: 1 Garage
- Garage: Detached
- Driveway: Private
Heating, water and powerForced air, gas, Central air, Well
- Heating: Forced air, gas
- Cooling: Central air
- Water: Well
- Sewer: Septic
Costs and taxesTaxes $1,932 a year, Hot water heater
- Taxes, 2024: $1,932 a year
- Rental items: Hot water heater
Included in the saleAll elfs, washer, dryer, stove, fridge, built-in microwave, dishwasher, pool heater, pool pump, pool cover
- Included: All elfs, washer, dryer, stove, fridge, built-in microwave, dishwasher, pool heater, pool pump, pool cover
Listing detailsX10431589, Sold, Nov 19, 2024
- MLS® number: X10431589
- Status: Sold
- Listed on: Nov 19, 2024
- Days on market: 29
- Updated: Dec 18, 2024
- Possession: Flexible
- Occupied by: Owner
- Listing brokerage: CENTURY 21 EMPIRE REALTY INC
About this home
824 Trenton Frankford Road, Quinte West (Sidney Ward), ON K8V 5P6
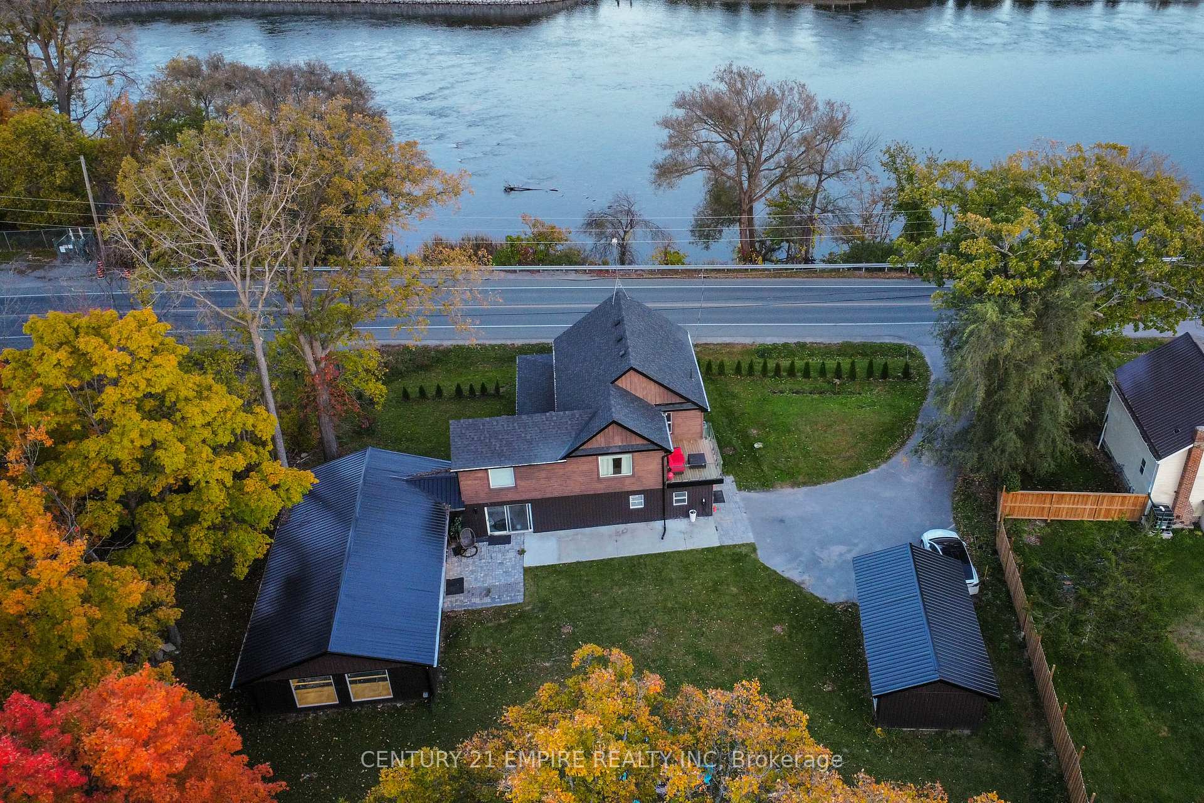
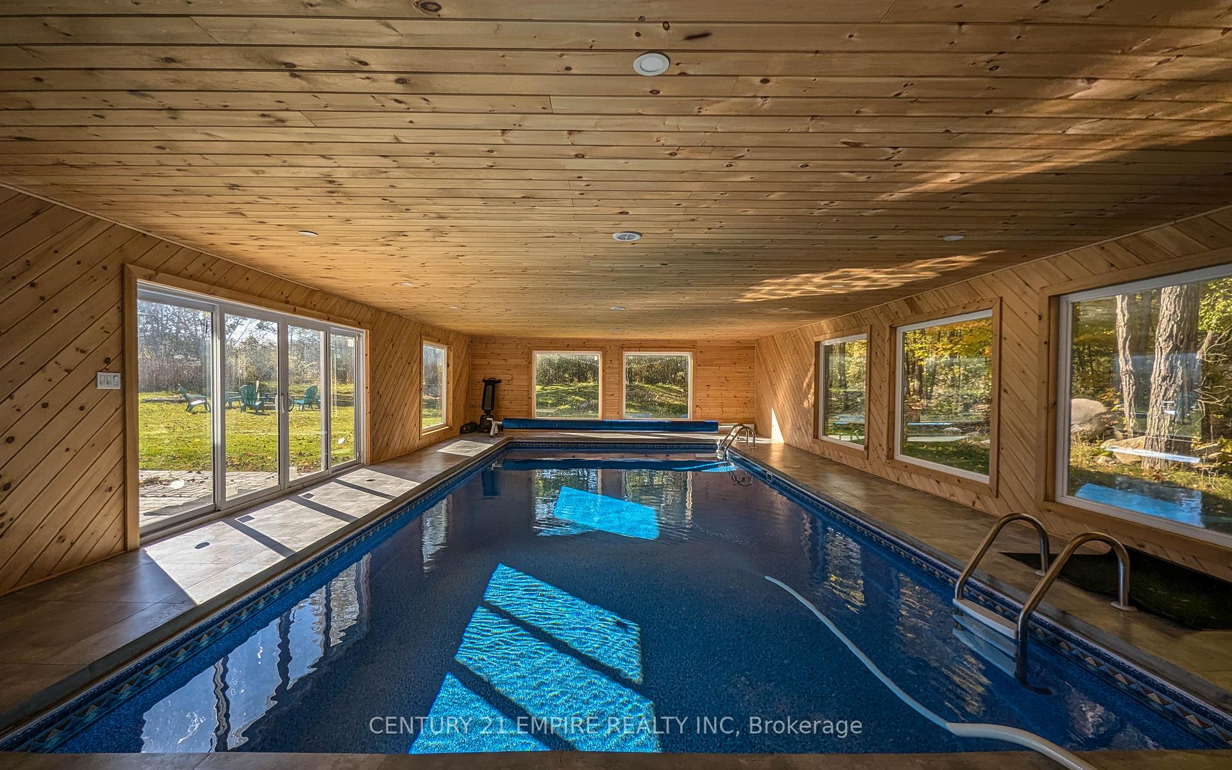
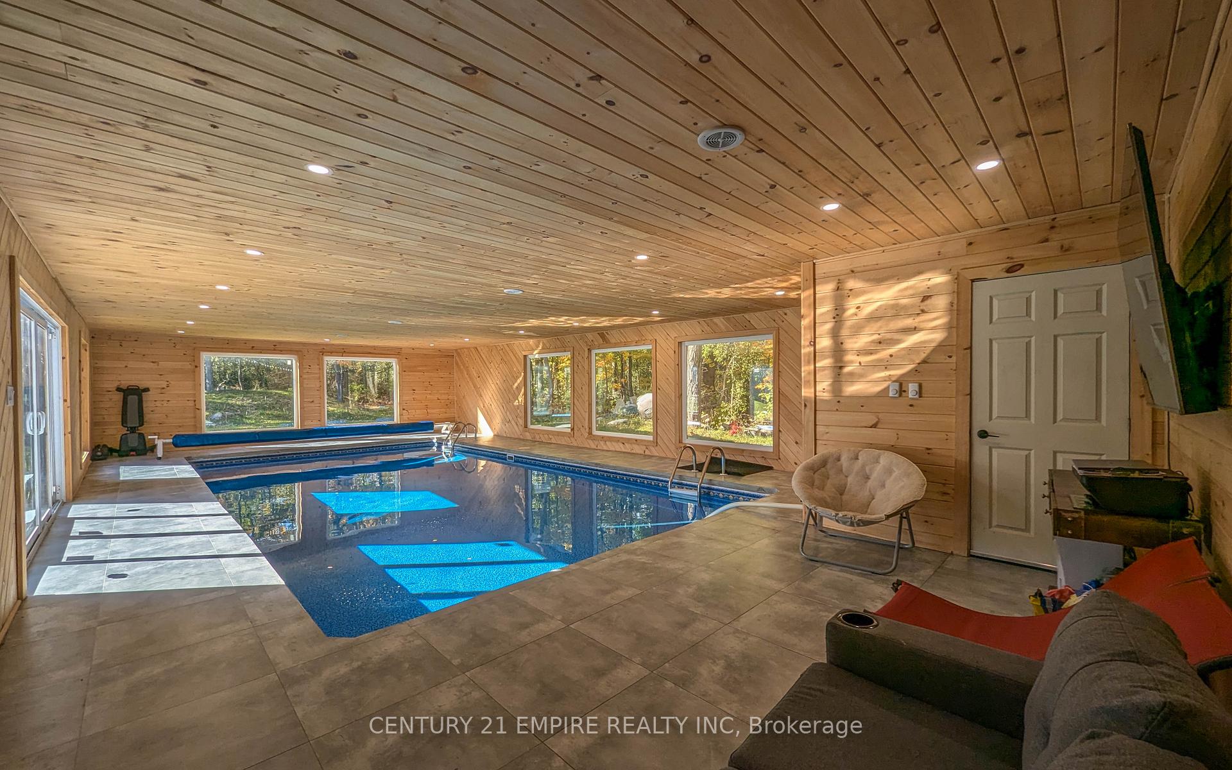
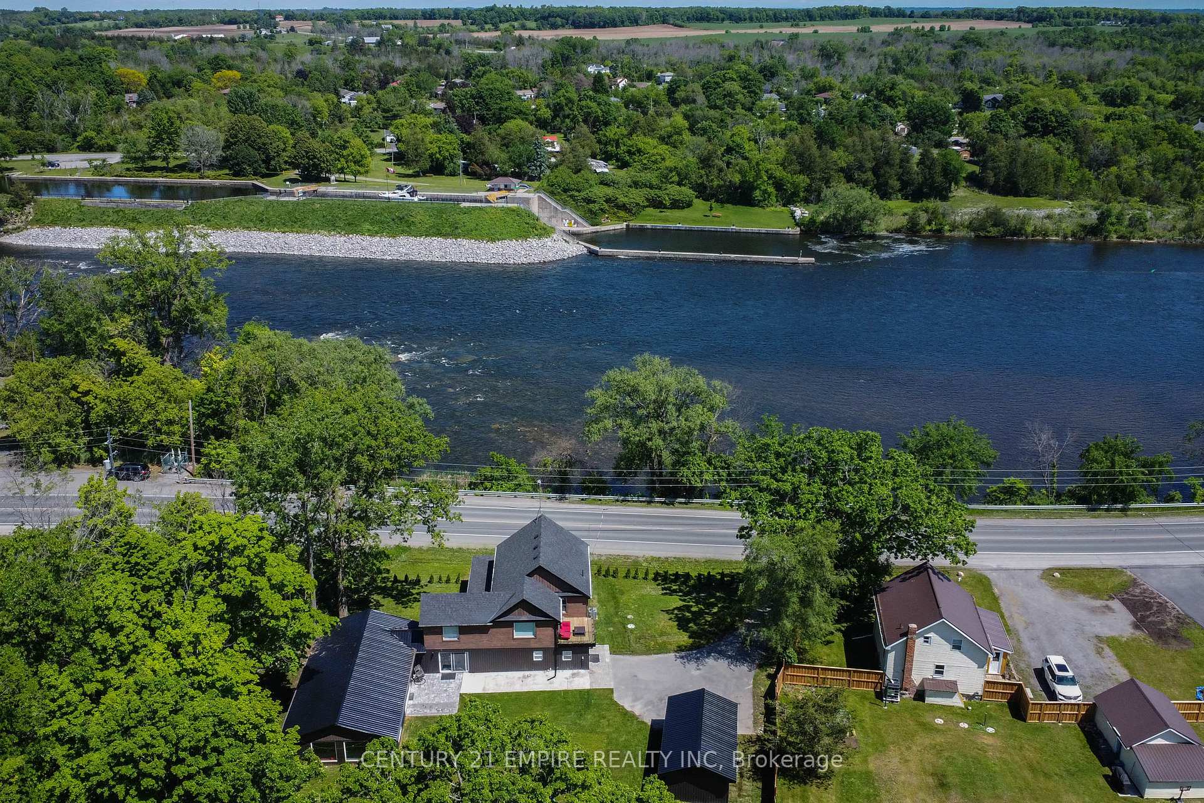
Waterfront property with Indoor Swimming Pool!!! The 32ft x 16ft indoor pool has pine wood finishing and extra large windows overlooking conservation area. Watch boats using the Trent waterway all summer long from the house. Plenty of space with approx 4,100 sq ft above ground & 0.54 acres. Chef's delight 2 tone modern kitchen with Stainless Steel Appliances, Backsplash, Large Center Island, Potlights & Tile Floor. Kitchen opens up to a large living room. Stairway has glass railings and built in lights. Master bedroom retreat with an extra large window overlooking a 100+ year old tree, large walk-in closet, 5pc ensuite and walk-out to your own private balcony with glass railings. 2nd Bedroom with large window overlooking the Trent river. Bright and spacious sun room. Detached 1.5 car garage has its own sub panel, car charger and insulation. 2 Balconies & 1 covered Porch. New siding all around the house. Just a short drive away from most amenities. 5 minutes drive to Batawa Ski Hill. 1hr 15 mins to Toronto city limits.
Ask about this home
A HOMEH agent will answer your questions about this home.
Around this home
Daily convenience, out of 100, from the distances below
Schools nearby
School rating, out of 10.
Helpful calculators
Your HOMEH agent

"I would see it this week."