
84 Chatterton Valley Crescent
Quinte West (Sidney Ward)84 Chatterton Valley Crescent
Quinte West (Sidney Ward)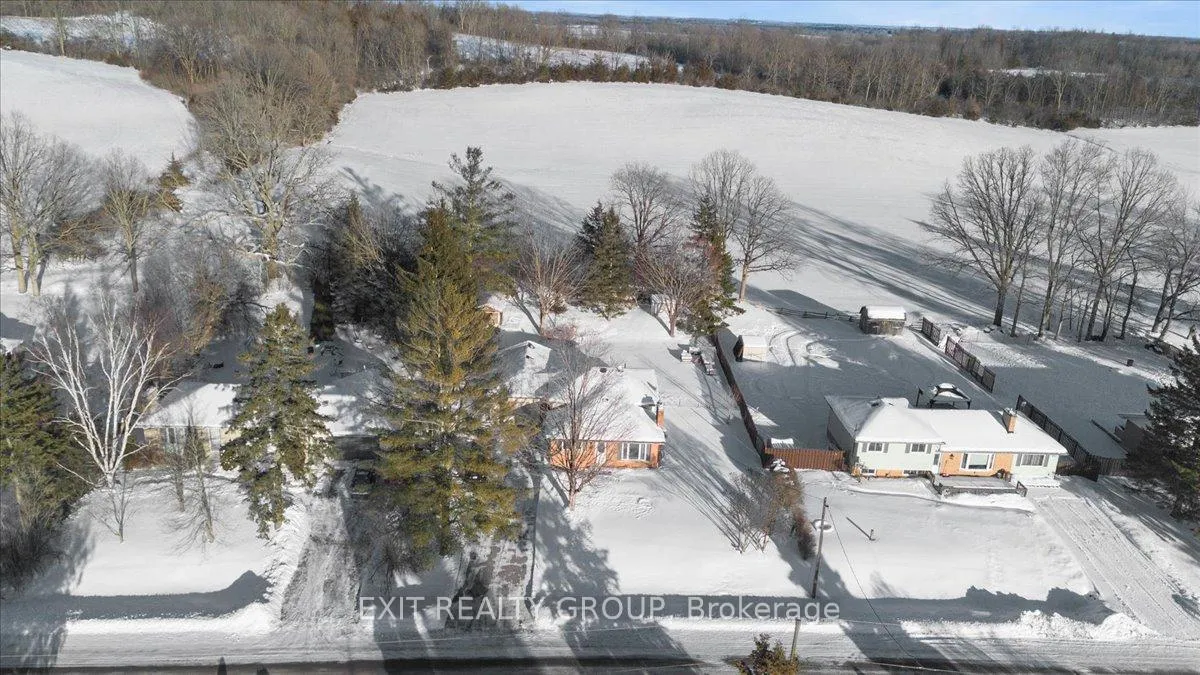
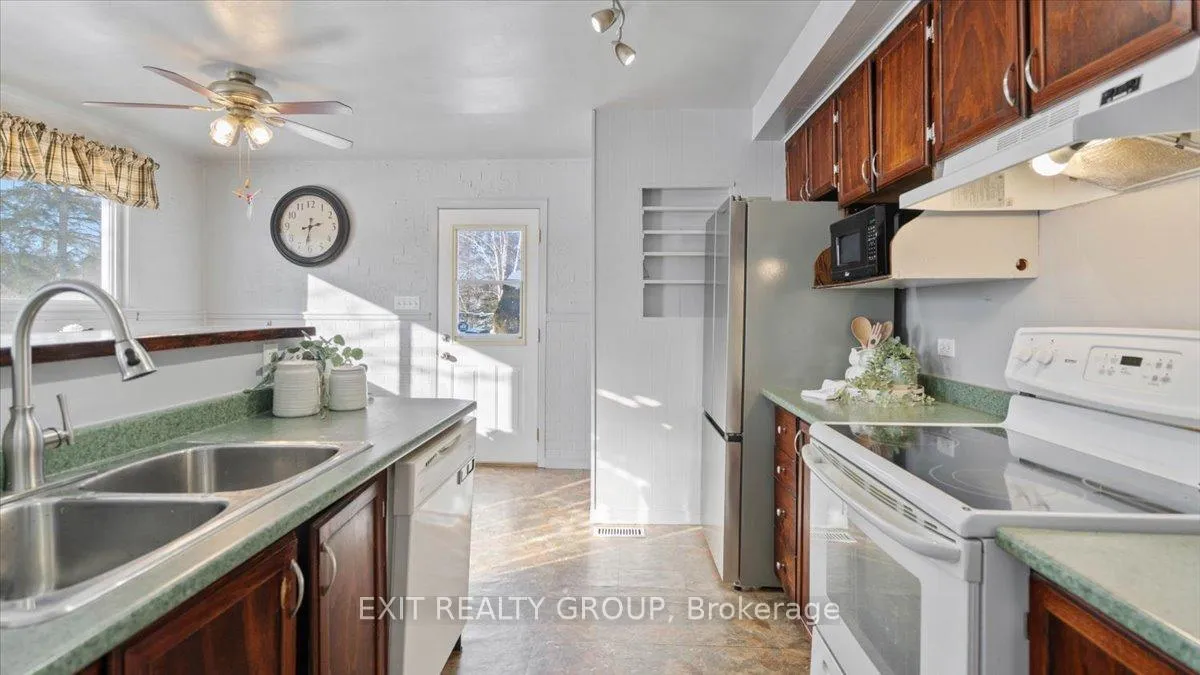 See all 45 photos
Property history

This listing has ended. It is no longer available.
Property not available for sale or for rent.
Ask about this home
A HOMEH agent will answer your questions about this home.Ask HOMEH
About this home
84 Chatterton Valley Crescent, Quinte West
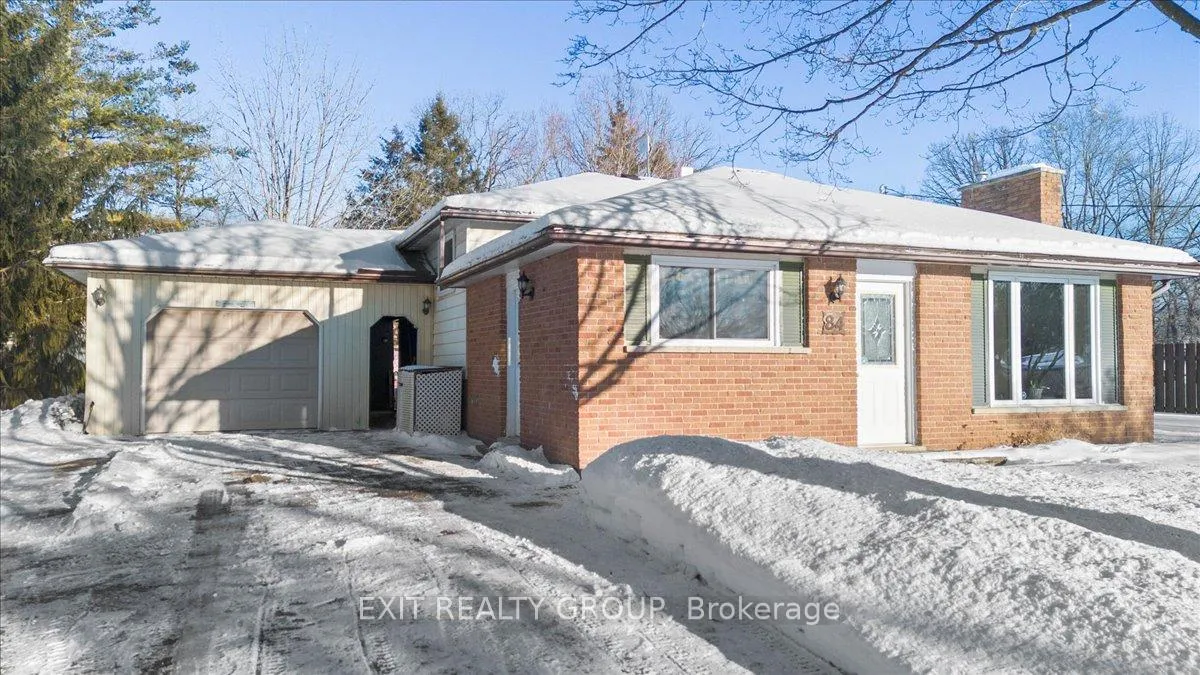
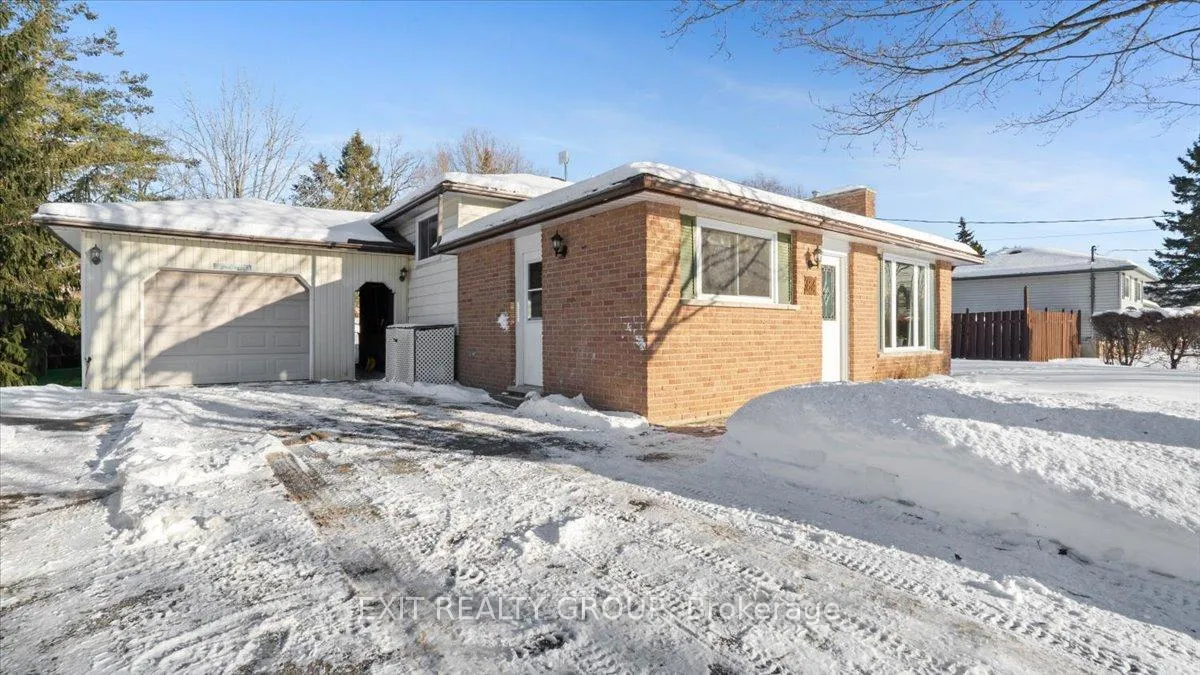
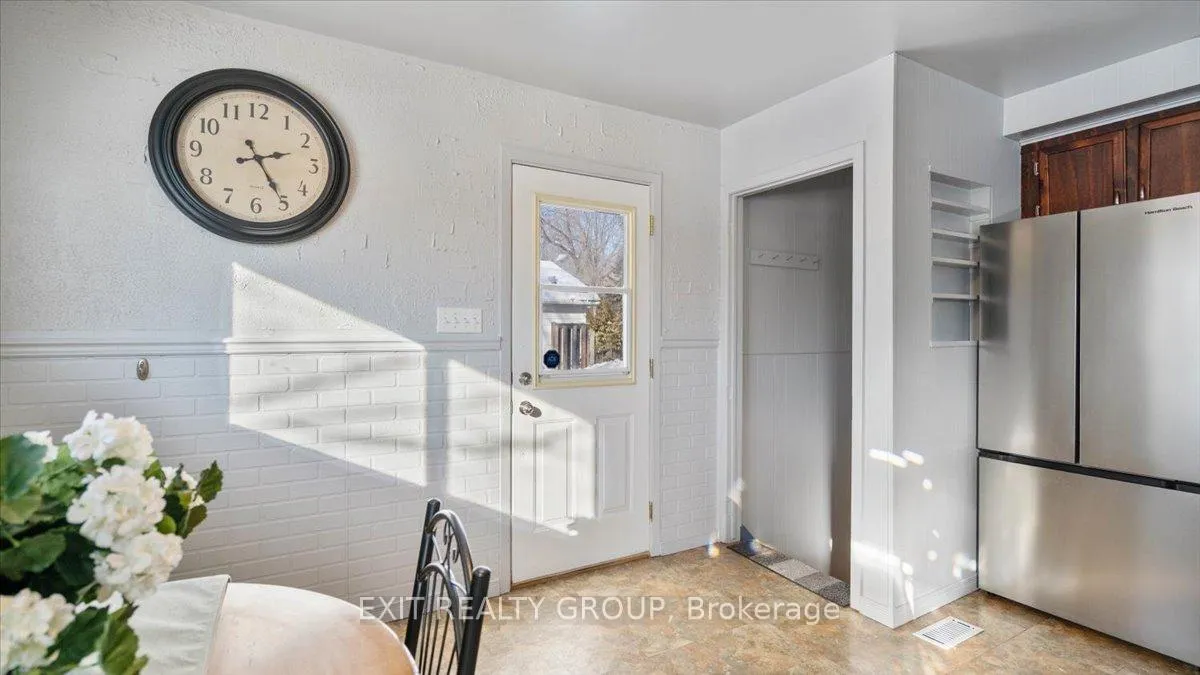
This versatile 4-bedroom, 3-bathroom backsplit with an attached heated 1.5 car garage, nestled in the quiet and highly sought-after community of Chatterton Valley, offers the perfect blend of spacious family living and incredible potential. This home is designed to accommodate a variety of lifestyles, featuring a fully equipped in-law suite with its own separate entrance.The main and upper levels serve as the primary residence, boasting a bright and open layout that includes a functional kitchen with an eating area, and a welcoming living area with a fireplace as its focal point. The second level offers three bedrooms, including a primary retreat with a private ensuite, along with an additional 4-piece family bathroom. The lower level is a standout feature, hosting a self-contained one-bedroom, one-bathroom suite-ideal for multi-generational living-complete with a shared laundry area for maximum convenience.Vehicle and hobby enthusiasts will appreciate the 1.5-car garage, which features a practical breezeway and offers the unique potential to be converted back into a full 2-car garage. Step outside to discover a sprawling backyard and a large deck, creating a private outdoor oasis perfect for summer entertaining and family gatherings. Situated in Quinte West, minutes from the 401 and Quinte Mall, this property enjoys a balance of rural tranquility with city convenience. Don't miss out!
Facts & features
Ask about this home
A HOMEH agent will answer your questions about this home.
Rooms
14 rooms · 3 bathrooms
- Living room12′5″ × 15′8″195 sq.ft.
- Dining room13′11″ × 7′97 sq.ft.
- Kitchen13′7″ × 8′8″118 sq.ft.
- Primary bedroom9′1″ × 22′1″200 sq.ft.
- Bathroom2′6″ × 7′2″18 sq.ft.
- Bedroom 213′7″ × 8′9″119 sq.ft.
- Bedroom 39′7″ × 13′125 sq.ft.
- Bathroom8′ × 7′3″58 sq.ft.
- Living room9′ × 10′2″92 sq.ft.
- Kitchen9′9″ × 10′2″99 sq.ft.
- Laundry7′2″ × 6′43 sq.ft.
- Bedroom 411′4″ × 10′10″123 sq.ft.
- Bathroom7′10″ × 7′55 sq.ft.
- Utility room7′10″ × 3′7″28 sq.ft.
Around this home
Listing details
Helpful tools
Your HOMEH agent
"I would see it this week."
Ask HOMEH about this home
Price, neighbourhood, monthly cost. Ask anything.
HOMEH Intelligent Agent is an AI, not a licensed representative. Check anything important with your agent.