

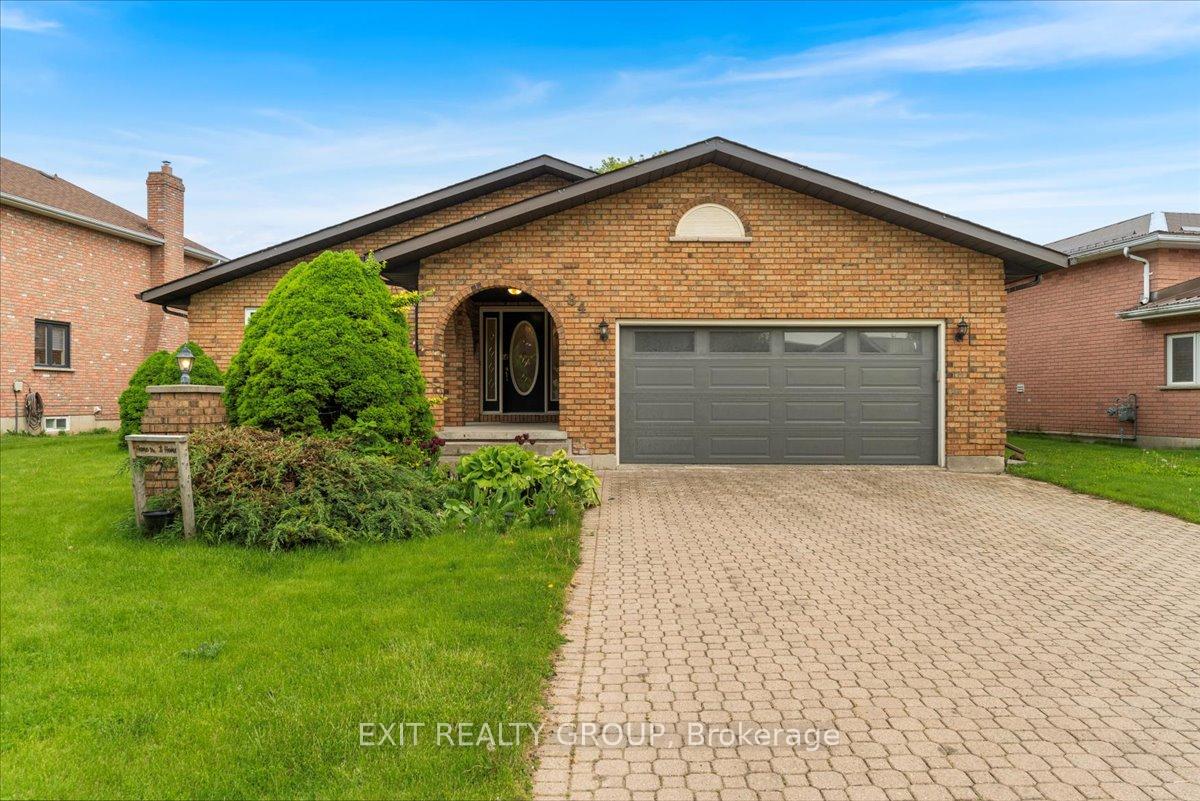
84 Parkview Heights
84 Parkview Heights
 See all 43 photos
Property history
Facts and features
- BasementWalk-up
- Water, sewerMunicipal
- Lot shapeIrregular
- HeatingForced air
- Fireplace
- Central air
The homeDetached, Sidesplit 4, 2,000–2,500 sq ft
- Type: Detached
- Style: Sidesplit 4
- Living space: 2,000–2,500 sq ft
- Basement: Full, walk-up
InsideFireplace Yes, natural gas, Sauna, in-law capability, water heater owned, Rooms above ground 10
- Fireplace: Yes, natural gas
- Features: Sauna, in-law capability, water heater owned
- Rooms above ground: 10
- Rooms in the basement: 4
- Bedrooms: 4
- Bathrooms: 3
- Kitchens: 1
- Family room: Yes
Outside and lotBrick, Shingles, Block
- Exterior: Brick
- Roof: Shingles
- Foundation: Block
- Features: Patio
- Size: 78.49 × 118.49 ft
- Shape: Irregular
- Zoning: R1
Parking2 Garage, Attached
- Spaces: 2 Garage
- Garage: Attached
Heating, water and powerForced air, gas, Central air, Municipal water
- Heating: Forced air, gas
- Cooling: Central air
- Water: Municipal water
- Sewer: Municipal sewer
Costs and taxesTaxes $5,102 a year, HST included in the price, Rental items None
- Taxes, 2024: $5,102 a year
- HST: HST included in the price
- Rental items: None
Included in the saleAll electrical light fixtures, all window coverings and decorative rods, fridge, stove, dishwasher, mini fridge, wall oven, washer, dryer
- Included: All electrical light fixtures, all window coverings and decorative rods, fridge, stove, dishwasher, mini fridge, wall oven, washer, dryer
NearbyHospital, fenced yard, golf, library, marina, place of worship
- Close to: Hospital, fenced yard, golf, library, marina, place of worship
Listing detailsX12181369, Sold, May 29, 2025
- MLS® number: X12181369
- Status: Sold
- Listed on: May 29, 2025
- Days on market: 12
- Updated: Jun 10, 2025
- Possession: Other
- Occupied by: Owner
- Listing brokerage: EXIT REALTY GROUP
About this home
84 Parkview Heights, Quinte West (Murray Ward), ON K8V 6P5
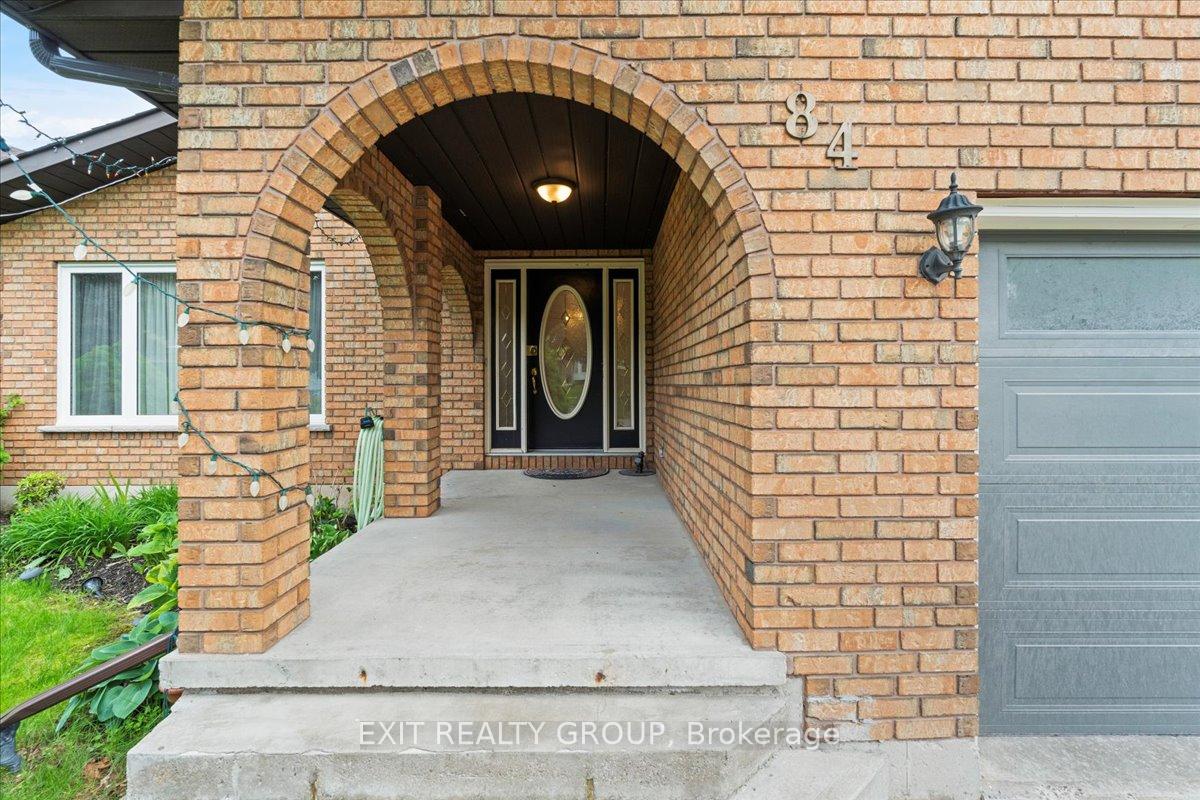
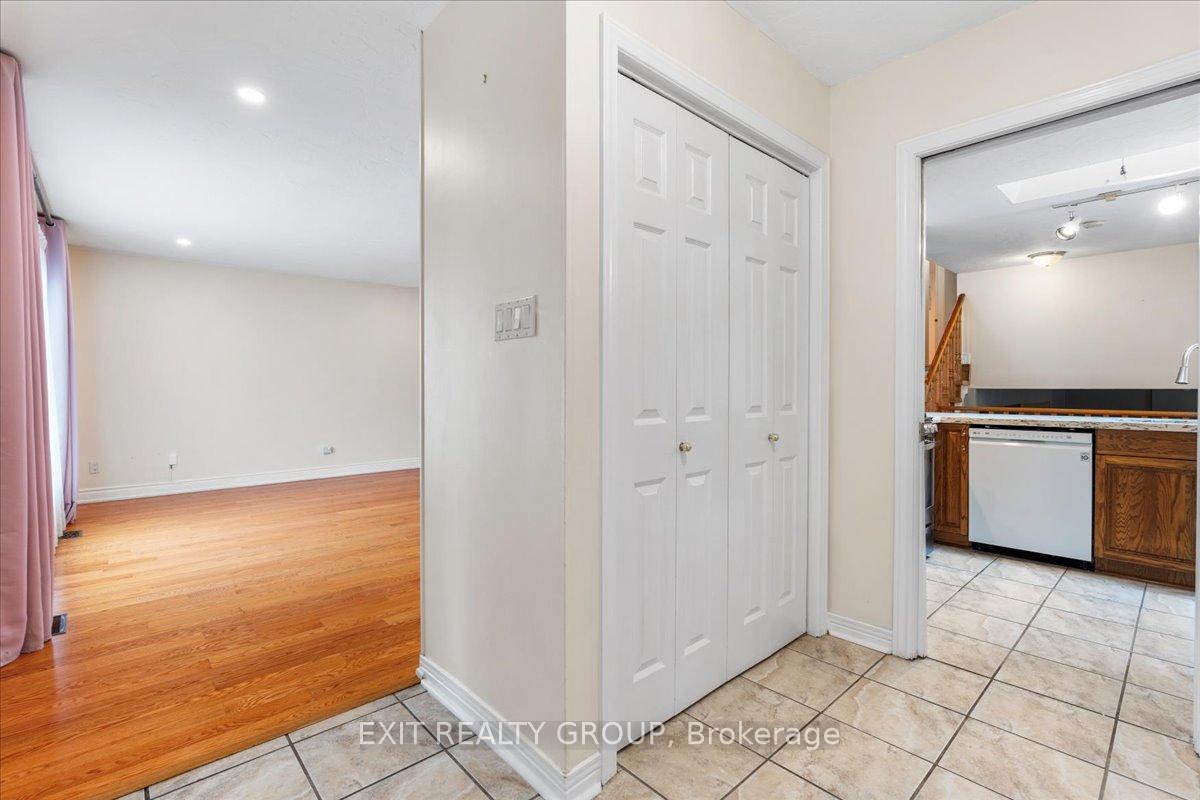
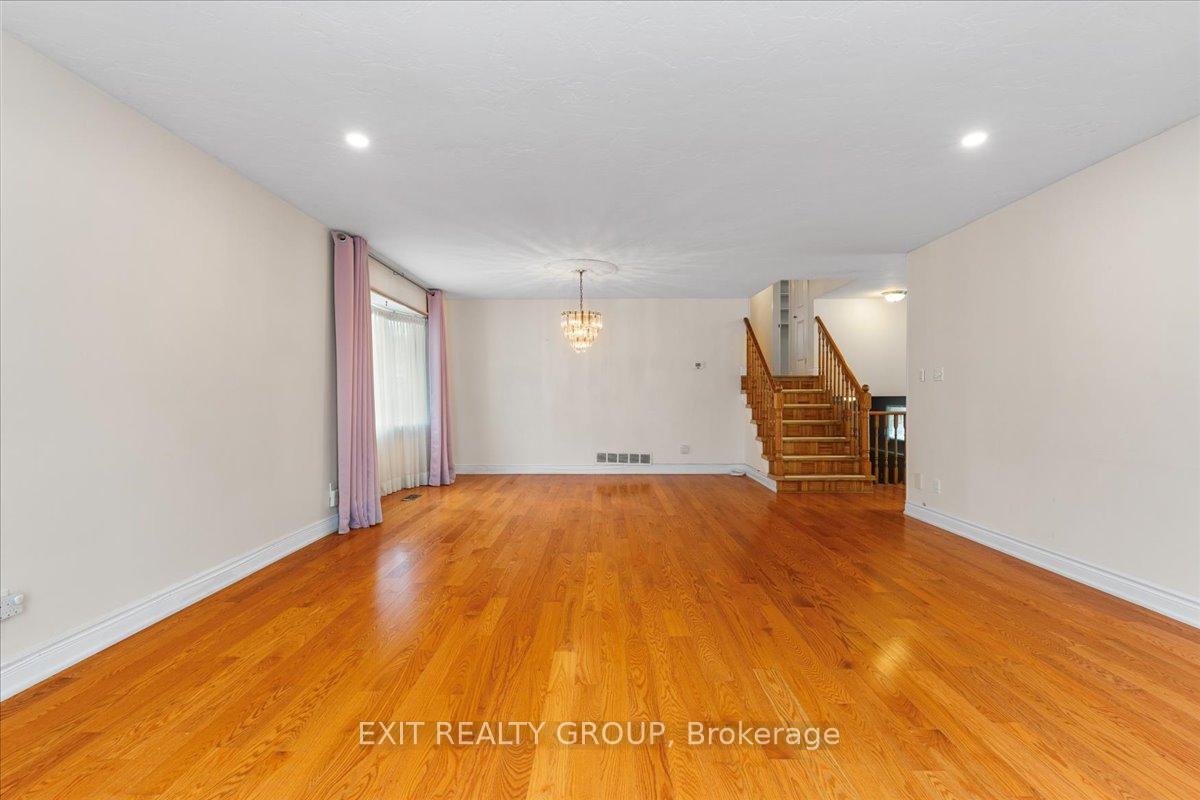
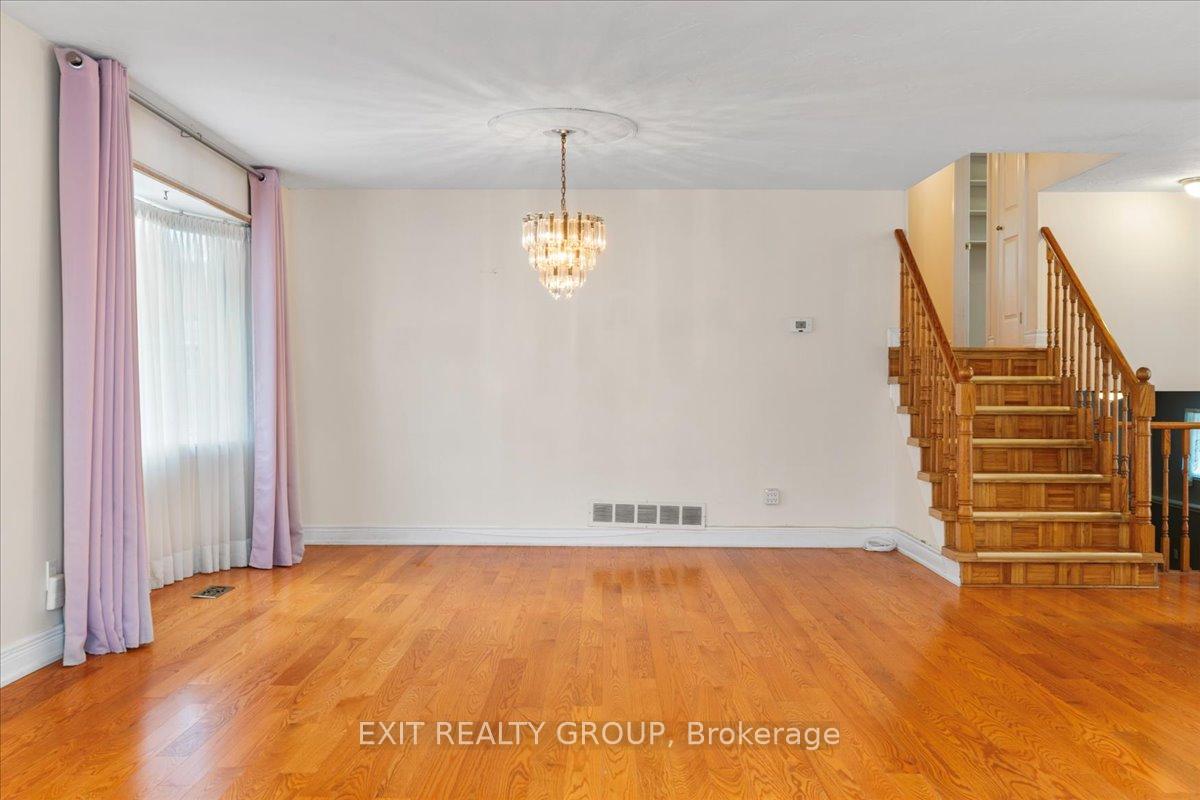
Welcome to this spacious and beautifully designed 4-bedroom, 3-bathroom 4-level split home, ideally nestled on a quiet street in a family-friendly neighbourhood. With an attached double garage, a fully fenced backyard, and plenty of room to entertain, this home is the perfect blend of comfort and functionality. Step through the inviting foyer into a grand open concept living and dining area, where large windows bathe the space in natural light. The L-shaped kitchen features ample counter space and a sliding glass door leading to a generous deck - perfect for summer barbecues or morning coffee. A convenient mudroom with direct access to the backyard completes this level. Upstairs, retreat to your primary bedroom sanctuary, complete with a walk-in closet and a luxurious 4-piece ensuite. Two additional bright and spacious bedrooms and a 5-piece main bathroom with bidet provide room for the whole family. The lower level offers a cozy family room with a natural gas fireplace and a built-in bar - ideal for relaxing or entertaining. A fourth bedroom with a walk-in closet, a 3-piece bathroom with sauna access, and a dedicated laundry room add both comfort and convenience. On the lowest level, you'll find a huge rec room, a bonus room for hobbies or a home gym, a utility room, and a cold storage room for all your canning or wine collection needs. Outside, enjoy the spacious deck, storage shed, double driveway, and peaceful setting. This home truly offers room to grow, relax, and make memories.
Ask about this home
A HOMEH agent will answer your questions about this home.
Around this home
Daily convenience, out of 100, from the distances below
Schools nearby
School rating, out of 10.
Helpful calculators
Your HOMEH agent

"I would see it this week."