

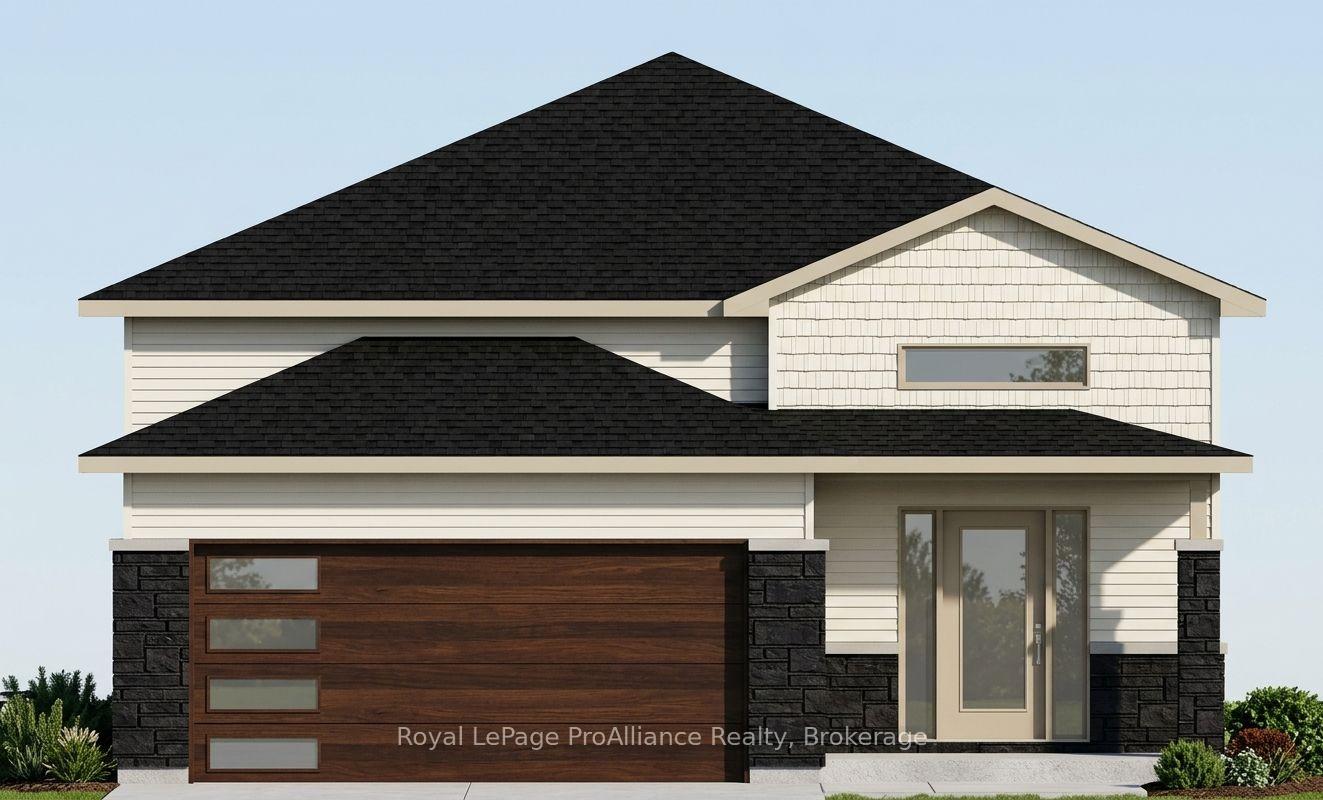
85 Meagan Lane
85 Meagan Lane
 See all 3 photos
Facts and features
- BasementUnfinished
- Age of homeNew
- Price per sq ft~$458
- Water, sewerMunicipal
- Central air
The homeDetached, Bungalow, New
- Type: Detached
- Style: Bungalow
- Age: New
- Living space: 1,100–1,500 sq ft
- Basement: Full, unfinished
InsideMain level, Auto garage door remote, erv/hrv, primary bedroom - main floor, sump pump, water meter, Carbon monoxide detectors, smoke detector
- Laundry: Main level
- Features: Auto garage door remote, erv/hrv, primary bedroom - main floor, sump pump, water meter
- Security: Carbon monoxide detectors, smoke detector
- Rooms above ground: 6
- Bedrooms: 2
- Bathrooms: 2
- Kitchens: 1
Outside and lotStone, vinyl siding, Asphalt shingle, Poured concrete
- Exterior: Stone, vinyl siding
- Roof: Asphalt shingle
- Foundation: Poured concrete
- Features: Deck, porch
- Size: 43.14 × 123.16 ft
Parking2 Garage, Attached, Private double
- Spaces: 2 Garage
- Garage: Attached
- Driveway: Private double
Heating, water and powerForced air, gas, Central air, Municipal water
- Heating: Forced air, gas
- Cooling: Central air
- Water: Municipal water
- Sewer: Municipal sewer
Costs and taxesHST included in the price, Nil
- HST: HST included in the price
- Rental items: Nil
Included in the saleAs per schedule c, As per schedule c
- Included: As per schedule c
- Not included: As per schedule c
NearbyCampground, golf, marina, park, school bus route, skiing
- Close to: Campground, golf, marina, park, school bus route, skiing
Listing detailsX14158822, For Sale, Nov 6, 2026
- MLS® number: X14158822
- Status: For Sale
- Listed on: Nov 6, 2026
- Days on market: 16
- Updated: Nov 6, 2026
- Possession: Other
- Occupied by: Vacant
- Listing brokerage: ROYAL LEPAGE PROALLIANCE REALTY
About this home
85 Meagan Lane, Quinte West (Sidney Ward), ON K0K 2C0
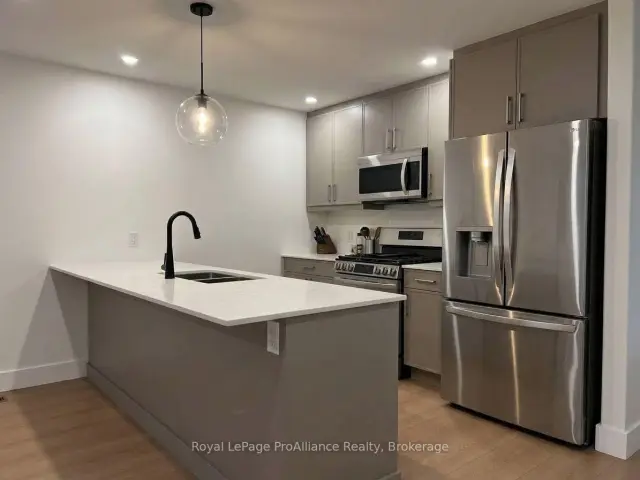
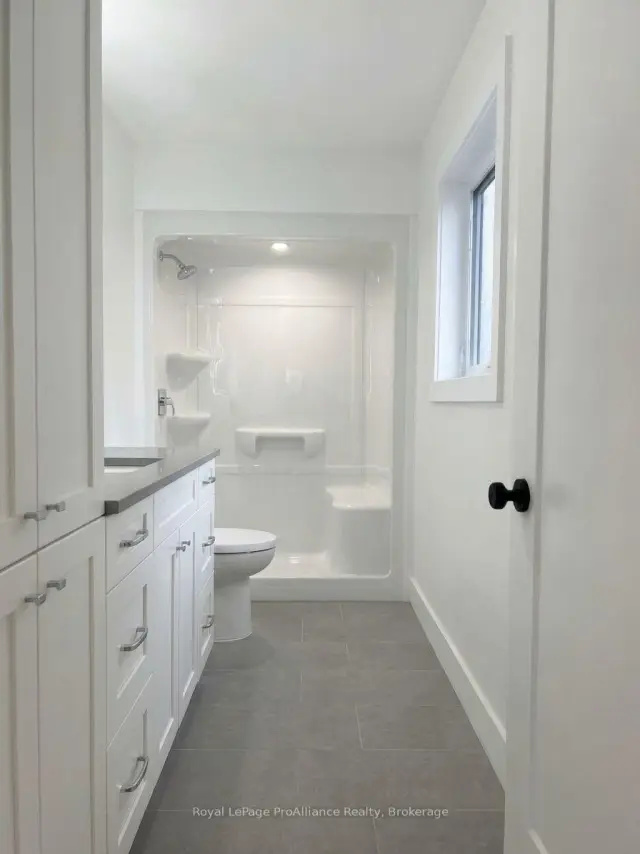
Two bedrooms, 2 baths, open concept living/dining/kitchen. Kitchen features peninsula, and premium hard surfaced counter tops.Master suite boasts walk-in closet, and private ensuite. Other popular features include main floor laundry room, forced air natural gas furnace, air exchanger for healthy living. Carpet free through out. Exterior complete with deck from large patio doors, attached garage with inside entry, sodded, paved driveway, walk way. Lower level awaits your finish or leave as storage. Situated on a quiet street with a park, and walking trail and ATV trail nearby. 15 minutes or less to 401, Trenton, and YMCA. Closing 2027.
Book a viewing
Around this home
Daily convenience, out of 100, from the distances below
Schools nearby
School rating, out of 10.
Helpful calculators
Your HOMEH agent

"Priced 3% over the Hestimate. I would see it this week."