

87 Prior Lane
87 Prior Lane
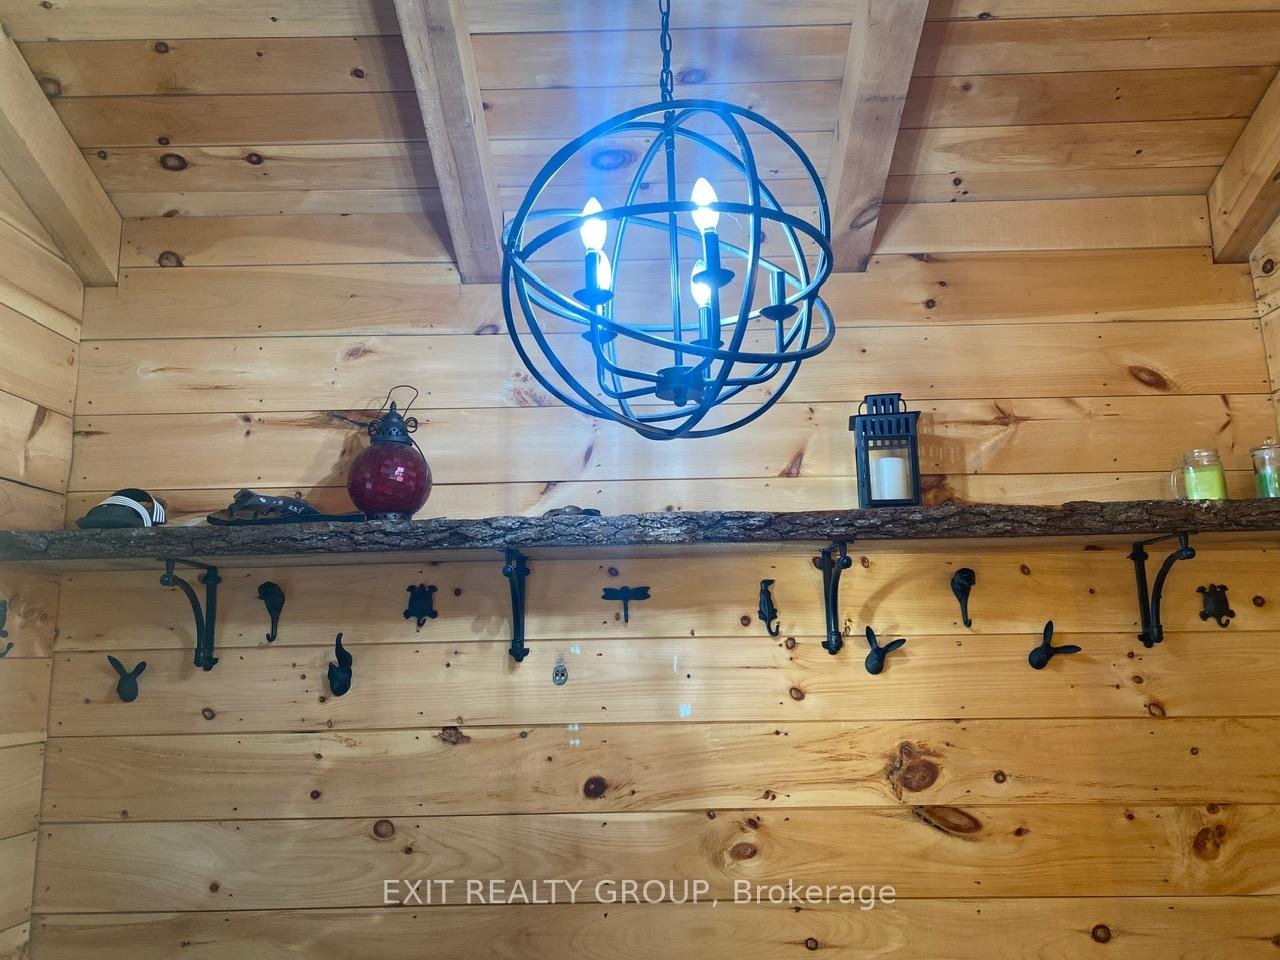 See all 35 photos
Property history
- $949,500ExpiredList: 2026-06-12|End: 2026-10-01|111 daysX13441586
- $1,050,000ExpiredList: 2025-09-26|End: 2026-03-01|156 daysX12429851
Facts and features
- BasementCrawl space
- Age of home51–99 years
- Price per sq ft~$600
- Water, sewerWell, septic
- Central air
- Waterfront
The homeDetached, 2-storey, Age 51–99 years
- Type: Detached
- Style: 2-storey
- Age: 51–99 years
- Living space: 1,500–2,000 sq ft
- Basement: Crawl space
- View: River
- Waterfront: Direct
InsideMain level, Water heater, Rooms above ground 8
- Laundry: Main level
- Features: Water heater
- Rooms above ground: 8
- Bedrooms: 3
- Bathrooms: 3
- Kitchens: 1
Outside and lotVinyl siding, Metal, Unknown
- Exterior: Vinyl siding
- Roof: Metal
- Foundation: Unknown
- Features: Deck, fishing, landscaped, patio, year round living
- Size: 49.97 × 352.93 ft
- Shape: Irregular
- Zoning: RR
Parking2 Garage, Detached, Front yard parking
- Spaces: 2 Garage
- Garage: Detached
- Driveway: Front yard parking
Heating, water and powerHeat pump, electric, Central air, Well
- Heating: Heat pump, electric
- Cooling: Central air
- Water: Well
- Sewer: Septic
- Natural gas: No
- Hydro: Yes
- Cable: No
- Telephone: Yes
Costs and taxesTaxes $4,899 a year, HST included in the price
- Taxes, 2025: $4,899 a year
- HST: HST included in the price
Included in the saleAll furniture as seen, fridge, stove, dishwasher, built-in microwave, washer, dryer, All personal belongings
- Included: All furniture as seen, fridge, stove, dishwasher, built-in microwave, washer, dryer
- Not included: All personal belongings
NearbySchool bus route, school, place of worship, park, golf, beach
- Close to: School bus route, school, place of worship, park, golf, beach
Listing detailsX12429851, Expired, Sep 26, 2025
- MLS® number: X12429851
- Status: Expired
- Listed on: Sep 26, 2025
- Days on market: 156
- Updated: Mar 1, 2026
- Possession: Flexible
- Occupied by: Tenant
- Listing brokerage: EXIT REALTY GROUP
About this home
87 Prior Lane, Quinte West (Sidney Ward), ON K0K 2C0
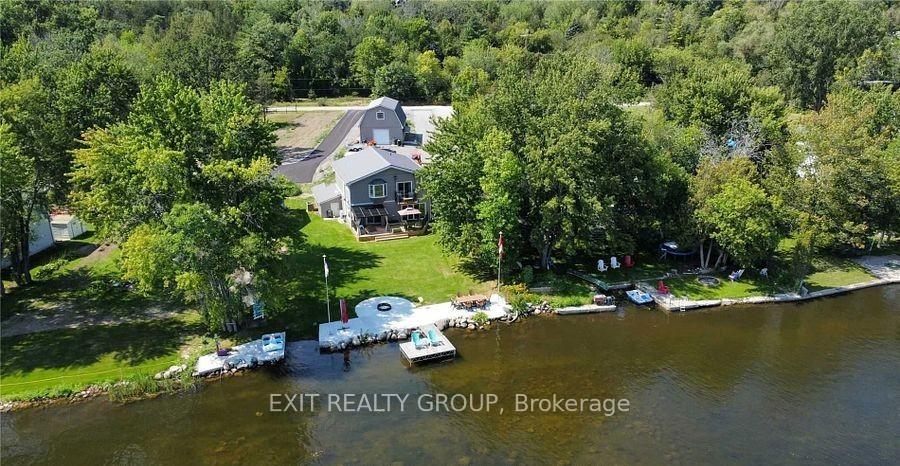
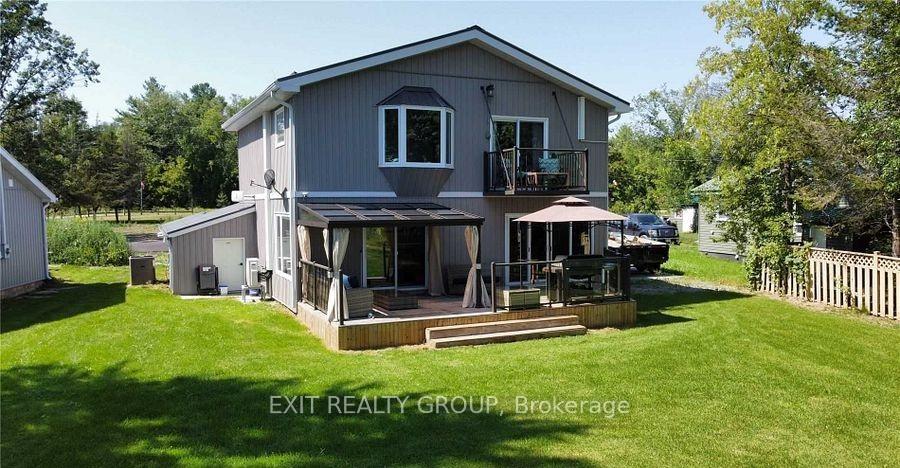
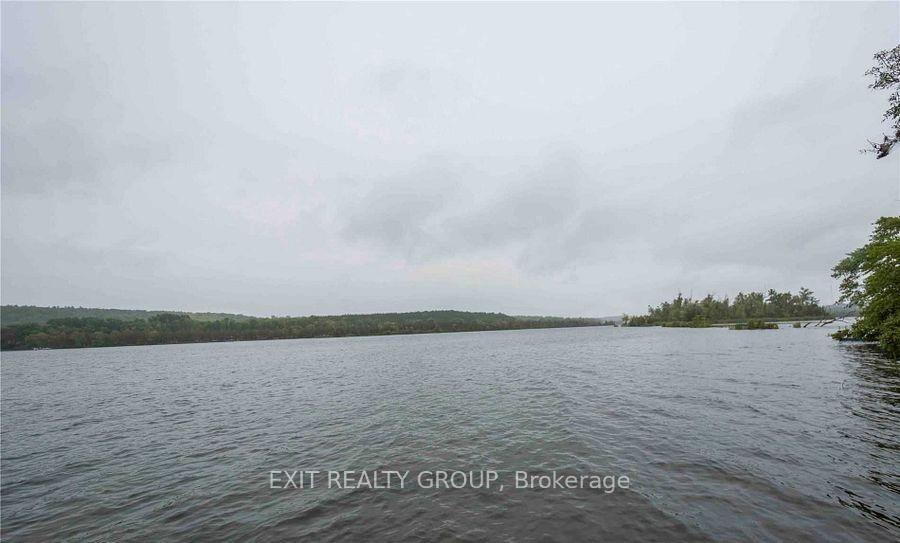
Experience the ultimate in waterfront living on the renowned Trent-Severn Waterway with this exceptional property. Offering stunning river views, modern amenities, and versatile living spaces, this home is designed for comfort, style, and entertaining. Primary Bedroom Retreat suite is a sanctuary in itself, featuring a spa-inspired 5-piece ensuite, a generous walk-in closet, and a Juliette balcony - perfect for enjoying morning coffee or unwinding while taking in the serene beauty of the Trent River. The heated garage comes complete with a loft that houses a fully functional one-bedroom apartment, ideal for guests, extended family, or as an income-generating rental. Open-concept living spaces provide seamless flow between the living, dining, and kitchen areas, with large windows that maximize natural light and showcase breathtaking waterfront views. High-end finishes and thoughtful details throughout create an inviting, upscale atmosphere. Step outside to enjoy private waterfront access, perfect for boating, fishing, or relaxing by the water. The propertys setting combines tranquility with convenience, offering a rare opportunity to enjoy all the benefits of waterfront living while remaining connected to local amenities. This property is more than a home - it's a lifestyle. Whether you're seeking a private retreat, a family haven, or a waterfront investment opportunity, this stunning property delivers on every level. The community of Frankford has the amenities one needs: grocery stores, rec centre, beach, restaurants, walking trail, school and places of worship.
Ask about this home
A HOMEH agent will answer your questions about this home.
Around this home
Schools nearby
School rating, out of 10.
Helpful calculators
Your HOMEH agent

"I would see it this week."