

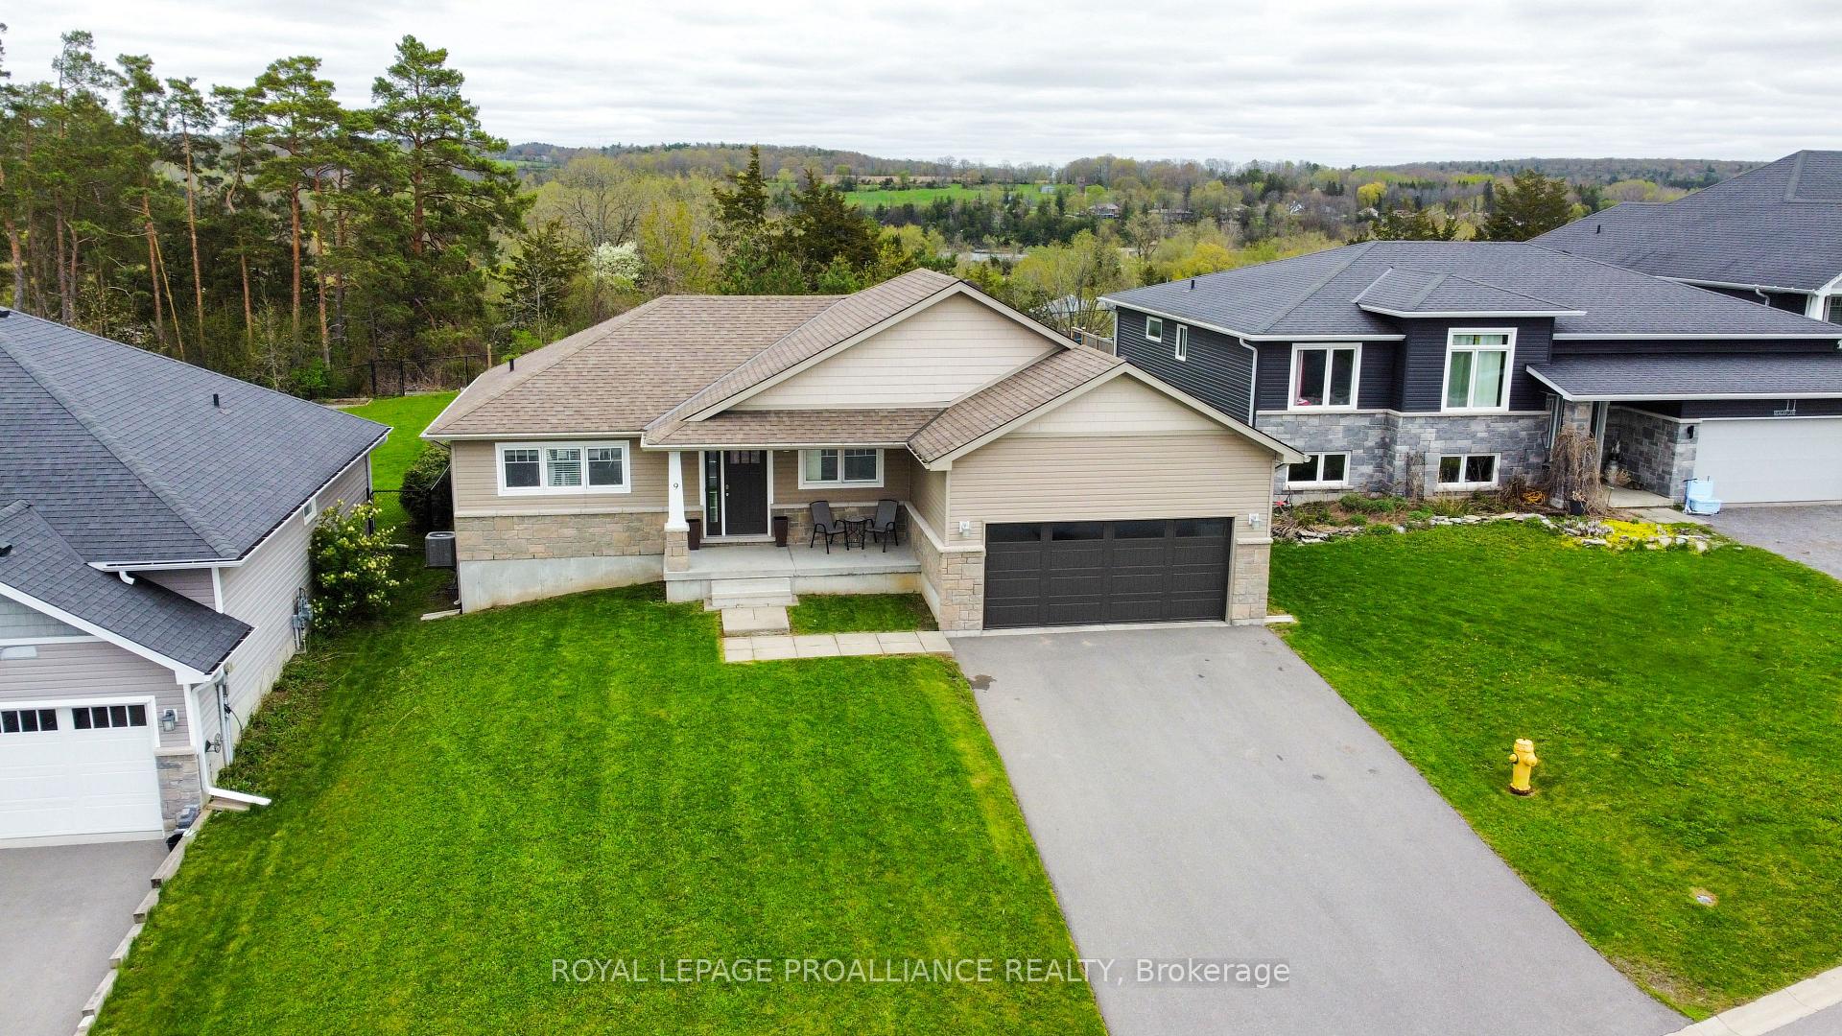
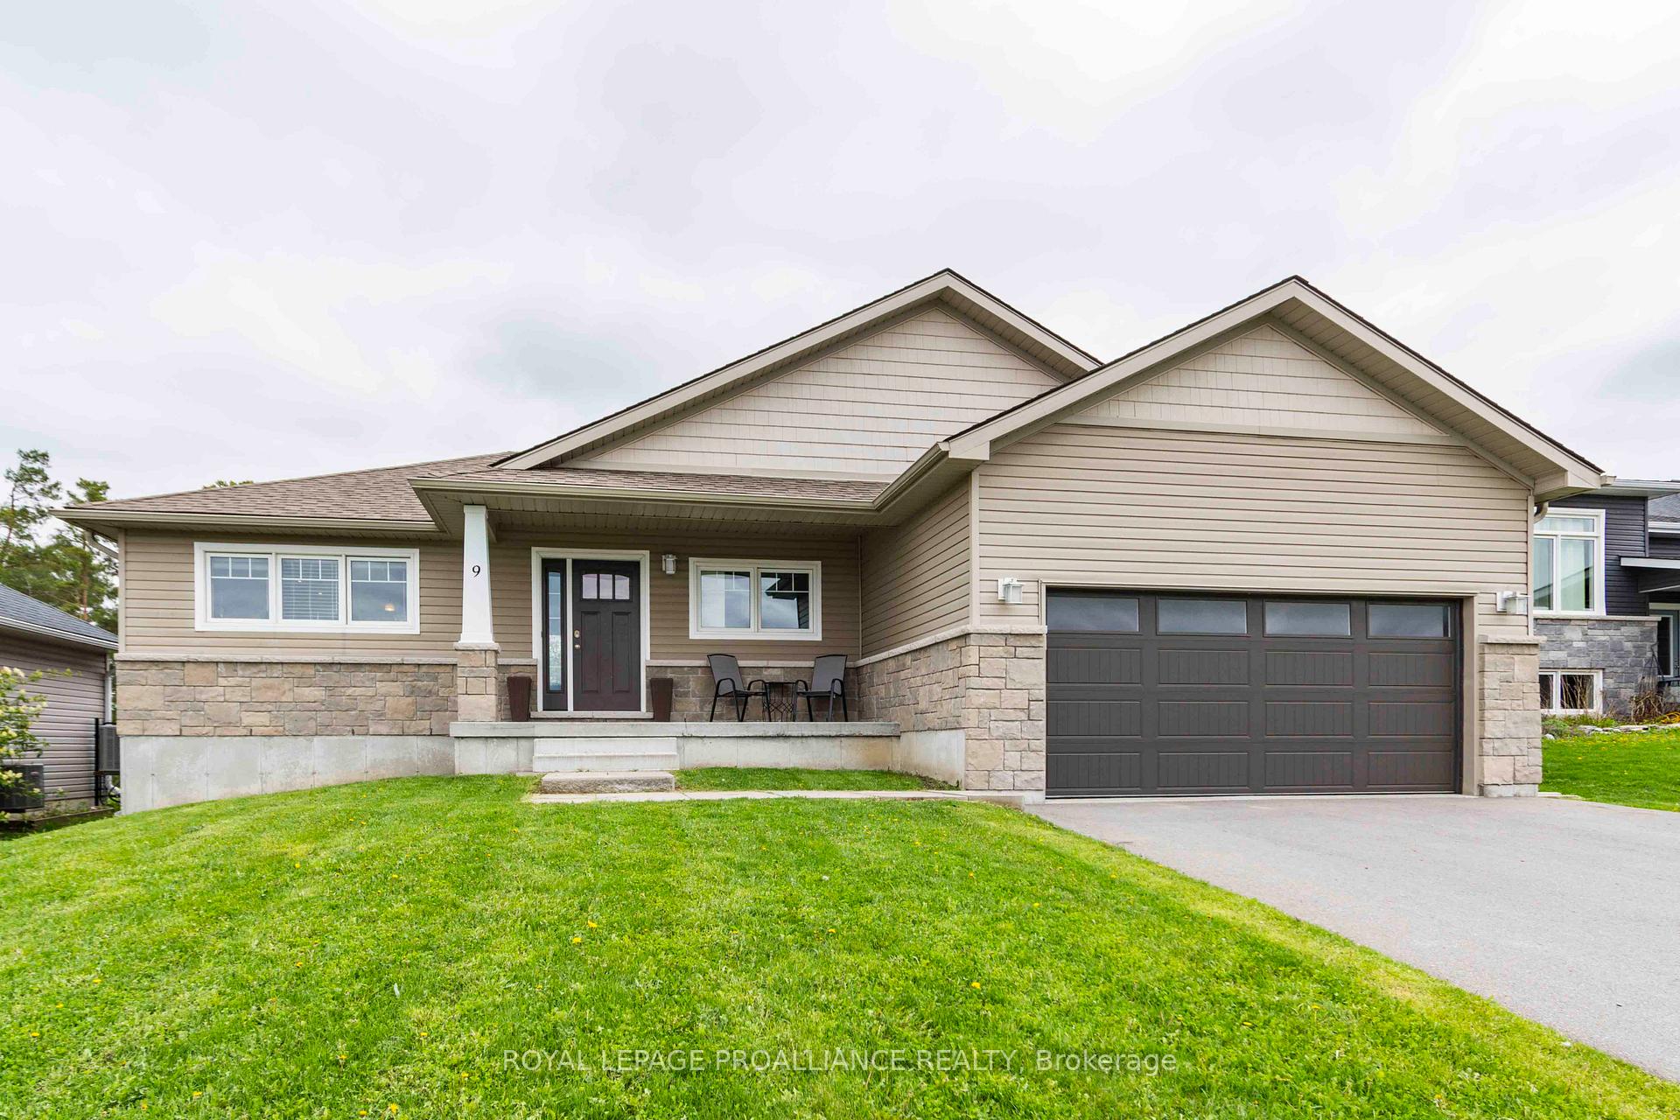
9 Meagan Lane
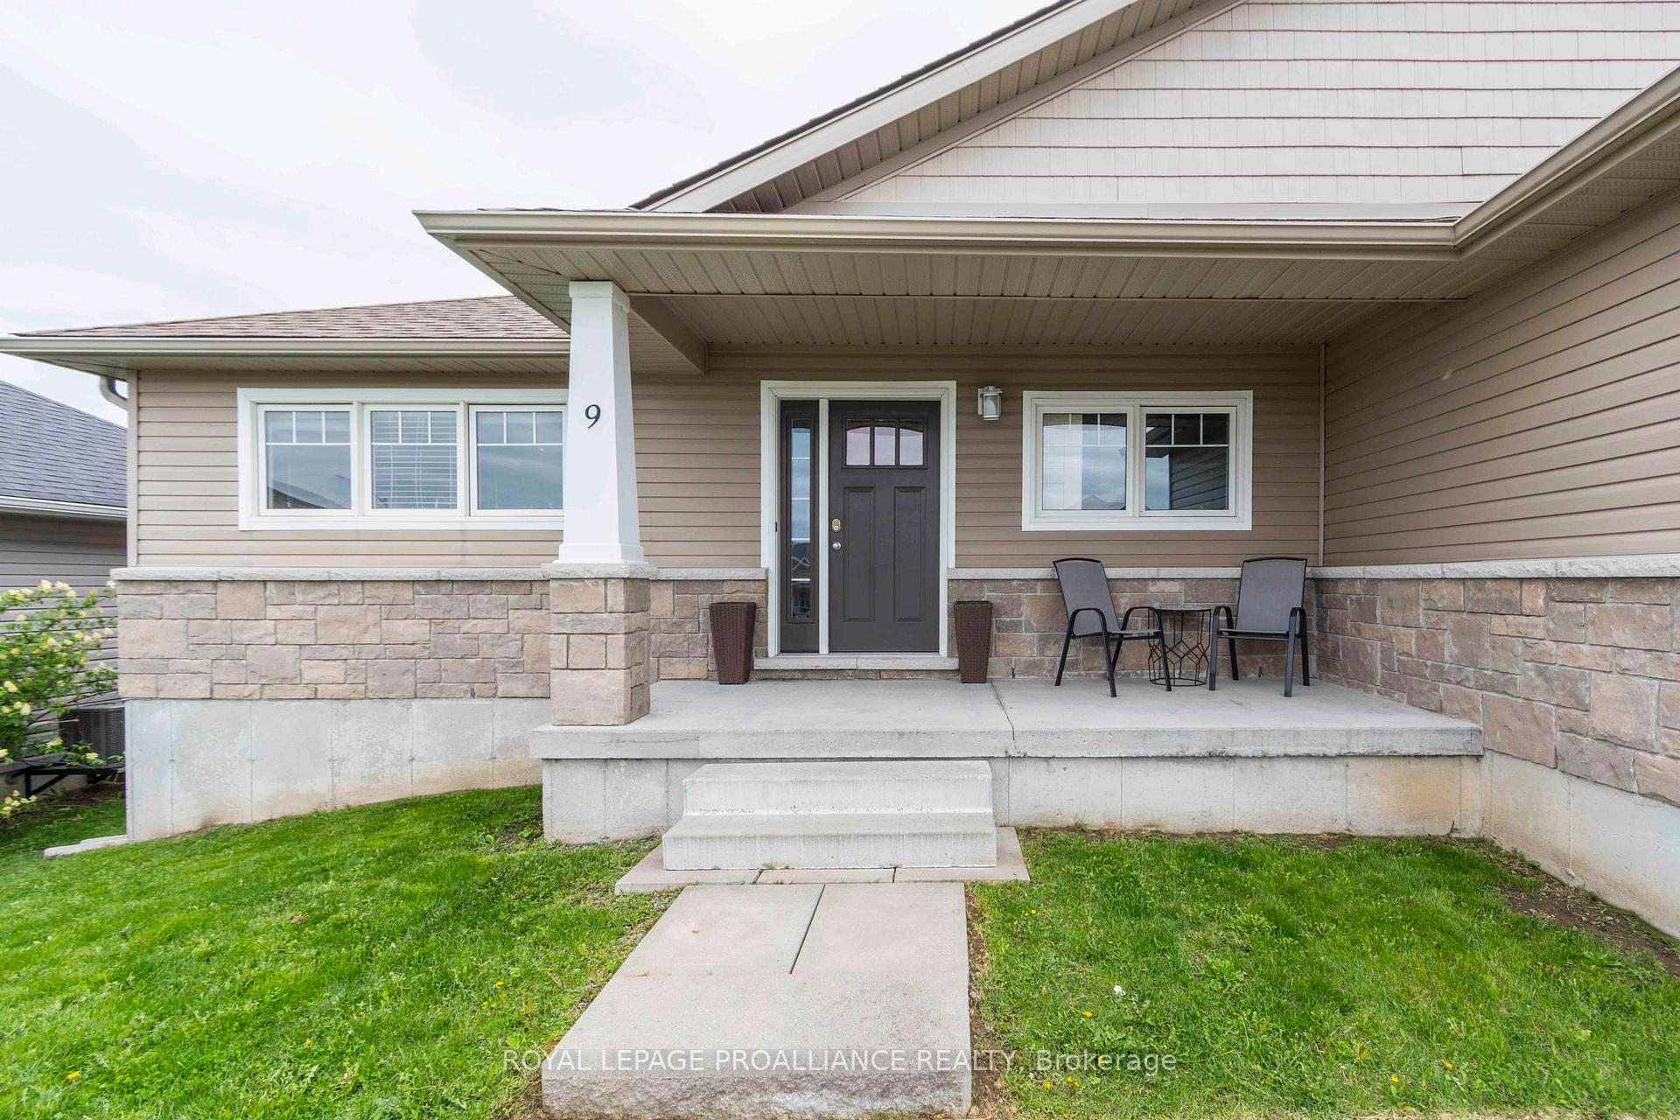
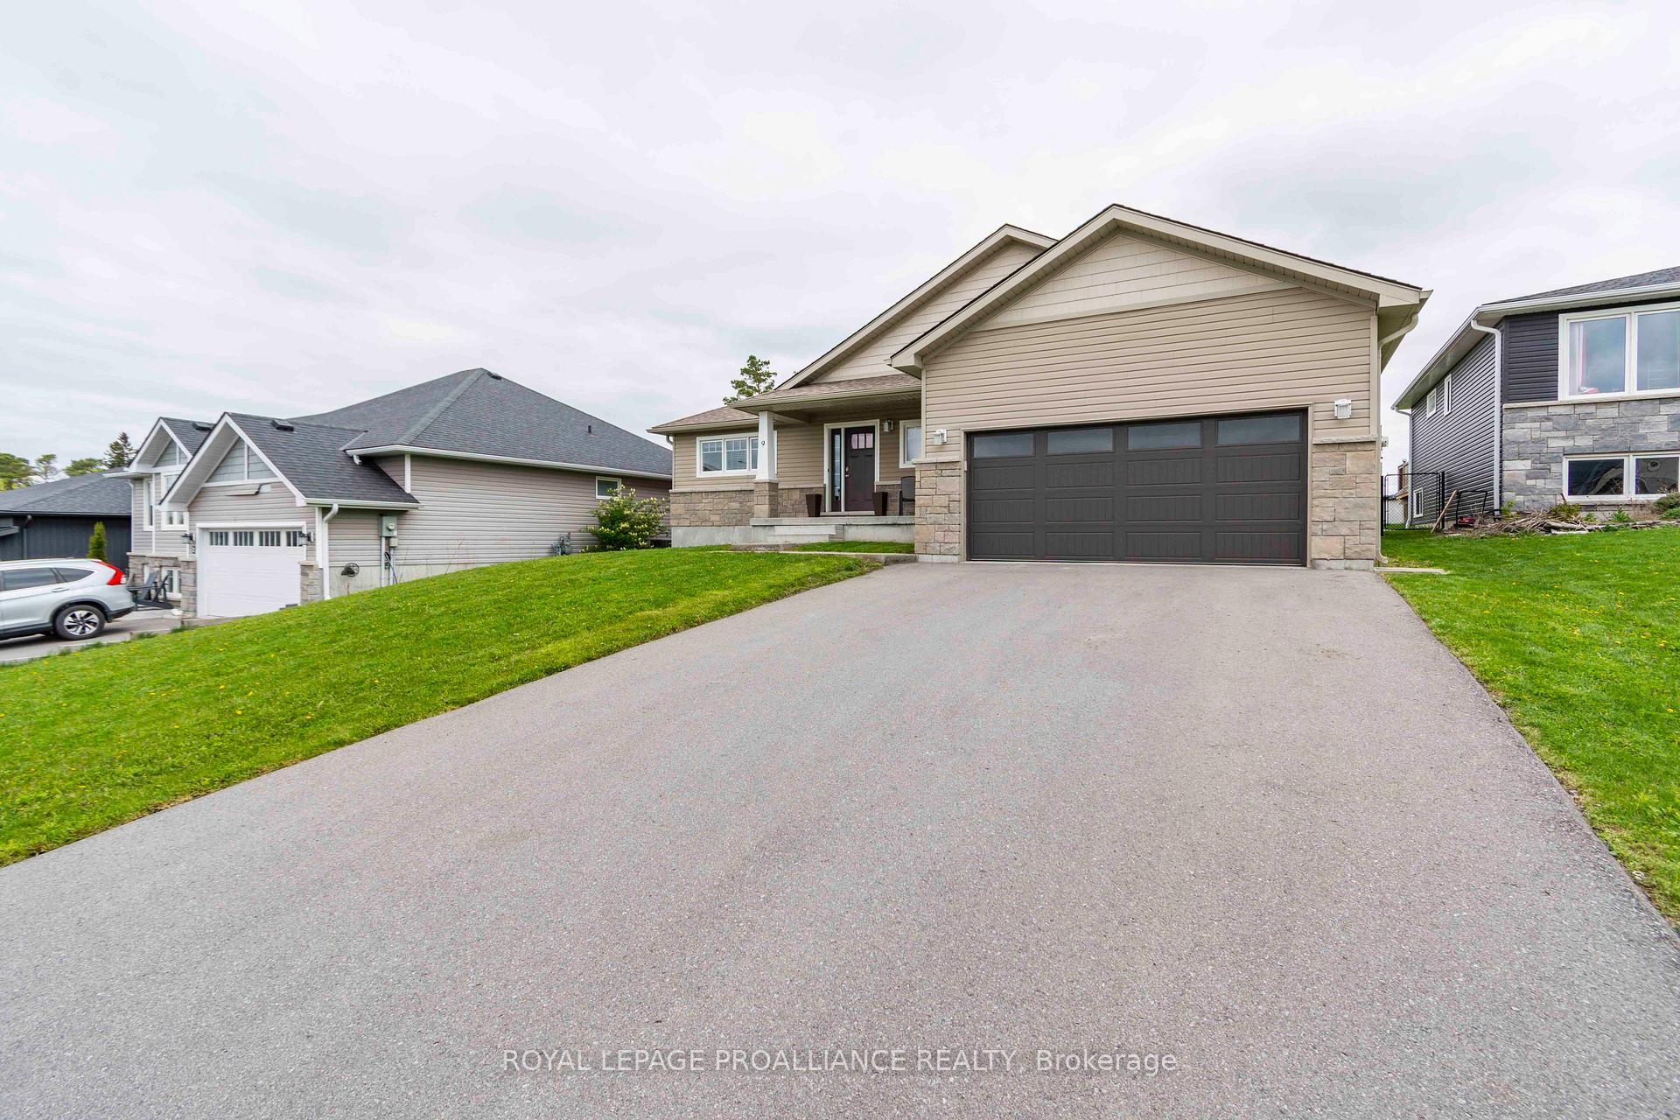
9 Meagan Lane
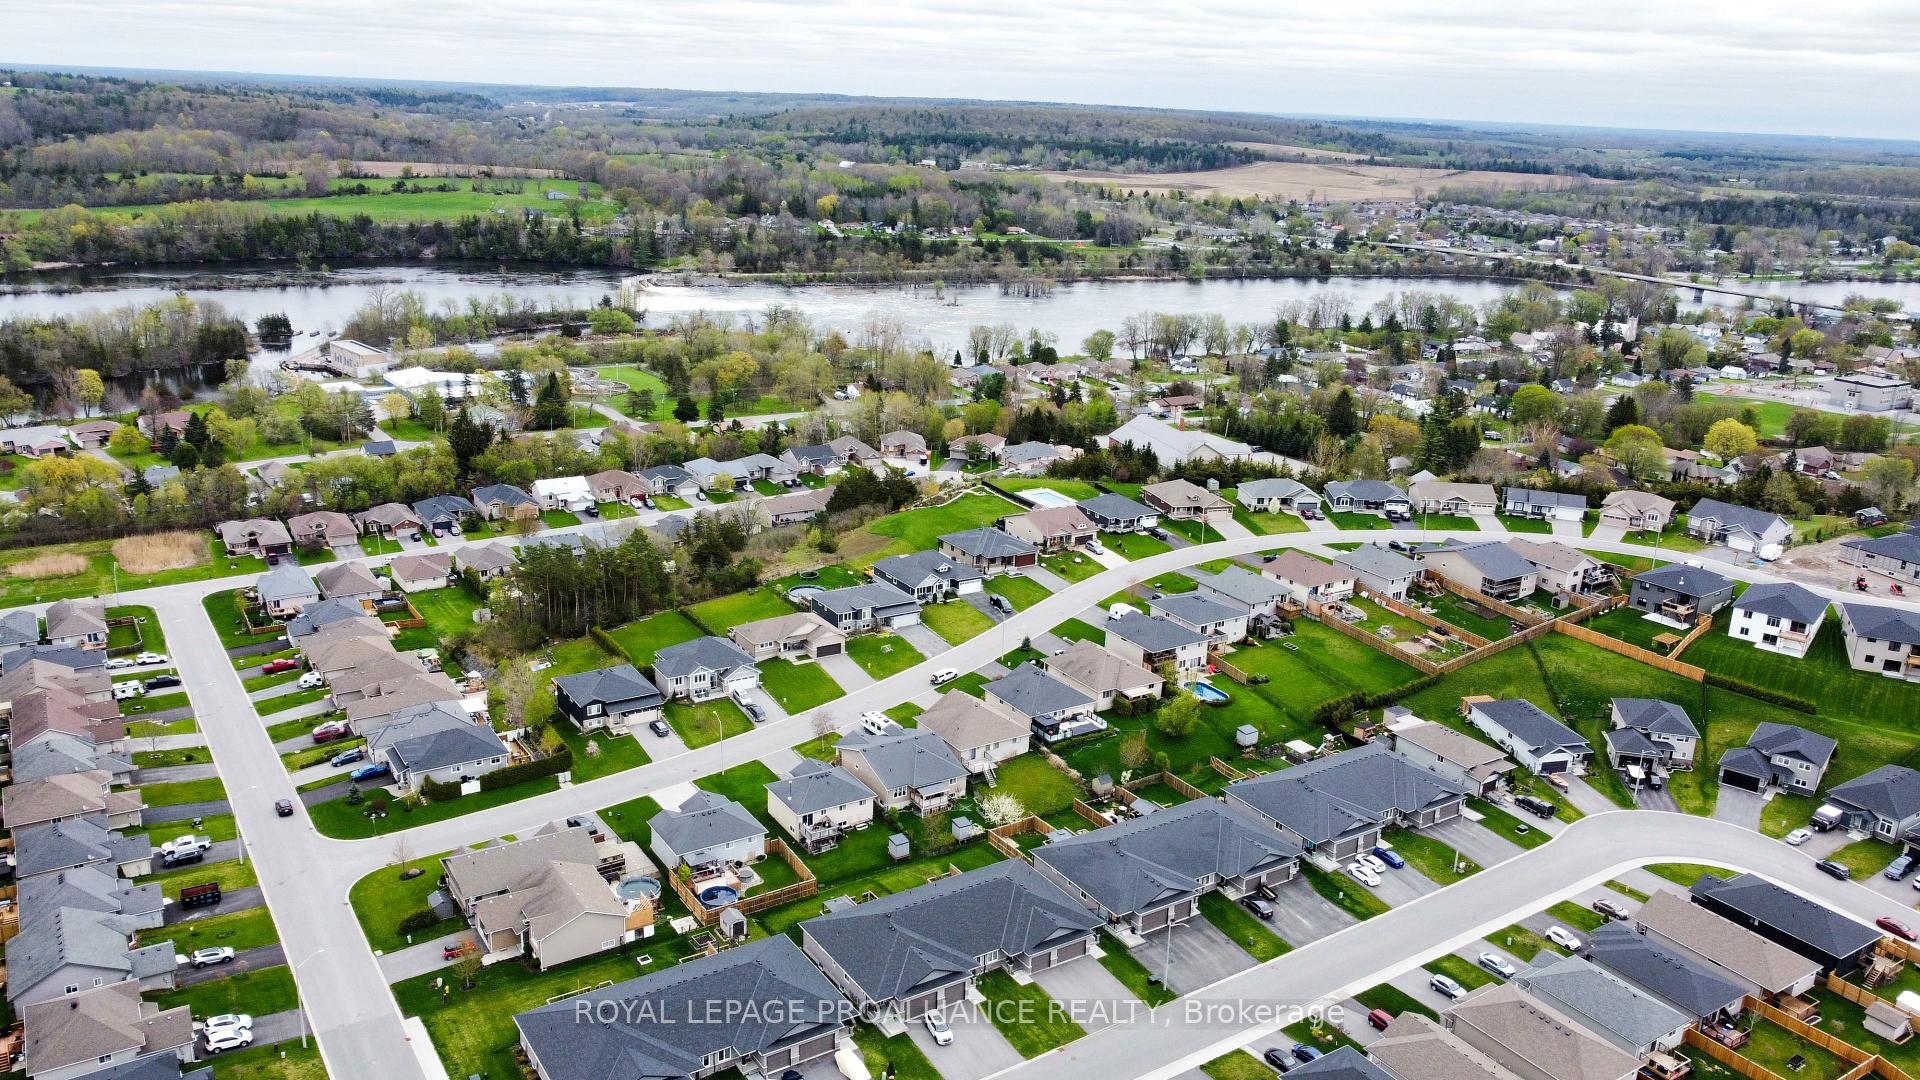 See all 35 photos
Property history
- $669,900TerminatedList: 2025-05-09|End: 2025-07-04|56 daysX12137535
Facts and features
- BasementFinished
- Age of home6–15 years
- Price per sq ft~$515
- Water, sewerMunicipal
- Central air
The homeDetached, Bungalow, Age 6–15 years
- Type: Detached
- Style: Bungalow
- Age: 6–15 years
- Living space: 1,100–1,500 sq ft
- Basement: Full, finished
- View: Hills, trees/woods, river
InsideMain level, Auto garage door remote, erv/hrv, primary bedroom - main floor, sump pump, water meter, Carbon monoxide detectors, smoke detector
- Laundry: Main level
- Features: Auto garage door remote, erv/hrv, primary bedroom - main floor, sump pump, water meter
- Security: Carbon monoxide detectors, smoke detector
- Rooms above ground: 5
- Rooms in the basement: 3
- Bedrooms: 2 + 2 in the basement
- Bathrooms: 3
- Kitchens: 1
Outside and lotStone, vinyl siding, Asphalt shingle, Poured concrete
- Exterior: Stone, vinyl siding
- Roof: Asphalt shingle
- Foundation: Poured concrete
- Features: Deck, porch
- Size: 61.78 ft frontage
Parking2 Garage, Attached, Private double
- Spaces: 2 Garage
- Garage: Attached
- Driveway: Private double
Heating, water and powerForced air, gas, Central air, Municipal water
- Heating: Forced air, gas
- Cooling: Central air
- Water: Municipal water
- Sewer: Municipal sewer
Costs and taxesTaxes $4,401 a year, HST included in the price, Water heater, approx $40/mth
- Taxes, 2024: $4,401 a year
- HST: HST included in the price
- Rental items: Water heater, approx $40/mth
- Under contract: Hot water heater
Included in the saleFridge, stove, dishwasher, washer, dryer, window coverings, tv wall mounts, nest home climate system, garage door opener.
- Included: Fridge, stove, dishwasher, washer, dryer, window coverings, tv wall mounts, nest home climate system, garage door opener.
NearbyBeach, fenced yard, golf, park, school, skiing
- Close to: Beach, fenced yard, golf, park, school, skiing
Listing detailsX12137535, Terminated, May 9, 2025
- MLS® number: X12137535
- Status: Terminated
- Listed on: May 9, 2025
- Days on market: 56
- Updated: Jul 4, 2025
- Possession: Other
- Occupied by: Owner
- Listing brokerage: ROYAL LEPAGE PROALLIANCE REALTY
About this home
9 Meagan Lane, Quinte West (Frankford Ward), ON K0K 2C0
Seller agrees to rebate to the Buyer, Ten Thousand Dollars ($10,000) on closing if a firm offer is in place not later than July 4th, 2025. Open concept bungalow with extra deep lot and no neighbours behind! Fully finished up and down with 4 bdrms, 3 full baths, main floor laundry/mudroom off garage. Bright kitchen with quartz countertops, crown moulding on cabinets, backsplash, area for bar stools, built-in dishwasher and microwave, large counter top overlooking dining/living area/backyard perfect for entertaining or watching the kids! Large primary suite with plenty of room for king bed, walk-in closet, private ensuite. Lower level complete with rec room, two bedrooms and 3rd bathroom. Economical forced air gas, central air, HRV for healthy living. The exterior of the home is what sets this one apart from the others! Huge fully fenced lot, with no neighbours behind just trees! Overlooking the Trent River in the distance from your deck. Loads of paved parking, attached double car garage with inside entry. Walk to the park within the subdivision. Walking distance to the trail taking you for miles on foot or bike! 15 mins to CFB Trenton/YMCA//401. Check out the full video walk through!
Ask about this home
A HOMEH agent will answer your questions about this home.
Around this home
Daily convenience, out of 100, from the distances below
Schools nearby
School rating, out of 10.
Helpful calculators
Your HOMEH agent

"Priced 16% over the Hestimate. I would see it this week."