
910 Rosebush Road
Quinte West (Sidney Ward)910 Rosebush Road
Quinte West (Sidney Ward)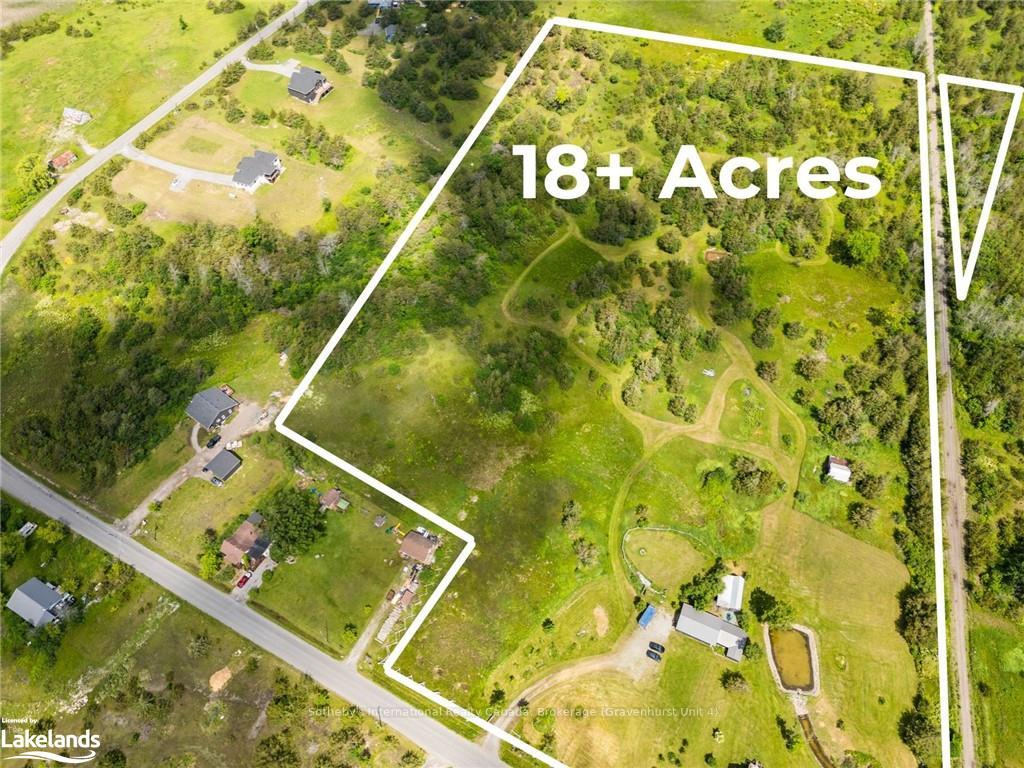
 See all 32 photos
Property history

This listing has ended. It is no longer available.
Property not available for sale or for rent.
Ask about this home
A HOMEH agent will answer your questions about this home.Ask HOMEH
About this home
910 Rosebush Road, Quinte West
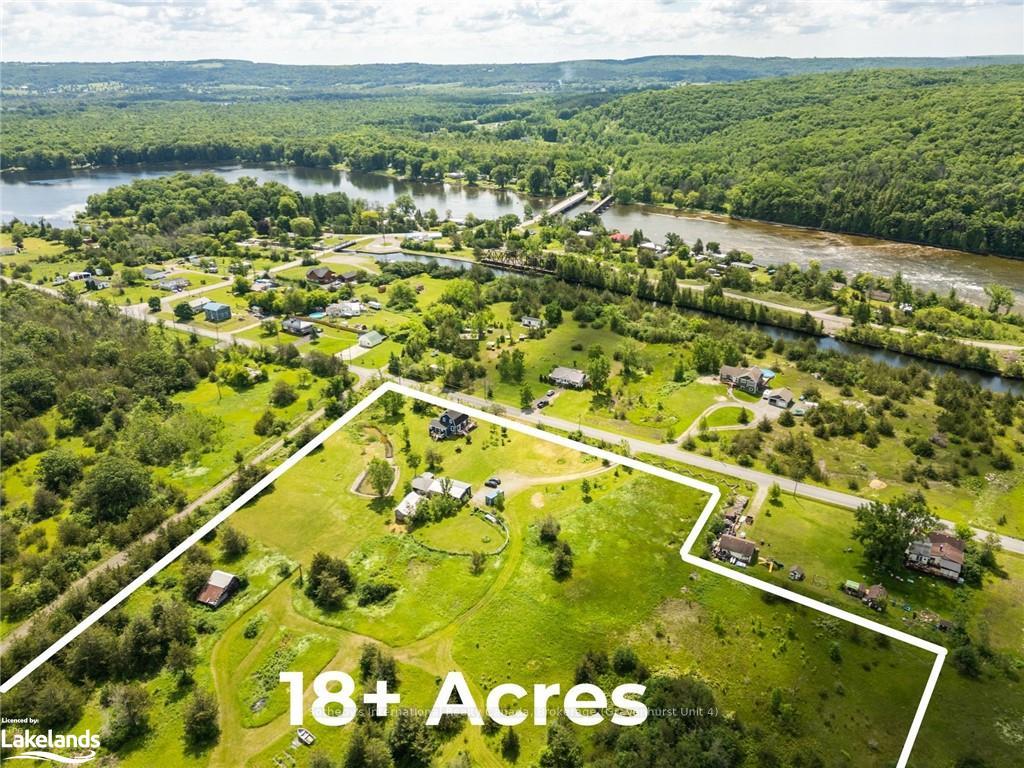
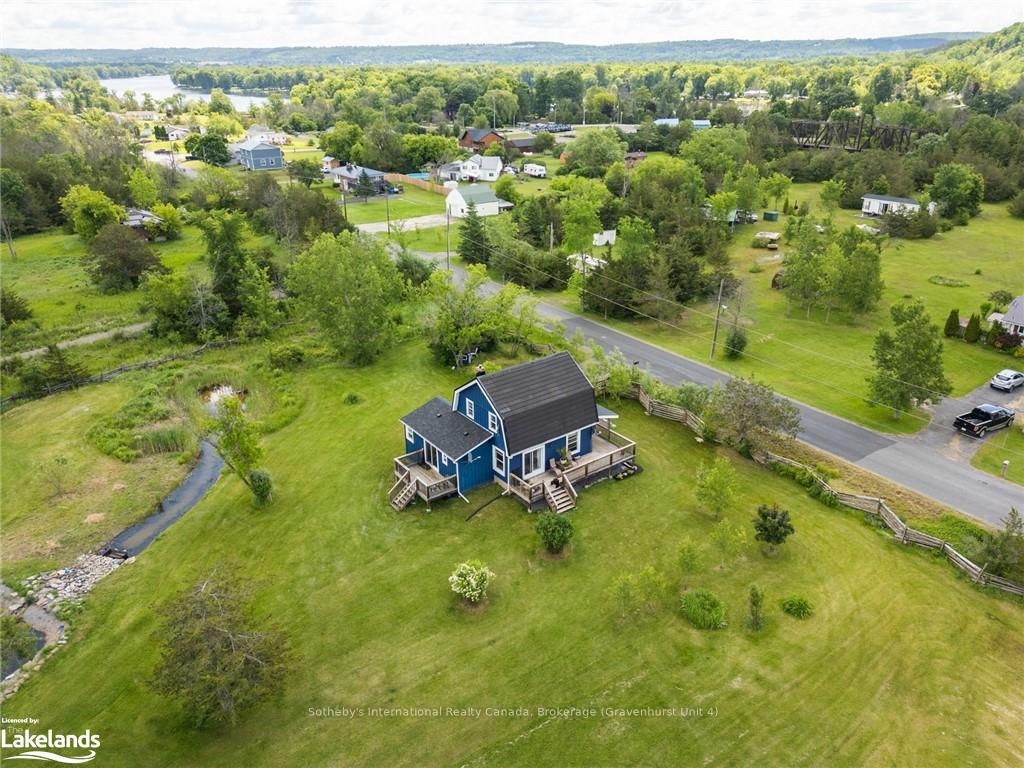
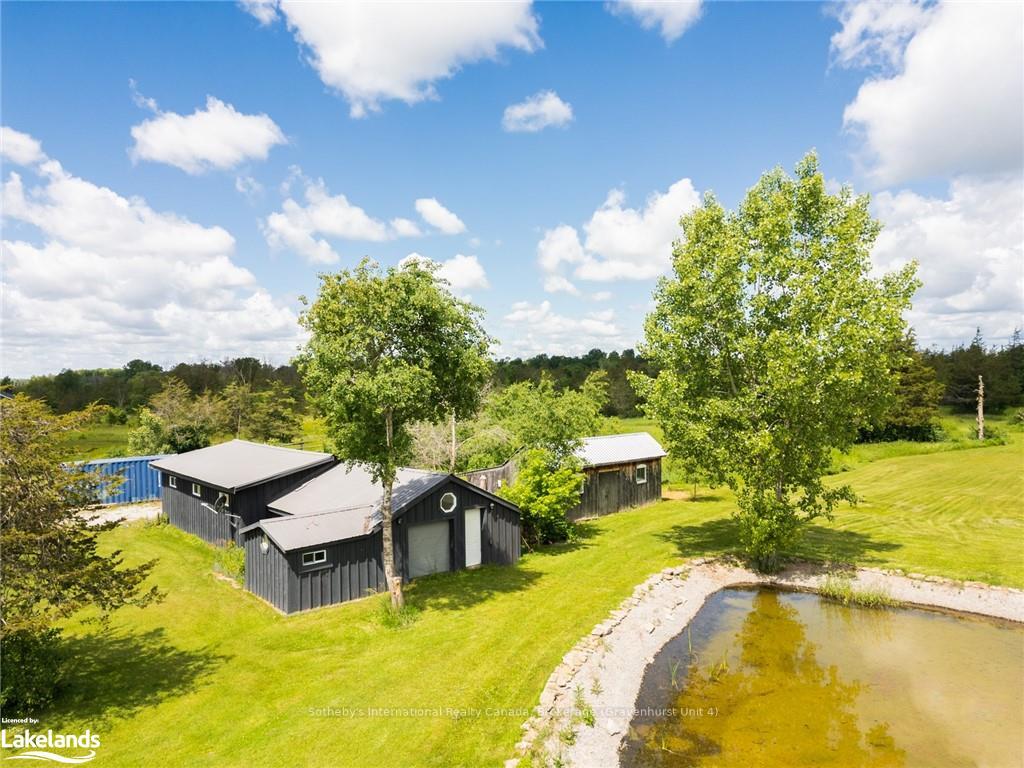
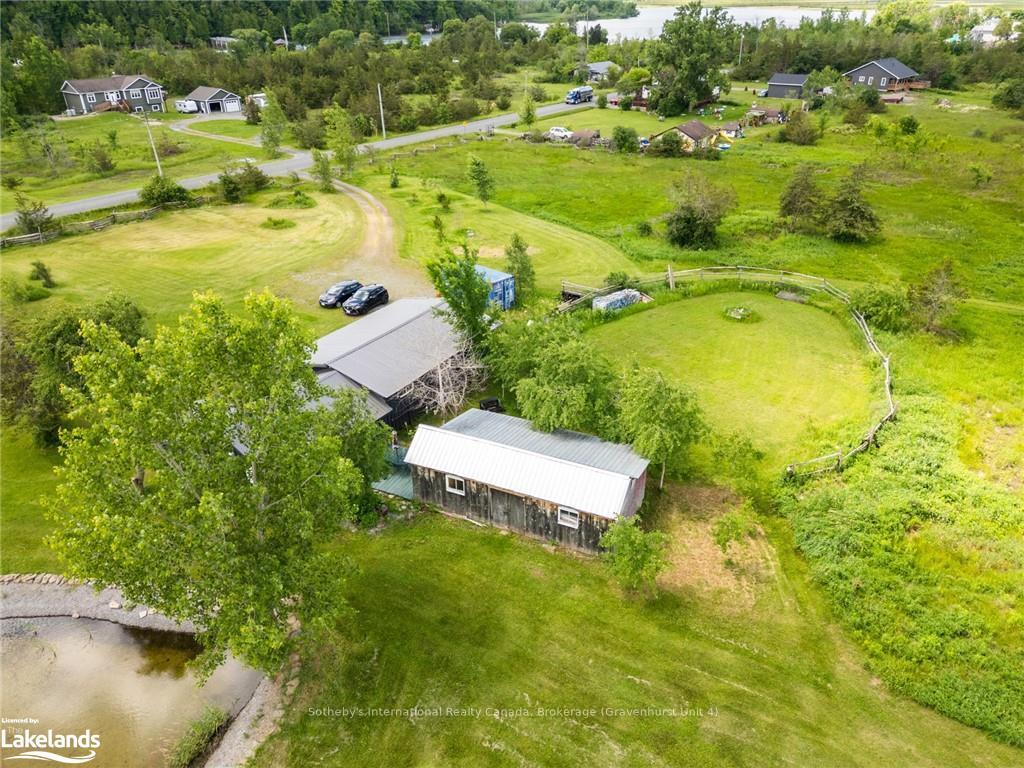
18.47 Acres Of Land In Quinte West With Private Camping Area, Hiking Trails, Pond & Powered Garage! This Home Sits Atop A Stunning Piece Of Property Overlooking The Trent River And Hillside - You've Never Seen Sunsets Like These! Lovingly Upgraded By The Owners & Zoned As Ru Rural, This Property Also Offers Numerous Business Opportunities. Perfect For A Hobby Farm, Retiree, Or Family Who Enjoys The Outdoors. Enjoy Your Own Private Camping Area Serving As A Sanctuary For Wildlife, And Your Own Private Pond For Summer Play And Winter Hockey. Inside You Will Find Spacious Beds, Updated Baths & A Wrap-around Deck That Provides A Picturesque Setting. The Main Floor Extension Also Serves As An In-law Suite. This Home Features Beautiful Hardwood Floors, Wainscoting & Wood Ceilings, Creating A Warm And Inviting Atmosphere. Numerous Updates Including New Water Softener/uv System, Deck, Exterior, Plumbing, Hwt, Electric, Jet Pump, Hydro Trenching, New Addition, Reno'd Baths, Flooring, Windows/doors, Insulation & Heating System. Enjoy A Massive 1340 Sq Ft Powered Garage As A Large Workshop Or Gym & A 530 Sq Ft Shed. Can You Imagine Calling This Home?
Facts & features
Ask about this home
A HOMEH agent will answer your questions about this home.
Rooms
22 rooms · 2 bathrooms
- Dining room13′1″ × 10′131 sq.ft.
- Kitchen11′9″ × 10′5″122 sq.ft.
- Foyer12′8″ × 4′9″60 sq.ft.
- Bedroom16′5″ × 9′3″152 sq.ft.
- Bathroom9′3″ × 6′10″63 sq.ft.
- Living room12′7″ × 11′6″145 sq.ft.
- Living room12′7″ × 11′6″145 sq.ft.
- Dining room13′1″ × 10′131 sq.ft.
- Kitchen11′9″ × 10′5″122 sq.ft.
- Foyer12′8″ × 4′9″60 sq.ft.
- Bedroom16′5″ × 9′3″152 sq.ft.
- Bathroom9′3″ × 6′10″63 sq.ft.
- Primary bedroom13′10″ × 10′1″139 sq.ft.
- Bedroom10′10″ × 10′2″110 sq.ft.
- Bedroom10′6″ × 10′105 sq.ft.
- Bathroom10′5″ × 7′1″74 sq.ft.
- Primary bedroom13′10″ × 10′1″139 sq.ft.
- Bedroom10′10″ × 10′2″110 sq.ft.
- Bedroom10′6″ × 10′105 sq.ft.
- Bathroom10′5″ × 7′1″74 sq.ft.
- Recreation20′4″ × 24′3″493 sq.ft.
- Recreation20′4″ × 24′3″493 sq.ft.
Around this home
Listing details
Helpful tools
Your HOMEH agent
"Priced 28% over our estimate. I would see it this week."
Ask HOMEH about this home
Price, neighbourhood, monthly cost. Ask anything.
HOMEH Intelligent Agent is an AI, not a licensed representative. Check anything important with your agent.