

919 Jamieson Road
Quinte West (Murray Ward)919 Jamieson Road
Quinte West (Murray Ward)

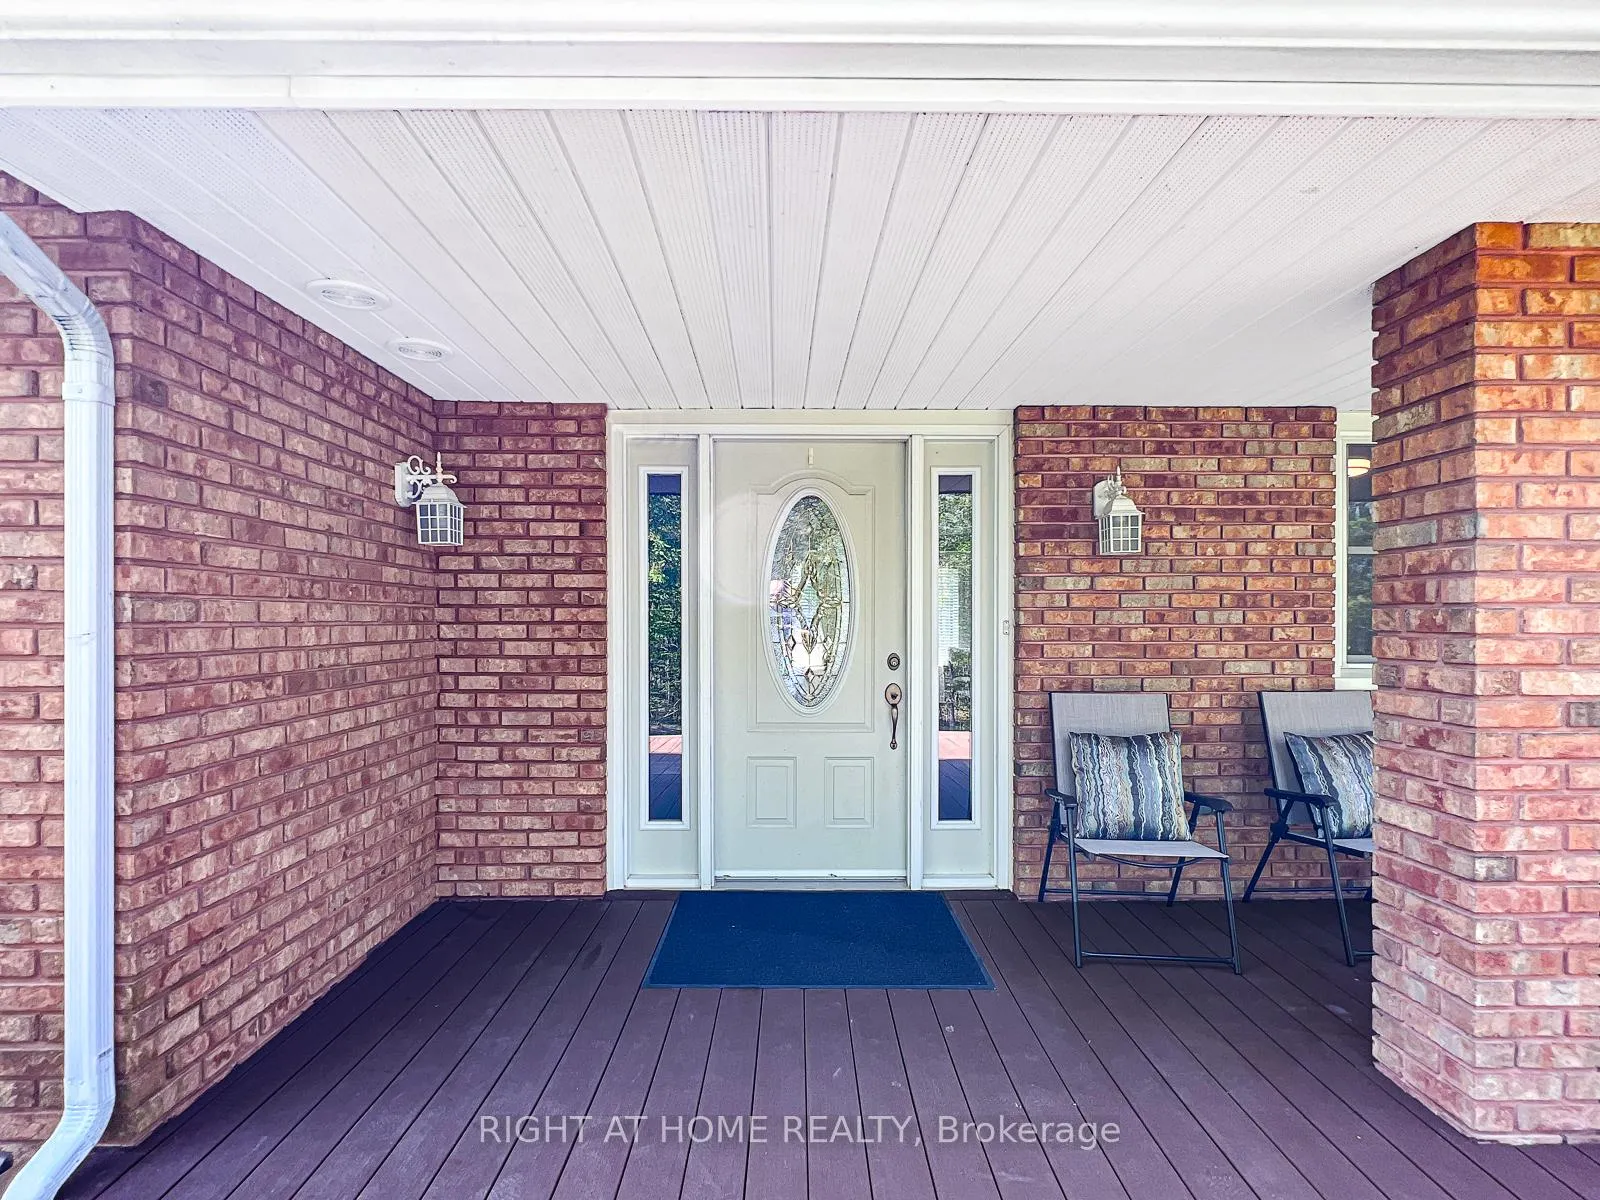
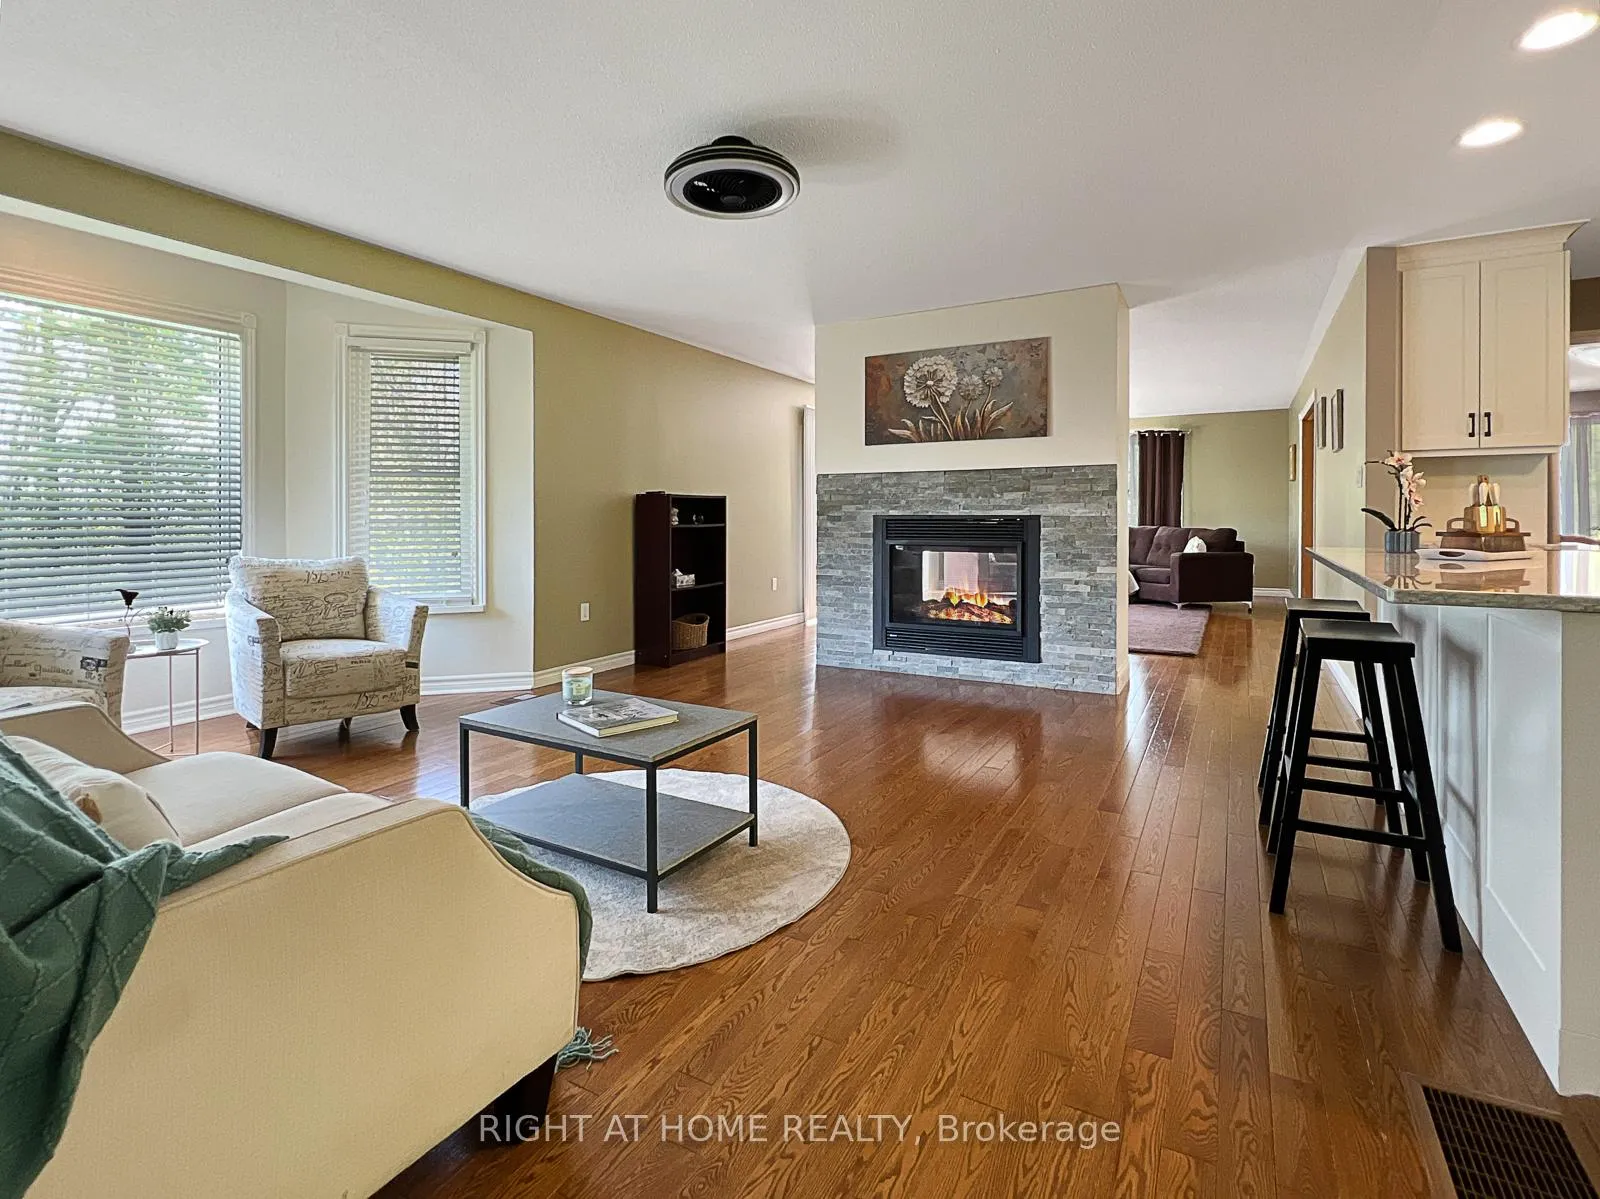 See all 49 photos
Property history

This listing has ended. It is no longer available.
Property not available for sale or for rent.
About this home
919 Jamieson Road, Quinte West
Spacious country bungalow on 4.86 acres, minutes to Hwy 401. Set back from the road for peace and privacy, this large bungalow is wrapped in acres of lush trees and overlooks a picturesque farmer's field - your own quiet retreat with easy commuting access. The large, welcoming foyer opens to bright rooms with expansive windows and a cozy 2-way fireplace between the spaces. Patio doors from the living room lead to an elevated deck-perfect for morning coffee and sunset views. Beautiful new kitchen featuring quartz countertops, a generous island with seating, large pantry and ample storage. Three bedrooms on the main, including a primary suite with a 3-piece bath. A versatile 2-bedroom suite on the lower level with its own rear patio-door entrance plus optional access from the main level-ideal for extended family, guests, or income potential. Direct entry from the attached garage into the suite for added convenience. Mature trees and open vistas, offering privacy, nature, and room to roam. Cost-efficient geothermal heating for year-round comfort. Double attached garage and ample driveway parking. This perfect country property with a tranquil setting, the home set well back from the road, and only minutes to the 401 for easy commuting is a rare combination of acreage, modern updates, and flexible living space which offers the best of rural living without sacrificing convenience.
Facts & features
Ask about this home
A HOMEH agent will answer your questions about this home.
Rooms
12 rooms · 3 bathrooms
- Living room20′ × 14′1″281 sq.ft.
- Dining room20′1″ × 13′10″277 sq.ft.
- Kitchen16′4″ × 8′10″144 sq.ft.
- Family room17′4″ × 17′3″298 sq.ft.
- Primary bedroom12′2″ × 13′10″168 sq.ft.
- Bedroom 212′2″ × 14′1″171 sq.ft.
- Bedroom 38′10″ × 14′1″123 sq.ft.
- Living room16′10″ × 16′6″279 sq.ft.
- Kitchen20′6″ × 9′8″199 sq.ft.
- Bedroom 413′ × 13′5″175 sq.ft.
- Bedroom 510′1″ × 10′101 sq.ft.
- Laundry7′10″ × 14′1″110 sq.ft.
Around this home
Listing details
Helpful tools
Your HOMEH agent
"I would see it this week."
Ask HOMEH about this home
Price, neighbourhood, monthly cost. Ask anything.
HOMEH Intelligent Agent is an AI, not a licensed representative. Check anything important with your agent.