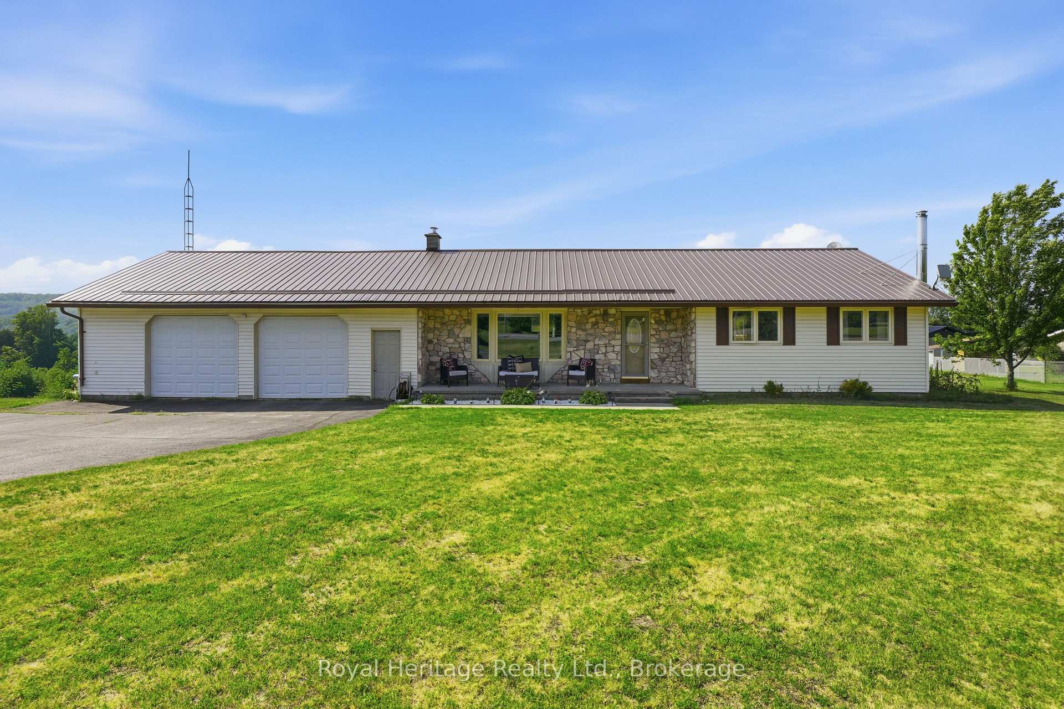
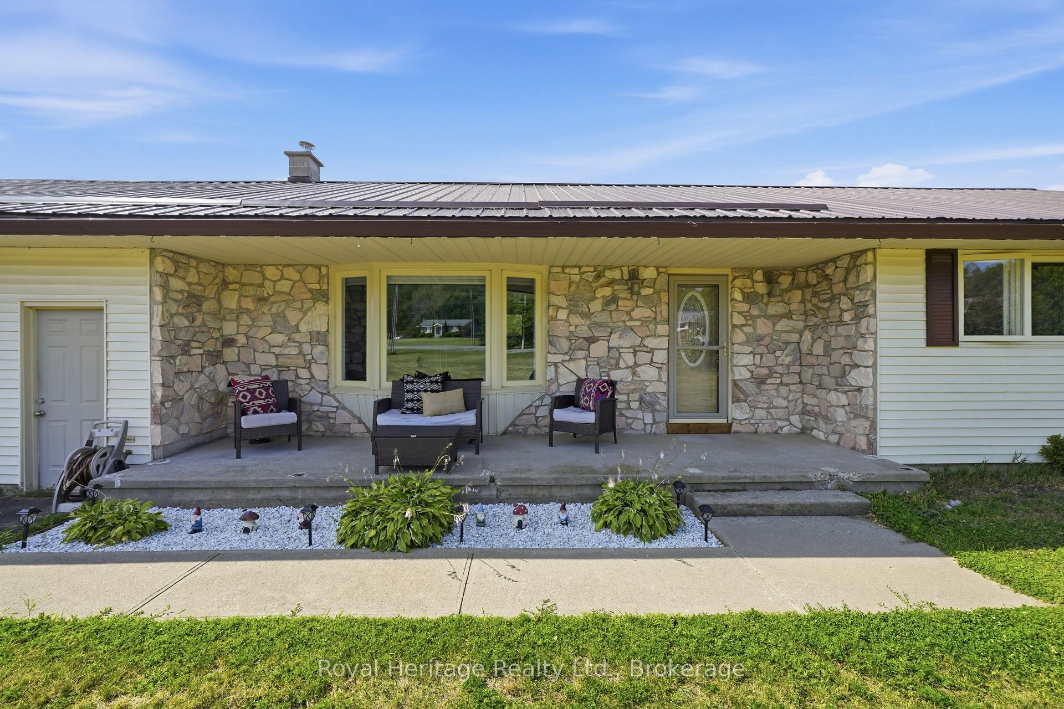
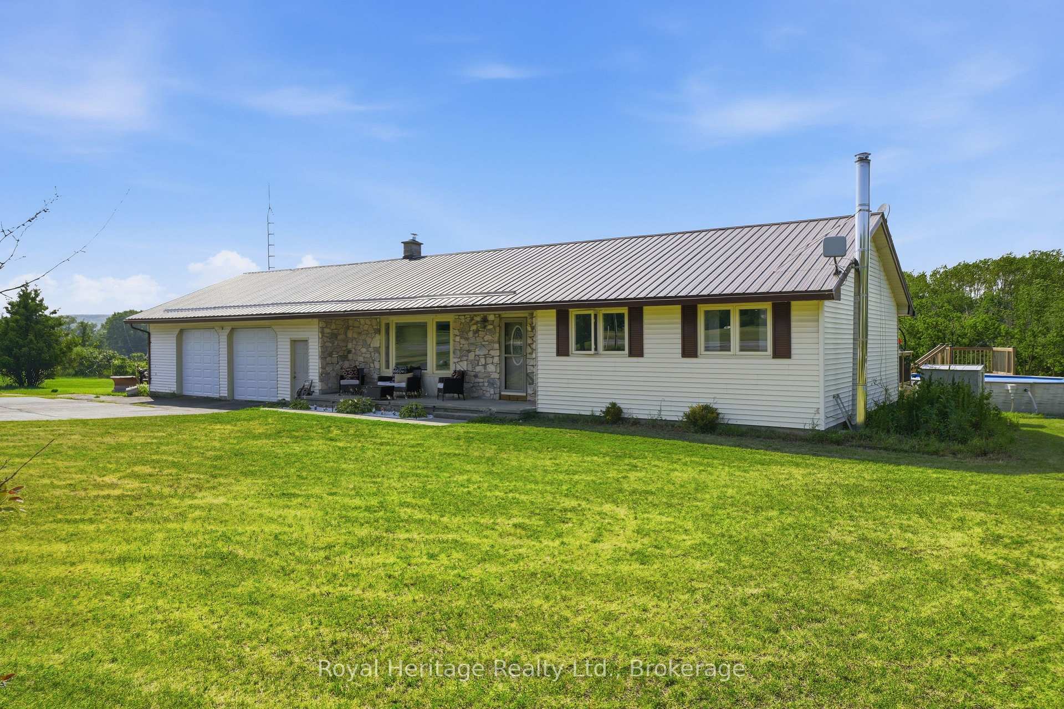
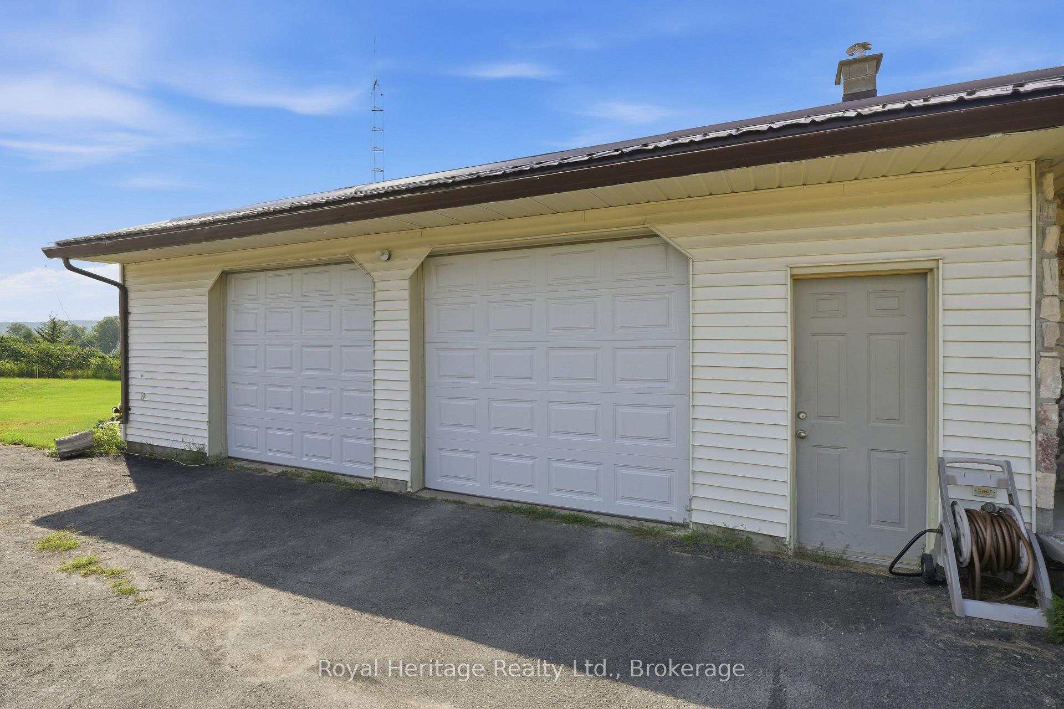
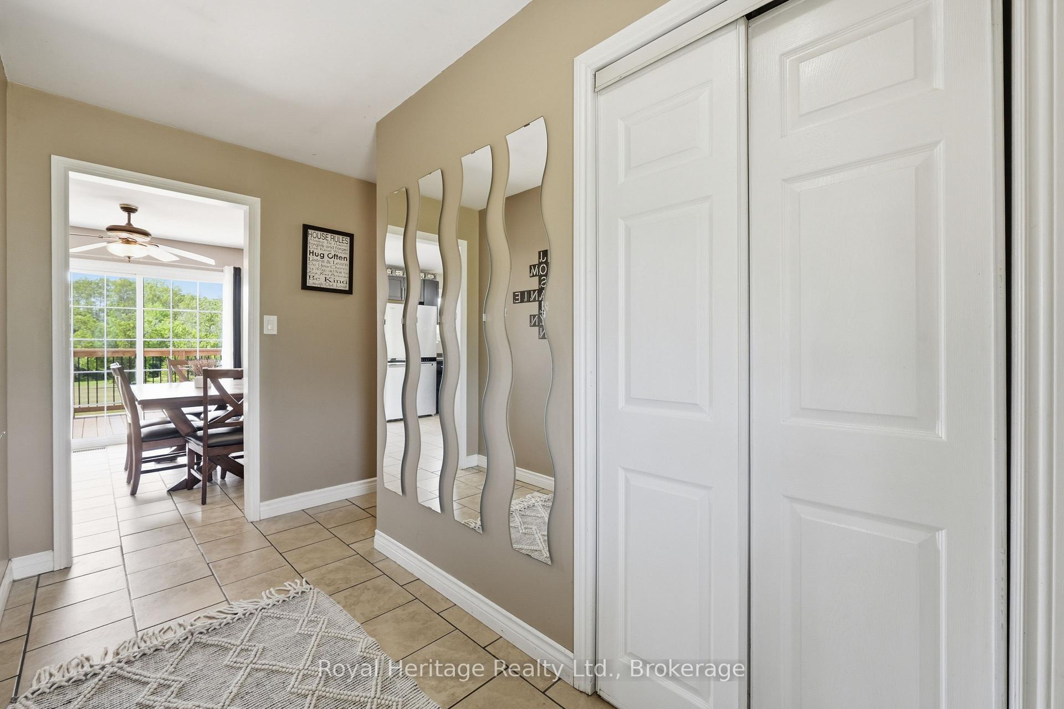
PRICED TO SELL! Welcome/Bienvenue to 967 Frankford-Stirling Road! Welcome to this spacious open-concept bungalow in a scenic setting, perfect for family living, and entertaining. The bright main level features an open concept kitchen, dining, and living area, plus three bedrooms and a full bathroom. The finished lower level adds valuable flexibility with a large rec room, two additional rooms, and a second bathroom-ideal for guests, a home office, hobbies, or growing families. Outside, enjoy the two-tier deck, just off the kitchen patio doors. An oversized attached double-car garage and detached outbuilding provide excellent storage and workspace for vehicles, tools, and recreational gear. Located minutes from Oak Hills Golf Course and close proximity to CFB Trenton, with partial views of the Trent-Severn Waterway, this property offers peaceful country living with convenient access to nearby amenities. Could it be / Est-ce que ca pourrait etre votre... Home Sweet Home?
Read more
Primary Bedroom - Main FloorERV/HRVWater Heater OwnedWater TreatmentWaterFenced Yard
Facts & features
TypeDetached
StyleBungalow
Built31-50
Size1.1K~1.5K Sq.Ft.
Lot190.75 x 311.79 ft
Tax$3,771 (2026)
HeatingForced air, propane
CoolingCentral air
BasementFinished, full
Parking8 drive
WaterWell
FireplaceYes, wood, electric
Book a viewing
Wed28Oct
Thu29Oct
Fri30Oct
Sat31Oct
Sun1Nov
Pick a time
Rooms
13 rooms · 2 bathrooms
Main floor7 rooms
Living room11′4″ × 18′11″214 sq.ft.
Kitchen11′3″ × 15′3″172 sq.ft.
Bathroom11′2″ × 7′5″83 sq.ft.
Bedroom 311′11″ × 10′1″120 sq.ft.
Dining room11′3″ × 6′7″74 sq.ft.
Bedroom 215′4″ × 9′10″151 sq.ft.
Primary bedroom11′2″ × 13′1″146 sq.ft.
Basement6 rooms
Den7′2″ × 10′6″76 sq.ft.
Utility room7′2″ × 10′6″76 sq.ft.
Bedroom 413′ × 10′6″137 sq.ft.
Utility room14′9″ × 10′10″160 sq.ft.
Recreation34′8″ × 17′11″621 sq.ft.
Bathroom4′ × 5′20 sq.ft.
Bathrooms2
5-pcMain2-pcBasement
Thinking of selling your home?See what your home is worth today.

 See all 41 photos
