

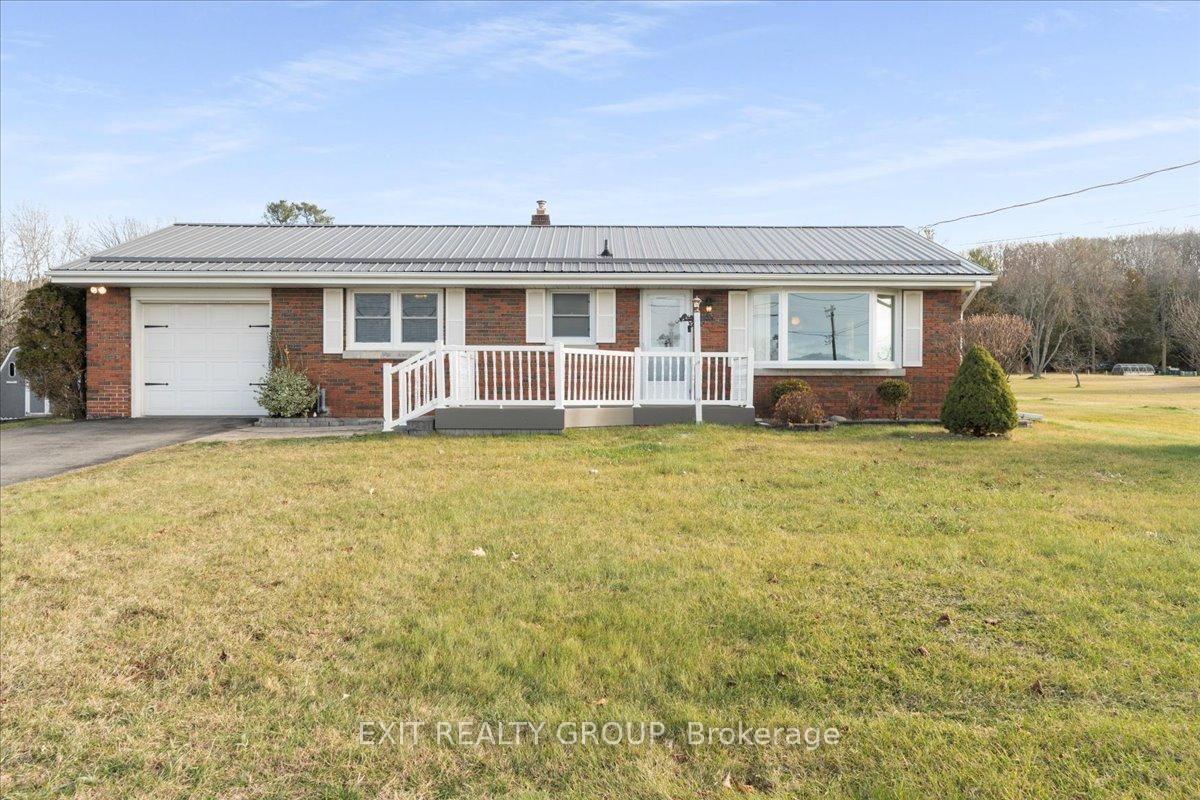
972 Frankford-Stirling Road
972 Frankford-Stirling Road
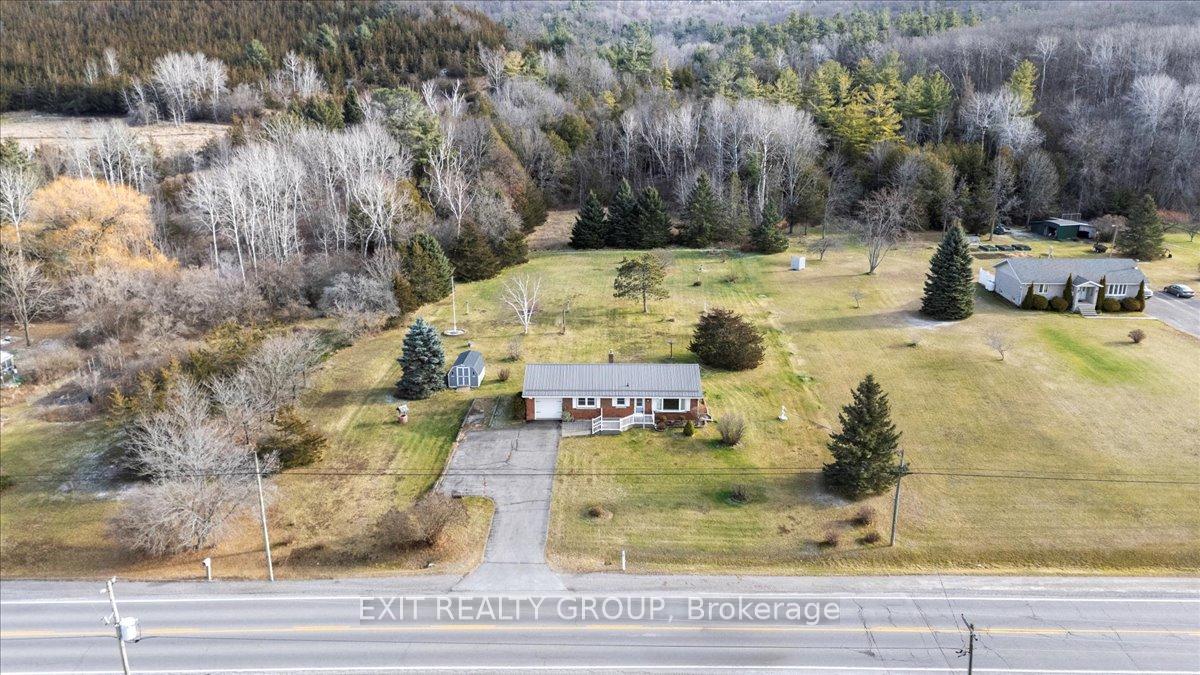
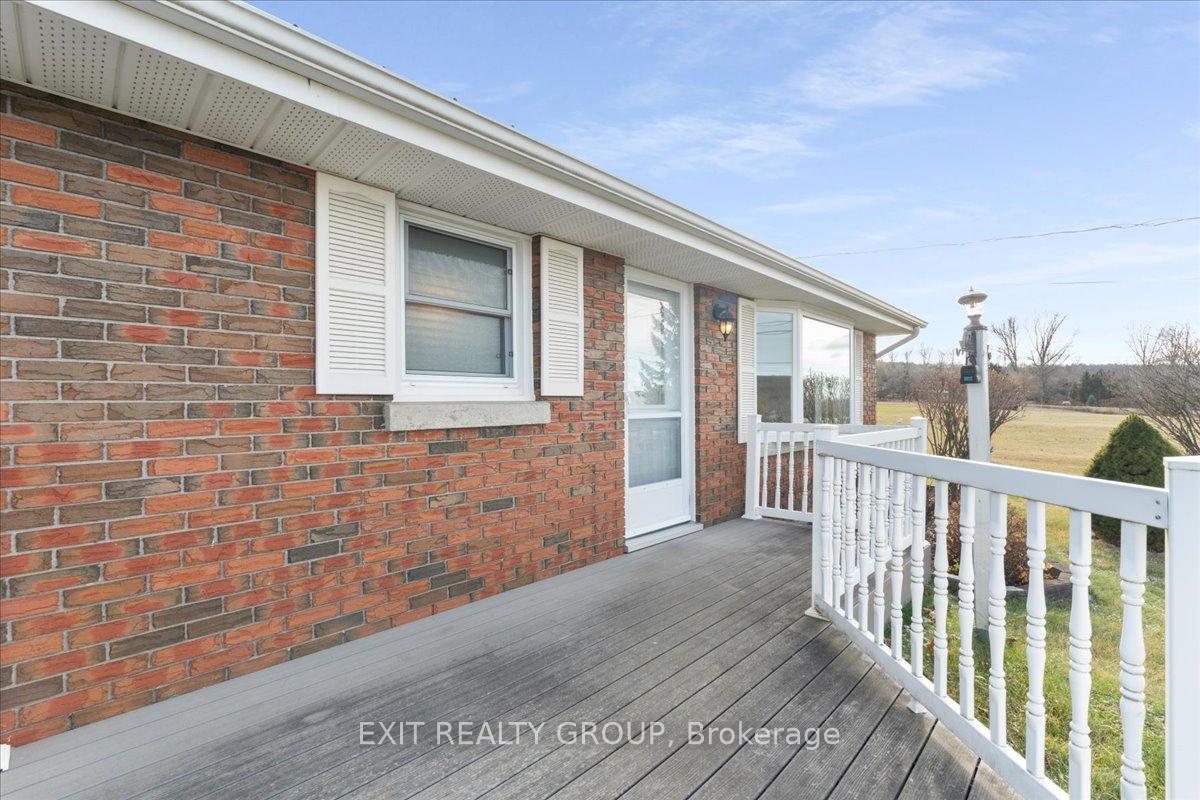
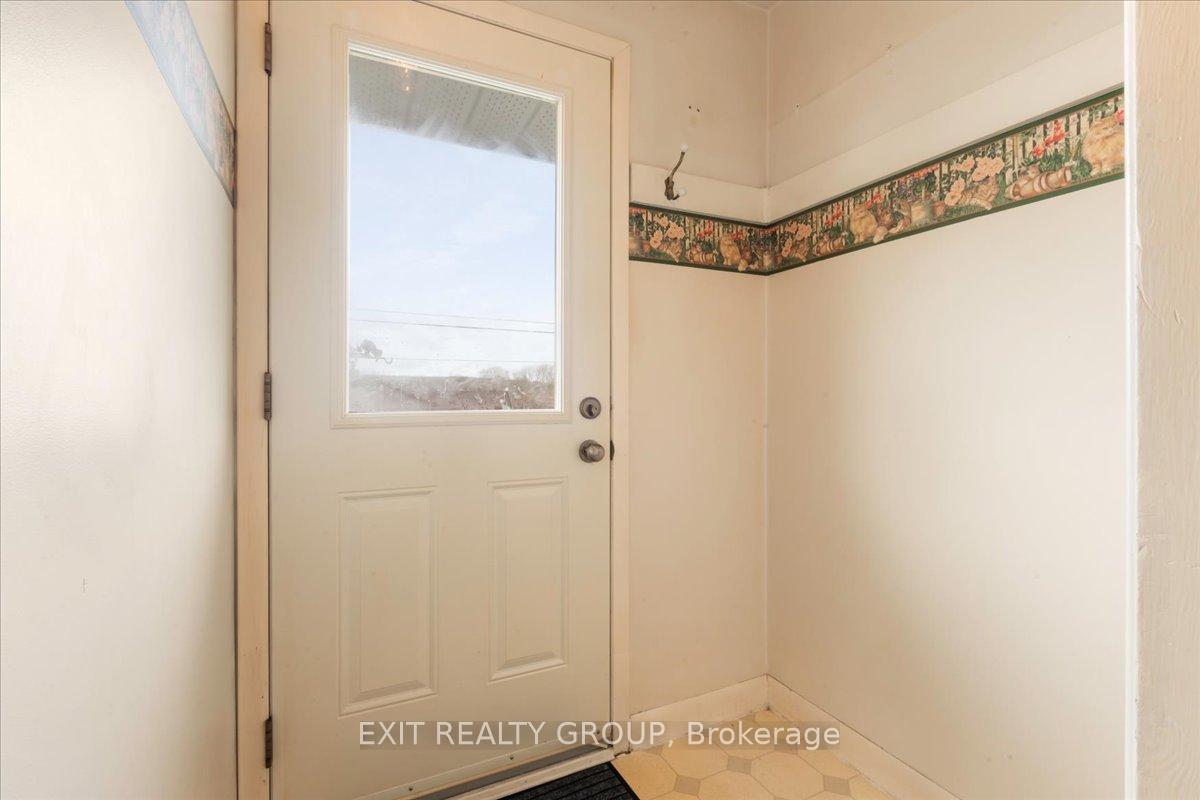
 See all 38 photos
Property history
Facts and features
- BasementPart finished
- Water, sewerWell, septic
- HeatingForced air
- Type of homeDetached
The homeDetached, Bungalow, Partial basement, partially finished
- Type: Detached
- Style: Bungalow
- Basement: Partial basement, partially finished
InsideLower level, Water heater owned, water purifier, Rooms above ground 5
- Laundry: Lower level
- Features: Water heater owned, water purifier
- Rooms above ground: 5
- Rooms in the basement: 4
- Bedrooms: 2
- Bathrooms: 1
- Kitchens: 1
Outside and lotBrick, Metal, Block
- Exterior: Brick
- Roof: Metal
- Foundation: Block
- Features: Deck
- Other structures: Garden shed
- Size: 151 × 299.83 ft
Parking1 Garage, Attached, Private
- Spaces: 1 Garage
- Garage: Attached
- Driveway: Private
Heating, water and powerForced air, oil, Well, Septic
- Heating: Forced air, oil
- Water: Well
- Sewer: Septic
- Natural gas: No
- Hydro: Yes
- Cable: Available
- Telephone: Available
Costs and taxesTaxes $2,552 a year, Rental items None
- Taxes, 2024: $2,552 a year
- Rental items: None
Included in the saleFridge, stove, washer, dryer, freezer, blinds & window coverings, hwt owned, Riding lawnmower negotiable
- Included: Fridge, stove, washer, dryer, freezer, blinds & window coverings, hwt owned
- Not included: Riding lawnmower negotiable
NearbySchool bus route
- Close to: School bus route
Listing detailsX11882317, Sold, Dec 5, 2024
- MLS® number: X11882317
- Status: Sold
- Listed on: Dec 5, 2024
- Days on market: 26
- Updated: Dec 31, 2024
- Possession: Immediately/Flexible
- Occupied by: Vacant
- Listing brokerage: EXIT REALTY GROUP
About this home
972 Frankford-Stirling Road, Quinte West (Sidney Ward), ON K0K 2C0
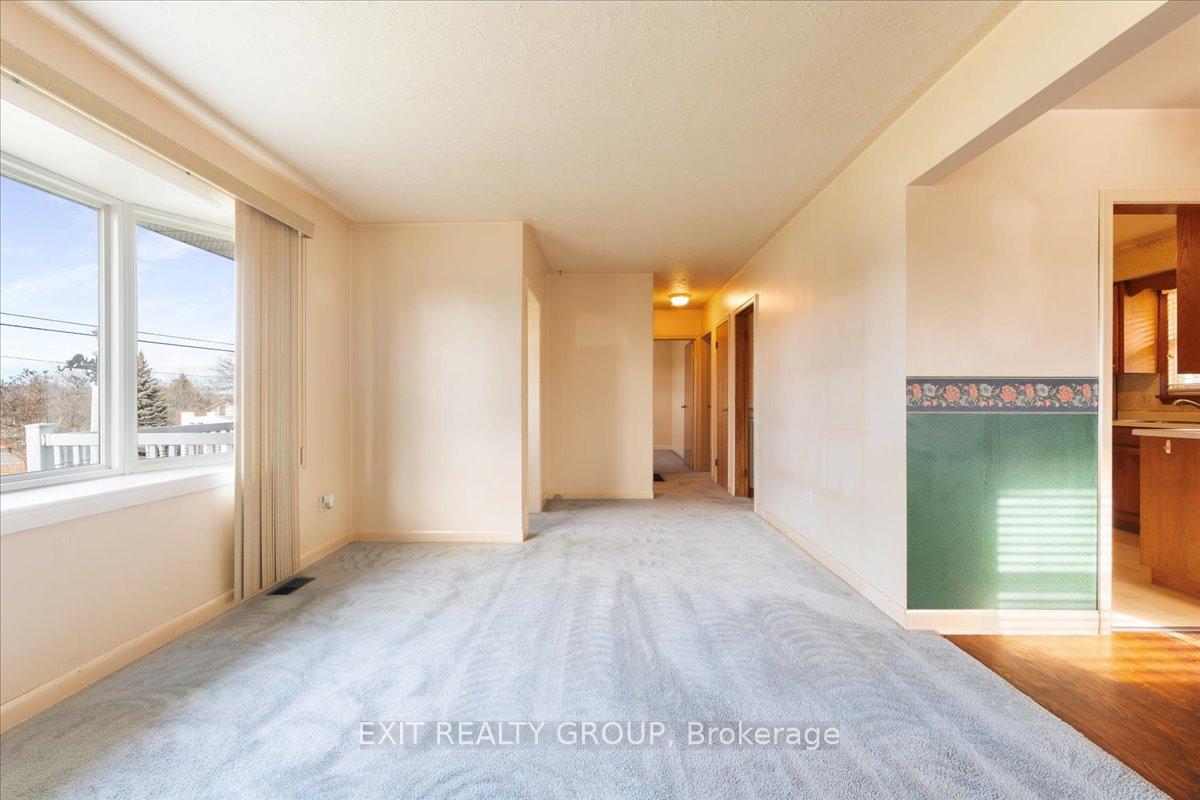
This charming 2-bedroom, 1-bathroom brick bungalow offers a peaceful retreat on over an acre lot with beautiful views of the Trent River. The main floor features an open-concept living and dining area, perfect for entertaining guests or relaxing with family. The well-appointed kitchen is ideal for culinary enthusiasts, while the two cozy bedrooms and a full bathroom provide comfortable accommodation. The lower level offers versatile space, perfect for a recreation room, home office, or a third bedroom. Laundry facilities are conveniently located on this level. With a little TLC, this home can be transformed into your dream abode.
Ask about this home
A HOMEH agent will answer your questions about this home.
Around this home
Helpful calculators
Your HOMEH agent

"I would see it this week."