

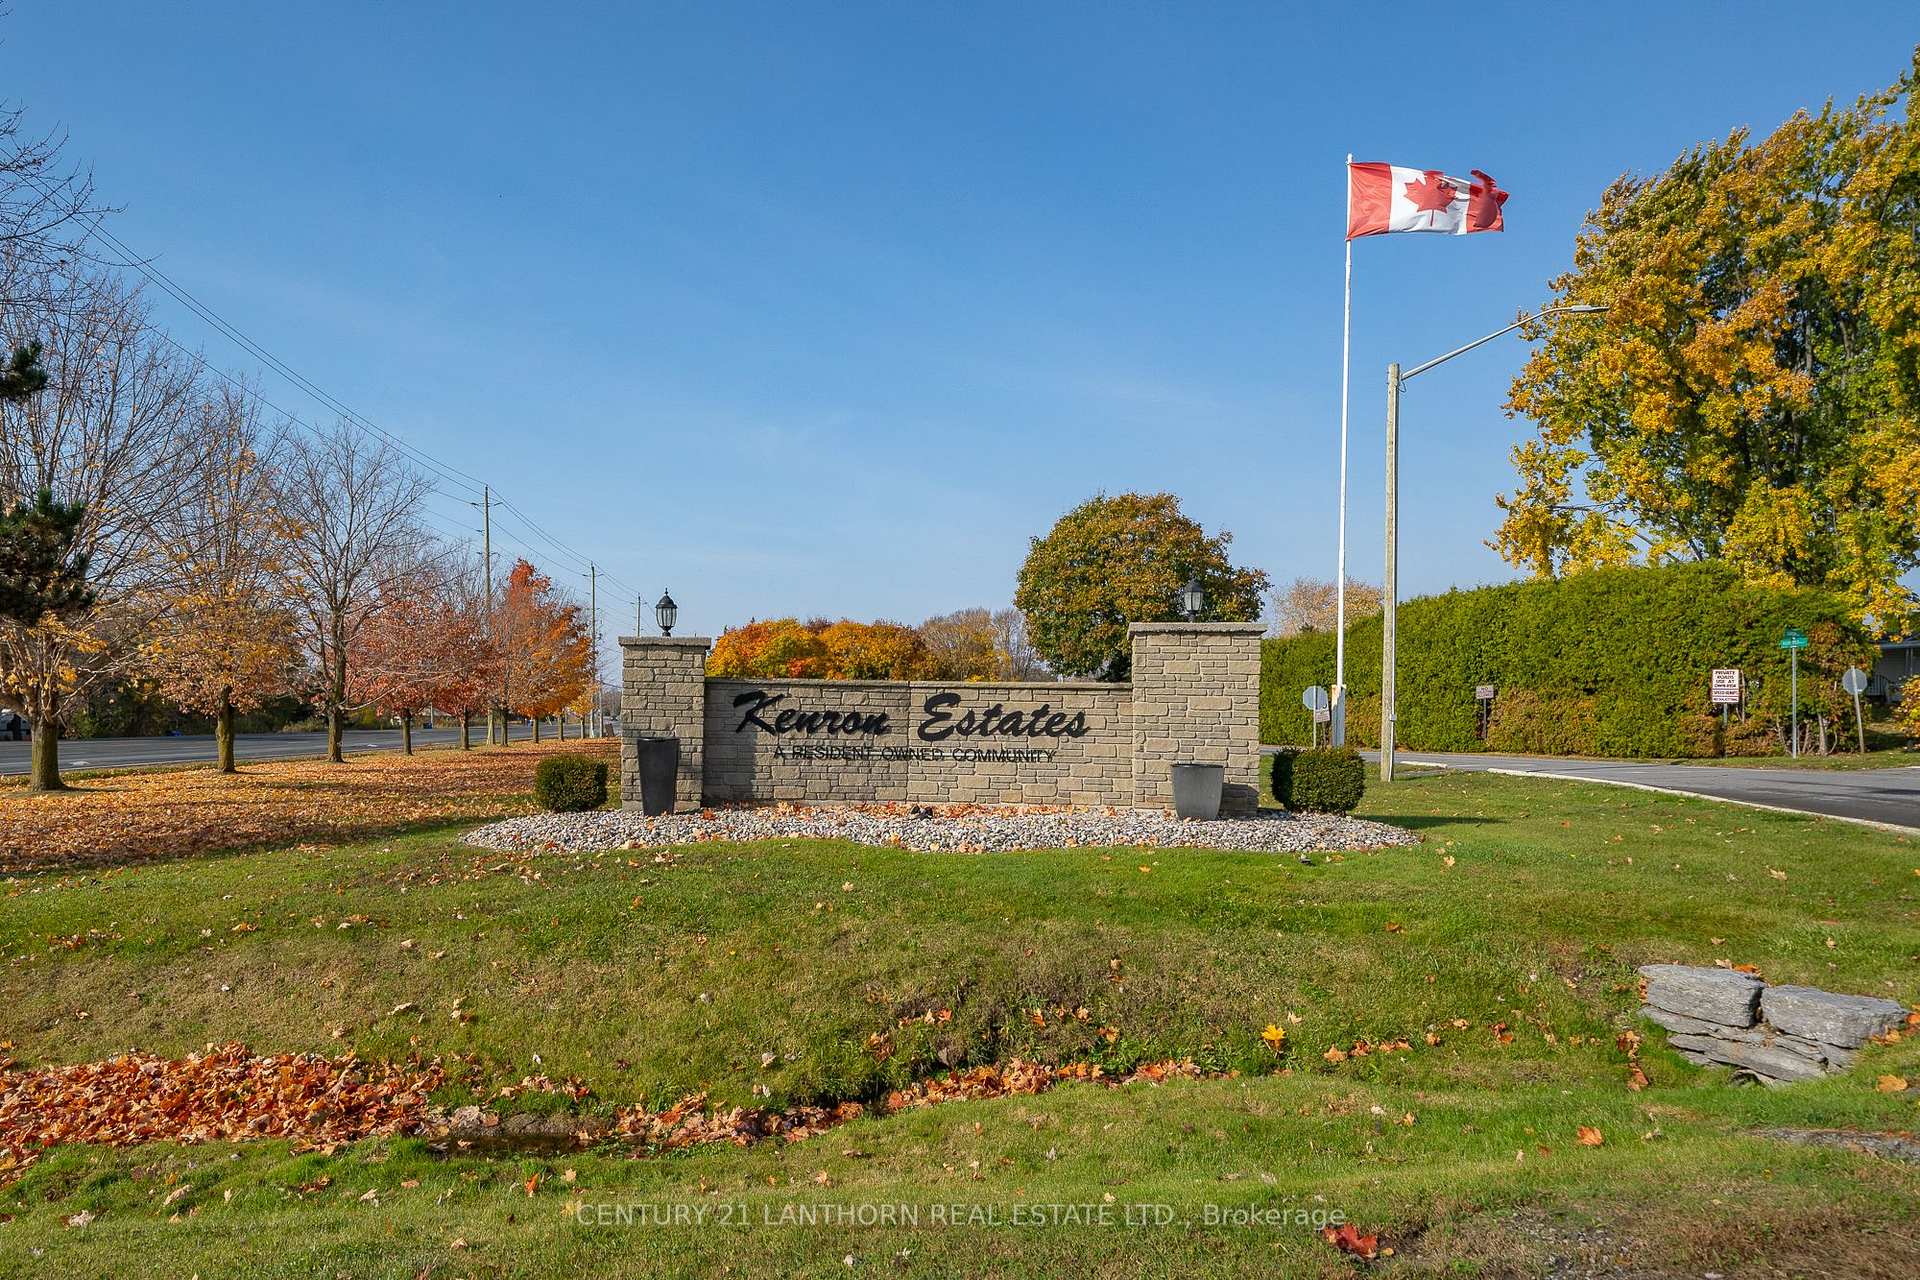
99 Eastview Boulevard
99 Eastview Boulevard
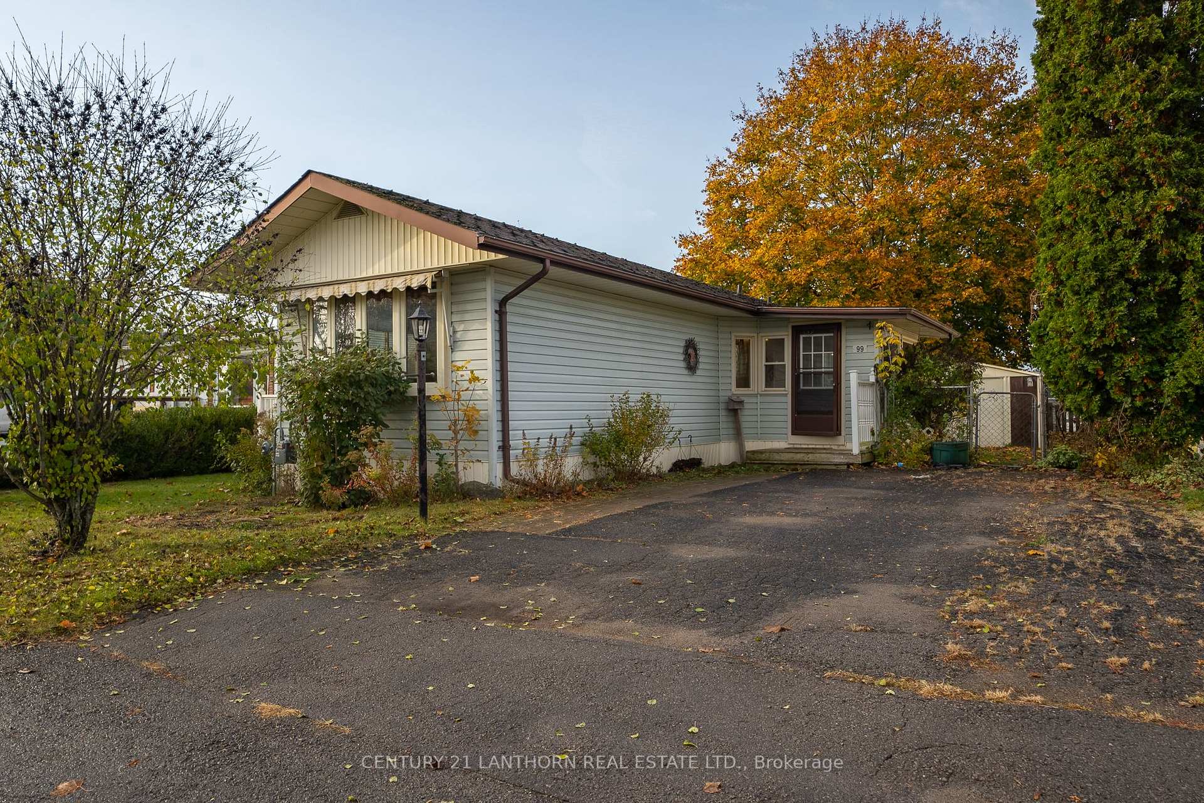
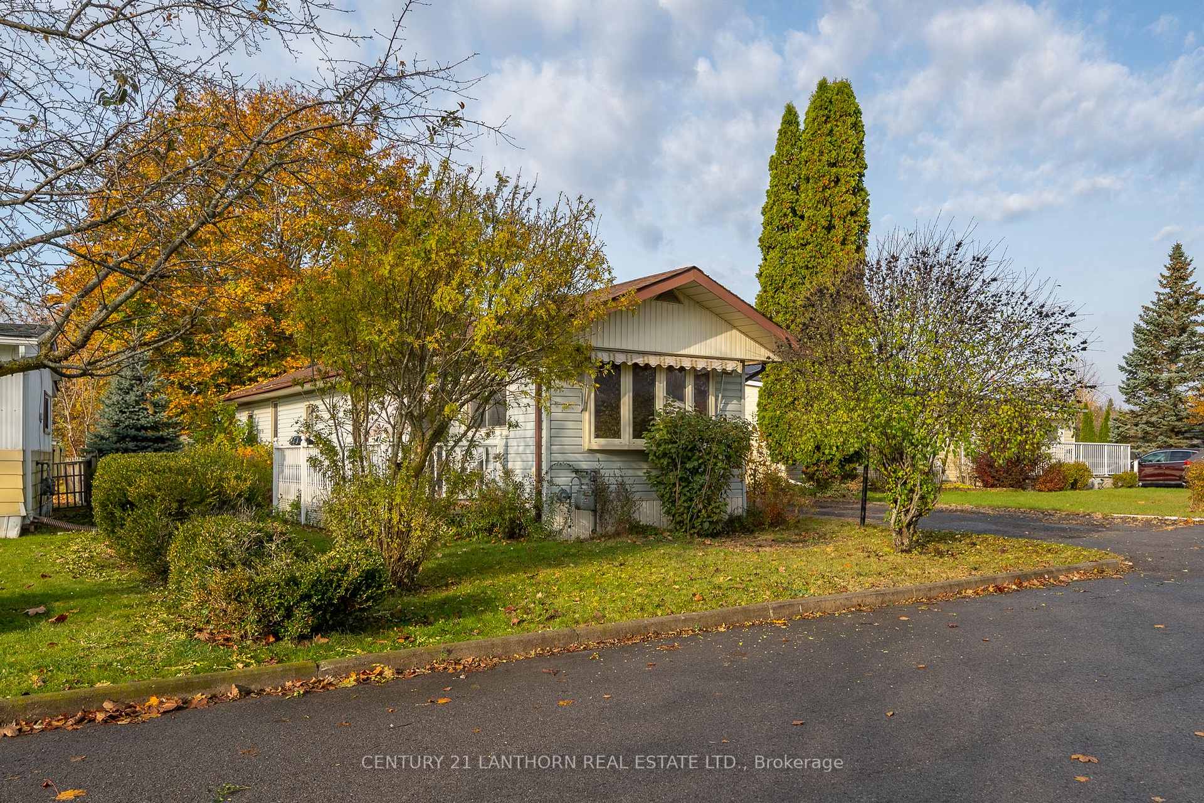
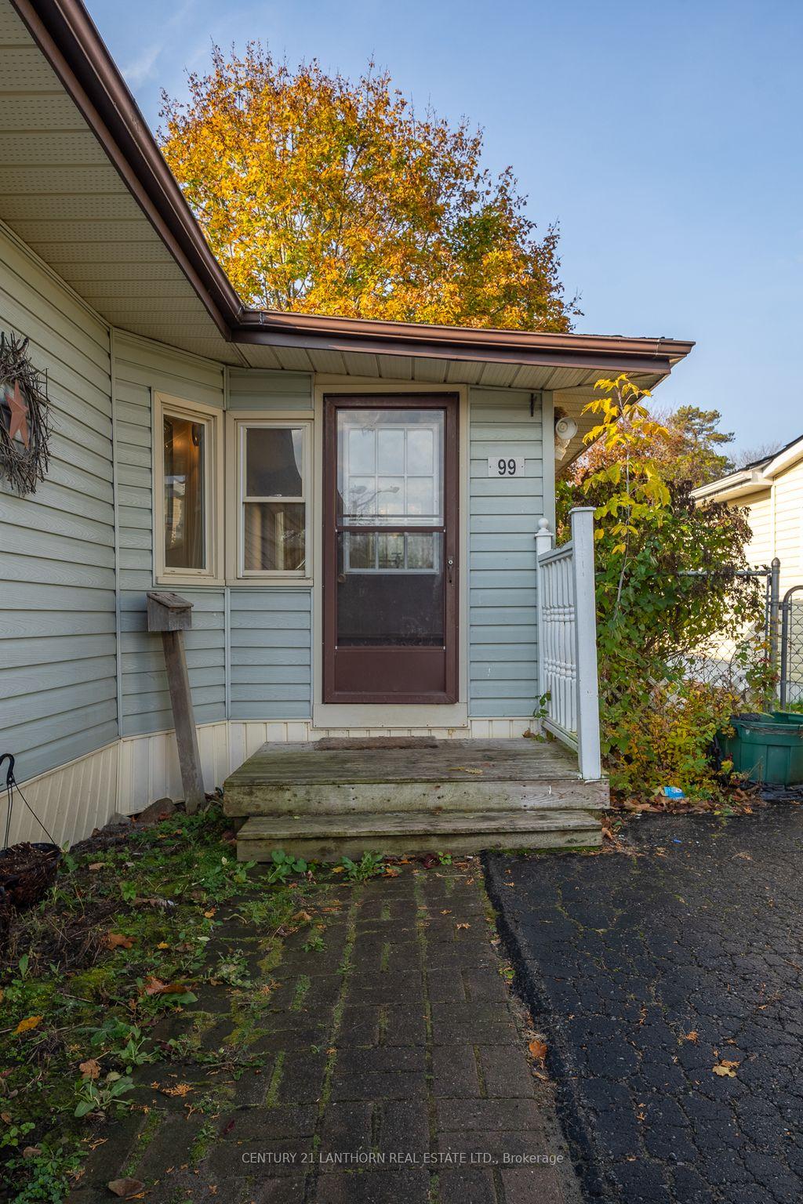
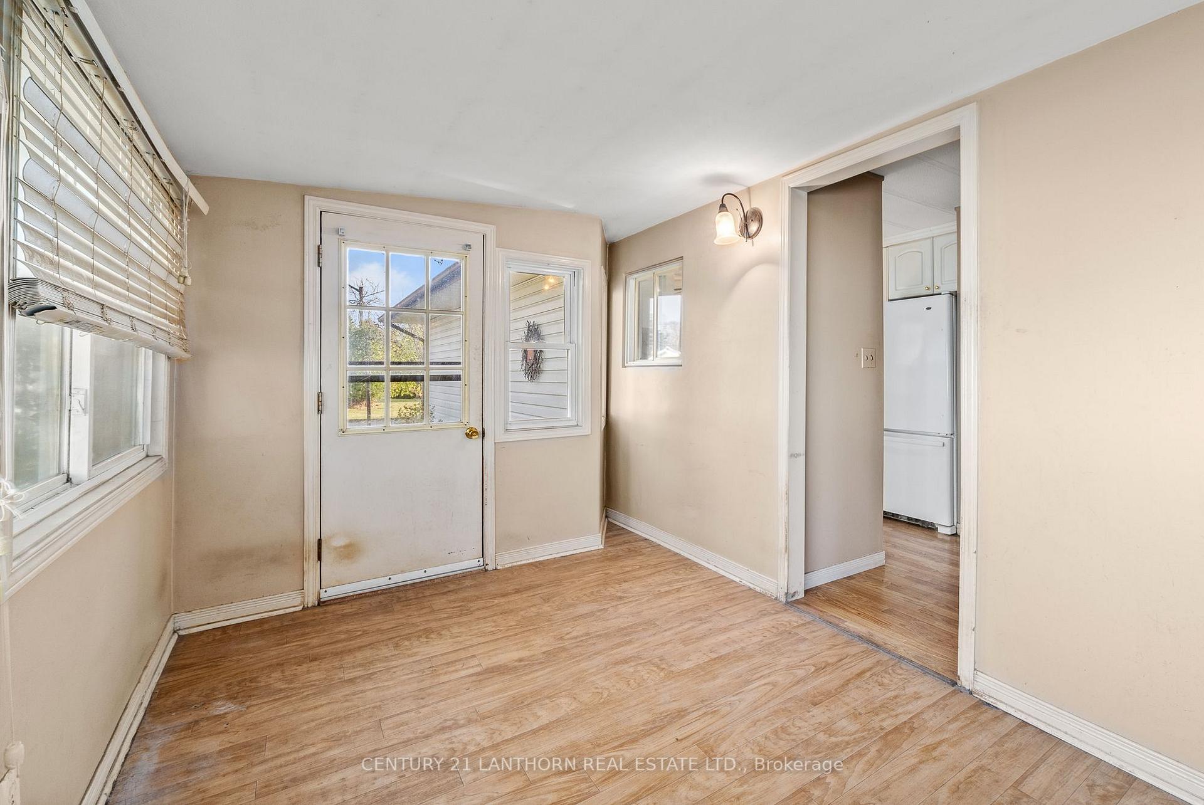 See all 28 photos
Property history
Facts and features
- BasementNone
- Age of home31–50 years
- Water, sewerMunicipal
- HeatingForced air
- Central air
The homeMobile/Trailer, Other, Age 31–50 years
- Type: Mobile/Trailer
- Style: Other
- Age: 31–50 years
- Living space: 700–1,100 sq ft
- Basement: None
- Special designation: Landlease
InsideMain level, Rooms above ground 6, Bedrooms 2
- Laundry: Main level
- Rooms above ground: 6
- Bedrooms: 2
- Bathrooms: 1
- Kitchens: 1
- Family room: Yes
Outside and lotAluminum siding, Shingles, Block
- Exterior: Aluminum siding
- Roof: Shingles
- Foundation: Block
- Other structures: Garden shed
- Size: 15 × 36 ft
Parking2 Parking, Front yard parking
- Spaces: 2 Parking
- Driveway: Front yard parking
Heating, water and powerForced air, gas, Central air, Municipal water
- Heating: Forced air, gas
- Cooling: Central air
- Water: Municipal water
- Sewer: Municipal sewer
- Hydro: Yes
- Cable: Available
Costs and taxesTaxes $876 a year, HST included in the price, Hot water tank
- Taxes, 2024: $876 a year
- HST: HST included in the price
- Rental items: Hot water tank
Included in the saleFridge, stove, washer, dryer, Personal belongins
- Included: Fridge, stove, washer, dryer
- Not included: Personal belongins
NearbyFenced yard, public transit, rec./commun.centre
- Close to: Fenced yard, public transit, rec./commun.centre
Listing detailsX11955111, Sold, Feb 3, 2025
- MLS® number: X11955111
- Status: Sold
- Listed on: Feb 3, 2025
- Days on market: 113
- Updated: May 27, 2025
- Possession: Flexibleable
- Occupied by: Vacant
- Listing brokerage: CENTURY 21 LANTHORN REAL ESTATE LTD.
About this home
99 Eastview Boulevard, Quinte West (Sidney Ward), ON K8N 4Z3
Welcome to Kenron Estates, affordable living at its best! this spacious 2 bedroom 1 bath unit has in unit laundry, central air conditioning and a beautiful side deck to enjoy as well as a fenced yard in the back. The home includes essential appliance such as a refrigerator, stove, washer and dryer, making your move-in experience seamless. Common cost: $215.00 per month approx. and includes; water & sewer, snowplowing and lawn maintenance. this property is an estate sale and is being sold in AS-IS, WHERE IS condition, with no representations or warranties. **EXTRAS** Applicants must be approved by Kenron Estates (attached in documents), monthly fees are currently $215.00 but are subject to change. Please ensure to included Schedule B and Rules and Regulations with all offers submitted (attached)
Ask about this home
A HOMEH agent will answer your questions about this home.
Around this home
Schools nearby
School rating, out of 10.
Helpful calculators
Your HOMEH agent

"I would see it this week."